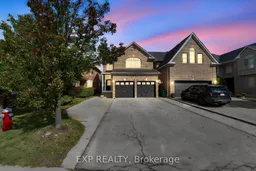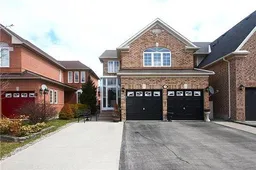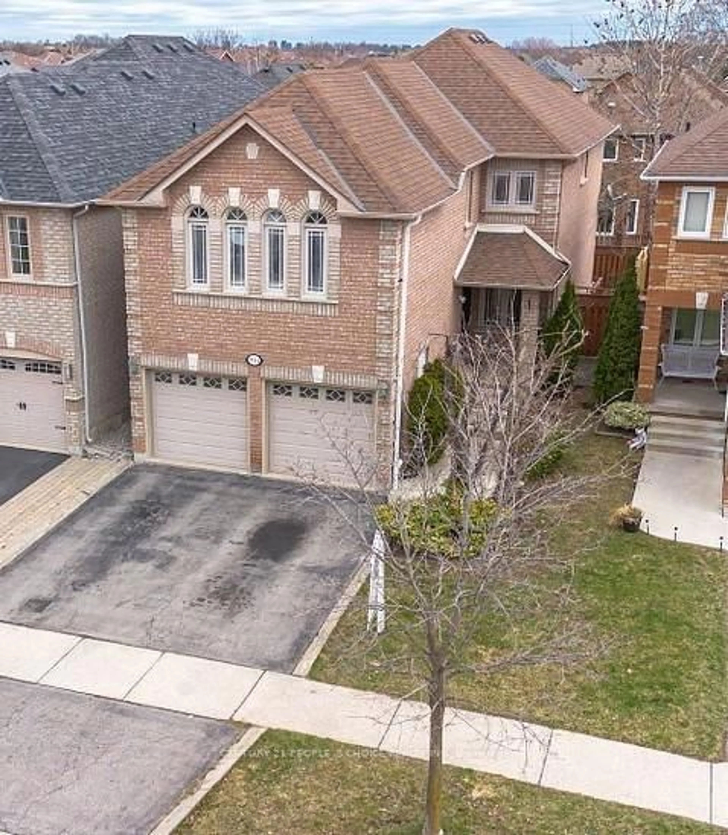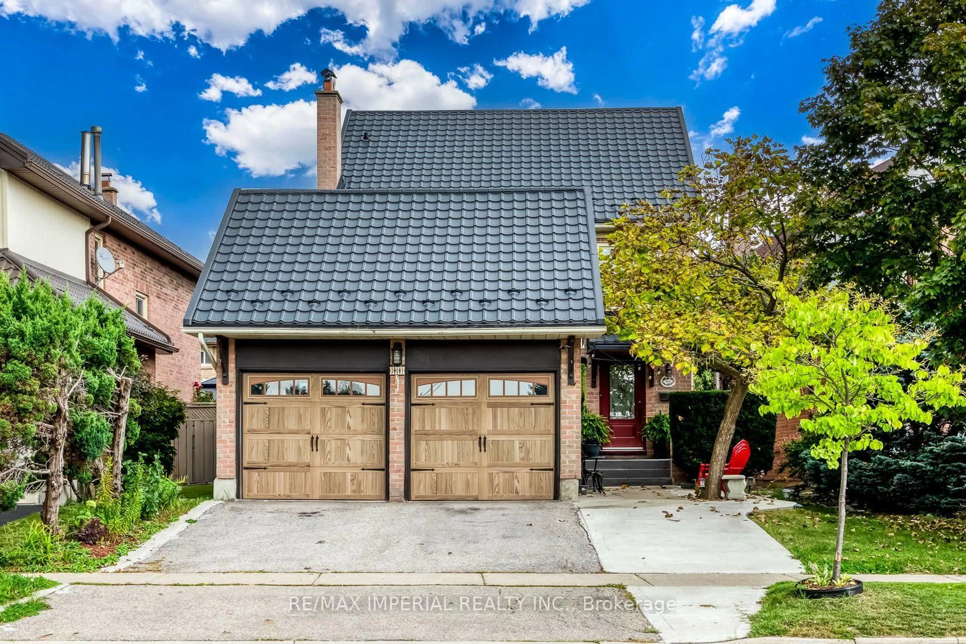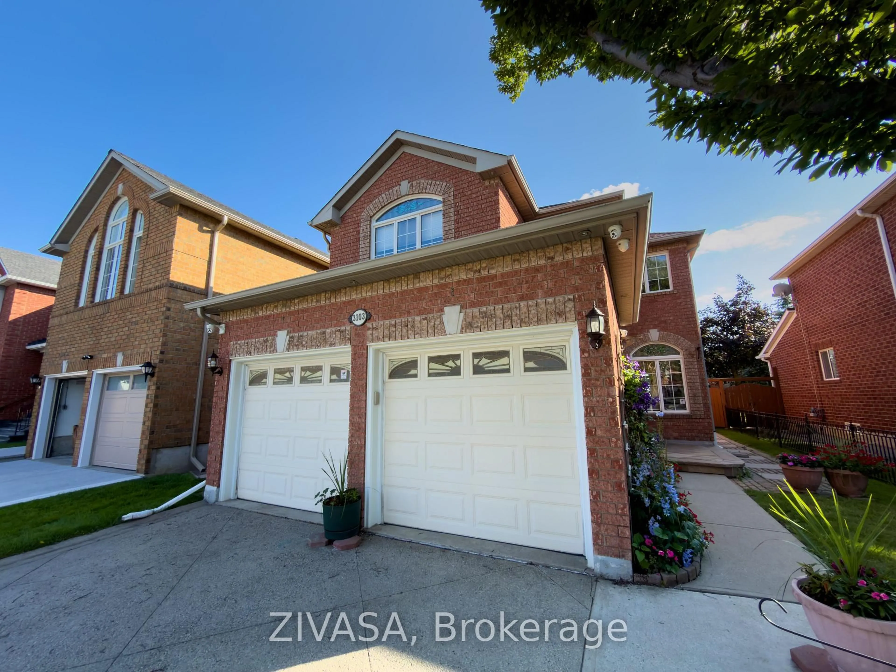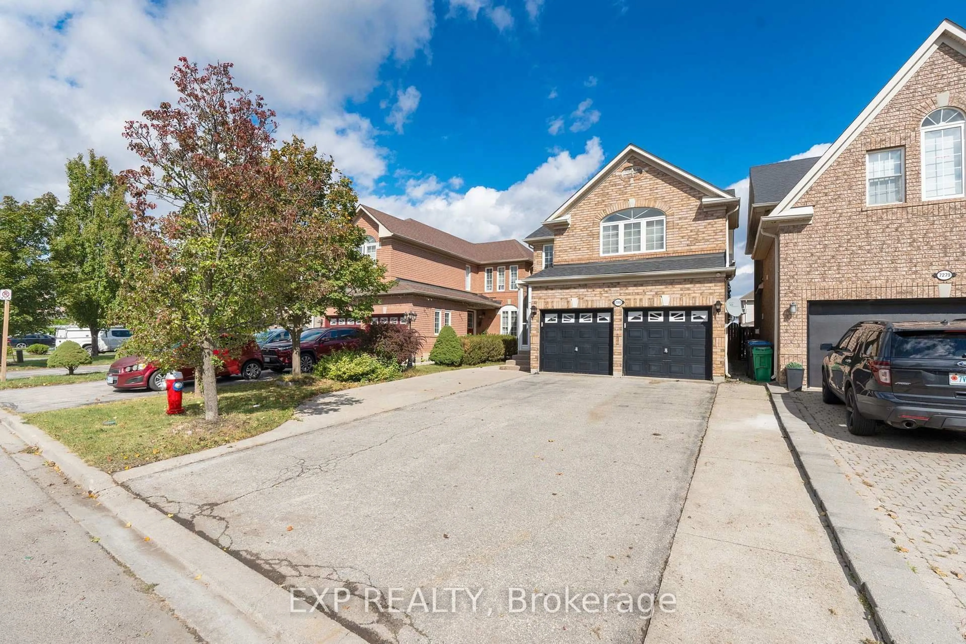
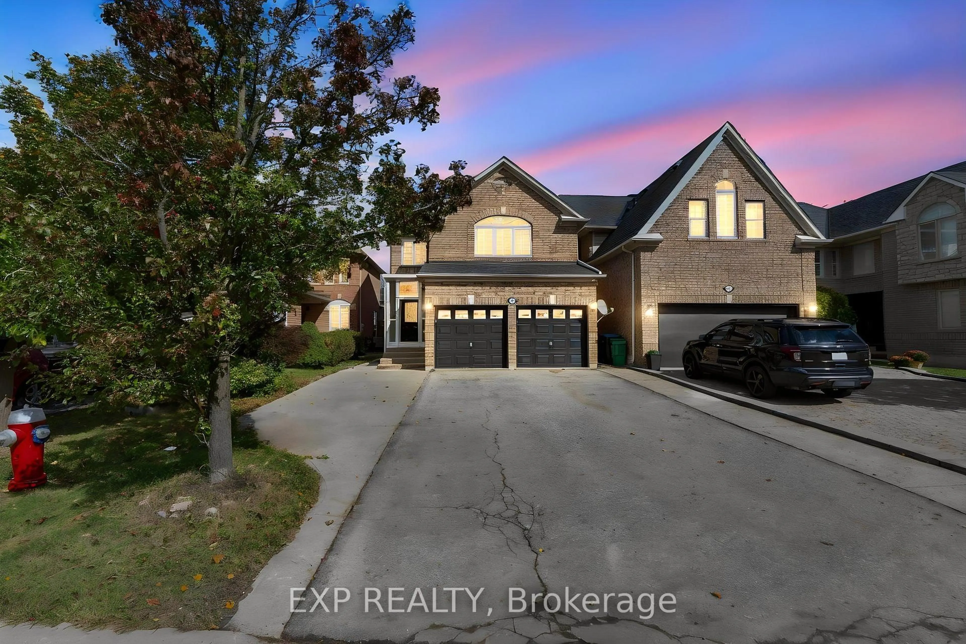
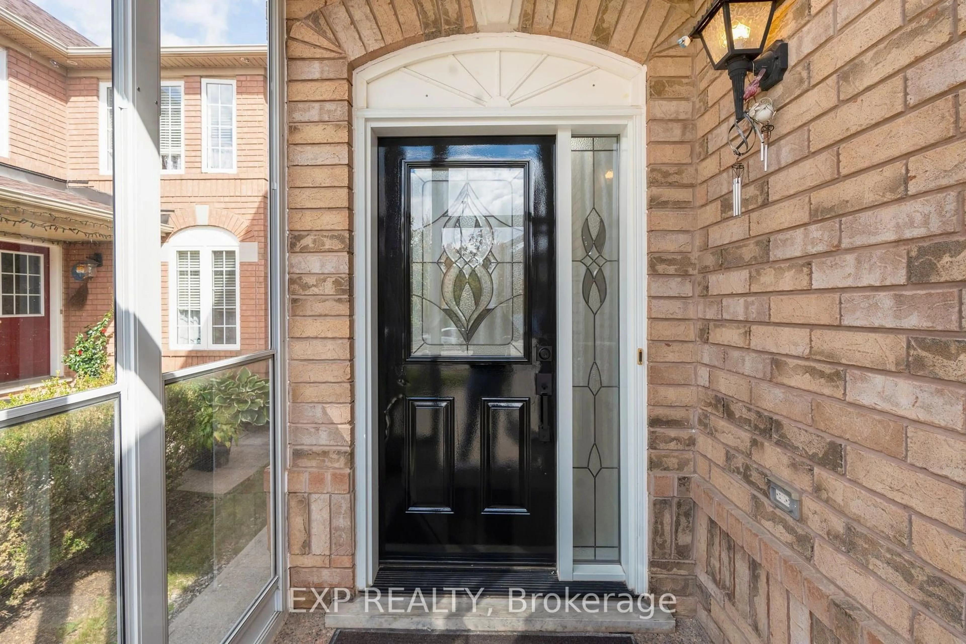
7283 Bread Fruit Lane, Mississauga, Ontario L5N 8H6
Contact us about this property
Highlights
Estimated valueThis is the price Wahi expects this property to sell for.
The calculation is powered by our Instant Home Value Estimate, which uses current market and property price trends to estimate your home’s value with a 90% accuracy rate.Not available
Price/Sqft$670/sqft
Monthly cost
Open Calculator
Description
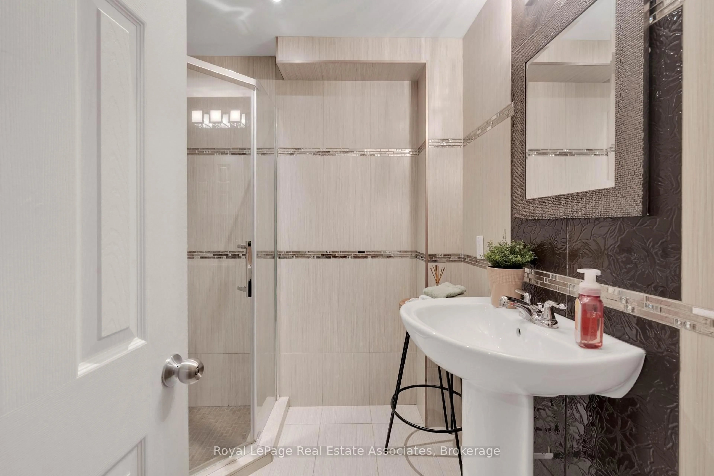
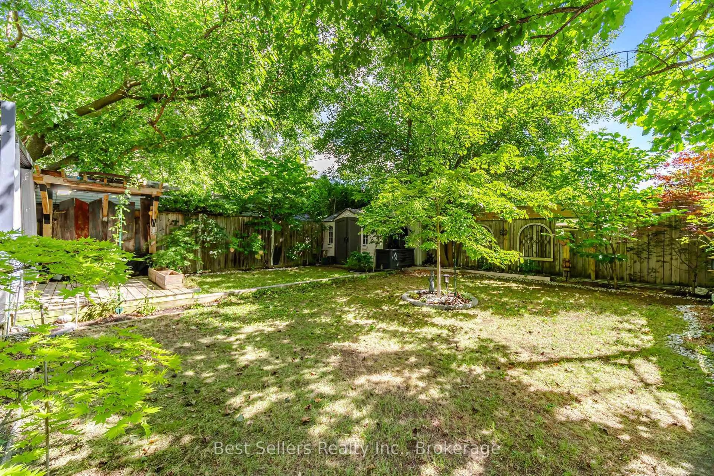
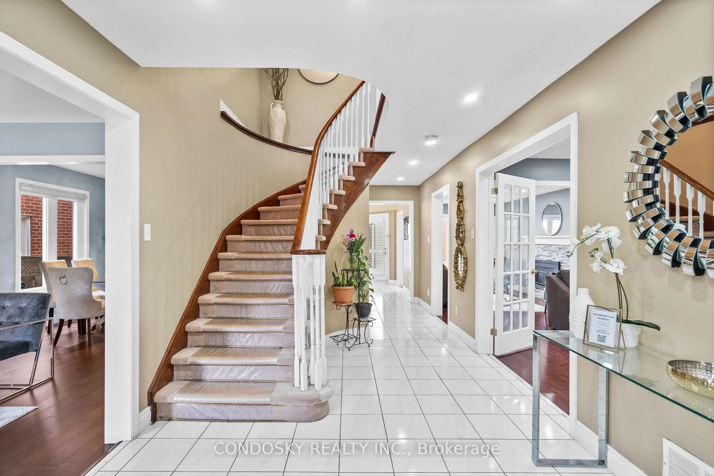
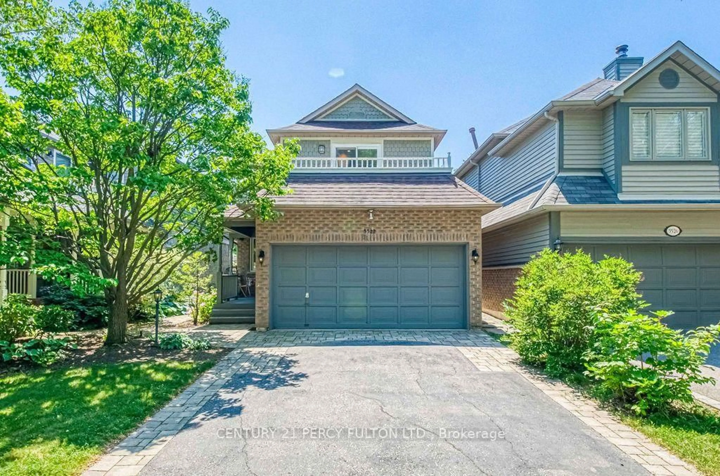
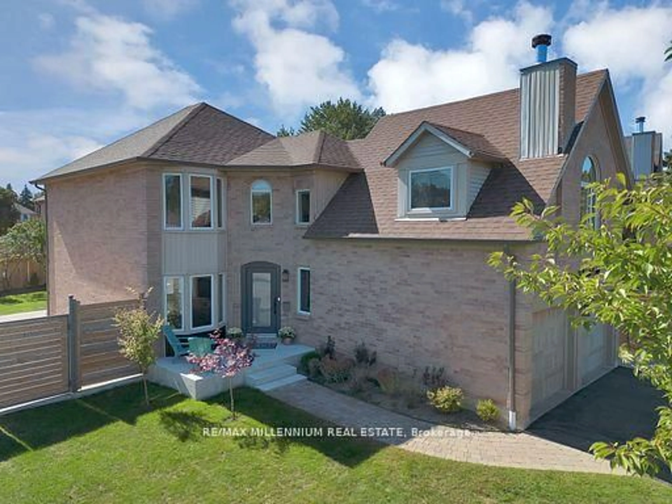
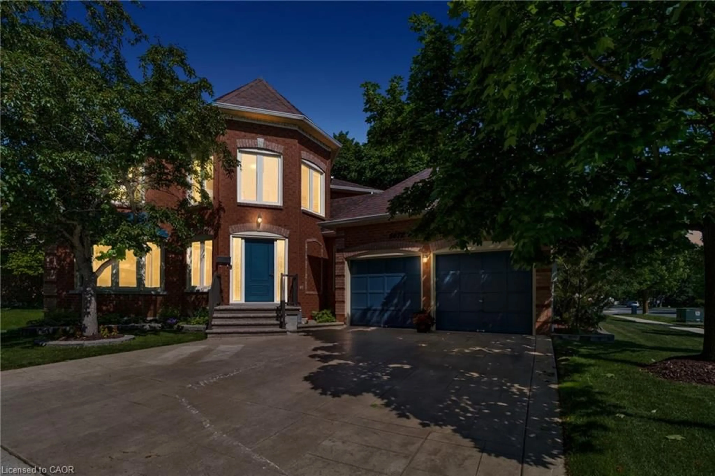
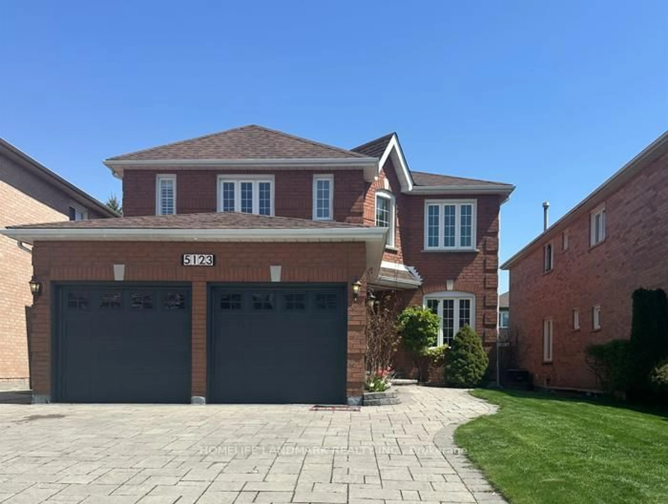
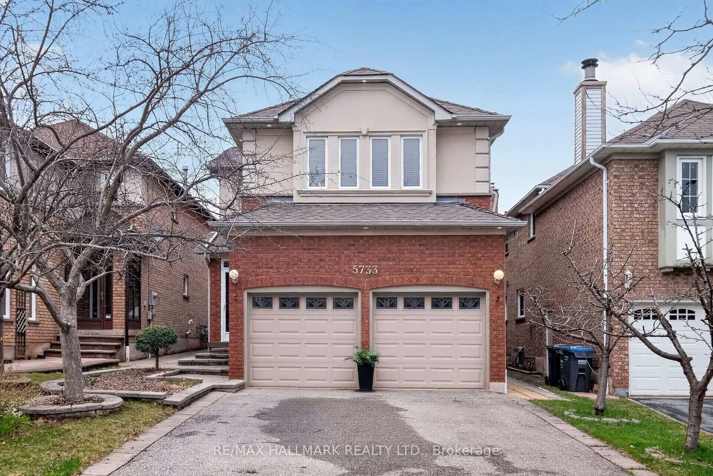
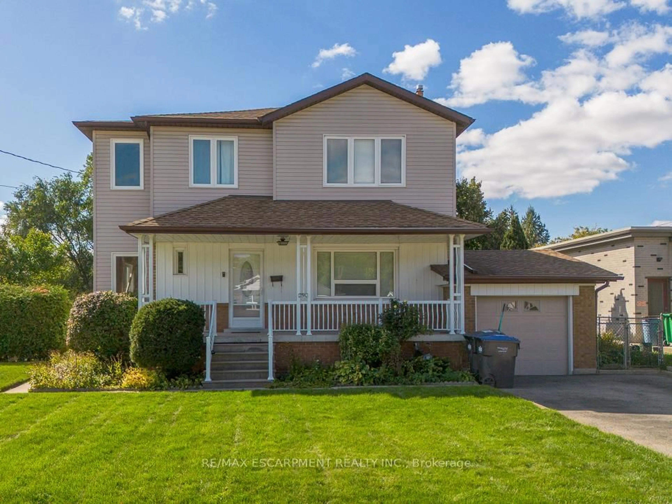
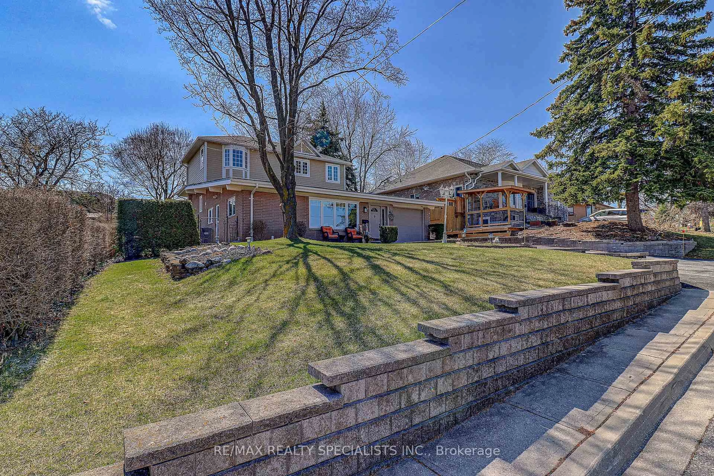
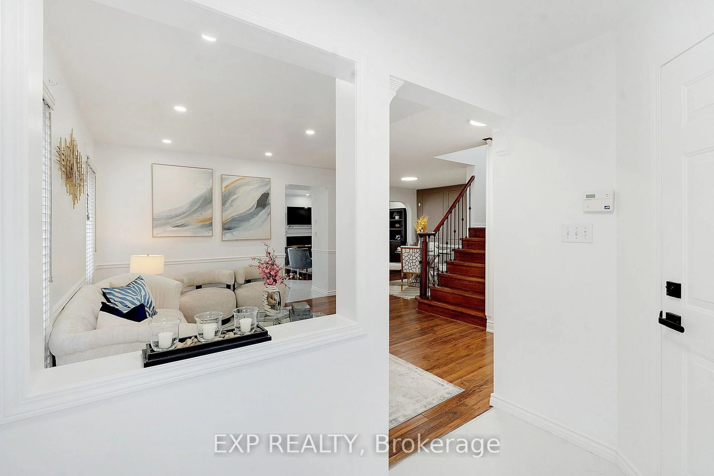
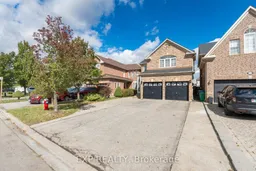
EXCEPTIONAL VALUE! OVER $75K IN UPGRADES! Welcome to 7283 Bread Fruit Lane, where luxury, space and value come together! Offering close to 2000 sq. ft. PLUS a fully finished basement, this beautifully upgraded home delivers more for your money! Enjoy a stunning kitchen with granite countertops with breakfast bar, spacious family room and walkout to an oversized 2-tier deck. The elegant primary retreat features vaulted ceilings, His & Her's closets and a private ensuite. Renovated bathrooms, hardwood stairs, pot lights, fresh paint and new carpeting add to its move-in-ready appeal. BONUS: Finished basement with kitchen, bedroom, living space and separate laundry-perfect for extended family or multigenerational living! Roof (2022), A/C (2023) and rare parking for up to 7 vehicles ! An incredible opportunity to own a beautifully upgraded family home offering outstanding space, versatility and value. Buy with confidence and peace of mind! A one-year Home Warranty is available after closing, with a Home Inspection Report available upon request. A MUST-SEE!
Upcoming Open Houses
Property Details
Interior
Features
2nd Floor
Primary
5.49 x 3.964 Pc Ensuite / His/Hers Closets / Vaulted Ceiling
2nd Br
3.15 x 2.74Broadloom / Double Closet
3rd Br
3.45 x 2.74Broadloom / Double Closet / O/Looks Backyard
4th Br
3.05 x 3.05Broadloom / Double Closet
Exterior
Features
Parking
Garage spaces 2
Garage type Attached
Other parking spaces 4
Total parking spaces 6
Property History
 28