16 mins on Market

1408 Ballyclare Dr, Mississauga, Ontario L5C 1J5

Detached
3
3
~1100-1500 sqft
$1,299,000
Get pre-qualifiedPowered by nesto
Detached
3
3
~1100-1500 sqft

Contact us about this property

Call

Highlights

Property Estimate

Days on market16 mins

Estimated valueNot available

Price/Sqft$1,023/sqft

Monthly cost

Open Calculator

Description

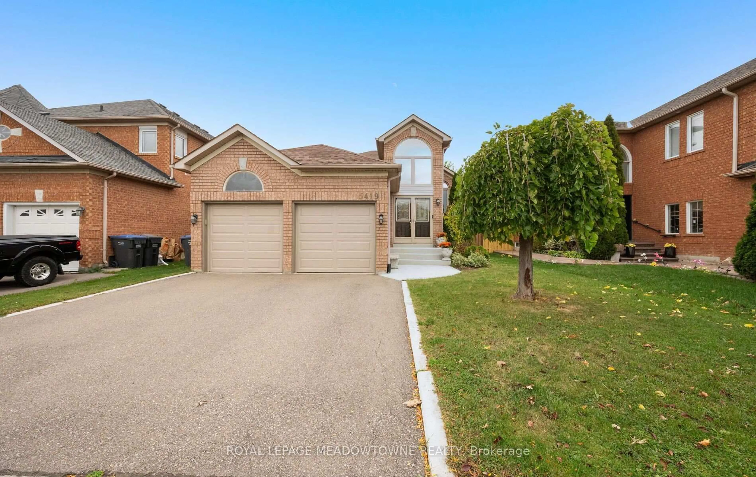
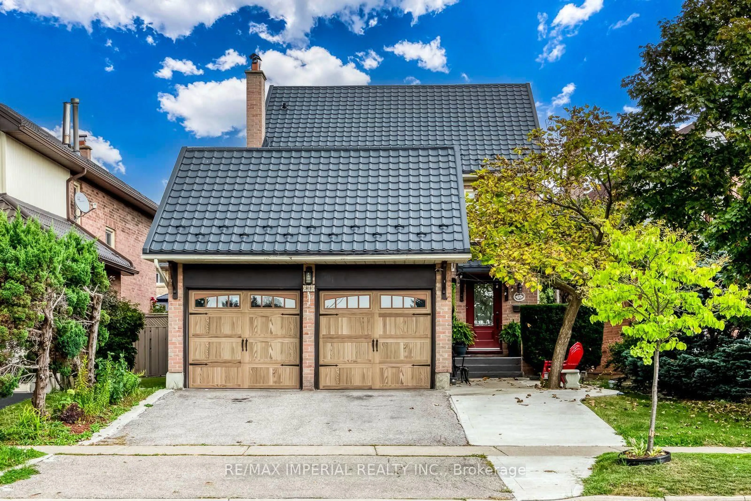
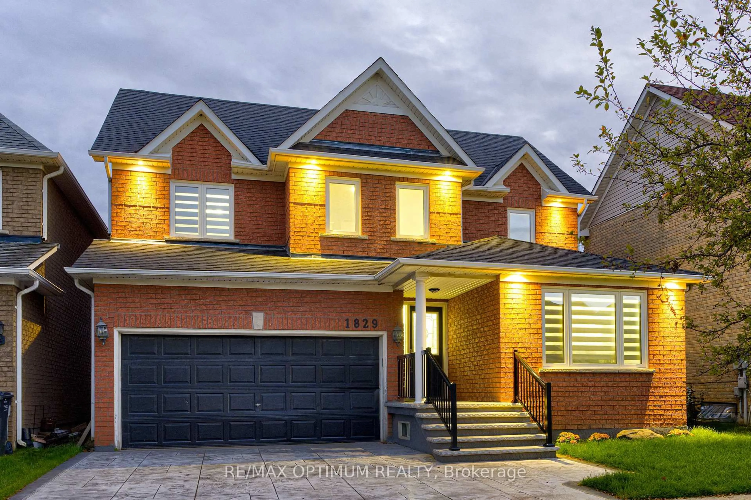
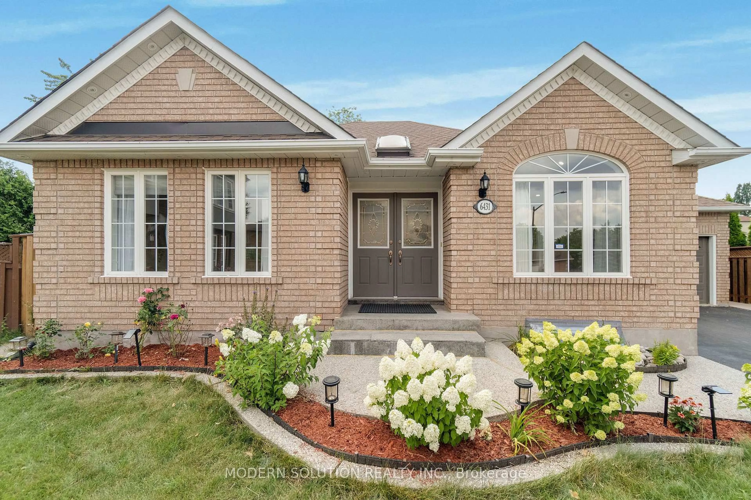
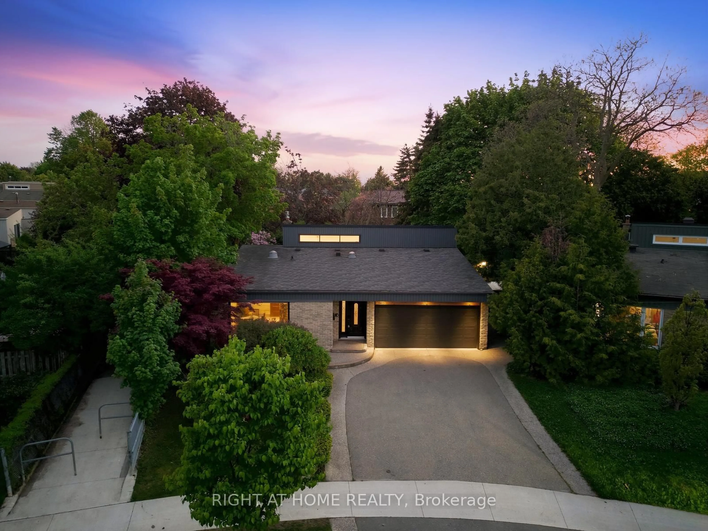
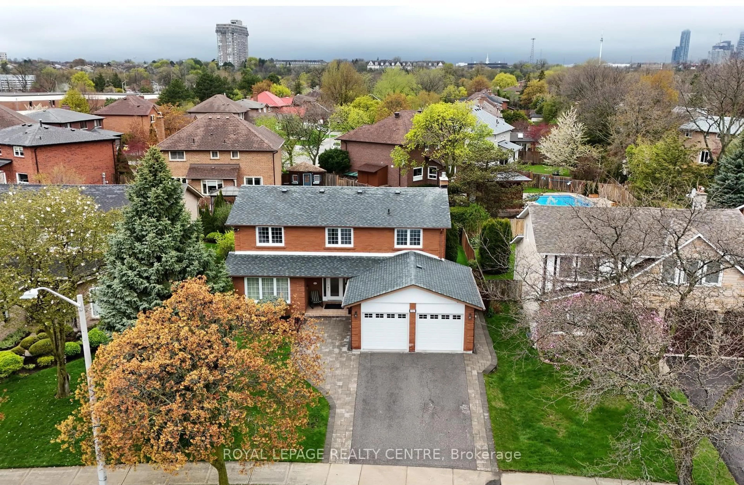
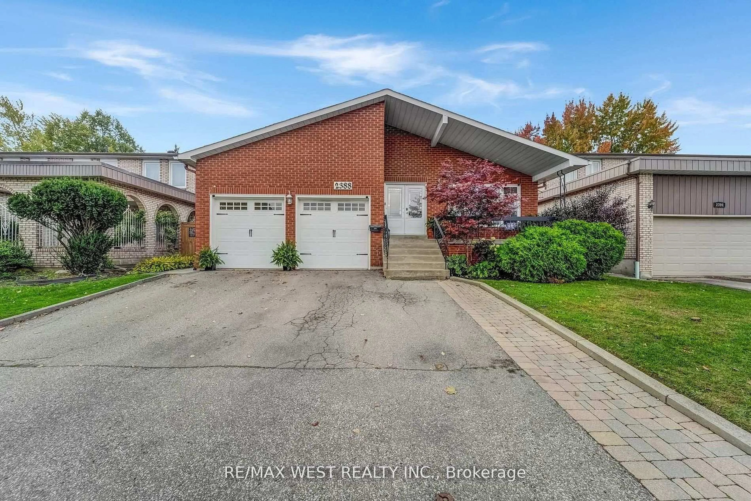
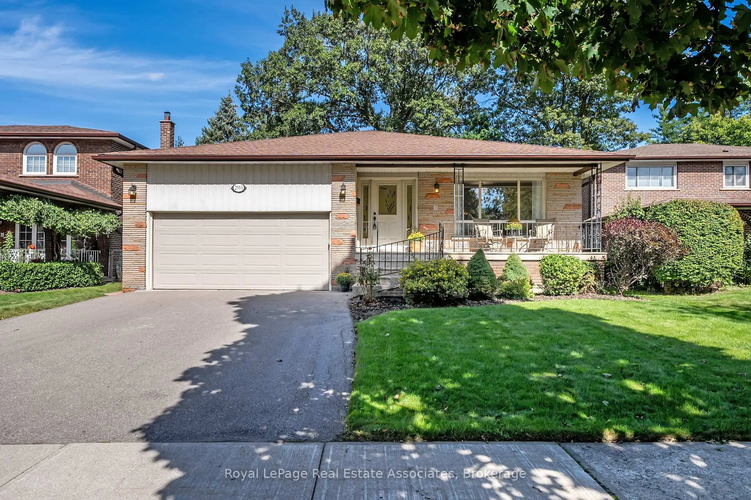
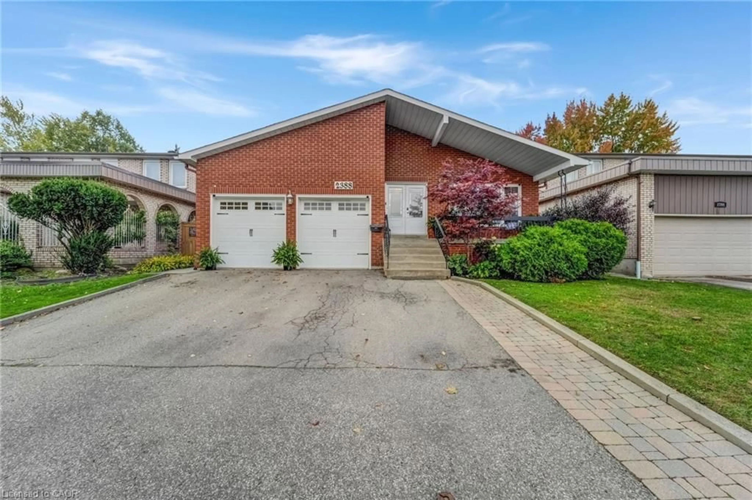
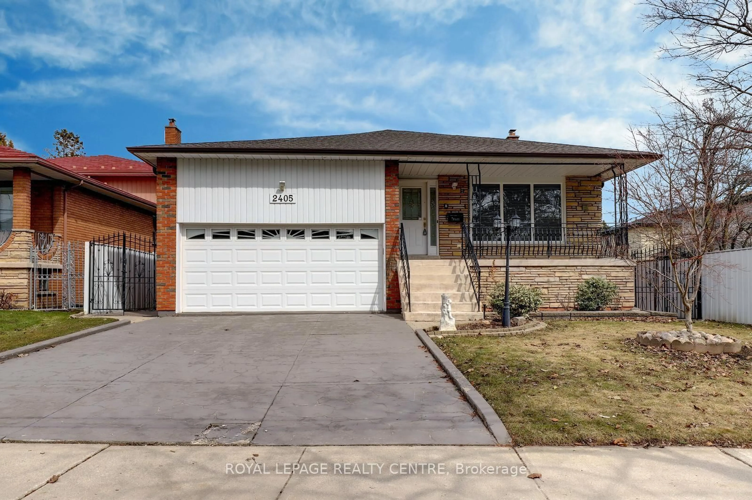
Welcome to this charming bungalow nestled in the highly sought-after Erindale neighbourhood. Bright and inviting, this well-maintained home features oversized windows and hardwood floors throughout the main level. The sun-filled living room offers a cozy fireplace, creating a warm and welcoming space for everyday living and entertaining. The spacious eat-in kitchen features a walkout to the deck and flows seamlessly into the dining and living areas. Three generous bedrooms are conveniently located on the main level, providing plenty of space for family living. The fully finished lower level offers excellent versatility, featuring a spacious living room, kitchen, bathroom, and separate side entrance. Perfect for extended family, an in-law suite, or potential income opportunities. Enjoy your own beautifully landscaped backyard oasis with mature trees and lush greenery - an ideal setting for outdoor entertaining, relaxing, and enjoying time with family. Situated on a quiet, family-friendly street and conveniently located minutes from Erindale GO Station, University of Toronto Mississauga, Square One, parks, trails, shopping, and major amenities. A wonderful opportunity in one of Mississauga's most desirable communities!


Property Details

StyleBungalow
View-
Age of property-
SqFt~1100-1500 SqFt
Lot Size10,680 SqFt(120 x 89)
Parking Spaces6
MLS ®NumberW13772810
Community NameErindale
Data SourceTRREB
Listing bySNOBAR REALTY GROUP INC.

Features

Heating: Forced Air
Cooling: Central Air
Fireplace
Basement: Finished

Main Floor

Living

4.06 x 6.17

Combined W/Dining / hardwood floor / Fireplace

Dining

2.49 x 3.45

Combined W/Living / hardwood floor / Large Window

Kitchen

2.39 x 2.87

Eat-In Kitchen / Tile Floor

Breakfast

3.51 x 3.02

Combined W/Kitchen / Tile Floor / W/O To Deck


Features

Lot size: 10,680 SqFt

Parking

Garage spaces 2

Garage type Attached

Other parking spaces 4

Total parking spaces 6


Property History

Sep 11, 2026
ListedActive
$1,299,000
< 1h on market
history photo preview50
Listing by trreb®
Property listed by SNOBAR REALTY GROUP INC., Brokerage
Agent Banner Image
Interested in this property?Get in touch to get the inside scoop.
Market Data - Erindale

Geo Zone Map ThumbnailErindale

Strong Buyer's Market

View Market Data

Detached house - for the past 30 days

Buyer's market Seller's market

Avg. Days on Market

Past 30 days

25 days

Compared to

2025

57 days

2024

15 days

2023

25 days

New Listings

Past 30 days

17 listings

Compared to

2025

18 listings

2024

15 listings

2023

11 listings

Units sold

Past 30 days

2 units

Compared to

2025

3 units

2024

6 units

2023

4 units

Median Sold Price

Past 30 days

$977,500

Compared to

2025

$1,300,000

2024

$1,242,650

2023

$1,619,000


Population and Demographics

Overview

Total population 22002
Average household income $135,085

Age (%)

0 to 19
21%
20 to 34
20%
35 to 49
18%
50 to 64
22%
65 and plus
18%

Household composition (%)

Single family
72%
Single person
21%
Multi person
5%
Multi family
2%

Mother tongue (%)

English
54%
Mandarin
8%
Polish
6%
Urdu
6%
Tagalog (Pilipino, Filipino)
4%
Portuguese
4%
Arabic
4%
Spanish
3%
Others
3%
Yue (Cantonese)
1%

House tenancy (%)

Owners
71%
Renters
29%

What’s nearby?Essentials within 5 km

Local Logic

Transportation Scores

Estimated Budget