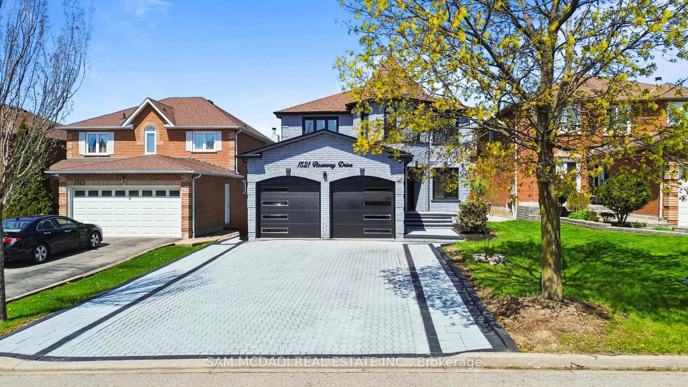
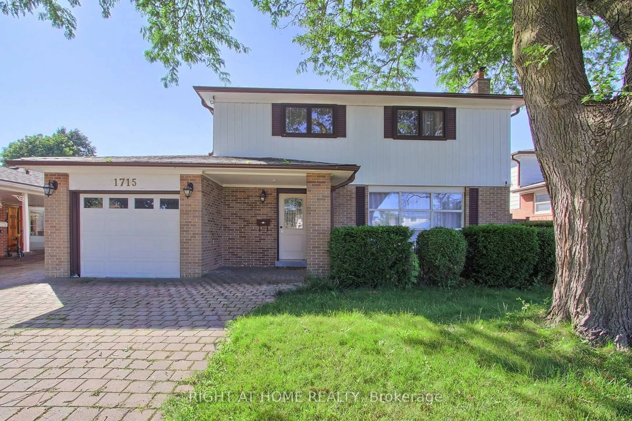
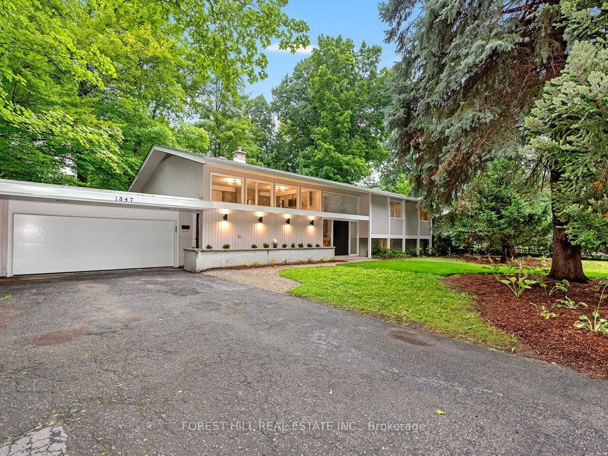
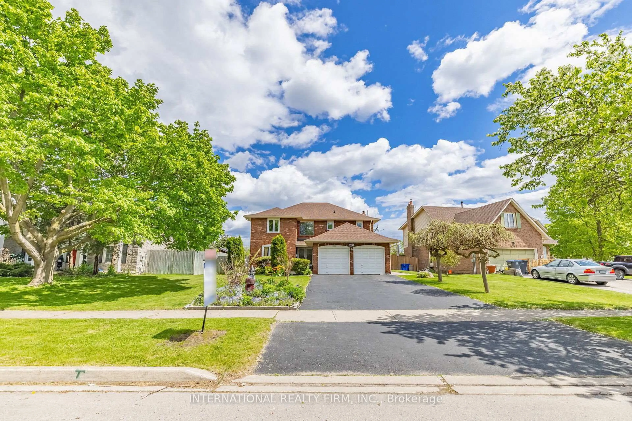
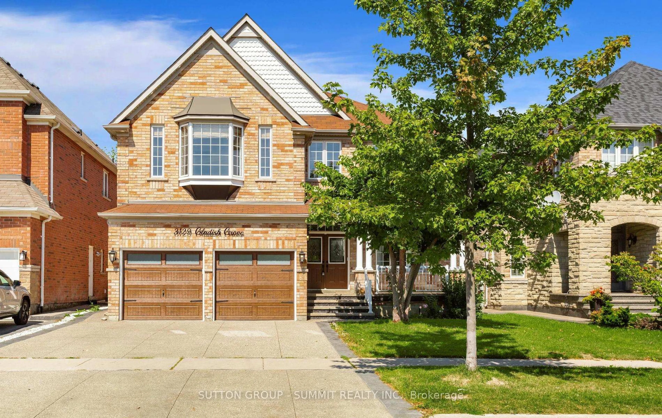
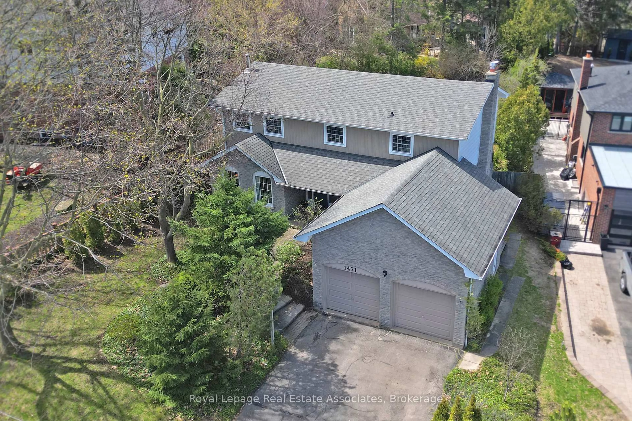
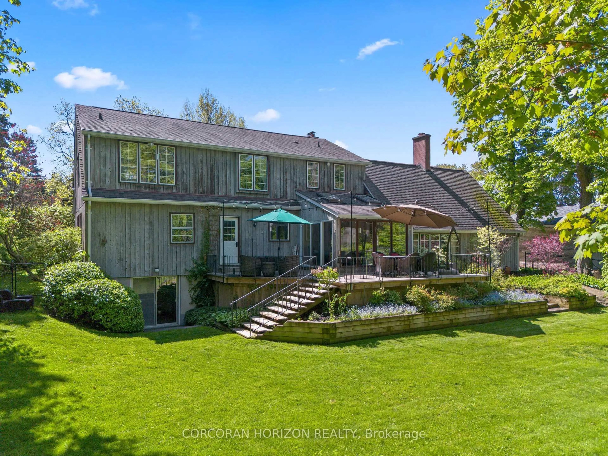
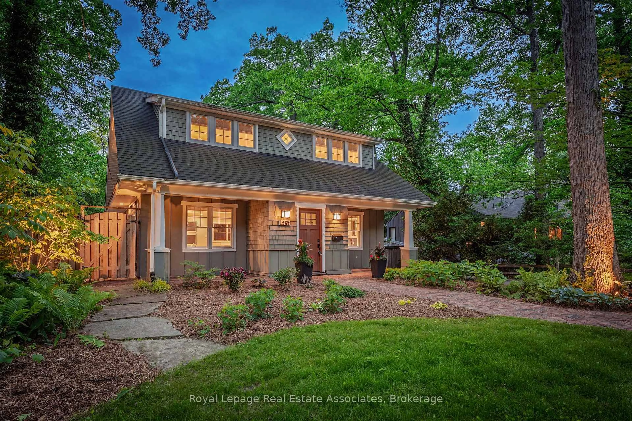
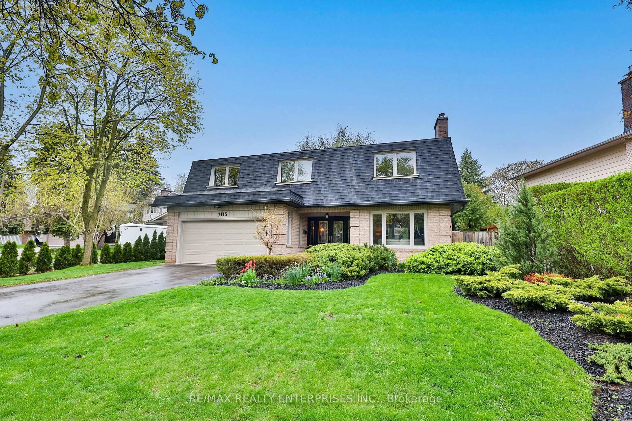
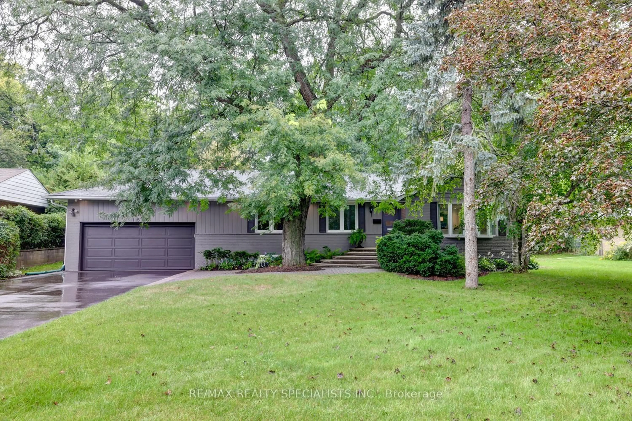
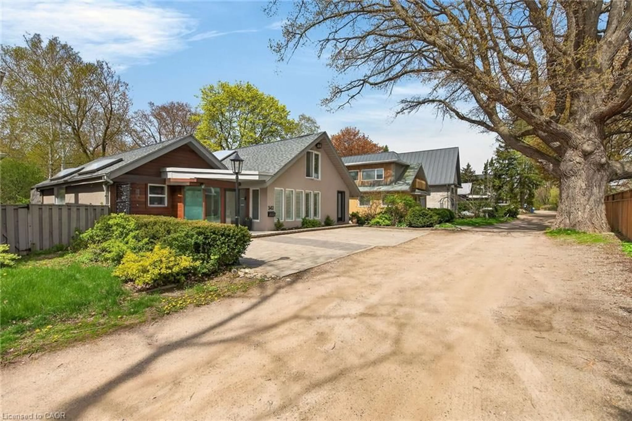
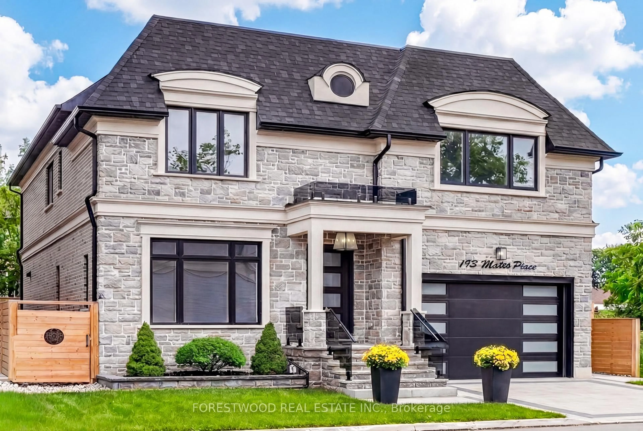
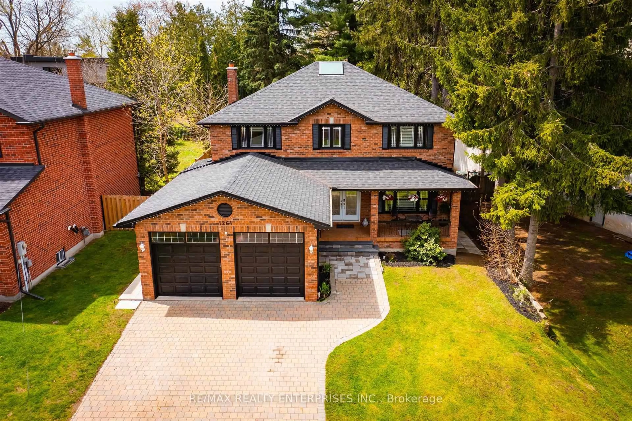
trreb/IMG-W13801206_0ecf28ce-11a5-4620-8b17-2137890e5d5a-l.jpg
3 hours on Market

3944 Glamis Crt, Mississauga, Ontario L5L 3N5

Detached
4 + 1
4
~2000-2500 sqft
$1,468,000
Get pre-qualifiedPowered by nesto
Detached
4 + 1
4
~2000-2500 sqft

Contact us about this property

Call

Highlights

Property Estimate

Days on market3 hours

Estimated valueNot available

Price/Sqft$661/sqft

Monthly cost

Open Calculator

Description

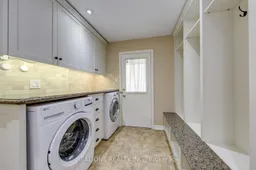
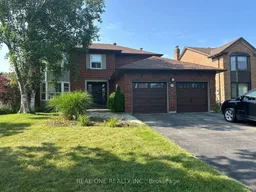
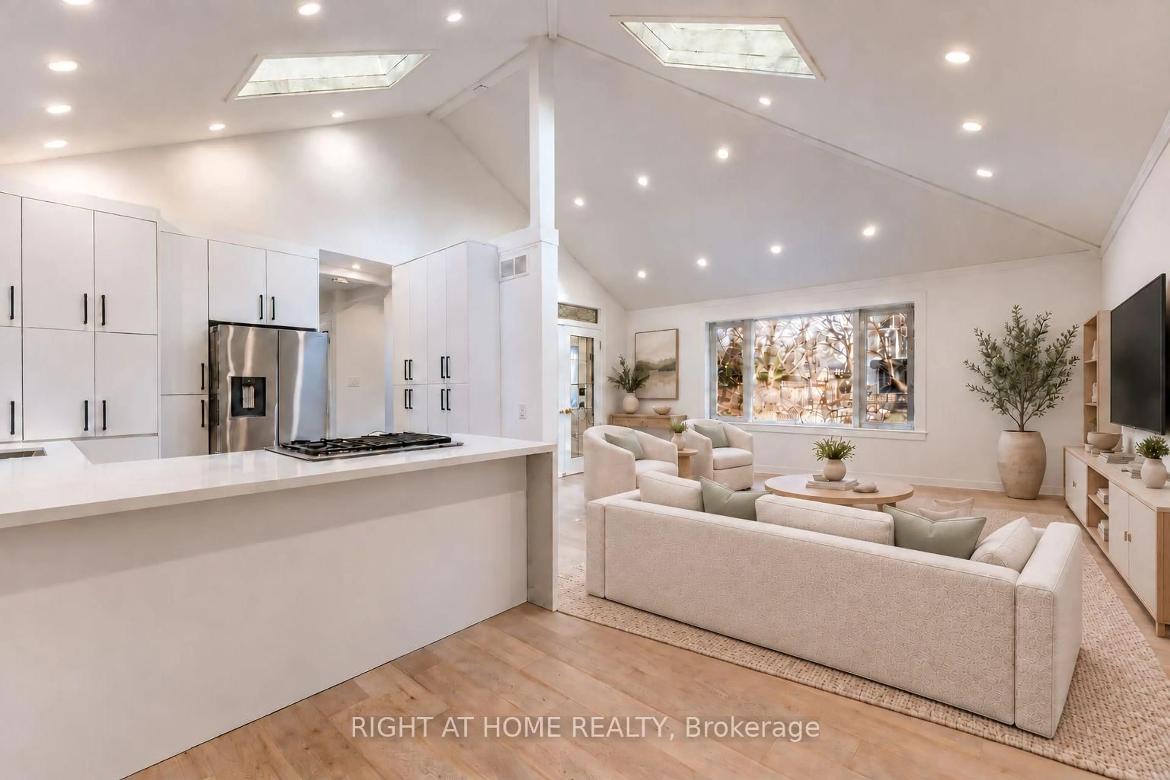
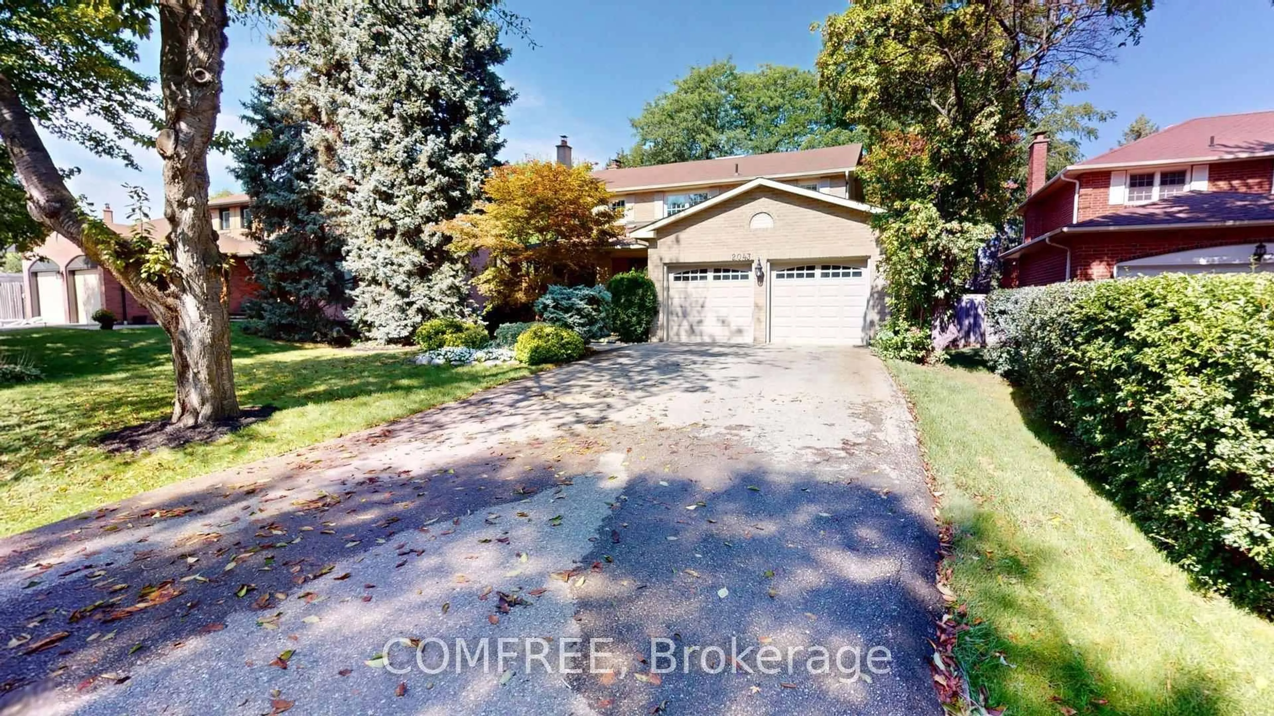
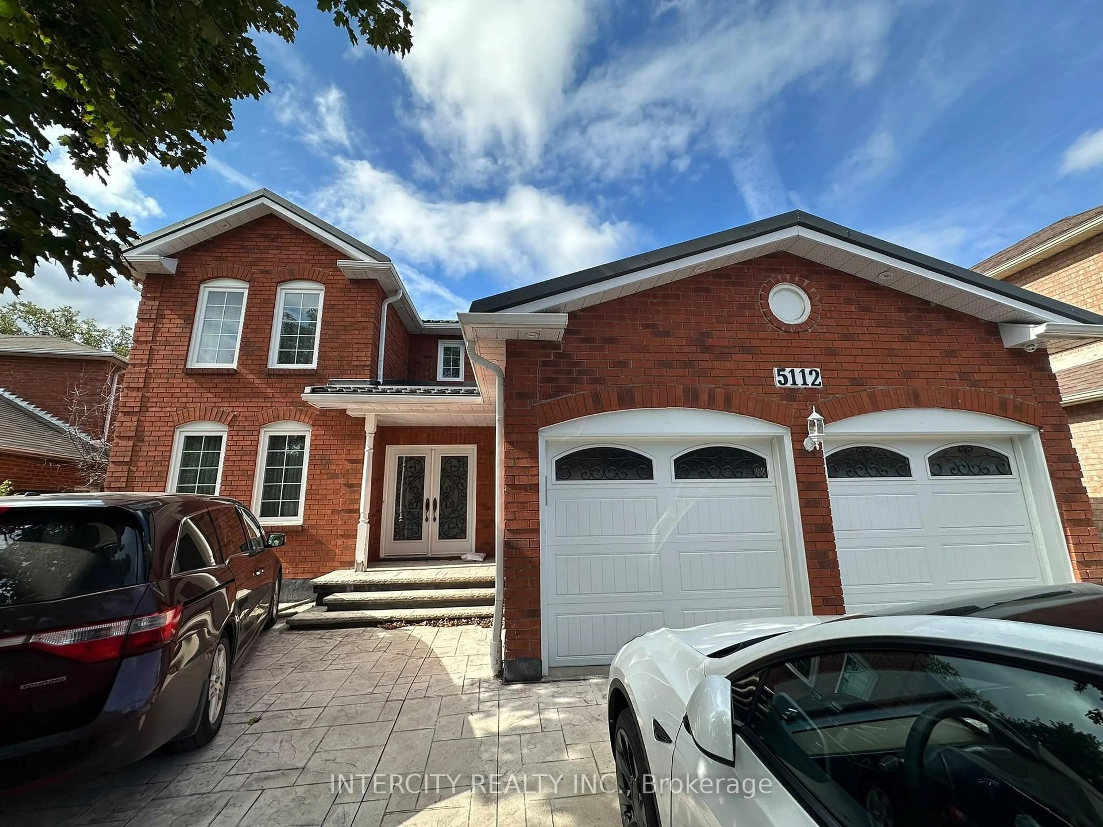
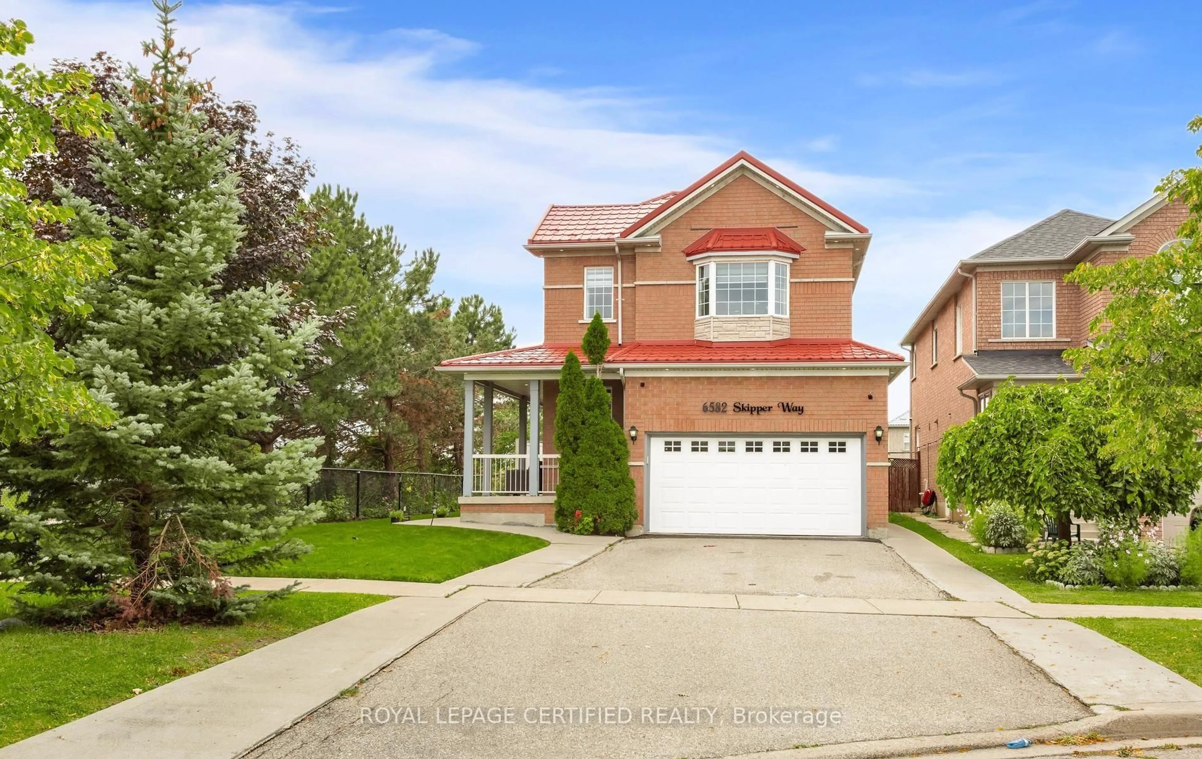
A beautifully executive 4 bedroom family home located on a quiet, safe cul de sac in one of Mississauga's most desirable mature neighbourhoods. This property offers an exceptional blend of luxury finishes, functional space, and premium outdoor amenities. Hardwood flooring throughout main and upper levels. Modern kitchen with Granite Counters and high end appliances. Finished basement with large recreation area, wet bar, and an additional bedroom. Resort-style backyard with inground swimming pool and hot tub. Walking distance to UTM and Erindale GO. Close to Promontory woods, Riverwood Conservancy and Credit River trails. Perfect for families, professionals, and long term residents seeking comfort and convenience.


Property Details

Style2-Storey
View-
Age of property31-50
SqFt~2000-2500 SqFt
Lot Size6,055 SqFt(100.85 x 60.04)
Parking Spaces6
MLS ®NumberW13801206
Community NameLower Erin Mills
Data SourceTRREB
Listing byREAL ONE REALTY INC.

Features

Heating: Forced Air
Cooling: Central Air
Fireplace
Basement: Finished

Main Floor

Living

3.51 x 5.18

Bay Window / French Doors / hardwood floor

Dining

3.84 x 3.35

hardwood floor / O/Looks Backyard

Kitchen

5.21 x 3.75

Granite Counter / B/I Appliances / W/O To Yard

Family

5.3 x 3.35

B/I Bookcase / Fireplace / hardwood floor


Features

Lot size: 6,055 SqFt
Pool: Inground

Parking

Garage spaces 4

Garage type Attached

Other parking spaces 2

Total parking spaces 6


Property listed by REAL ONE REALTY INC., Brokerage
Agent Banner Image
Interested in this property?Get in touch to get the inside scoop.
Market Data - Lower Erin Mills

Geo Zone Map ThumbnailLower Erin Mills

Balanced Market

View Market Data

Detached house - for the past 30 days

Buyer's market Seller's market

Avg. Days on Market

Past 30 days

32 days

Compared to

2025

34 days

2024

26 days

2023

13 days

New Listings

Past 30 days

26 listings

Compared to

2025

27 listings

2024

28 listings

2023

27 listings

Units sold

Past 30 days

16 units

Compared to

2025

15 units

2024

16 units

2023

16 units

Median Sold Price

Past 30 days

$1,142,000

Compared to

2025

$1,275,000

2024

$1,329,000

2023

$1,500,000


Population and Demographics

Overview

Total population 41369
Average household income $143,772

Age (%)

0 to 19
20%
20 to 34
19%
35 to 49
17%
50 to 64
22%
65 and plus
21%

Household composition (%)

Single family
76%
Single person
20%
Multi person
3%
Multi family
1%

Mother tongue (%)

English
66%
Polish
5%
Mandarin
4%
Arabic
4%
Urdu
4%
Others
3%
Tagalog (Pilipino, Filipino)
3%
Spanish
2%
Yue (Cantonese)
2%
Punjabi (Panjabi)
1%

House tenancy (%)

Owners
78%
Renters
22%

What’s nearby?Essentials within 5 km

Local Logic

Transportation Scores

Estimated Budget