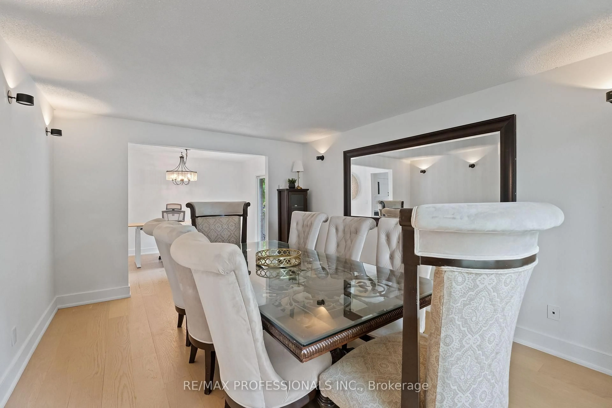
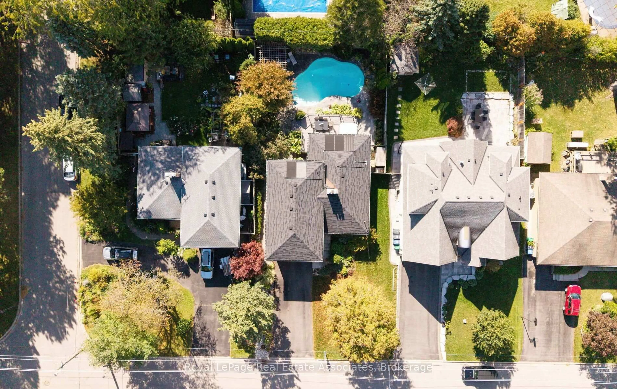
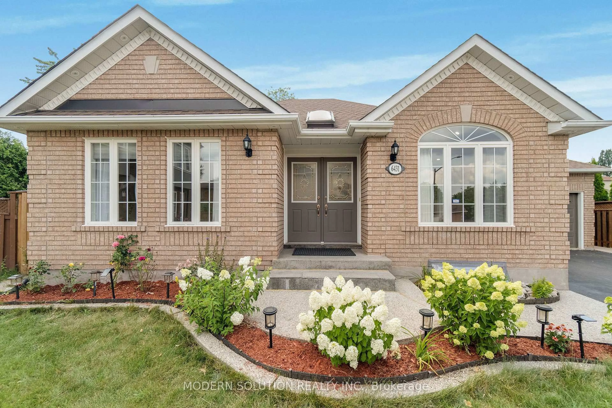
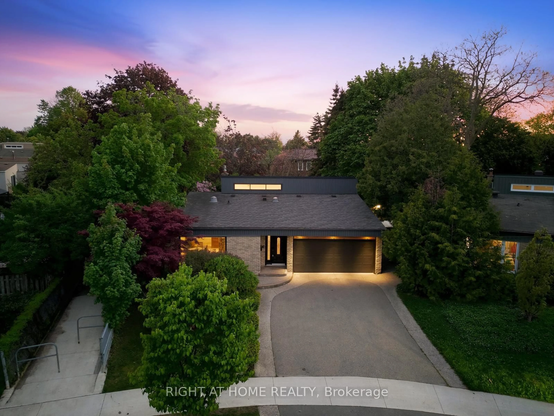
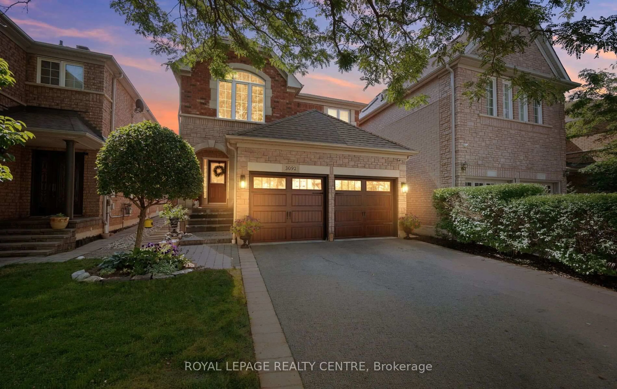
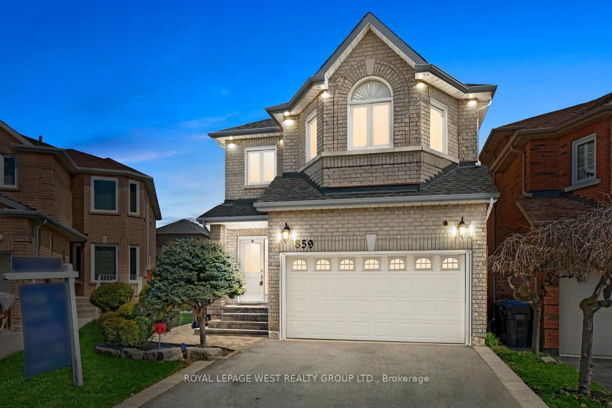
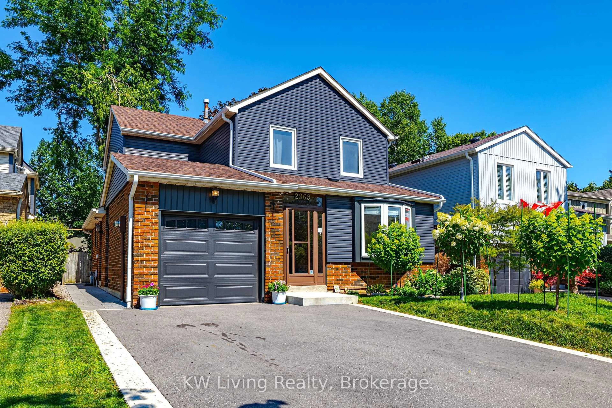
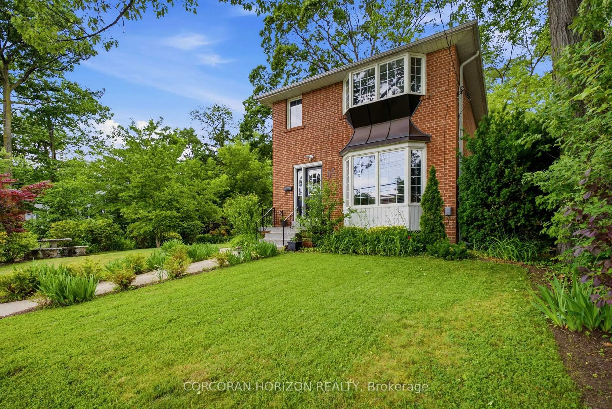
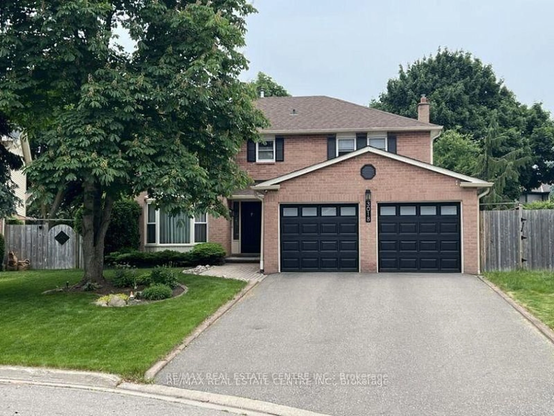
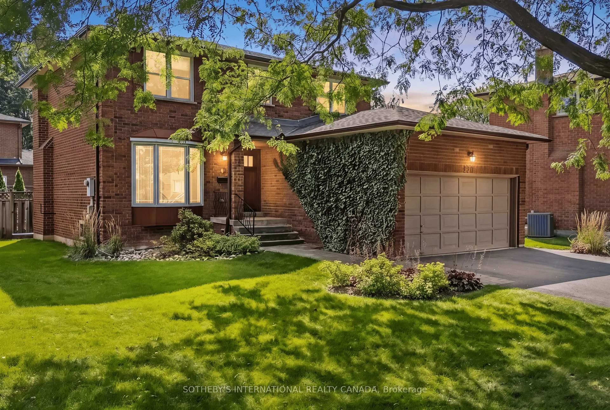
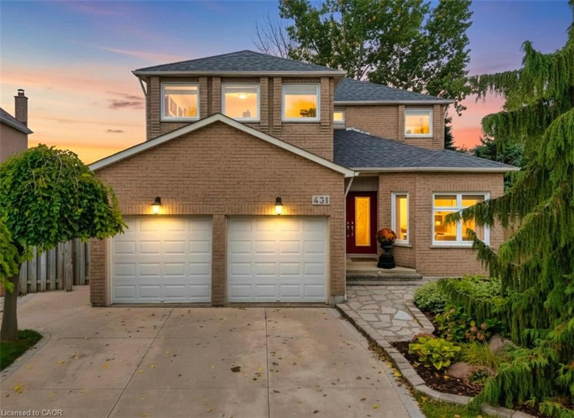
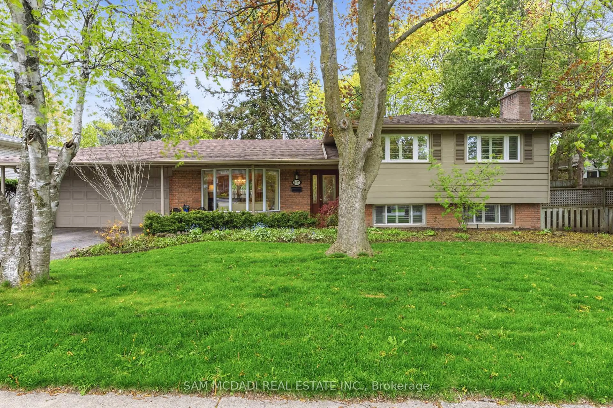
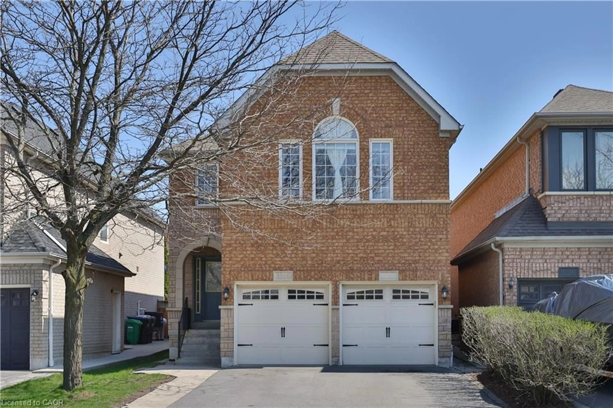
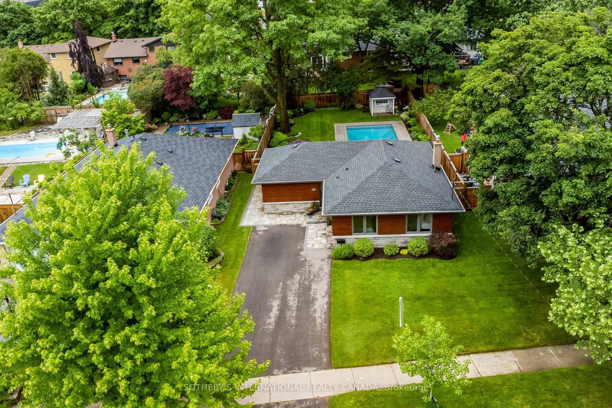
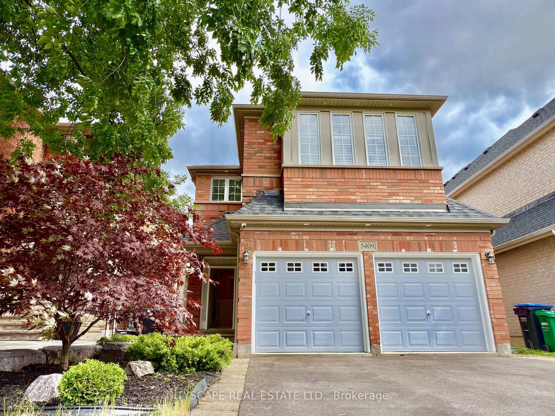
Welcome to this impressive 4-bedroom, 4-bathroom brick home in highly sought-after Meadowvale, directly across from parkland and the scenic trails surrounding Lake Aquitaine. Set on a tree-lined street with open sightlines, this bright and spacious home offers a wonderful layout for everyday living and entertaining. The main floor features generous living and dining rooms with hardwood flooring, an inviting family room with gas fireplace, and an upgraded kitchen with stainless steel appliances, pantry wall with coffee/microwave nook, and walkout to a multi-level deck and fully fenced backyard. A skylight above the semicircular staircase fills the home with natural light. Main-floor laundry offers cabinetry, laundry sink and side-yard access. Upstairs are 4 generously sized bedrooms, including a spacious primary suite with sitting area, walk-in closet, dressing area with double sinks, and spa-inspired ensuite with soaker tub and separate shower. The finished basement adds exceptional living space with a large recreation room, built-in bar, home-office nook, ample storage, workbench and cold cellar. Enjoy a two-tiered deck with lower sun platform, garden shed, double garage and private double driveway. Additional highlights include designer-selected lighting, pot lights, inside garage entry, furnace (2025), and roof shingles, skylights, eavestroughs with leaf guards and downspouts (2017). Exceptional location across from Lake Aquitaine parkland and trails, close to acclaimed schools, shopping, recreation, 24-hour transit, GO Bus and Train stations, and Highways 401, 403 and 407. A wonderful opportunity to enjoy the vibrant Meadowvale community!
Inclusions: Stainless steel appliances: fridge, dual-fuel range with gas cooktop and convection oven, built-in dishwasher & range hood; side by side white washer and dryer, all light fixtures, existing shutters, some drapery sheers and all drapery rods, barbeque, workbench; roughed-in central vacuum, auto garage door opener with 2 remote controls plus key pad entry, garden shed, deck with lower sun platform, fenced yard. Furnace (2025) Roof shingles and skylights (2017) eavestroughs with leaf guards (2017), windows (2003)

 Listing by trreb®
 Listing by itso®