18 hours on Market

92 Senator Way, Caledon, Ontario L7E 2S6

Detached
3
3
~1500-2000 sqft
$949,000
Get pre-qualifiedPowered by nesto
Detached
3
3
~1500-2000 sqft

Contact us about this property

Call

Highlights

Property Estimate

Days on market18 hours

Estimated valueNot available

Price/Sqft$553/sqft

Monthly cost

Open Calculator

Description

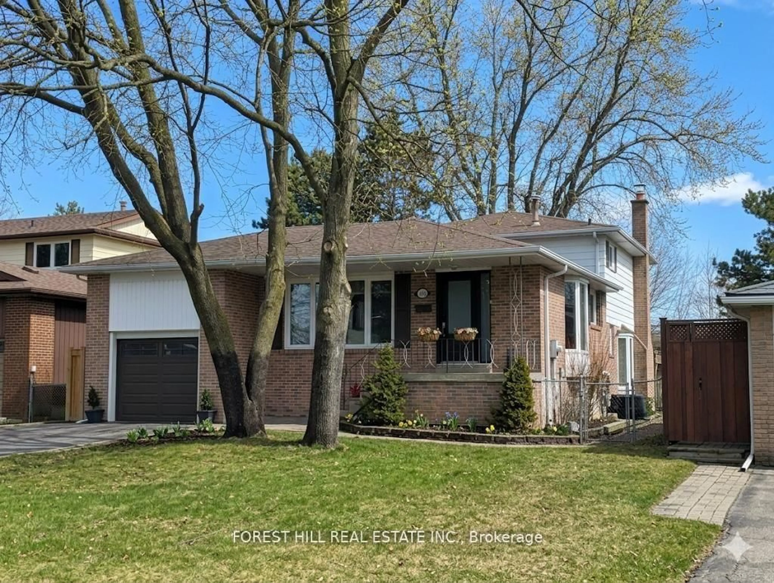
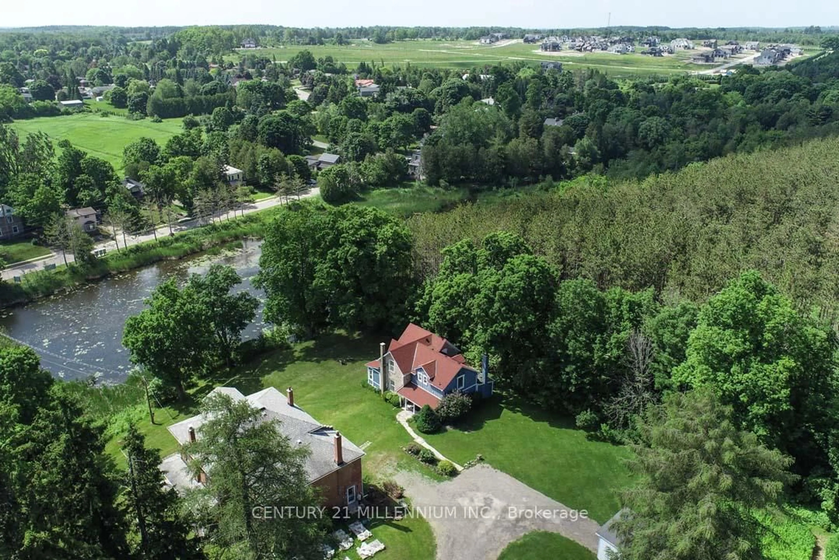
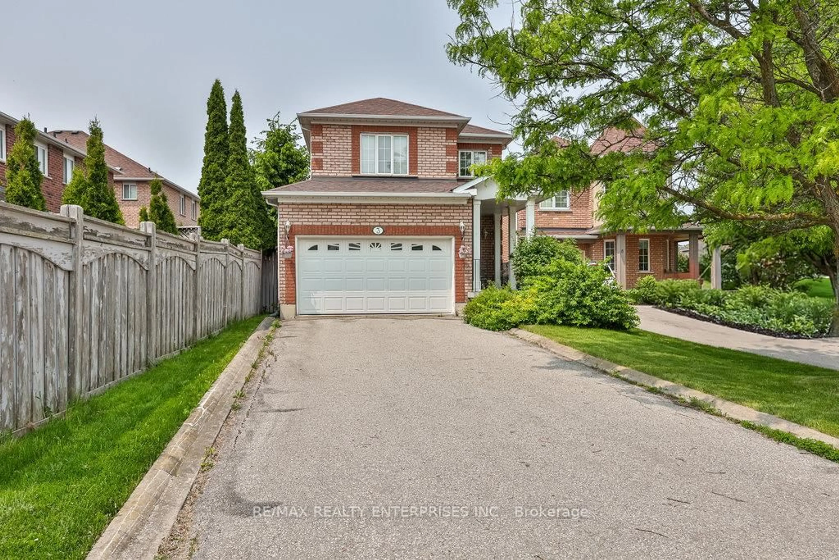
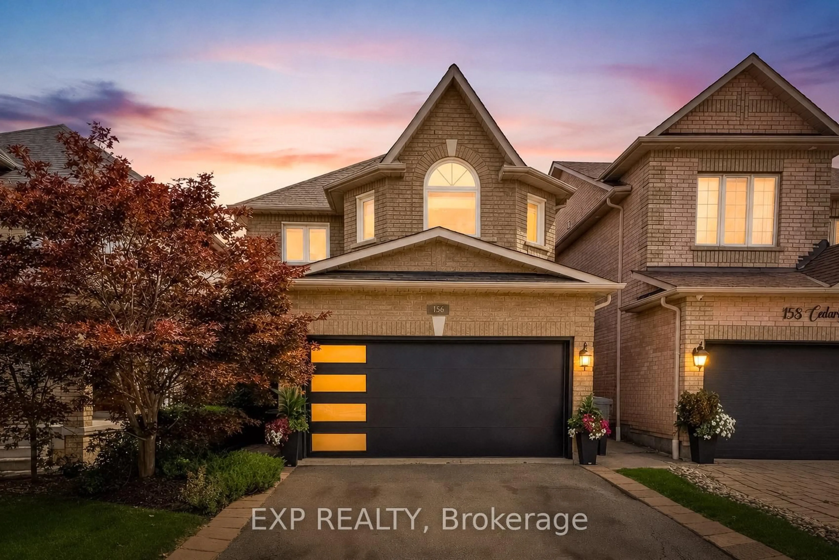
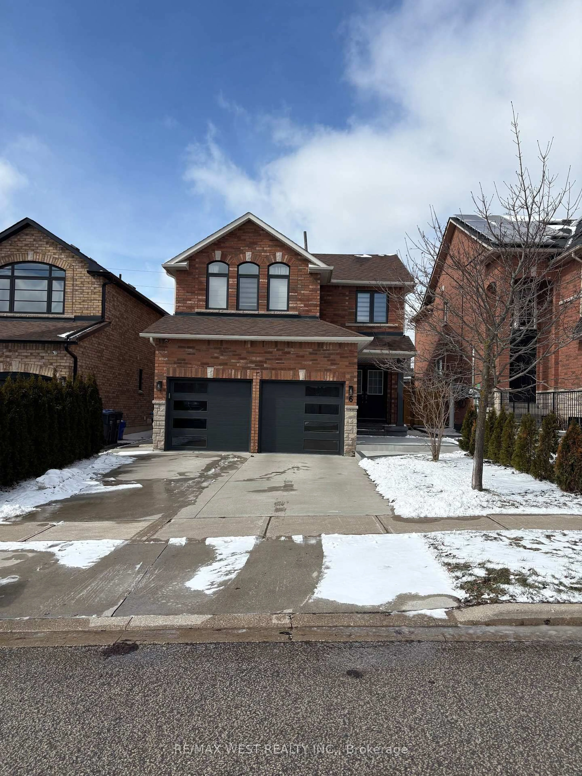
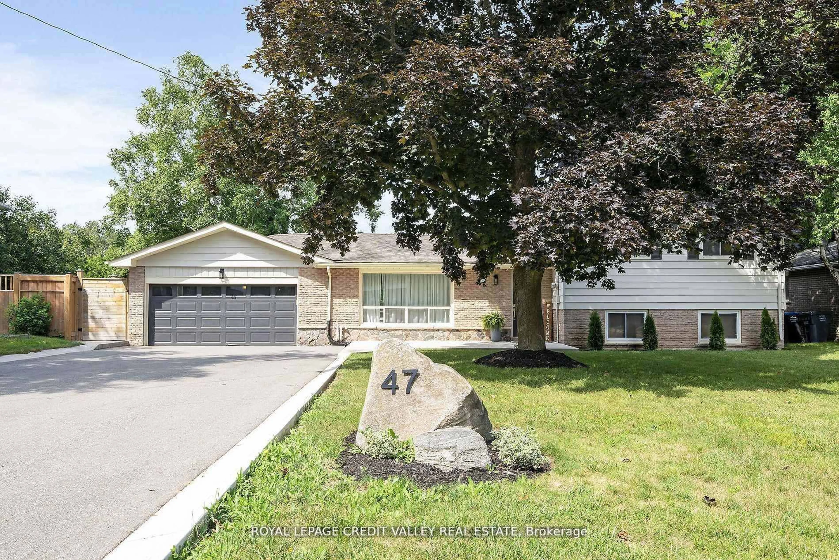
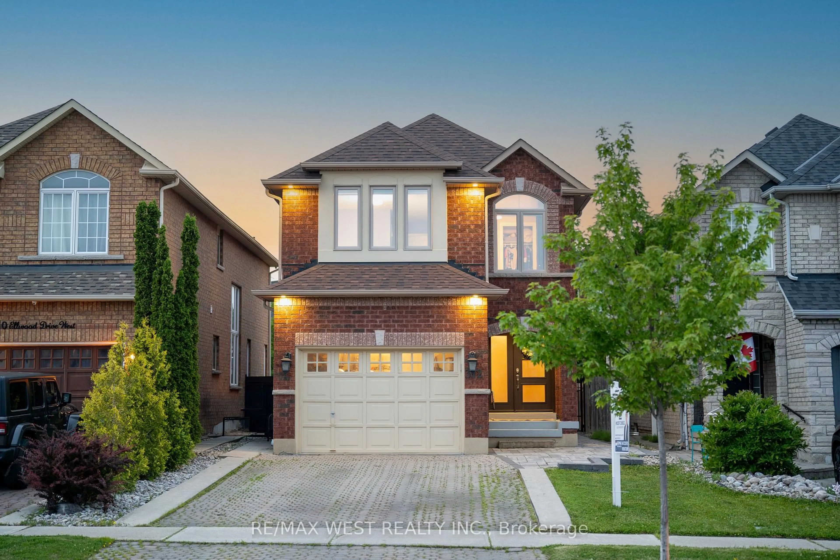

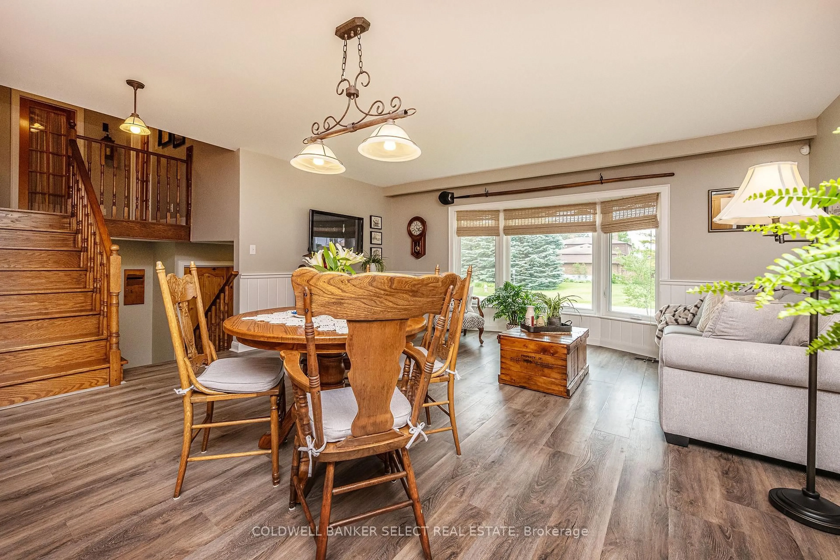
No Homes Behind! Nestled On A Premium Ravine Lot, This Spacious Home Offers Over 1690 Sq. Ft. The Bright, Open-Concept Living And Dining Room Features Gleaming Hardwood Flooring, While The Eat-In Kitchen Boasts Stainless Steel Appliances And A Walk-Out To The Deck With Unobstructed Ravine Views. Upstairs, You'll Find A Generous Primary Bedroom With A 4-Piece Ensuite, Two Additional Well-Sized Bedrooms, A 4-Piece Main Bath, And Convenient Upper-Level Laundry. The Finished Walk-Out Basement Features A Large Recreation Room And Opens To A Beautifully Landscaped Backyard With Mature Perennial Gardens. Ideally Located Close To Schools, Parks, And The Caledon Recreation Centre.


Property Details

Style2-Storey
ViewTrees/Woods
Age of property-
SqFt~1500-2000 SqFt
Lot Size2,760 SqFt(117.68 x 23.46)
Parking Spaces3
MLS ®NumberW13548826
Community NameBolton
Data SourceTRREB
Listing byFOREST HILL REAL ESTATE INC.

Features

Heating: Forced Air
Central Vacuum
Cooling: Central Air
Basement: Fin W/O

Main Floor

Living

5.06 x 3.84

Window / Combined W/Dining / hardwood floor

Kitchen

2.44 x 3.66

Eat-In Kitchen / Stainless Steel Appl / Tile Floor

Breakfast

2.62 x 3.69

W/O To Deck / Tile Floor


Features

Lot size: 2,760 SqFt

Parking

Garage spaces 1

Garage type Attached

Other parking spaces 2

Total parking spaces 3


Property History

Jul 10, 2026
ListedActive
$949,000
18 hours on market
history photo preview33
Listing by trreb®
Property listed by FOREST HILL REAL ESTATE INC., Brokerage
Agent Banner Image
Interested in this property?Get in touch to get the inside scoop.
Market Data - Bolton

Geo Zone Map ThumbnailBolton

Seller's Market

View Market Data

Detached house - for the past 30 days

Buyer's market Seller's market

Avg. Days on Market

Past 30 days

26 days

Compared to

2025

27 days

2024

16 days

2023

11 days

New Listings

Past 30 days

44 listings

Compared to

2025

55 listings

2024

51 listings

2023

46 listings

Units sold

Past 30 days

25 units

Compared to

2025

13 units

2024

20 units

2023

27 units

Median Sold Price

Past 30 days

$1,010,000

Compared to

2025

$1,250,000

2024

$1,167,500

2023

$1,260,000


Population and Demographics

Overview

Total population 22668
Average household income $152,820

Age (%)

0 to 19
24%
20 to 34
19%
35 to 49
20%
50 to 64
24%
65 and plus
14%

Household composition (%)

Single family
79%
Single person
17%
Multi person
2%
Multi family
1%

Mother tongue (%)

English
77%
Italian
11%
Others
4%
Spanish
2%
Punjabi (Panjabi)
1%
Portuguese
1%

House tenancy (%)

Owners
88%
Renters
12%

What’s nearby?Essentials within 5 km

Local Logic

Transportation Scores

Estimated Budget