3 hours on Market

324 Hersey Cres, Caledon, Ontario L7E 3Z5

Detached
4 + 1
3
~2000-2500 sqft
$1,099,900
Get pre-qualifiedPowered by nesto
Detached
4 + 1
3
~2000-2500 sqft

Contact us about this property

Call

Highlights

Property Estimate

Days on market3 hours

Estimated valueNot available

Price/Sqft$494/sqft

Monthly cost

Open Calculator

Description

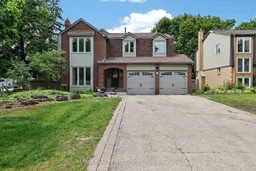
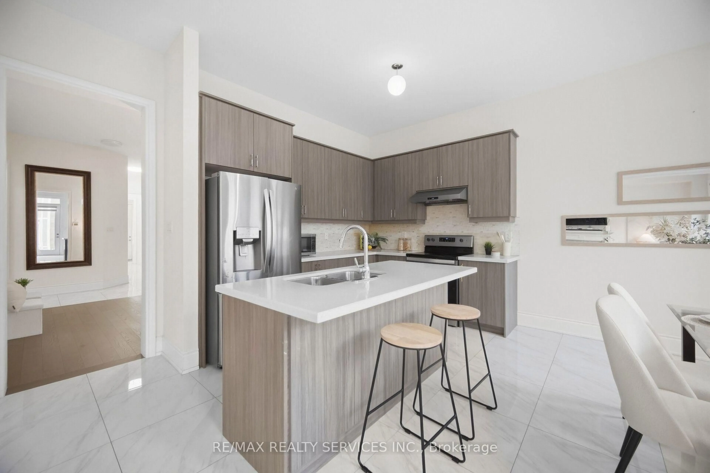
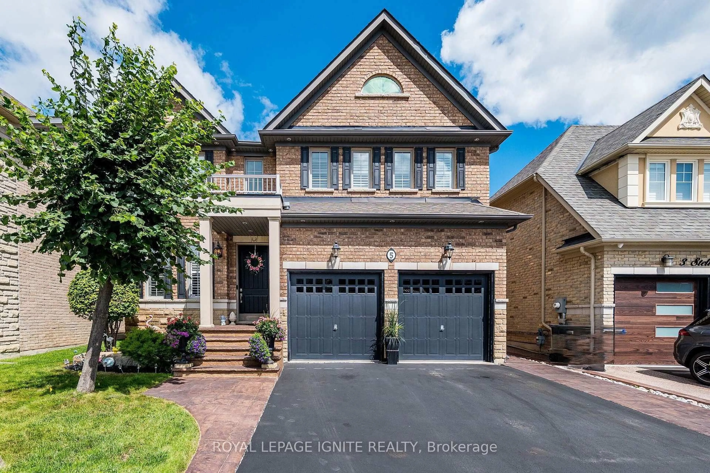
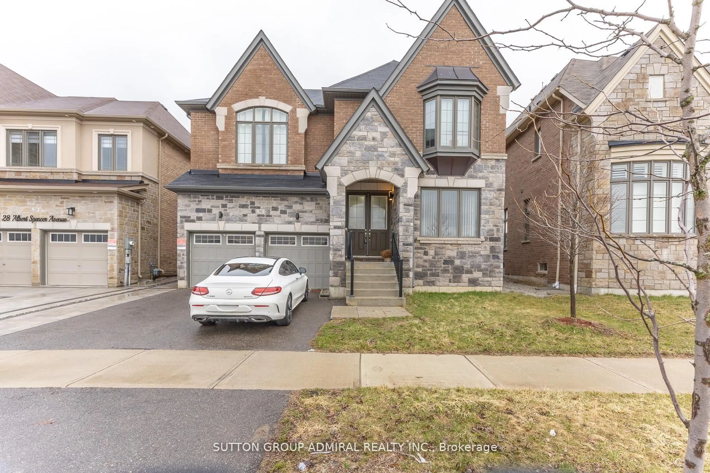
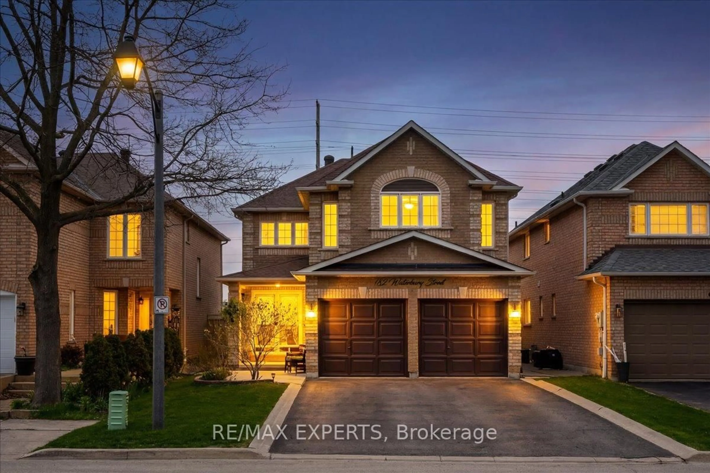
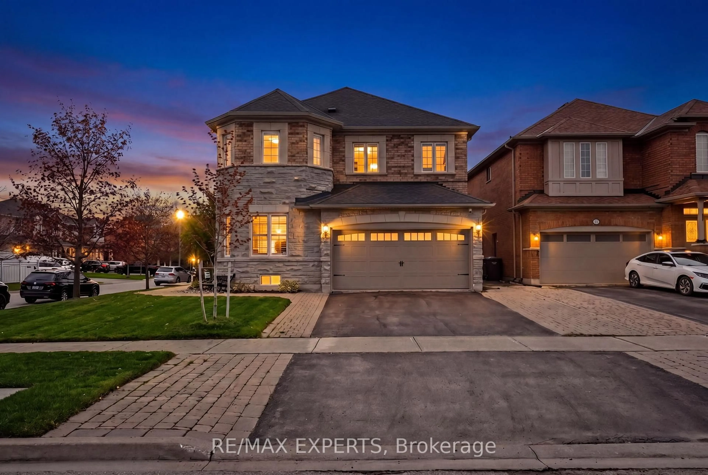
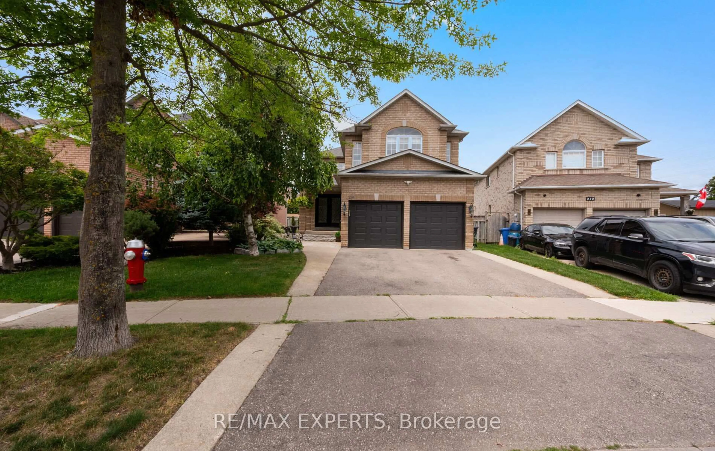
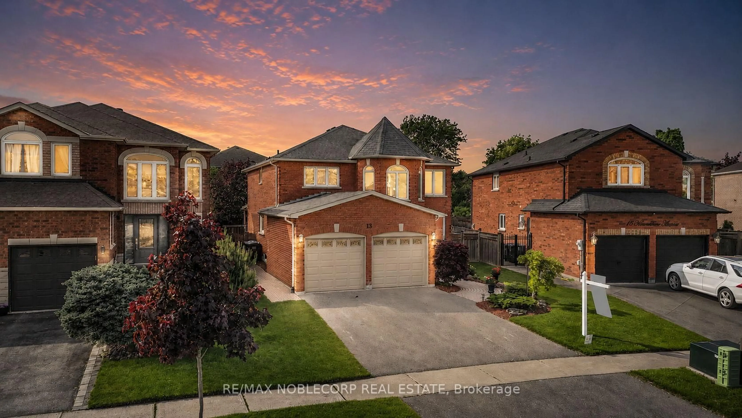
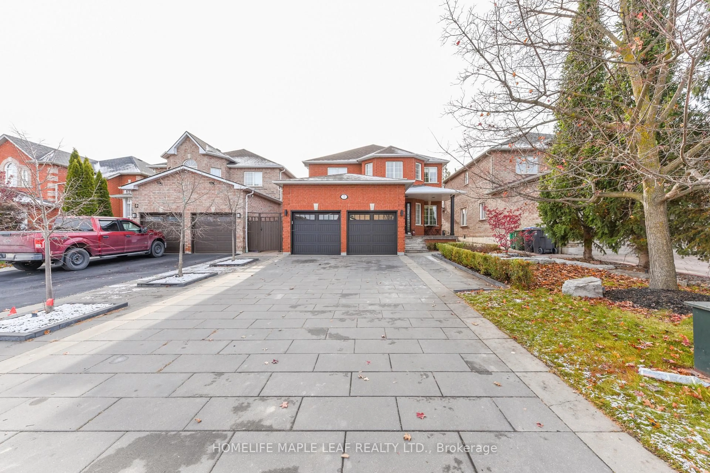
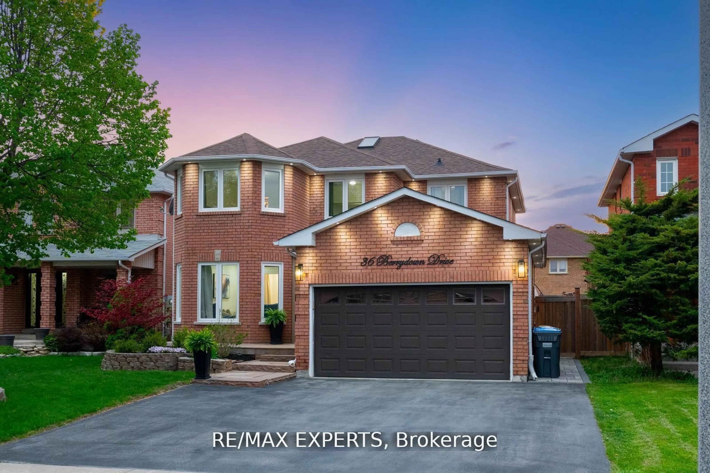
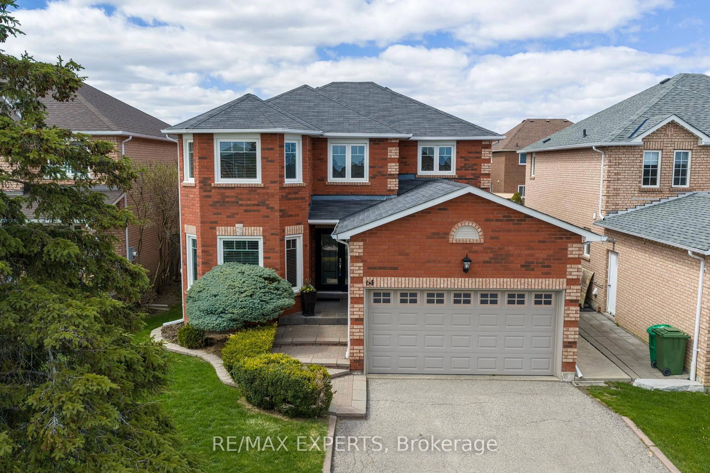
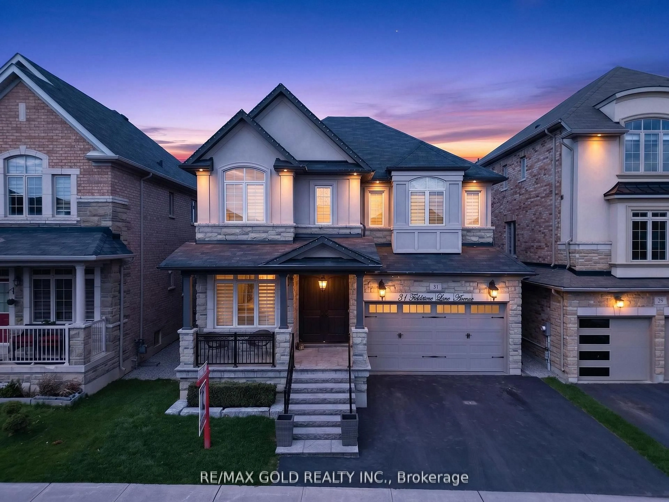
OPPORTUNITY for this spectacular corner lot. Move-in-ready, spacious, 4 + 1 bedroom, 3 bathroom detached 2 Storey home, situated on a premium pool size lot. Located in a family friendly quiet neighbourhood, in one of Bolton's most desirable areas. Home has been newly painted throughout. Spacious bright large kitchen features lots of counter and cupboard space and open concept to an eat in breakfast area. Huge living room with gas fireplace open to dining room. Stunning family room featuring 16 foot high ceilings, wood beams, wood fireplace and walk-out to a large patio, hot tub and fully fenced in backyard, giving you your own private oasis, great for entertaining and relaxation. Main level laundry and entry to double car garage. Upper level featuring a large primary bedroom with en-suite and 3 other spacious bedrooms, great for a family & office space. Lower level offers lots of potential with its separate entrance for guests or in-law suite, and spacious sitting area, recreation room, bedroom, 3 piece bathroom and huge workshop/storage area. New Roof (June 2026), furnace (2004), A/C (2004). This home combines both comfort and convenience. This North Hill Gem is a great place to live and raise a family with all the amenities minutes away.


Property Details

Style2-Storey
View-
Age of property-
SqFt~2000-2500 SqFt
Lot Size7,837 SqFt(115 x 68.15)
Parking Spaces8
MLS ®NumberW13541730
Community NameBolton
Data SourceTRREB
Listing byRE/MAX REAL ESTATE CENTRE INC.

Features

Heating: Forced Air
Cooling: Central Air
Fireplace
Basement: Finished, Sep Entrance

Features

Lot size: 7,837 SqFt

Parking

Garage spaces 2

Garage type Attached

Other parking spaces 6

Total parking spaces 8


Property History

Jul 9, 2026
ListedActive
$1,099,900
3 hours on market
history photo preview50
Listing by trreb®
Property listed by RE/MAX REAL ESTATE CENTRE INC., Brokerage
Agent Banner Image
Interested in this property?Get in touch to get the inside scoop.
Market Data - Bolton

Geo Zone Map ThumbnailBolton

Seller's Market

View Market Data

Detached house - for the past 30 days

Buyer's market Seller's market

Avg. Days on Market

Past 30 days

26 days

Compared to

2025

27 days

2024

16 days

2023

11 days

New Listings

Past 30 days

44 listings

Compared to

2025

55 listings

2024

51 listings

2023

46 listings

Units sold

Past 30 days

25 units

Compared to

2025

13 units

2024

20 units

2023

27 units

Median Sold Price

Past 30 days

$1,010,000

Compared to

2025

$1,250,000

2024

$1,167,500

2023

$1,260,000


Population and Demographics

Overview

Total population 22668
Average household income $152,820

Age (%)

0 to 19
24%
20 to 34
19%
35 to 49
20%
50 to 64
24%
65 and plus
14%

Household composition (%)

Single family
79%
Single person
17%
Multi person
2%
Multi family
1%

Mother tongue (%)

English
77%
Italian
11%
Others
4%
Spanish
2%
Punjabi (Panjabi)
1%
Portuguese
1%

House tenancy (%)

Owners
88%
Renters
12%

What’s nearby?Essentials within 5 km

Local Logic

Transportation Scores

Estimated Budget