23 hours on Market

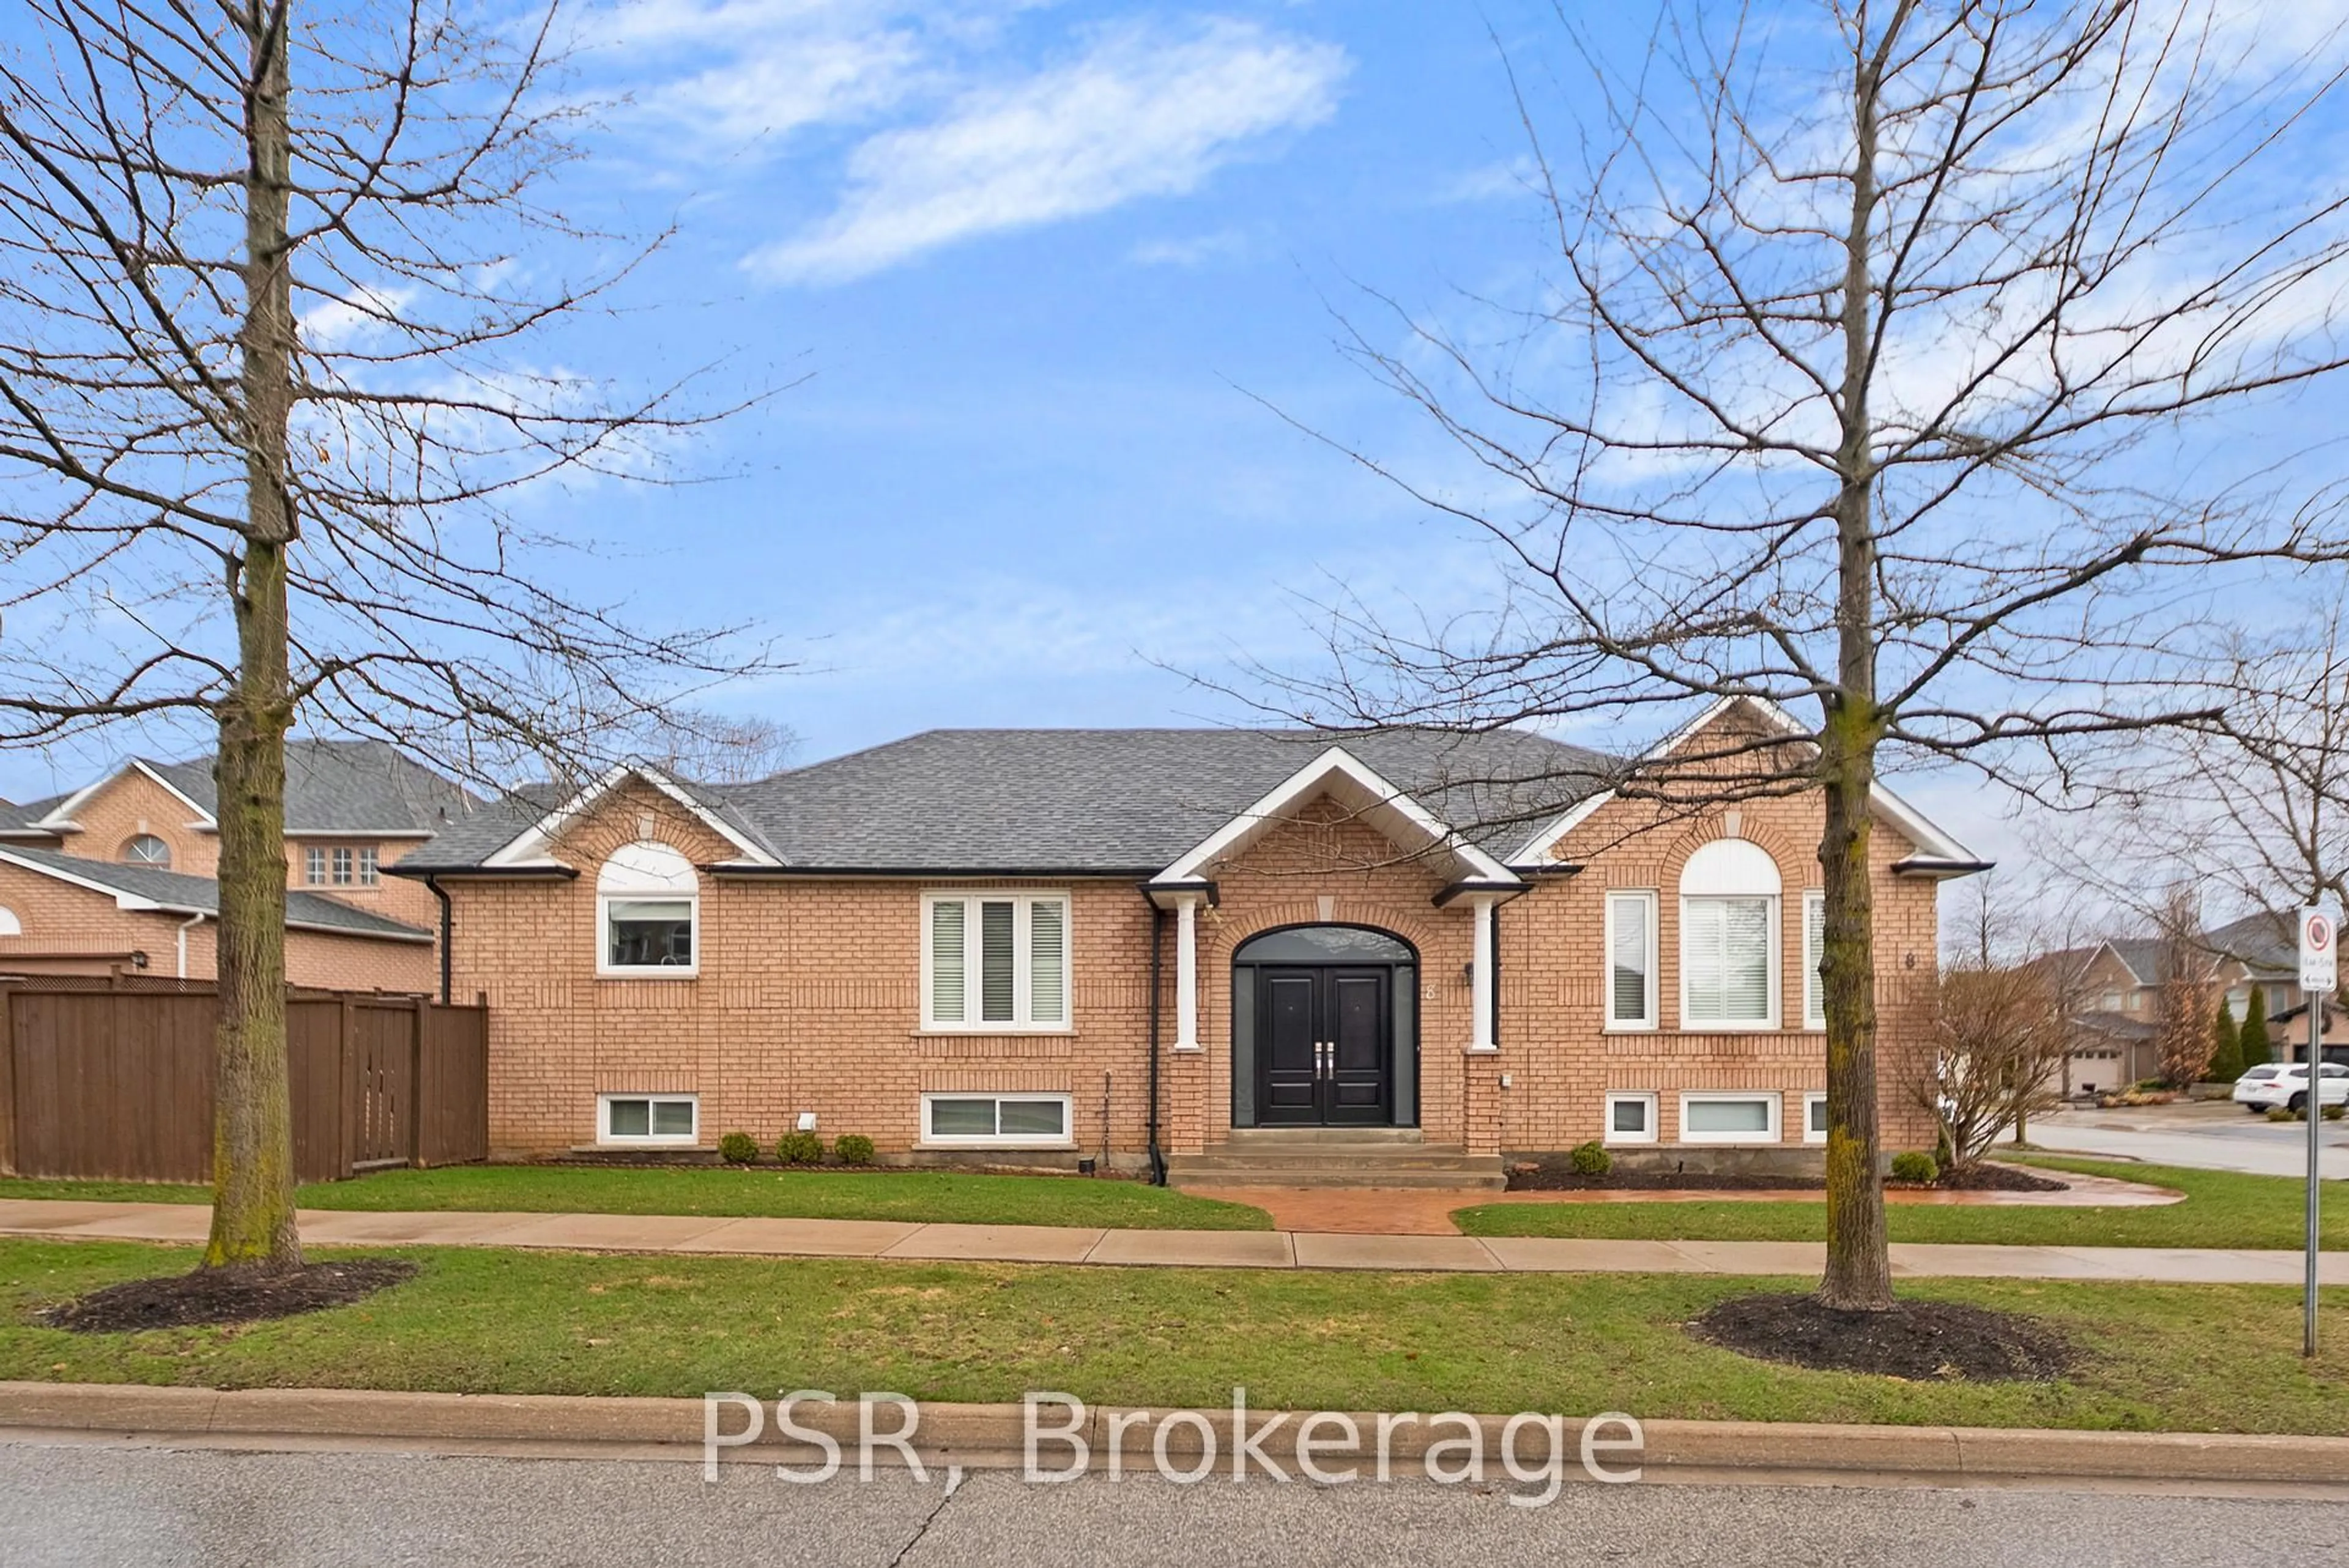
8 Albiwoods Tr, Caledon, Ontario L7E 2J6

Detached
3 + 1
3
~1100-1500 sqft
$949,900
Get pre-qualifiedPowered by nesto
Detached
3 + 1
3
~1100-1500 sqft

Contact us about this property

Call

Highlights

Property Estimate

Days on market23 hours

Estimated valueNot available

Price/Sqft$748/sqft

Monthly cost

Open Calculator

Description

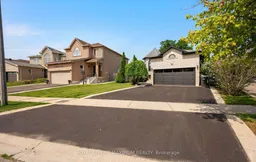
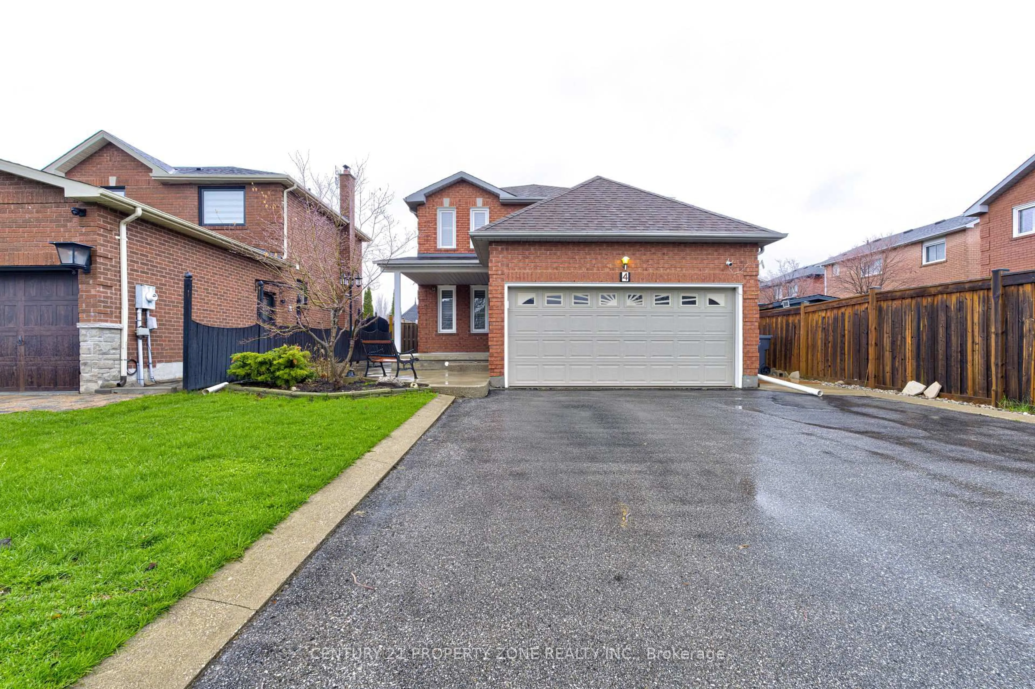
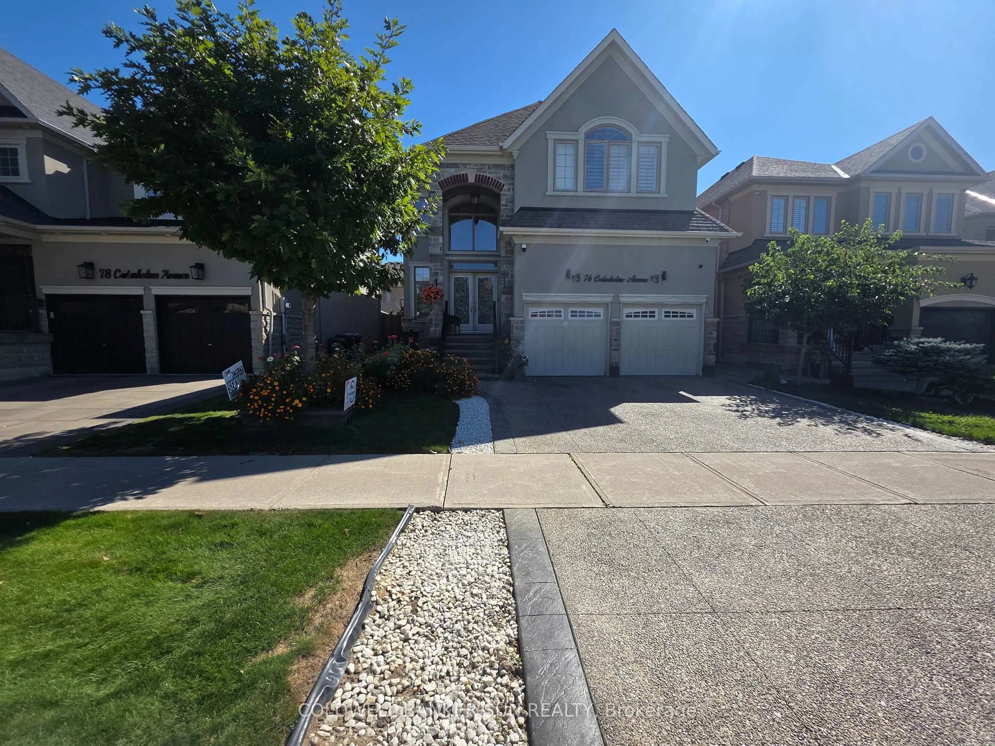
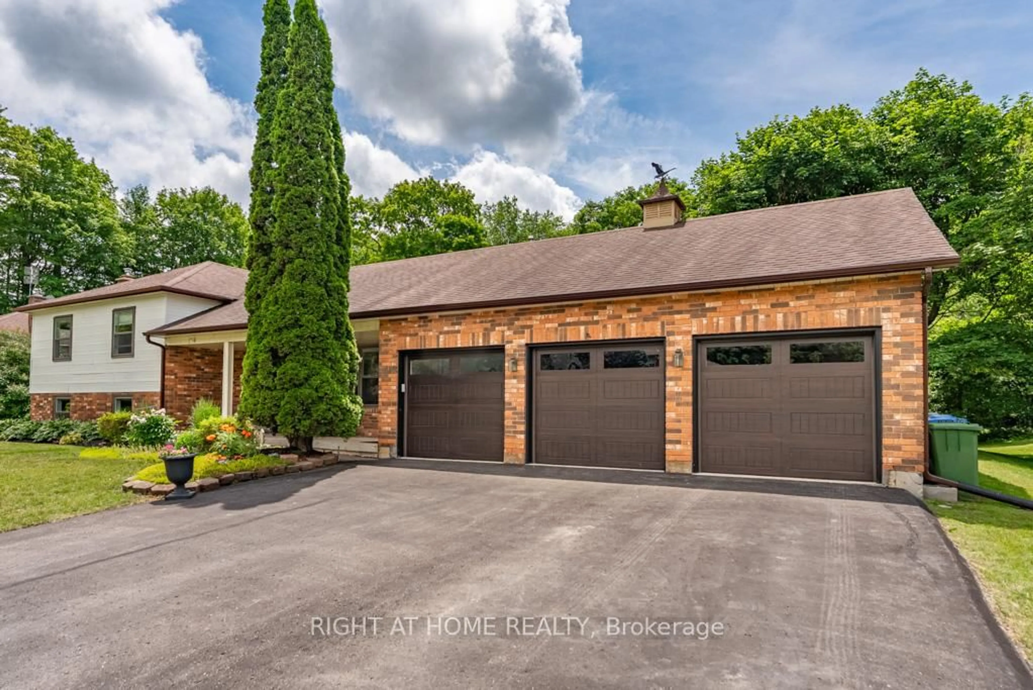
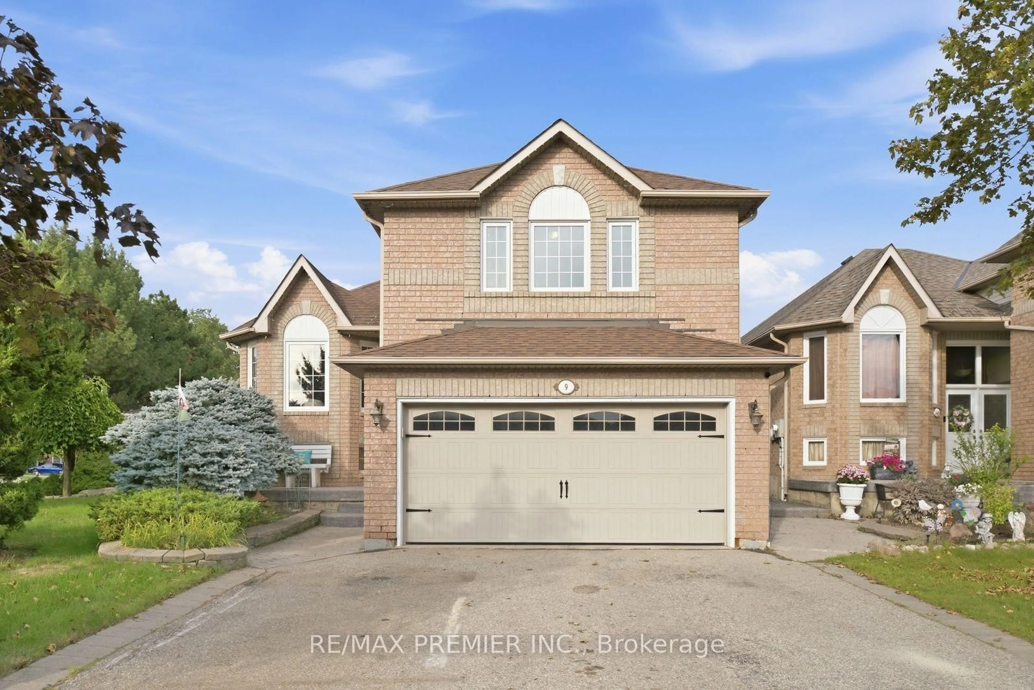
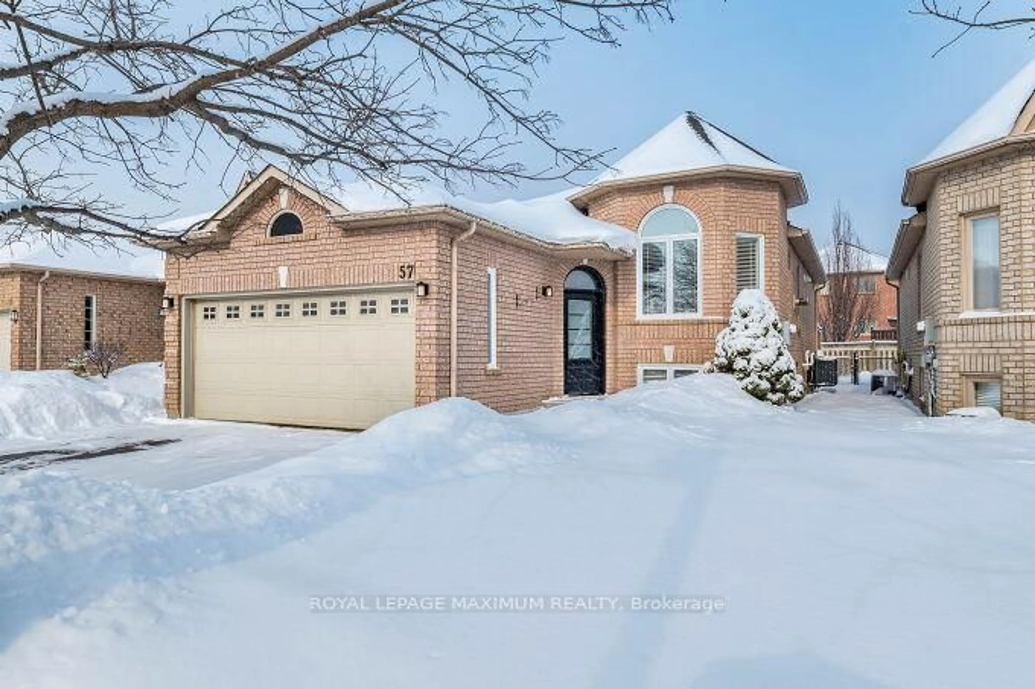
Set in prestigious Bolton East, this completely renovated raised bungalow offers a masterclass in modern executive living. Rich hardwood floors extend across a seamlessly flowing layout, where natural light illuminates the main living space. The designer kitchen serves as the home's centerpiece, boasting custom cabinetry and premium quartz countertops accented by a striking waterfall island. Three full bedrooms complete the main level, while the light-filled lower level expands your living footprint with two additional bedrooms, a full bathroom, and an inviting family retreat with a gas fireplace. Designed for active family lifestyles, this residence sits minutes from the Trails, neighborhood parks, top-rated schools, and the boutique shopping of historic downtown Bolton, with quick commuter links. Garage has separate panel in garage 240V.


Property Details

StyleBungalow-Raised
View-
Age of property-
SqFt~1100-1500 SqFt
Lot Size5,874 SqFt(125.9 x 46.66)
Parking Spaces4
MLS ®NumberW13675650
Community NameBolton
Data SourceTRREB
Listing byROYAL LEPAGE MAXIMUM REALTY

Features

Heating: Forced Air
Central Vacuum
Cooling: Central Air
Fireplace
Basement: Finished

Main Floor

Kitchen

6.5 x 3.5

hardwood floor / Centre Island / Open Concept

Living

3.4 x 3.3

Combined W/Living / hardwood floor

Dining

4.4 x 3.8

Combined W/Dining / hardwood floor / Open Concept

Primary

4.5 x 3.6

hardwood floor / W/I Closet / 4 Pc Ensuite


Features

Lot size: 5,874 SqFt

Parking

Garage spaces 2

Garage type Attached

Other parking spaces 2

Total parking spaces 4


Property History

Aug 14, 2026
ListedActive
$949,900
23 hours on market
history photo preview50
Listing by trreb®
Property listed by ROYAL LEPAGE MAXIMUM REALTY, Brokerage
Agent Banner Image
Interested in this property?Get in touch to get the inside scoop.

Market Data - Bolton

Geo Zone Map ThumbnailBolton

Strong Buyer's Market

View Market Data

Detached house - for the past 30 days

Buyer's market Seller's market

Avg. Days on Market

Past 30 days

24 days

Compared to

2025

33 days

2024

21 days

2023

15 days

New Listings

Past 30 days

47 listings

Compared to

2025

41 listings

2024

36 listings

2023

34 listings

Units sold

Past 30 days

9 units

Compared to

2025

14 units

2024

14 units

2023

21 units

Median Sold Price

Past 30 days

$1,147,000

Compared to

2025

$1,147,500

2024

$1,140,500

2023

$1,261,000


Population and Demographics

Overview

Total population 22668
Average household income $152,820

Age (%)

0 to 19
24%
20 to 34
19%
35 to 49
20%
50 to 64
24%
65 and plus
14%

Household composition (%)

Single family
79%
Single person
17%
Multi person
2%
Multi family
1%

Mother tongue (%)

English
77%
Italian
11%
Others
4%
Spanish
2%
Punjabi (Panjabi)
1%
Portuguese
1%

House tenancy (%)

Owners
88%
Renters
12%

What’s nearby?Essentials within 5 km

Local Logic

Transportation Scores

Estimated Budget