20 Goodfellow Cres, Caledon, Ontario L7E 5X8
Contact us about this property
Highlights
Estimated valueThis is the price Wahi expects this property to sell for.
The calculation is powered by our Instant Home Value Estimate, which uses current market and property price trends to estimate your home’s value with a 90% accuracy rate.Not available
Price/Sqft$539/sqft
Monthly cost
Open Calculator
Description
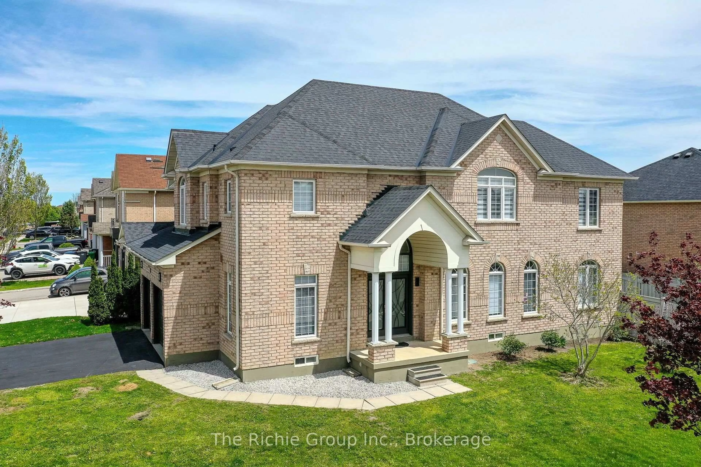
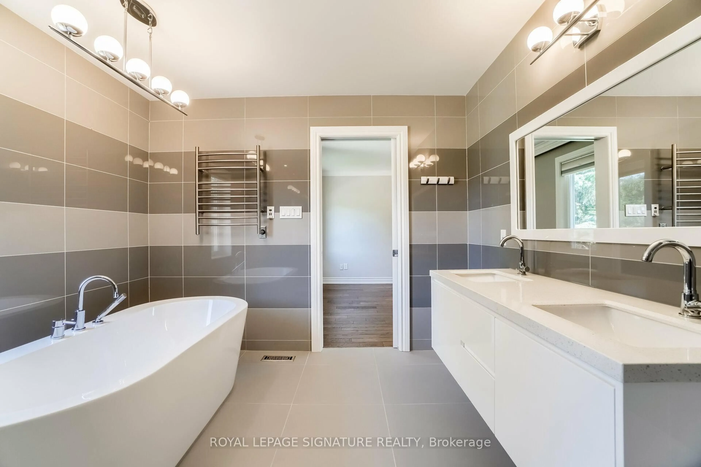
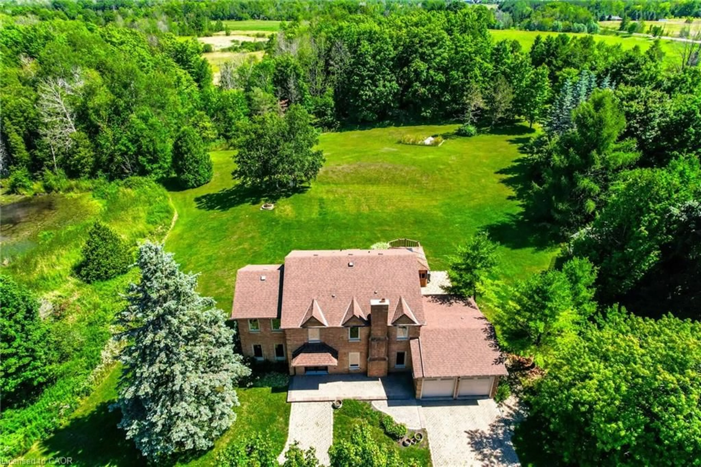
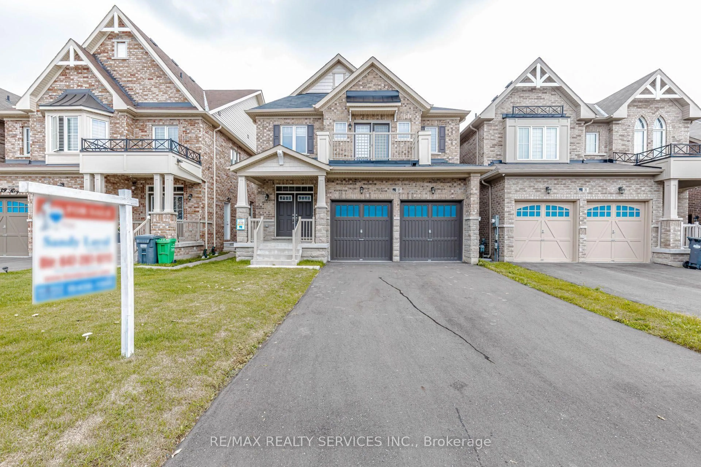
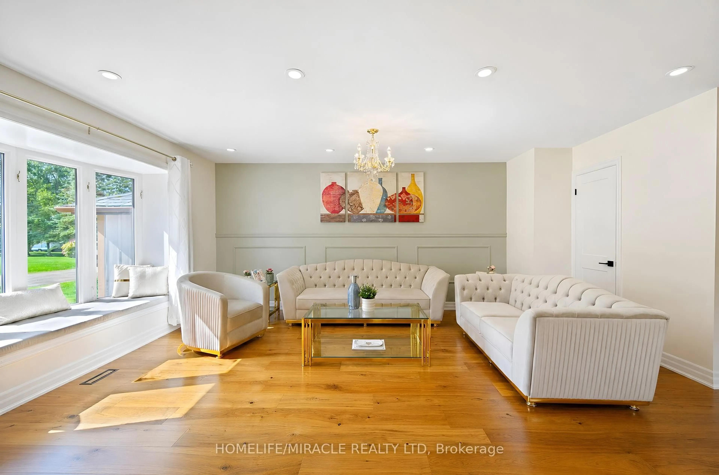
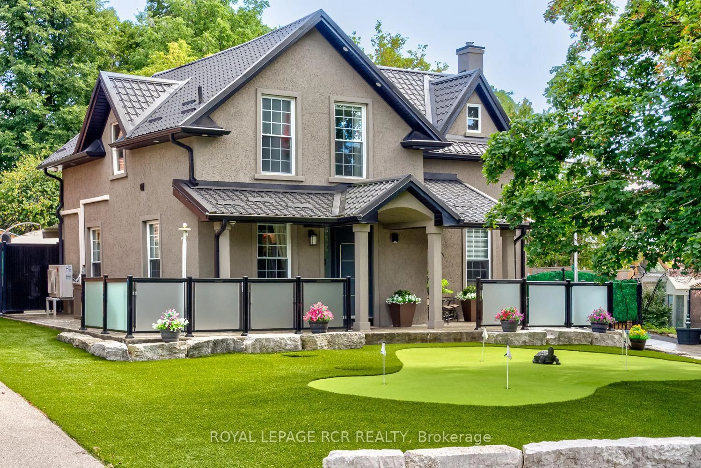
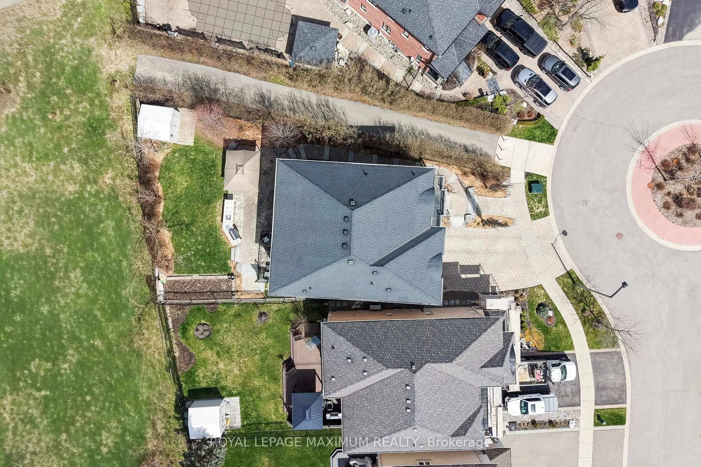
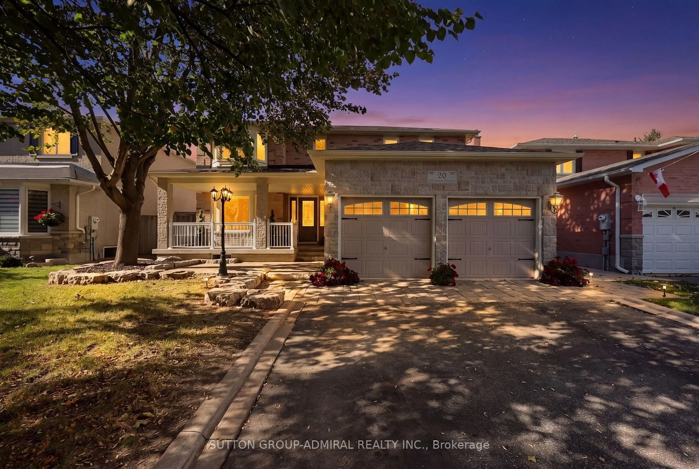
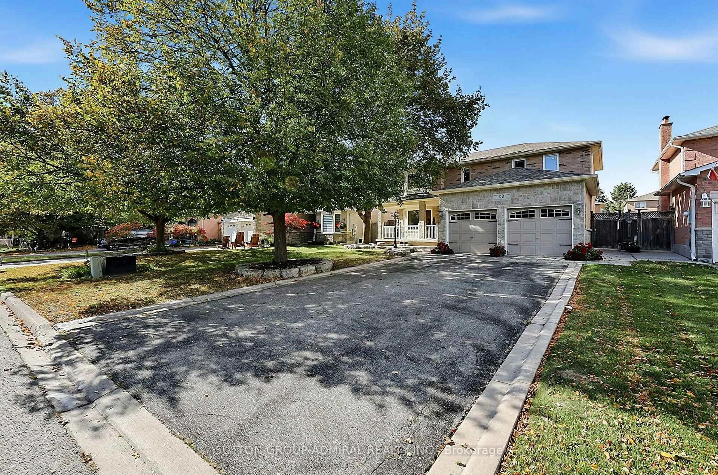
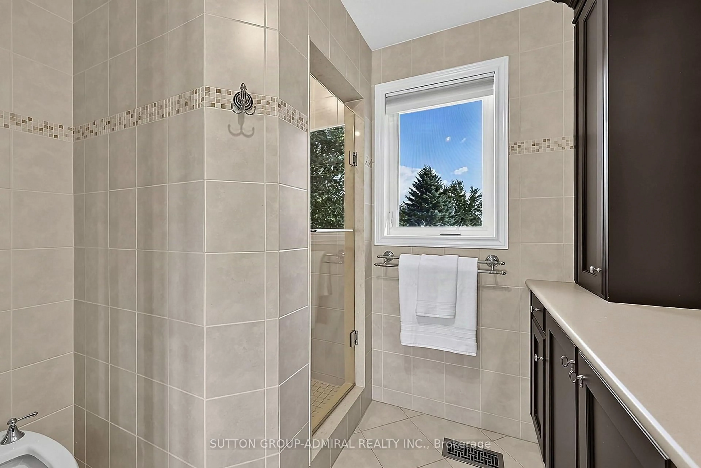
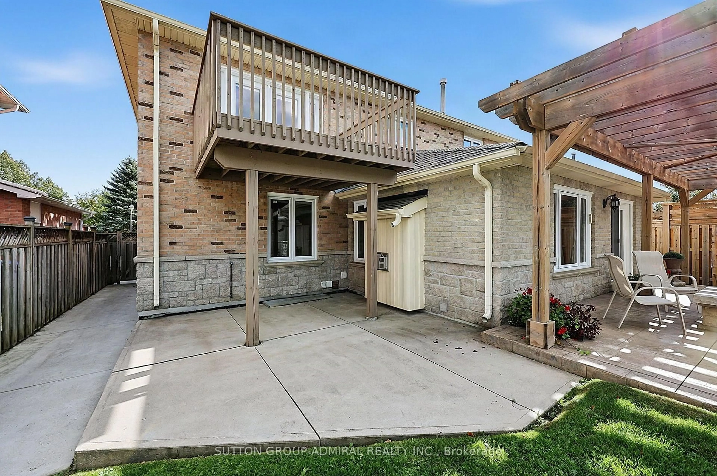
Welcome to 20 Goodfellow Crescent, a substantially expanded 4-bedroom home offering exceptional space, flexibility and thoughtful upgrades directly across from a park. The renovated kitchen features quartz counters, centre island, stainless steel appliances, integrated Miele dishwasher, soft-close cabinetry, tiled backsplash, pot lights, crown moulding and porcelain flooring. Just off the kitchen, a separate permitted rear addition created an impressive approx. 350 sq. ft. family room with hardwood floors, gas fireplace and garden doors to the backyard. A second permitted multi-level extension added valuable living space across 3 levels, creating a main-floor laundry and foyer with interior garage access, side-yard entry and a second staircase to the basement. Upstairs, it created the spacious primary suite with walk-in closet, 4-piece ensuite and walkout to an approx. 8' x 8' deck overlooking the yard. Three additional bedrooms include a generous secondary bedroom with semi-ensuite access to the main 4-piece bath. The fully finished basement offers a kitchen, bedroom, open living/recreation area, 3-piece bath, second laundry and storage, plus a permitted cantina/cold cellar extension with utility tub and hot/cold running water. The garage was extended approx. 8 ft. with permit, creating an oversized approx. 2.5-car garage with high ceilings and excellent workshop/storage potential. Outside, enjoy a large covered front porch completed with permit, ample driveway parking with no sidewalk, backyard gates on both sides, gazebo, pergola, patterned concrete and a permitted 10' x 12' brick/stone shed. Updates include roof (2021), landscaping/armour stone and gazebo (2023), backyard patterned concrete (2024), main-floor flooring, pot lights and front entry improvements (2025), furnace (2025) and freshly painted basement (2026). See feature sheet for additional updates. Exceptional space inside and out, with room to live, gather and grow.
Upcoming Open House
Property Details
Interior
Features
2nd Floor
Primary
4.357 x 4.231Walk-Out / 4 Pc Ensuite / W/I Closet
2nd Br
4.819 x 3.241Bay Window / Semi Ensuite / Double Closet
3rd Br
3.241 x 2.622Parquet Floor / Large Window / Closet
4th Br
2.918 x 2.268Parquet Floor / Large Window / Closet
Exterior
Features
Parking
Garage spaces 2
Garage type Attached
Other parking spaces 6
Total parking spaces 8
Property History
 50
50