Open: Sun, 2PM to 4PM
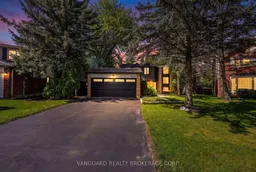
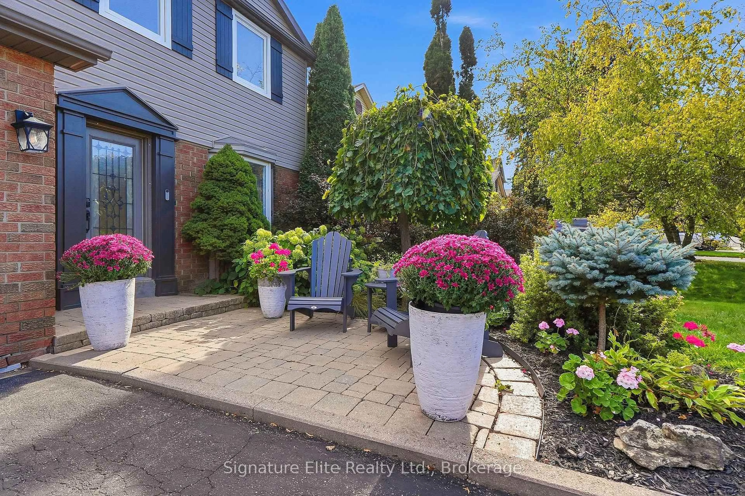
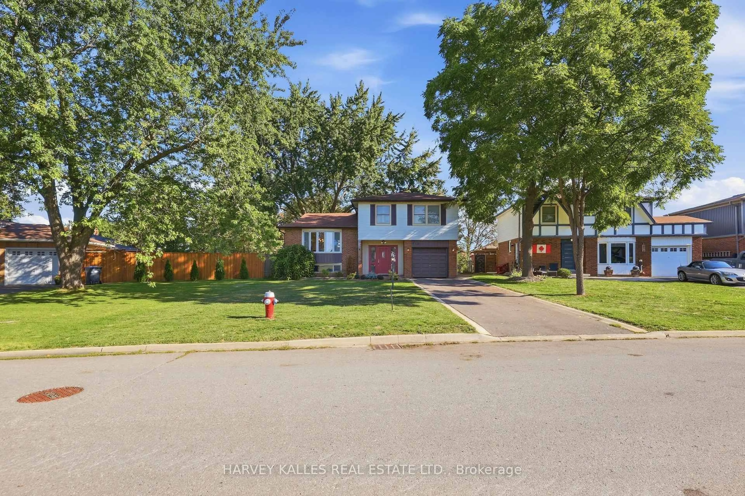
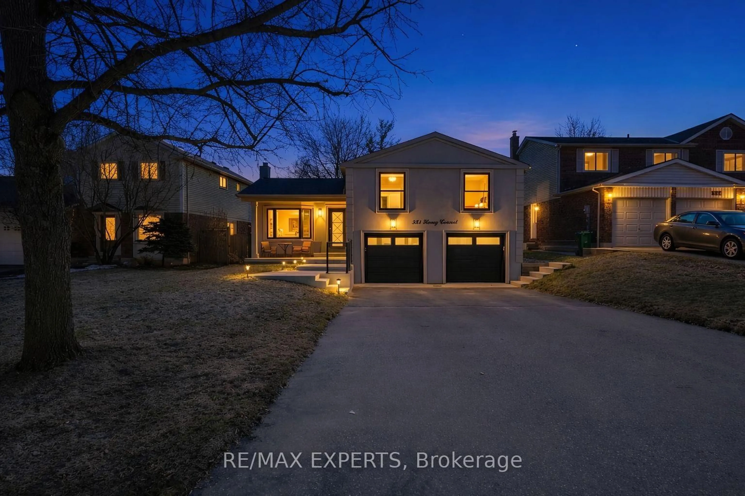
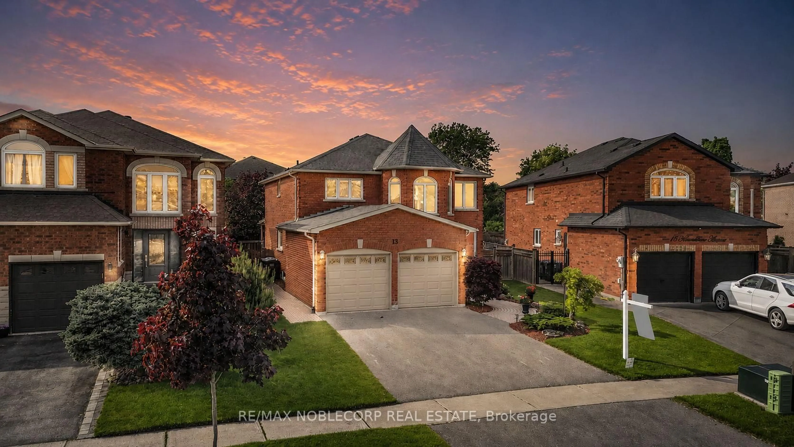
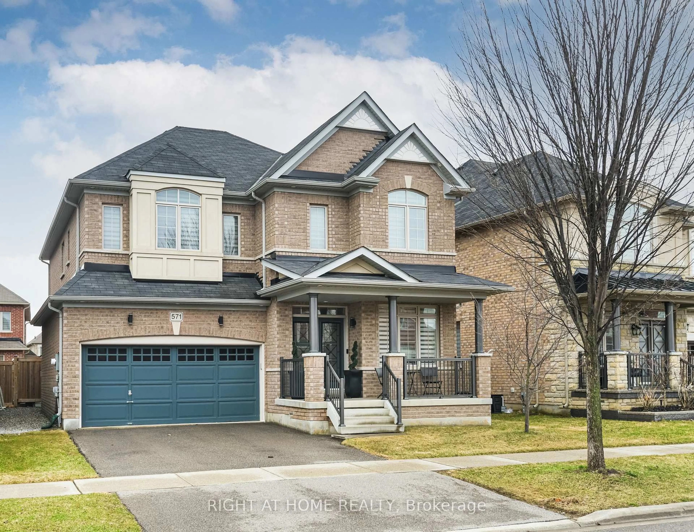
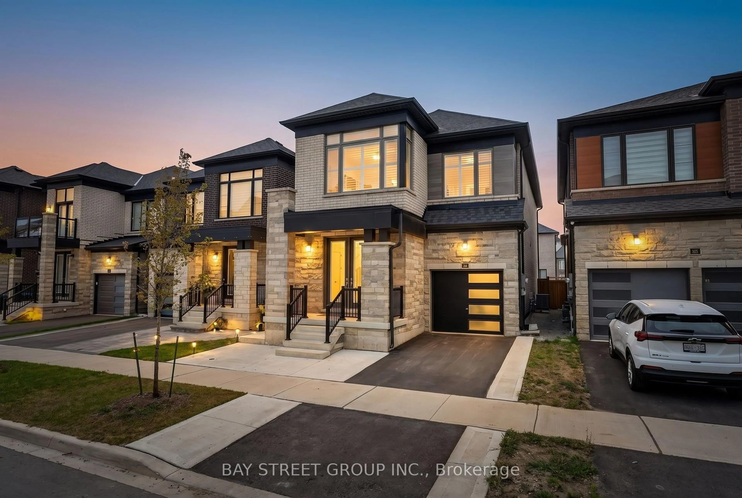
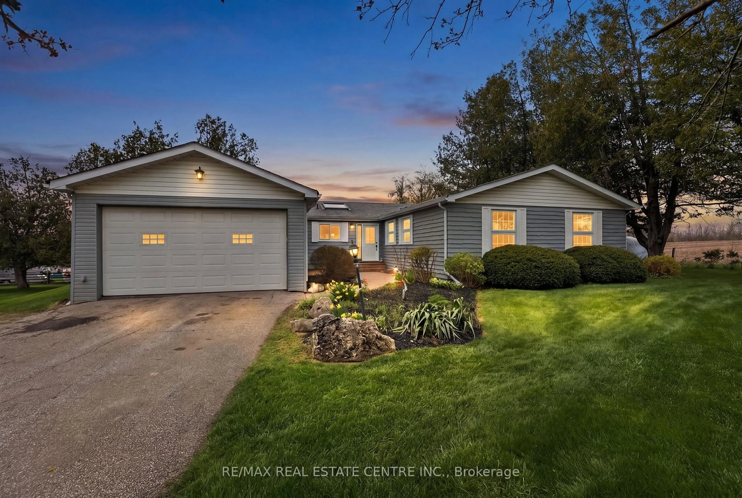
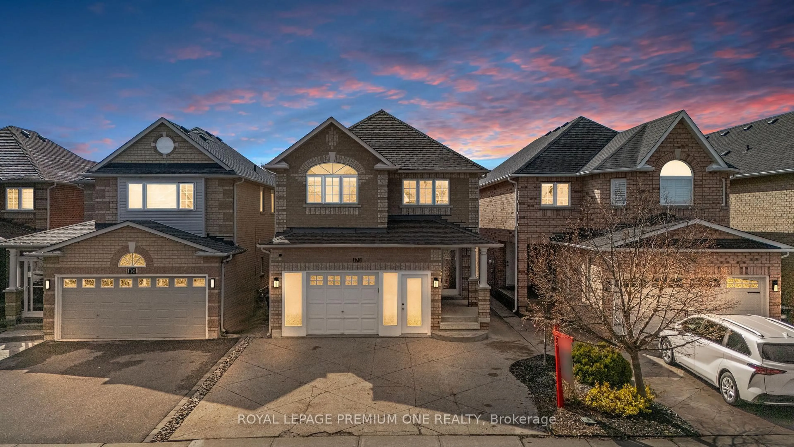
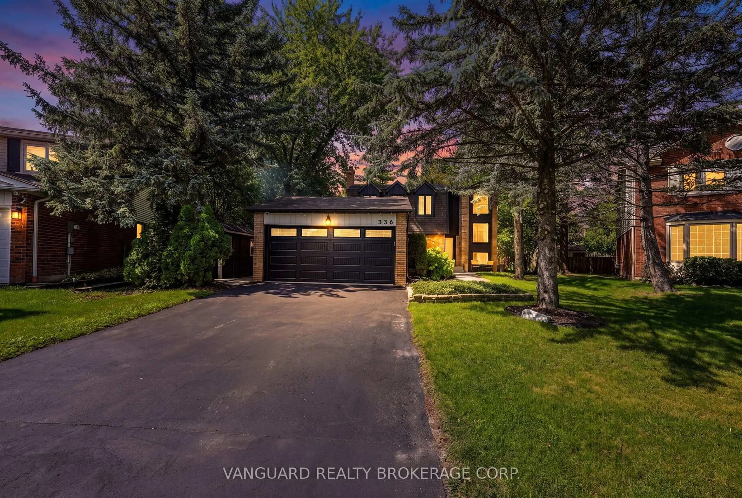
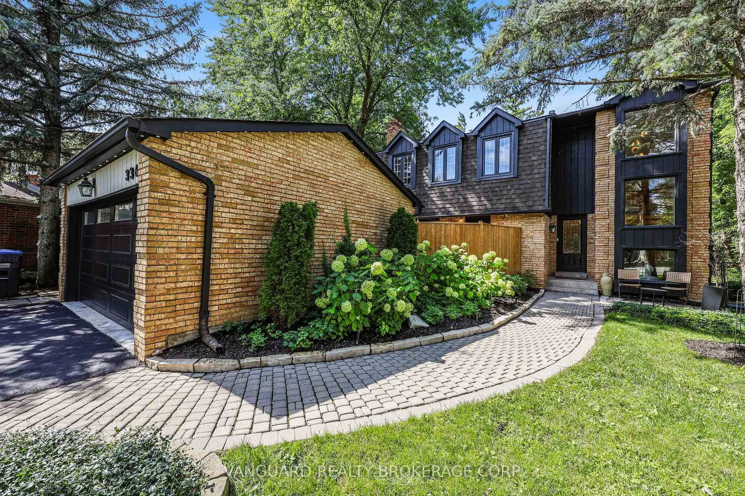
Home with vinyl exterior material, street for 336 Dingle Crt, Caledon Ontario L7E 4T1
23 hours on Market

336 Dingle Crt, Caledon, Ontario L7E 4T1

Detached
3 + 1
3
~1500-2000 sqft
$1,208,000
Get pre-qualifiedPowered by nesto
Detached
3 + 1
3
~1500-2000 sqft

Contact us about this property

Call

Highlights

Property Estimate

Days on market23 hours

Estimated valueNot available

Price/Sqft$705/sqft

Monthly cost

Open Calculator

Description

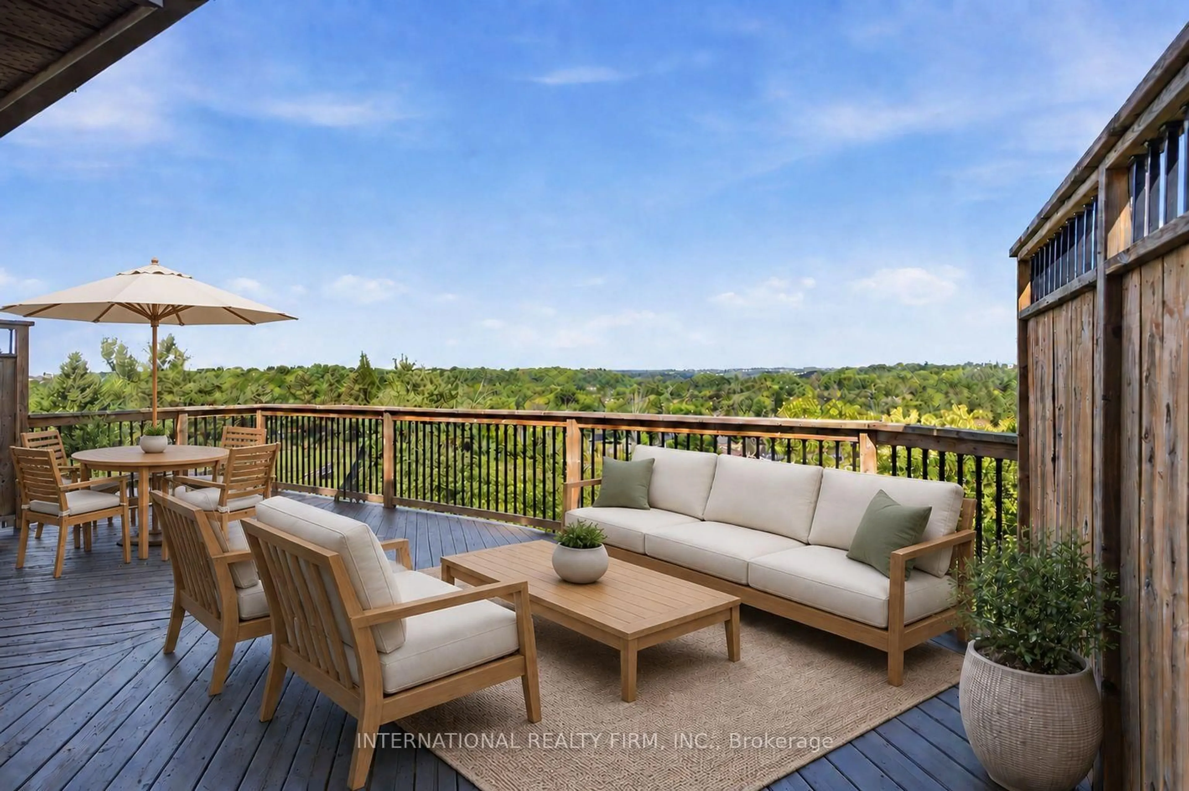
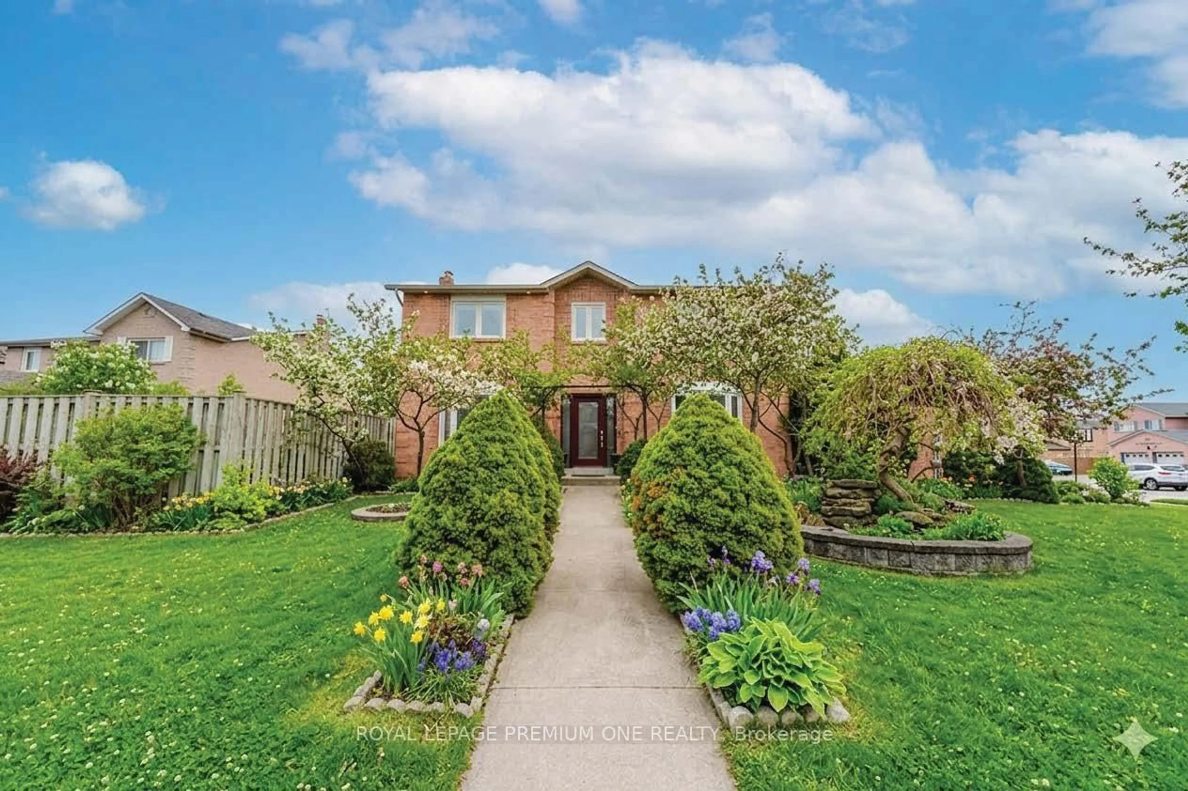
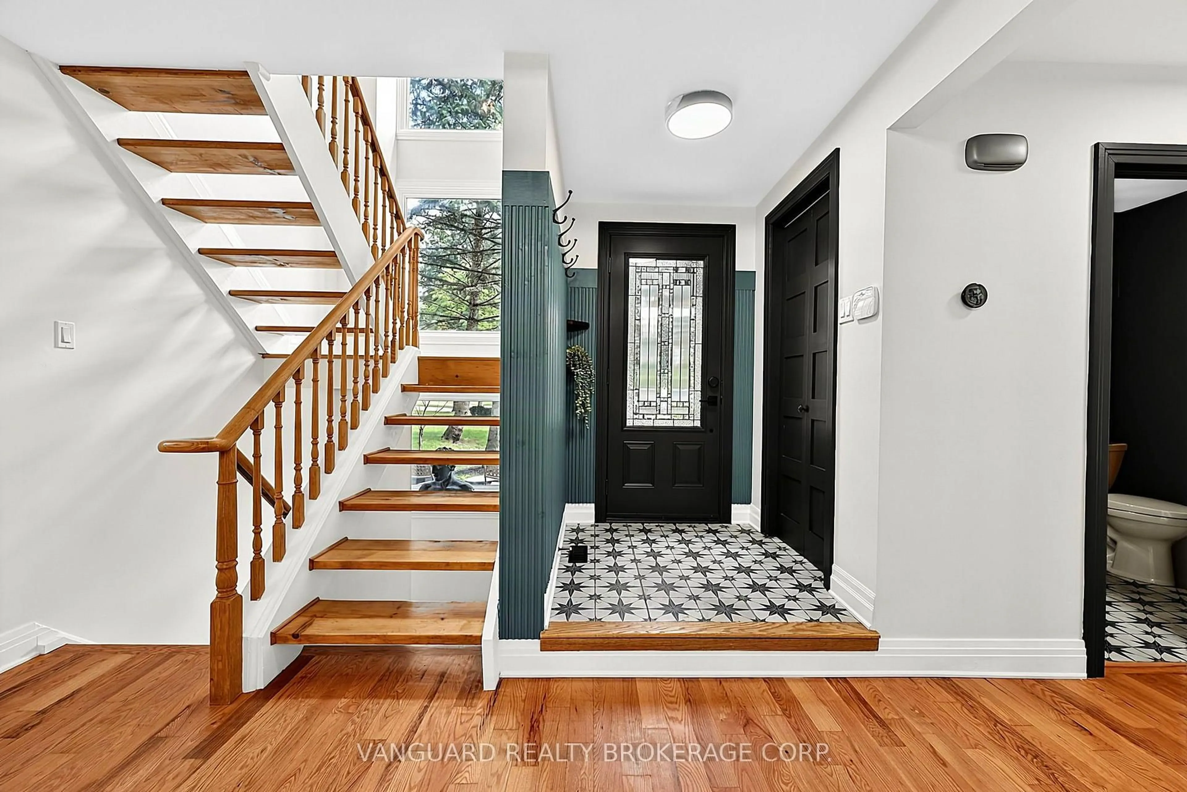
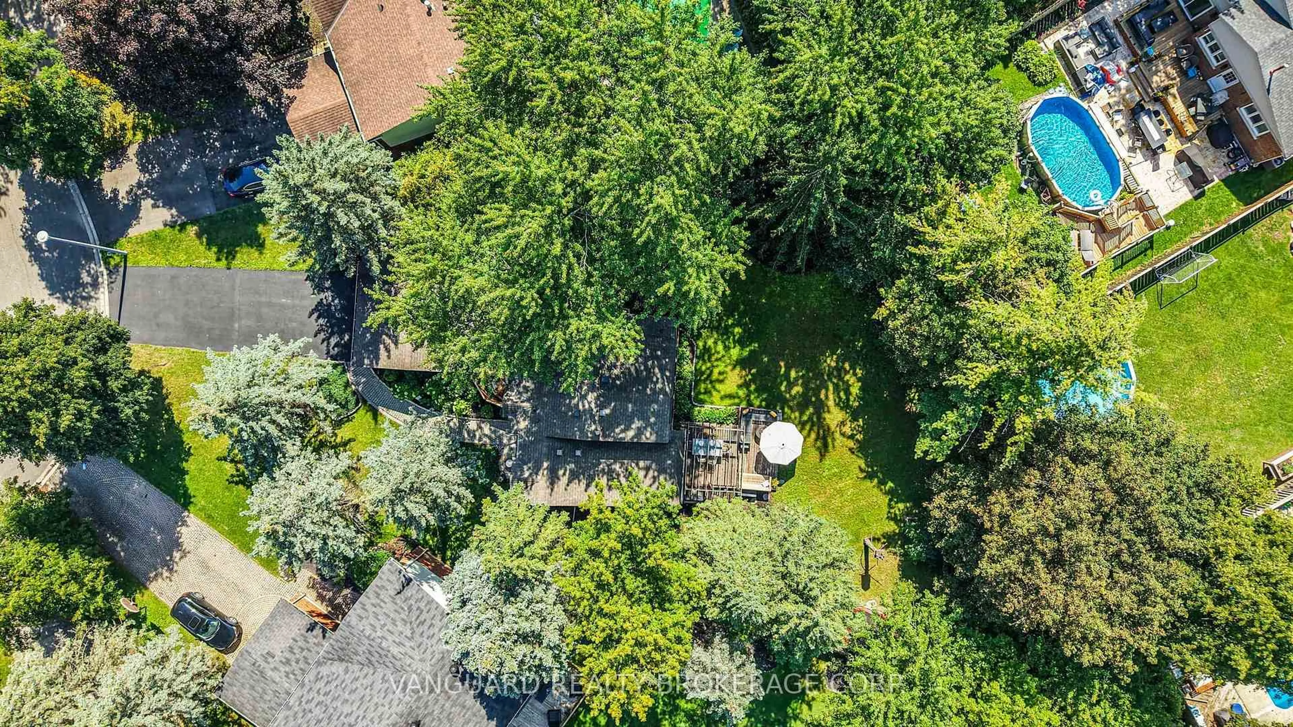
One of Bolton's best kept secrets. Drive into a quiet cul-de-sac of well kept homes and spacious lots with mature trees. A quaint enclave walking distance to park and schools. Sunlight beams through the picture windows that overlook the beautiful gardens. Enjoy two separate outdoor spaces-patio off the living room or the deck + greenspace off the dining. Come home into the foyer that overlooks open to above dining room with wainscotting and farm beams ceiling. Modern kitchen with island, caesarstone counters that overlook sitting room with quartz counter and bar fridge for your morning coffee. All bedrooms are spacious with B/I shelves. Second floor washroom with custom tilework. This home is an absolute gem of a find.


Upcoming Open House

Sep 20Sun2:00 PM - 4:00 PM

Property Details

Style2-Storey
View-
Age of property31-50
SqFt~1500-2000 SqFt
Lot Size4,888 SqFt(138.16 x 35.38)
Parking Spaces8
MLS ®NumberW13765494
Community NameBolton
Data SourceTRREB
Listing byVANGUARD REALTY BROKERAGE CORP.

Features

Heating: Forced Air
Cooling: Central Air
Fireplace
Basement: Finished, Full

Main Floor

Foyer

1.52 x 1.38

Closet / Ceramic Floor

Dining

4.39 x 3.46

hardwood floor / W/O To Deck / Wainscoting

Living

4.42 x 4.08

Fireplace / hardwood floor / W/O To Patio

Kitchen

3.68 x 3.13

Centre Island / Stainless Steel Appl / Picture Window


Features

Lot size: 4,888 SqFt

Parking

Garage spaces 2

Garage type Detached

Other parking spaces 6

Total parking spaces 8


Property listed by VANGUARD REALTY BROKERAGE CORP., Brokerage
Agent Banner Image
Interested in this property?Get in touch to get the inside scoop.

Market Data - Bolton

Geo Zone Map ThumbnailBolton

Balanced Market

View Market Data

Detached house - for the past 30 days

Buyer's market Seller's market

Avg. Days on Market

Past 30 days

28 days

Compared to

2025

34 days

2024

18 days

2023

17 days

New Listings

Past 30 days

37 listings

Compared to

2025

45 listings

2024

23 listings

2023

27 listings

Units sold

Past 30 days

16 units

Compared to

2025

10 units

2024

12 units

2023

4 units

Median Sold Price

Past 30 days

$941,500

Compared to

2025

$1,098,500

2024

$1,213,500

2023

$1,177,500


Population and Demographics

Overview

Total population 22668
Average household income $152,820

Age (%)

0 to 19
24%
20 to 34
19%
35 to 49
20%
50 to 64
24%
65 and plus
14%

Household composition (%)

Single family
79%
Single person
17%
Multi person
2%
Multi family
1%

Mother tongue (%)

English
77%
Italian
11%
Others
4%
Spanish
2%
Punjabi (Panjabi)
1%
Portuguese
1%

House tenancy (%)

Owners
88%
Renters
12%

What’s nearby?Essentials within 5 km

Local Logic

Transportation Scores

Estimated Budget