23 days on Market

67 Esposito Dr, Caledon, Ontario L7E 1T4

Detached
3
2
~1100-1500 sqft
$•••,•••
$999,985
Get pre-qualifiedPowered by nesto
Detached
3
2
~1100-1500 sqft

Contact us about this property

Call

Highlights

Property Estimate

Days on market23 days

Estimated valueNot available

Price/Sqft$788/sqft

Monthly cost

Open Calculator

Description

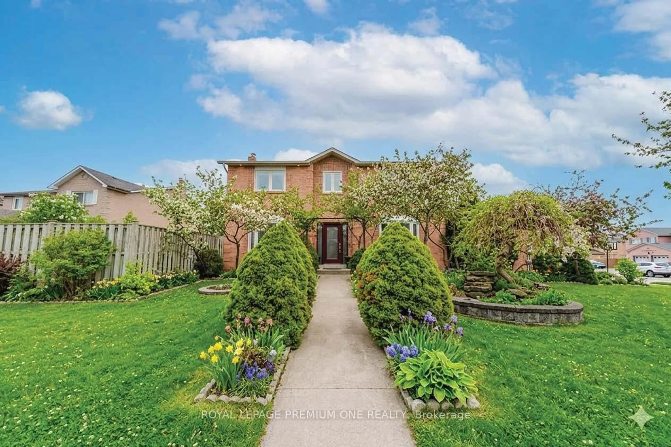
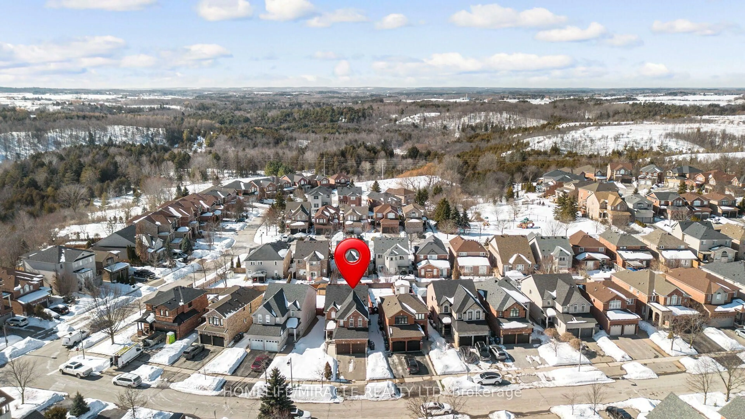
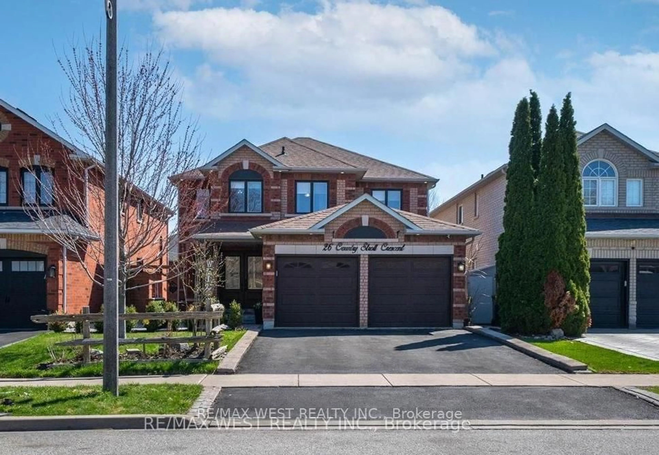
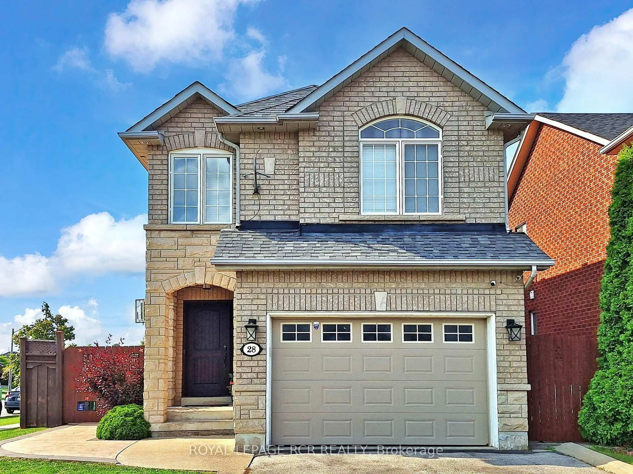
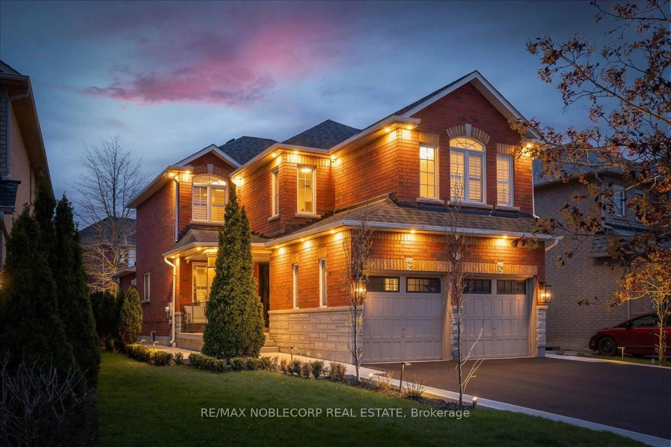
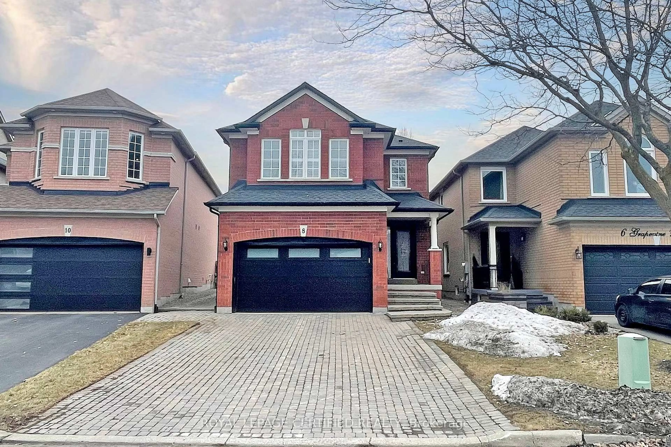
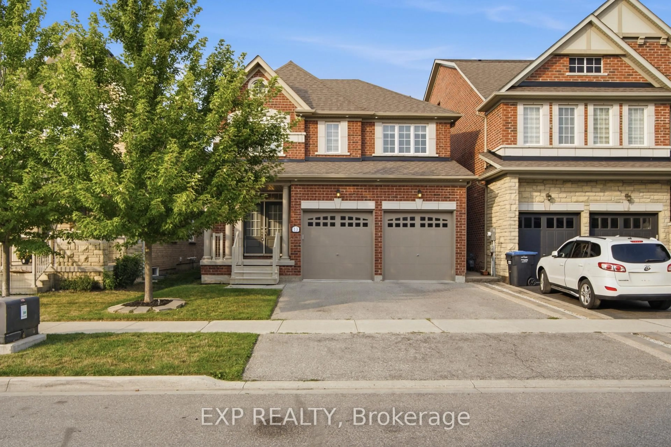
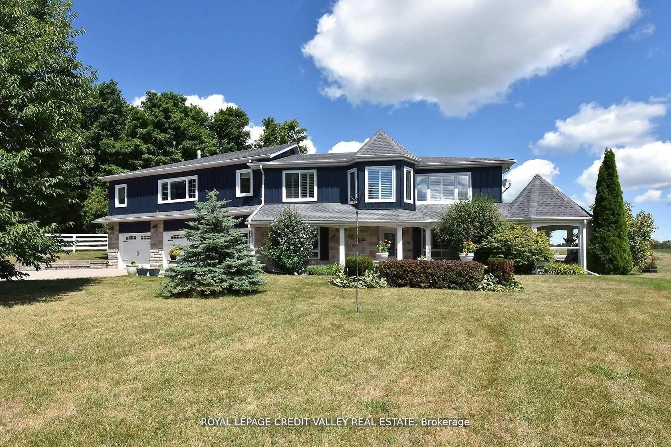
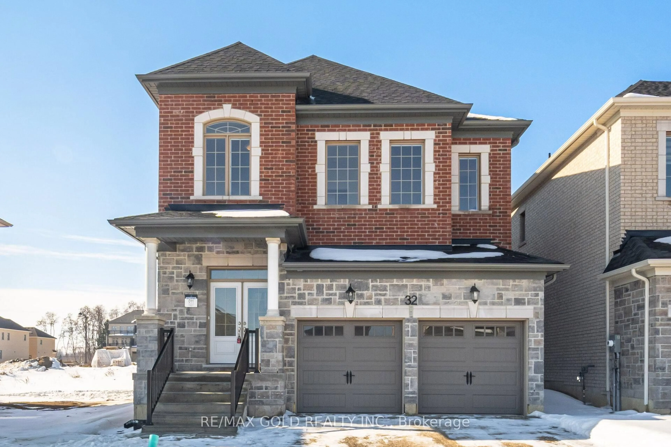
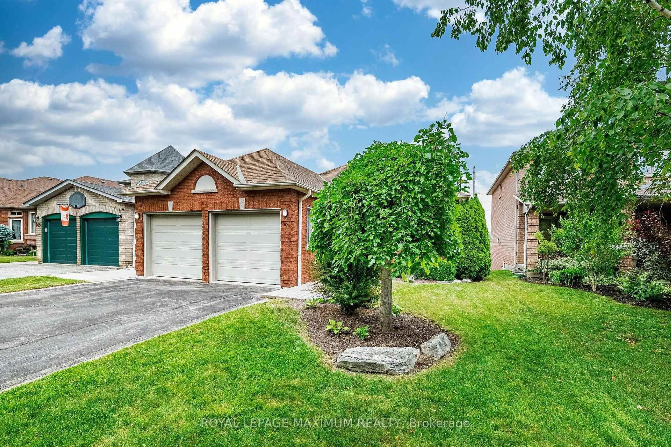
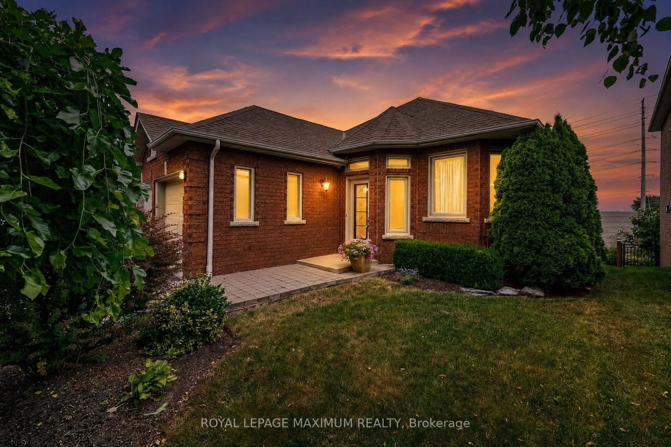
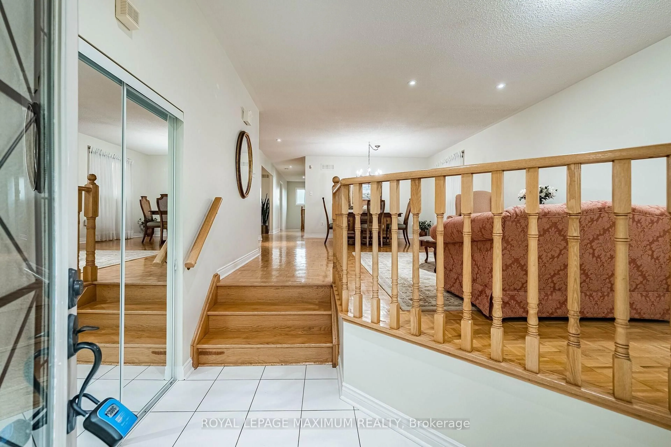
A CHERISHED HOME, READY FOR ITS NEXT CHAPTER. This solid 3-bedroom bungalow in desirable South Hill has been a cherished home, lovingly looked after for many years, and is now ready for its next owner. This home offers a great foundation and the opportunity to make it your own. Features include a spacious family-sized eat-in kitchen, two bathrooms, including a 3-piece ensuite, a double attached garage, a main floor laundry room and a separate entrance. The original 3rd bedroom has been converted into a living room area and can easily be converted back to a bedroom, offering flexibility for your needs. The home is ready for updating, but there's no need to do it all at once. Move in, enjoy the space, and make improvements as your plans and budget allow. Choose your own finishes and updates while adding value along the way - without paying a premium for someone else's renovation choices. The walk-out basement features an open recreation room with excellent potential for a secondary living space. The private backyard has no neighbours behind. Located on a quiet street close to schools, churches, and parks.A great home, a great location, and a great investment opportunity.


Property Details

StyleBungalow-Raised
View-
Age of property-
SqFt~1100-1500 SqFt
Lot Size6,254 SqFt(146.65 x 42.65)
Parking Spaces4
MLS ®NumberW13569388
Community NameBolton
Data SourceTRREB
Listing byROYAL LEPAGE MAXIMUM REALTY

Features

Heating: Forced Air
Cooling: Central Air
Basement: Fin W/O, Sep Entrance

Main Floor

Dining

5.18 x 7.38

Parquet Floor / Combined W/Family

Kitchen

3.35 x 3.05

Ceramic Floor / Family Size Kitchen / W/O To Deck

Primary

4.27 x 3.35

Parquet Floor / 3 Pc Ensuite / W/I Closet

2nd Br

4.27 x 2.87

Parquet Floor / Closet / Window


Features

Lot size: 6,254 SqFt

Parking

Garage spaces 2

Garage type Attached

Other parking spaces 2

Total parking spaces 4


Property History

Jul 16, 2026
ListedActive
$999,985
23 days on market
history photo preview18
Listing by trreb®
Property listed by ROYAL LEPAGE MAXIMUM REALTY, Brokerage
Agent Banner Image
Interested in this property?Get in touch to get the inside scoop.
Market Data - Bolton

Geo Zone Map ThumbnailBolton

Strong Buyer's Market

View Market Data

Detached house - for the past 30 days

Buyer's market Seller's market

Avg. Days on Market

Past 30 days

24 days

Compared to

2025

33 days

2024

21 days

2023

15 days

New Listings

Past 30 days

47 listings

Compared to

2025

41 listings

2024

36 listings

2023

34 listings

Units sold

Past 30 days

9 units

Compared to

2025

14 units

2024

14 units

2023

21 units

Median Sold Price

Past 30 days

$1,147,000

Compared to

2025

$1,147,500

2024

$1,140,500

2023

$1,261,000


Population and Demographics

Overview

Total population 22668
Average household income $152,820

Age (%)

0 to 19
24%
20 to 34
19%
35 to 49
20%
50 to 64
24%
65 and plus
14%

Household composition (%)

Single family
79%
Single person
17%
Multi person
2%
Multi family
1%

Mother tongue (%)

English
77%
Italian
11%
Others
4%
Spanish
2%
Punjabi (Panjabi)
1%
Portuguese
1%

House tenancy (%)

Owners
88%
Renters
12%

What’s nearby?Essentials within 5 km

Local Logic

Transportation Scores

Estimated Budget