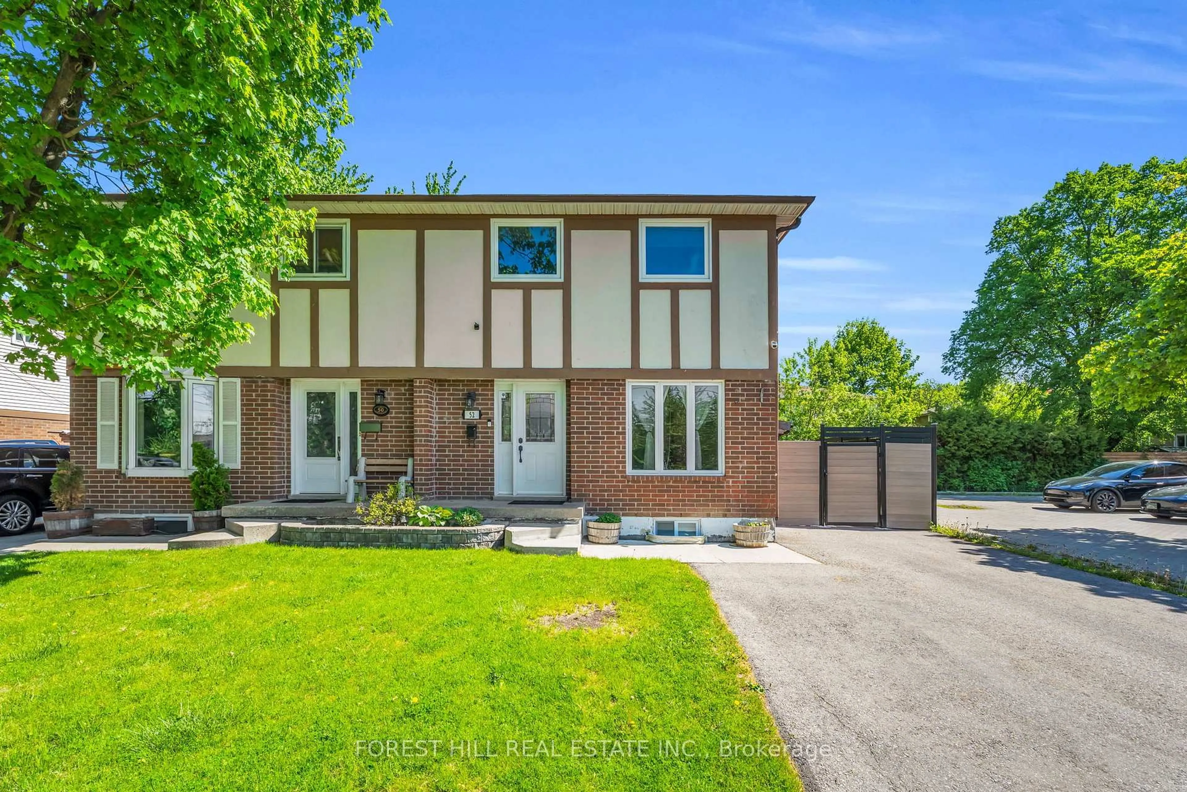
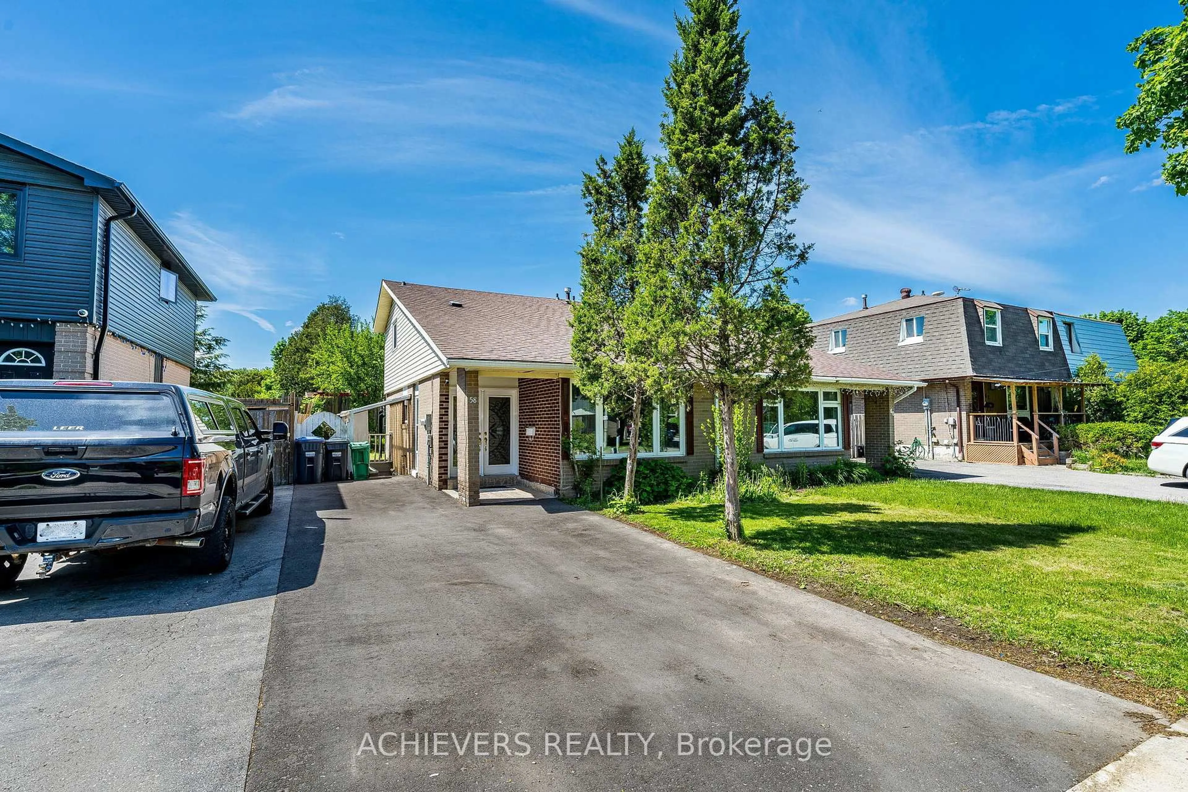
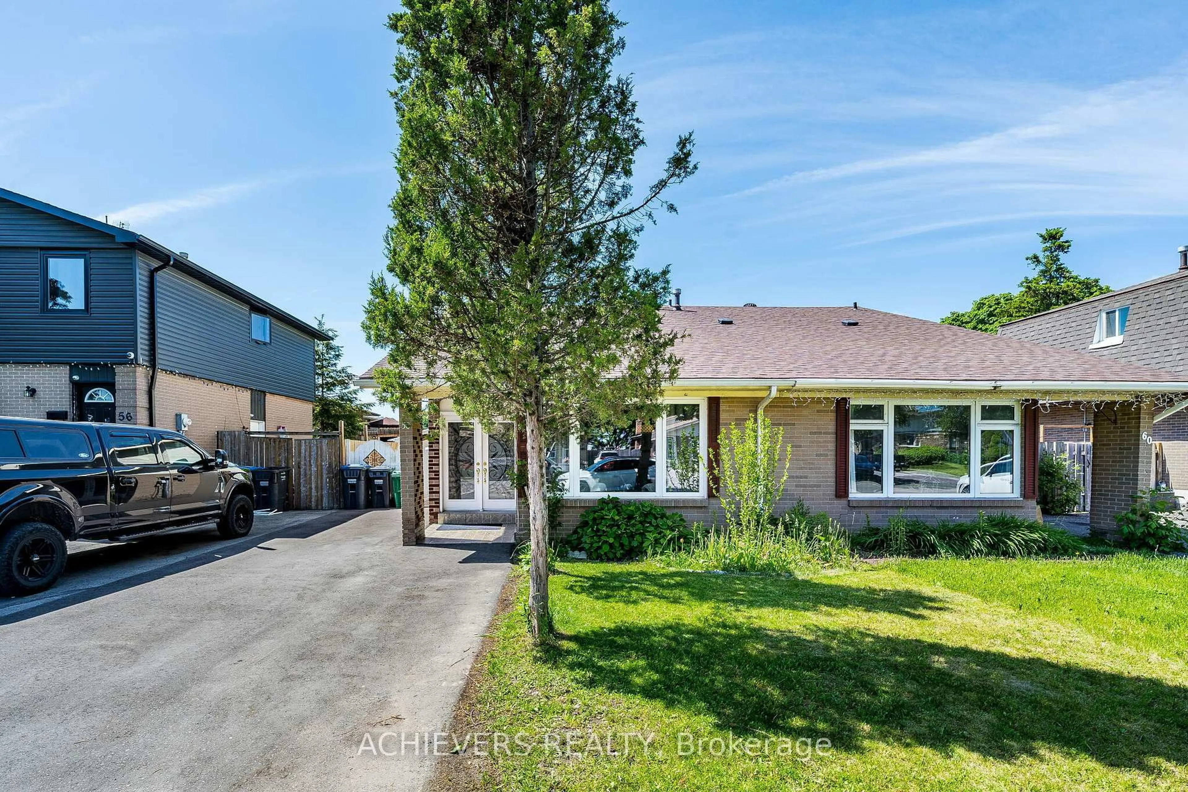
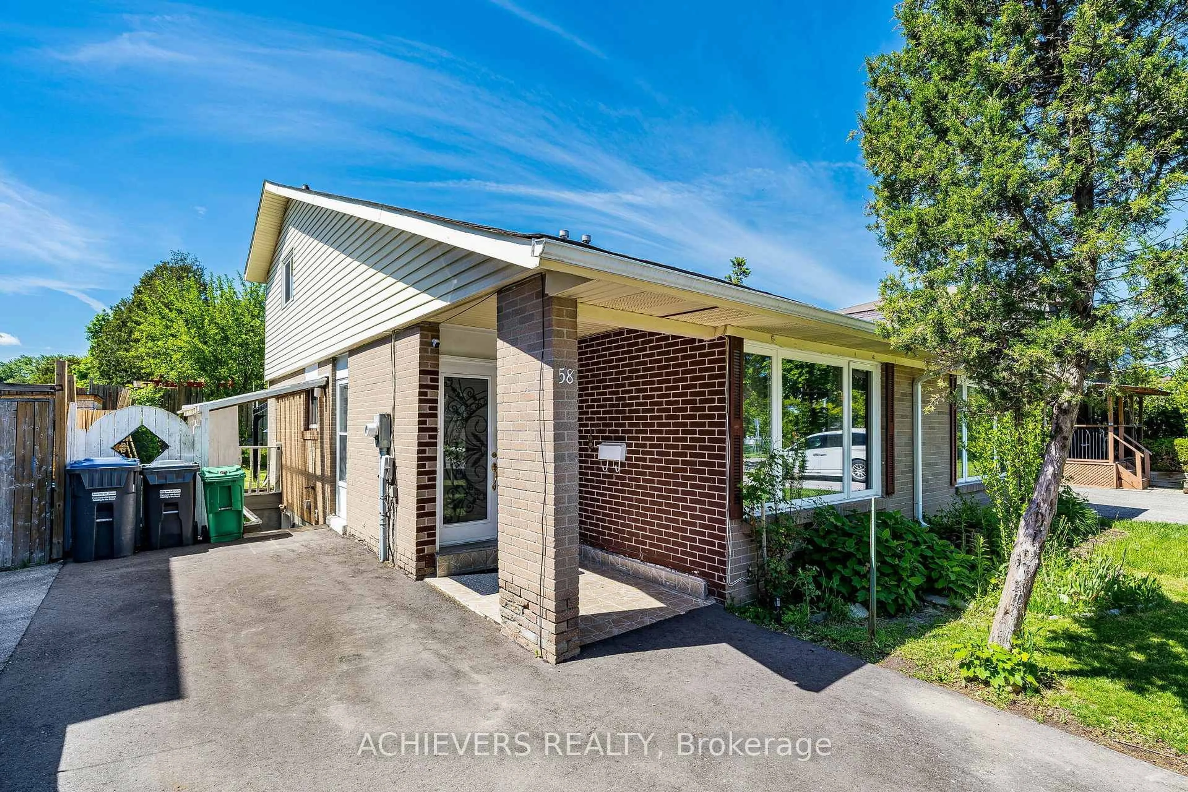
58 Archdekin Dr, Brampton, Ontario L6V 1Y5
Contact us about this property
Highlights
Estimated valueThis is the price Wahi expects this property to sell for.
The calculation is powered by our Instant Home Value Estimate, which uses current market and property price trends to estimate your home’s value with a 90% accuracy rate.Not available
Price/Sqft$818/sqft
Monthly cost
Open Calculator
Description
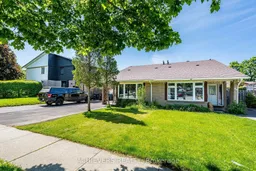
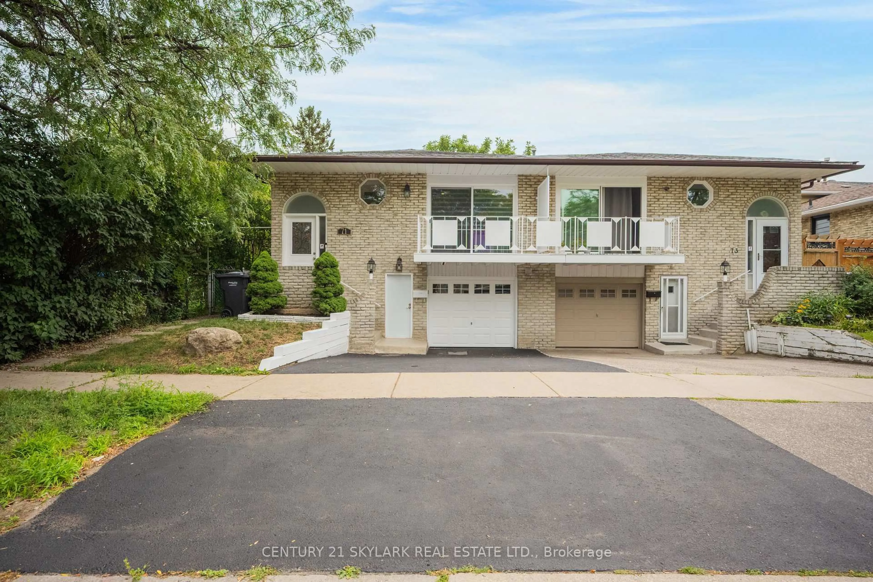
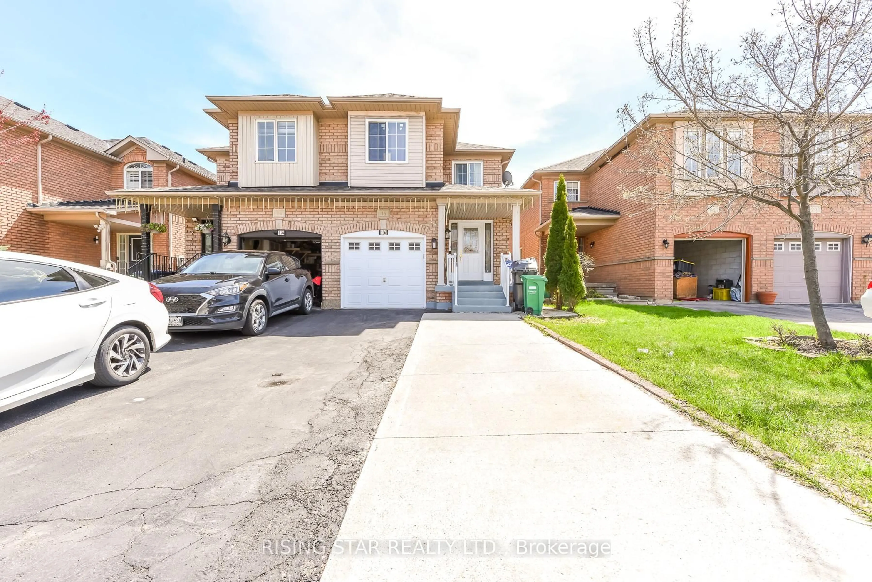
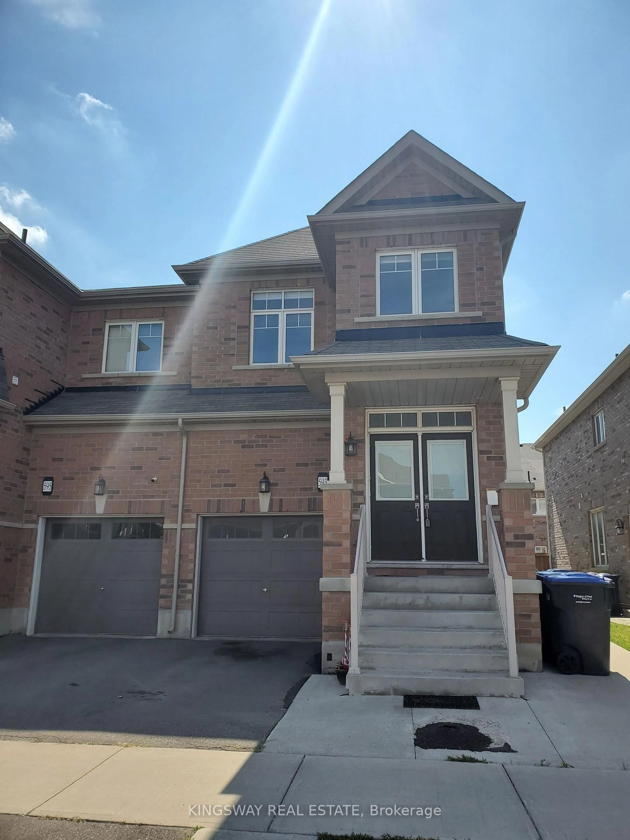
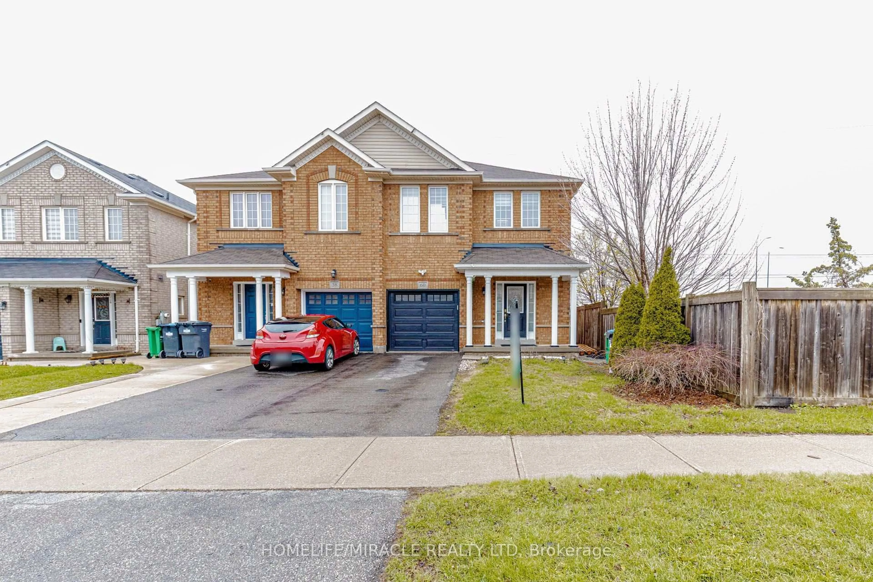
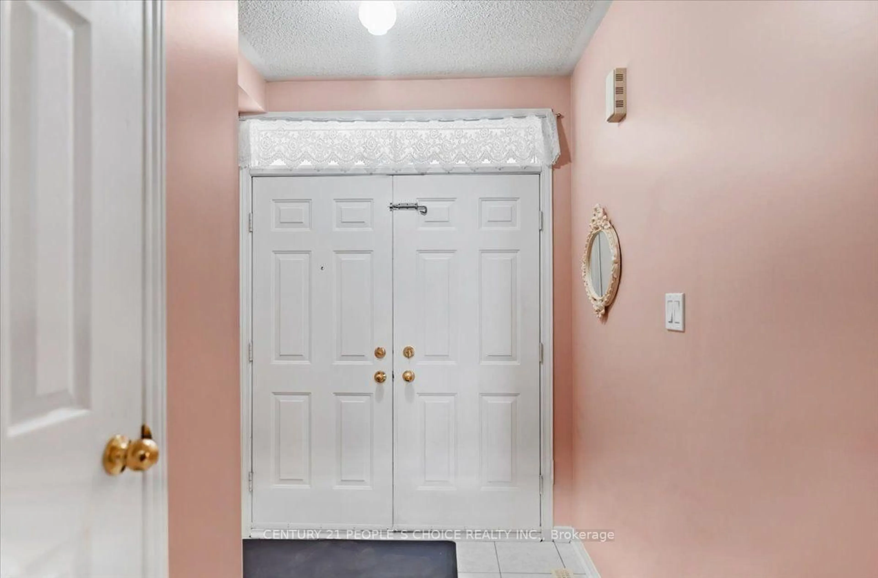
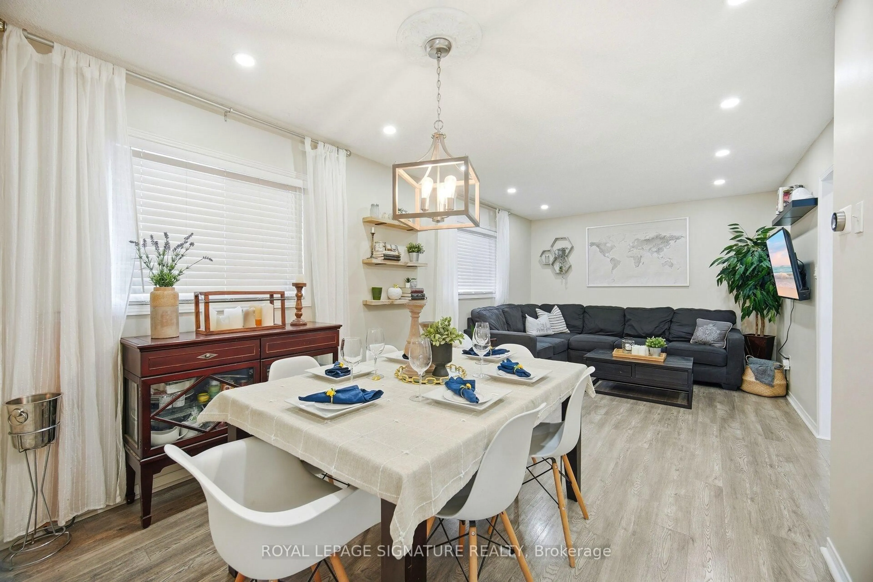
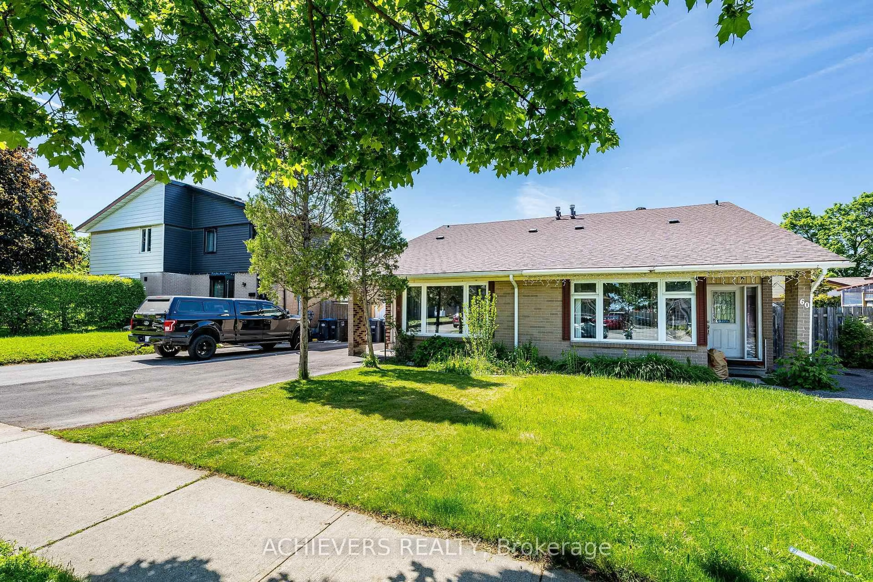
Attention Buyers & Investors! Welcome to this fully renovated, turnkey gem in a prime location in Brampton. A rare and highly sought-after layout featuring a main-floor bedroom complete with a walk-in closet, right next to a full 4-piece main-floor washroom-ideal for seniors or guests! The second level features 2 additional spacious bedrooms and a dedicated 2-piecepowder room. Step outside to a massive, premium backyard oasis featuring a stunning gazebo perfect for outdoor entertaining, plus an extra-large garden shed for all your storage needs! The bright main floor boasts brand-new hardwood floors, a designer kitchen with a custom backsplash, and an impressive double-glass door entry. Bonus: A fully finished basement with a separate entrance, featuring 2 bedrooms, a cozy living room, kitchen, and a 4-piece washroom-perfect for rental potential! Private 3-cardriveway. Steps to transit, schools, and Queen St shopping, and minutes to Hwy 410. Just move in! Five (5) photos have been virtually staged and/or digitally enhanced to illustrate the property's potential. Also, the seller will repair the rear fence before closing.
Property Details
Interior
Features
Main Floor
Kitchen
4.0 x 2.42B/I Dishwasher / Ceramic Floor / Quartz Counter
Br
3.96 x 3.67O/Looks Backyard / hardwood floor / W/I Closet
Living
4.16 x 3.88Combined W/Dining / hardwood floor / Double Doors
Dining
4.16 x 3.88Combined W/Living / hardwood floor / Picture Window
Exterior
Features
Parking
Garage spaces -
Garage type -
Total parking spaces 3
Property History
 41
41