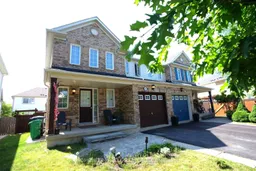
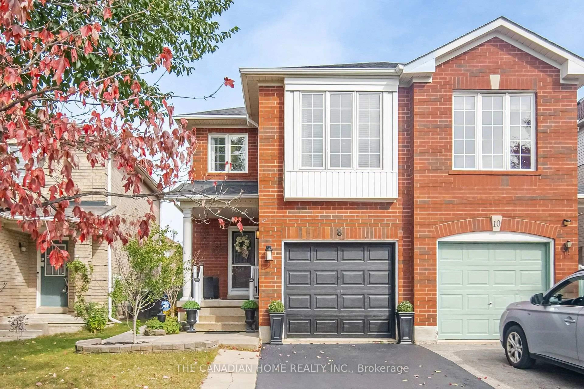
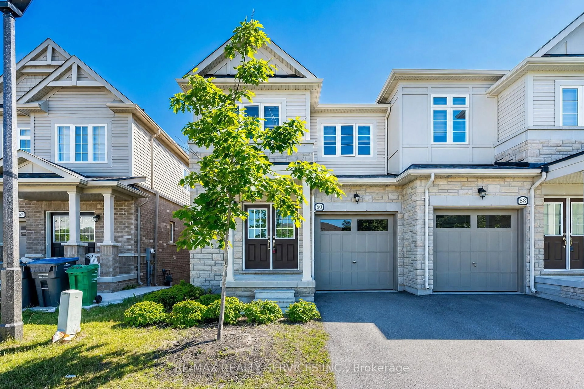
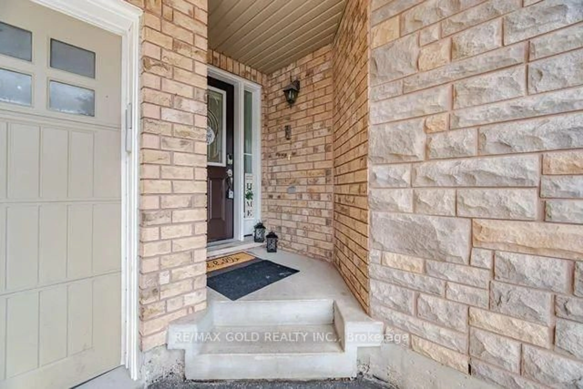
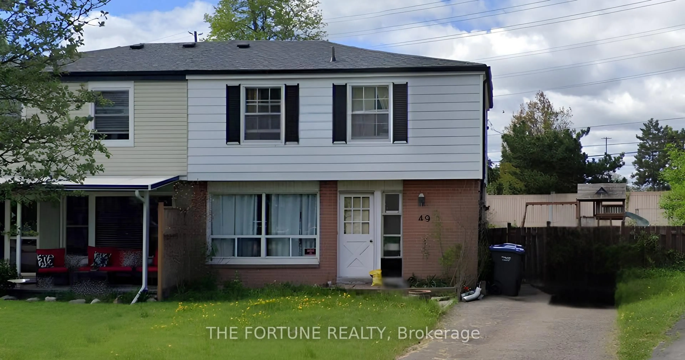
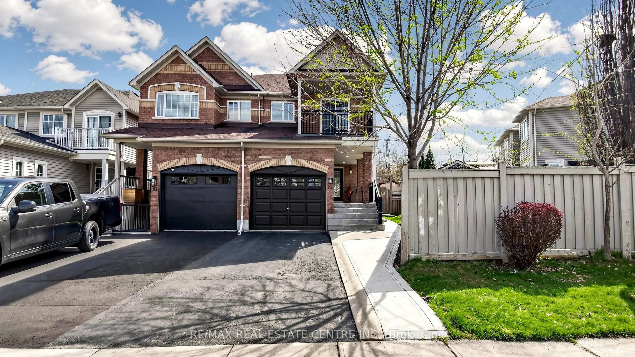
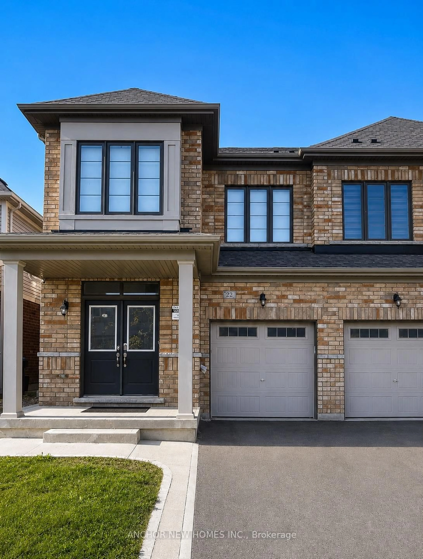
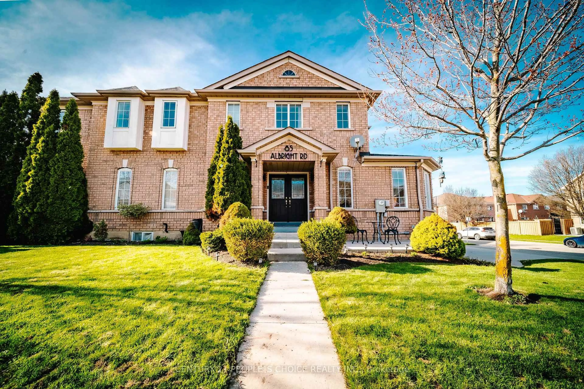
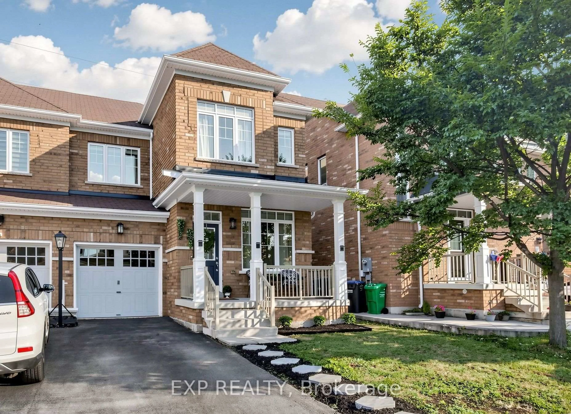
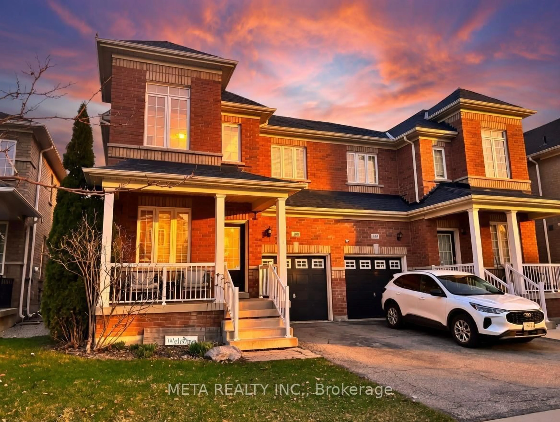
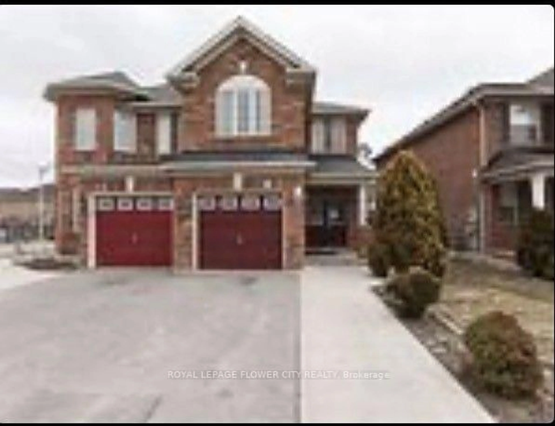
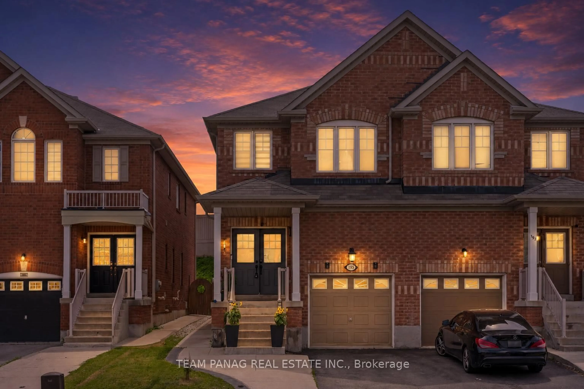
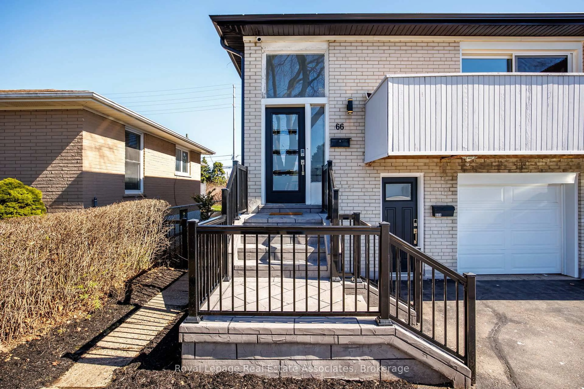
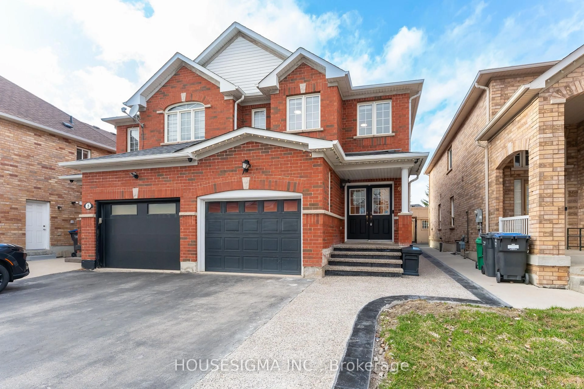
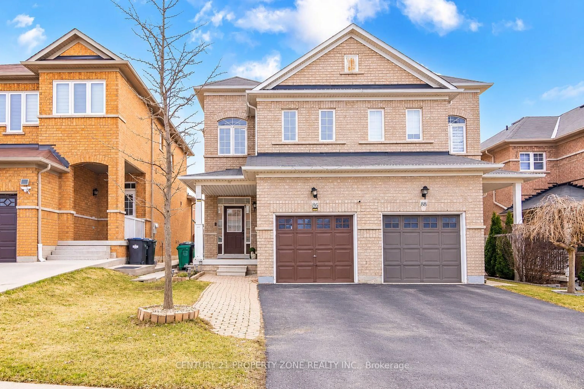
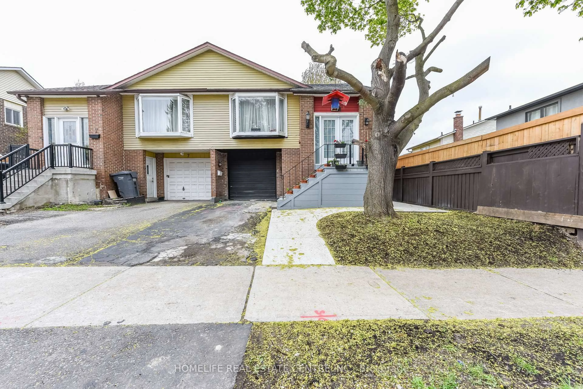
Home with brick exterior material, street for 55 Keats Terr, Brampton Ontario L7A 3M9

55 Keats Terr, Brampton, Ontario L7A 3M9

Semi-Detached
3
4
~1100-1500 sqft
$815,000
Get pre-qualifiedPowered by nesto
Semi-Detached
3
4
~1100-1500 sqft

Contact us about this property

Call

Highlights

Property Estimate

Estimated valueNot available

Price/Sqft$642/sqft

Monthly cost

Open Calculator

Description

Welcome to this beautifully maintained 3-bedroom, 4-bathroom semi-detached brick home, nestled on a quiet, family-friendly street. The bright and inviting main level features a spacious combined living and dining area, along with a family-sized eat-in kitchen that walks out to an expansive wooden deck-ideal for summer barbecues and outdoor entertaining.The generous primary bedroom includes a walk-in closet and a private ensuite, while the additional bedrooms offer plenty of space for family or guests. The professionally finished basement (completed for personal use with city permits) features a large recreation room, den, living area, and a full bathroom, with excellent potential to be converted into an in-law suite.Enjoy beautifully landscaped front and back yards, highlighted by a massive wooden deck that creates the perfect setting for relaxing or hosting gatherings. This home truly reflects pride of ownership and is a must-see.Ideally located within walking distance to schools, the Cassie Campbell Community Centre, parks, shopping, public transit, and all everyday amenities.


Property Details

Style2-Storey
View-
Age of property-
SqFt~1100-1500 SqFt
Lot Size2,434 SqFt(87.93 x 27.69)
Parking Spaces3
MLS ®NumberW13604724
Community NameFletcher's Meadow
Data SourceTRREB
Listing byHOMELIFE/MIRACLE REALTY LTD

Features

Heating: Forced Air
Central Vacuum
Cooling: Central Air
Basement: Finished

Main Floor

Kitchen

3.04 x 2.74

Ceramic Floor / Eat-In Kitchen / B/I Dishwasher

Breakfast

2.13 x 2.89

Ceramic Floor / W/O To Deck

Living

7.01 x 3.96

hardwood floor / Open Concept / Large Window


Features

Lot size: 2,434 SqFt

Parking

Garage spaces 1

Garage type Attached

Other parking spaces 2

Total parking spaces 3


Property History

Date unavailable
ListedActive
$815,000
< 1h on market
history photo preview2
Listing by trreb®
Property listed by HOMELIFE/MIRACLE REALTY LTD, Brokerage
Agent Banner Image
Interested in this property?Get in touch to get the inside scoop.
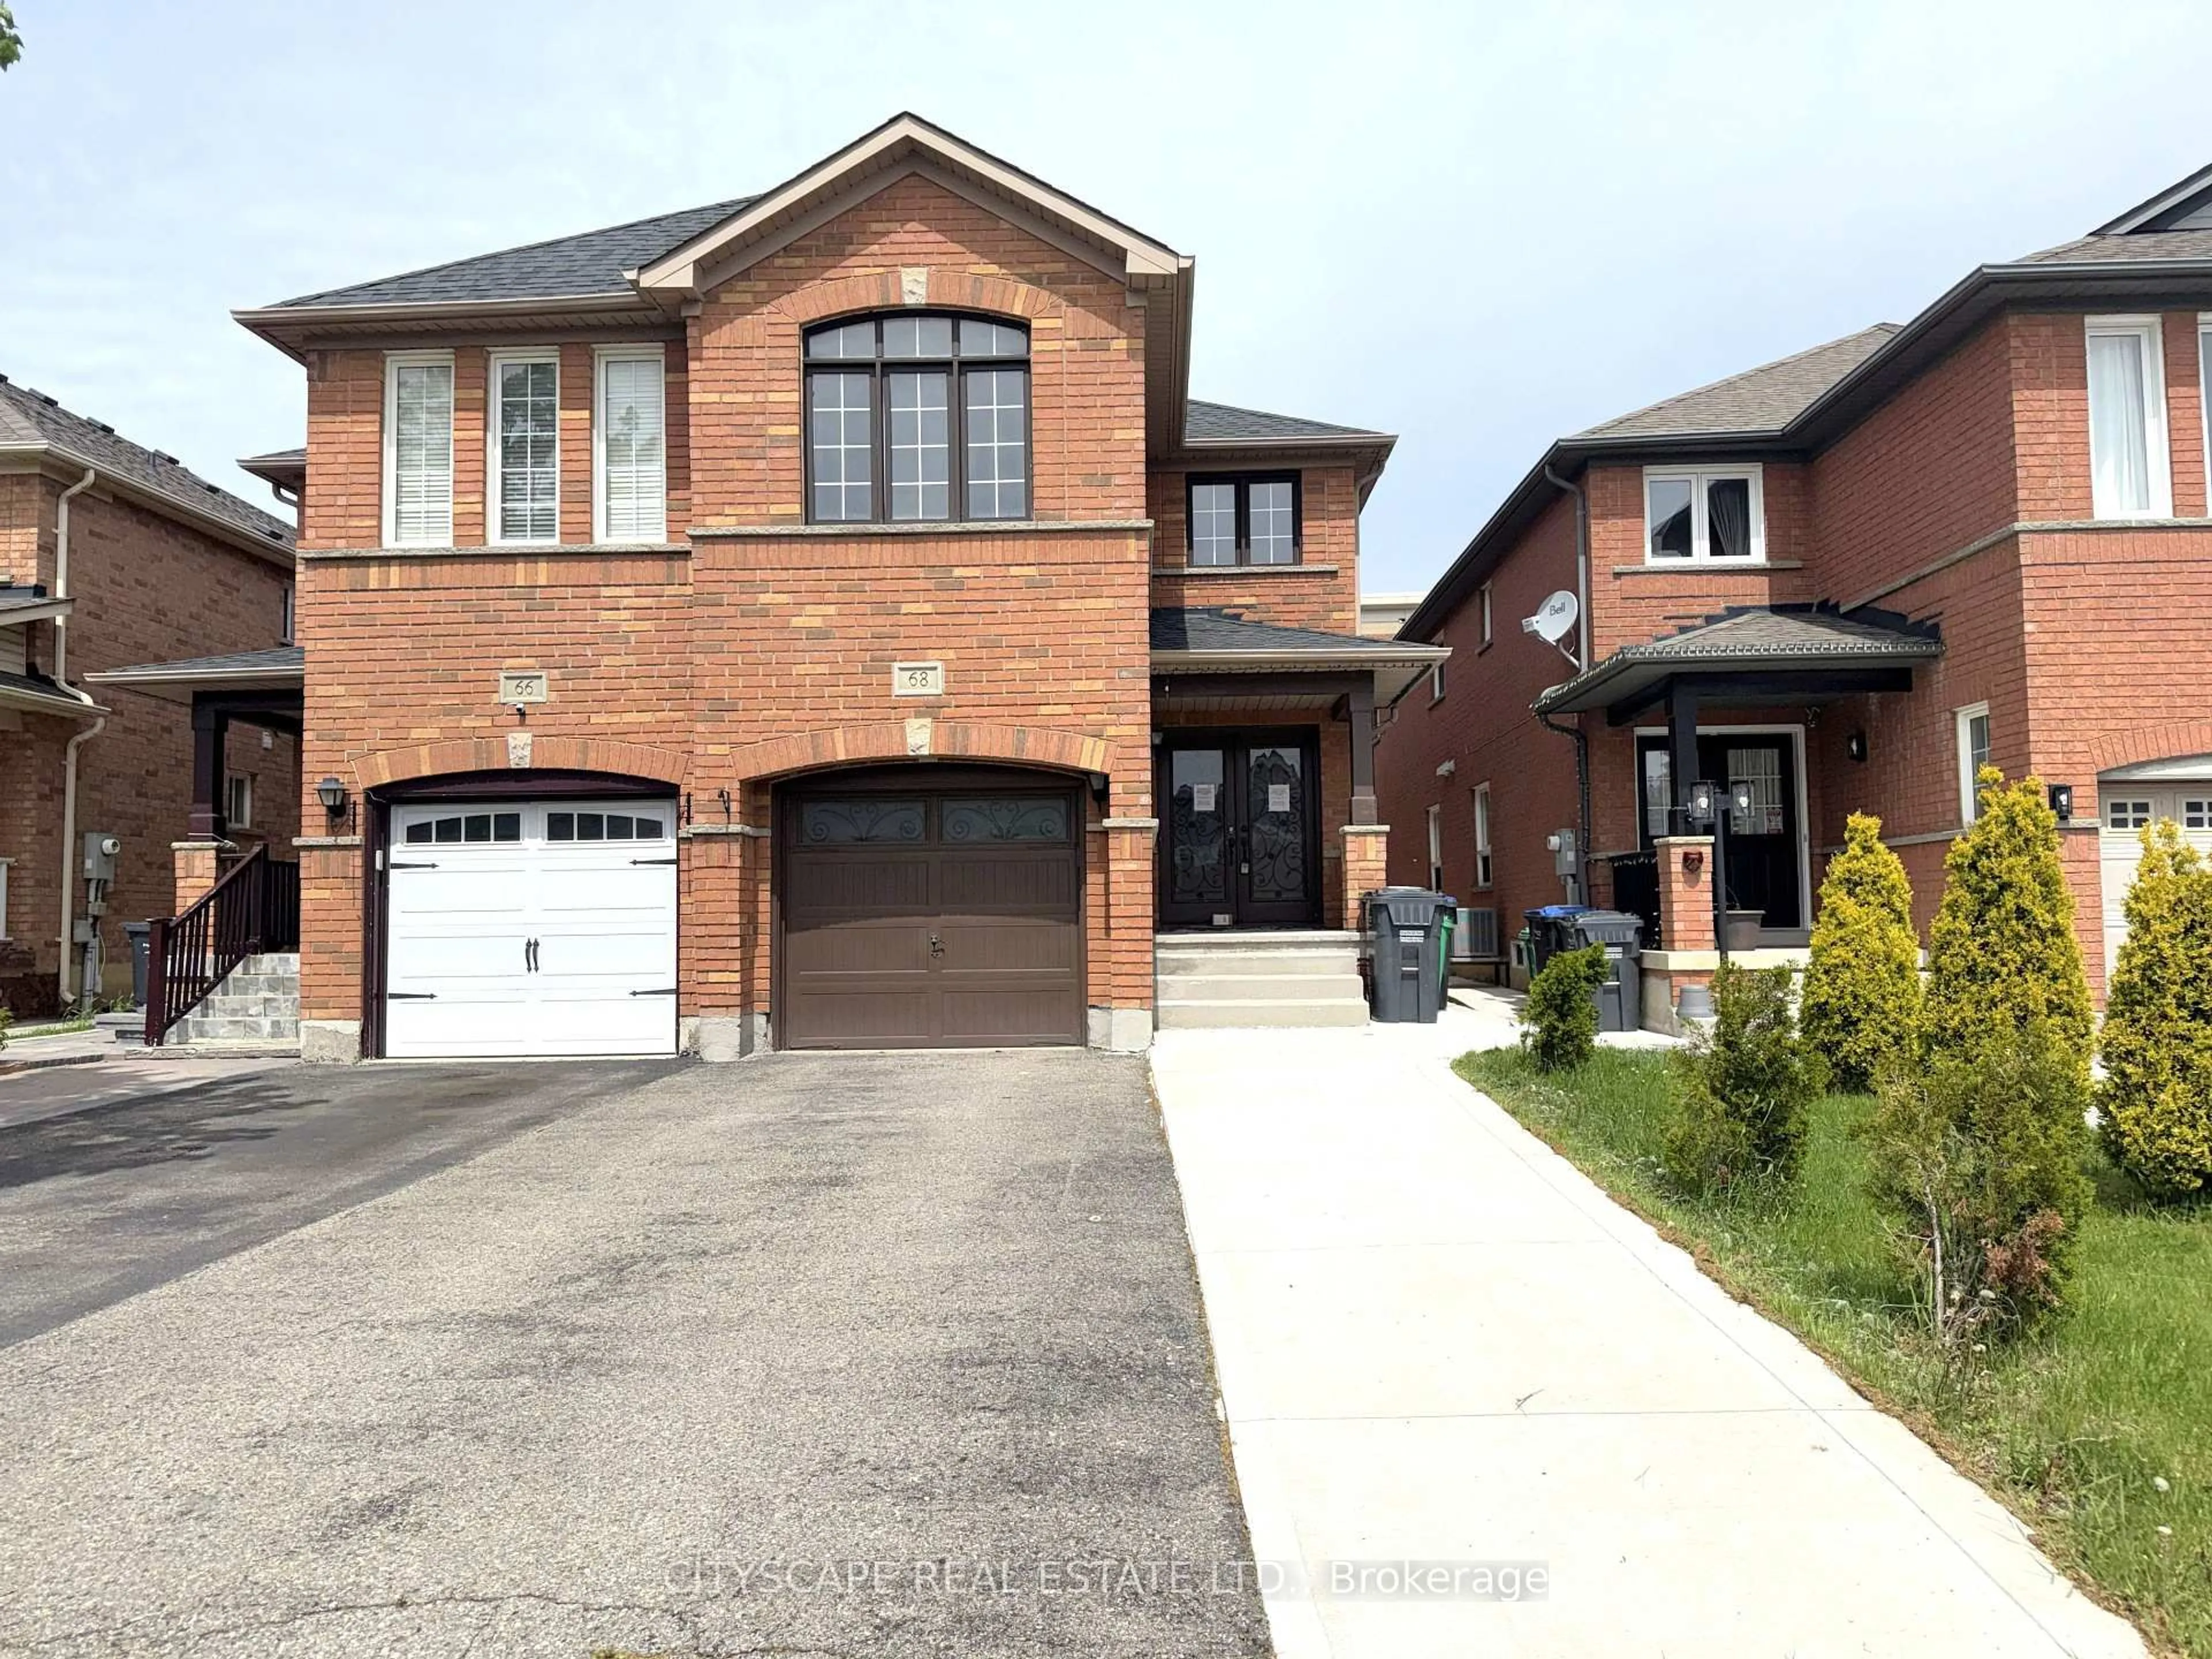
Market Data - Fletcher's Meadow

Geo Zone Map ThumbnailFletcher's Meadow

Seller's Market

View Market Data

Semi-Detached house - for the past 30 days

Buyer's market Seller's market

Avg. Days on Market

Past 30 days

15 days

Compared to

2025

22 days

2024

15 days

2023

9 days

New Listings

Past 30 days

30 listings

Compared to

2025

42 listings

2024

27 listings

2023

29 listings

Units sold

Past 30 days

16 units

Compared to

2025

16 units

2024

13 units

2023

13 units

Median Sold Price

Past 30 days

$750,000

Compared to

2025

$857,000

2024

$910,000

2023

$998,000


Population and Demographics

Overview

Total population 59308
Average household income $132,402

Age (%)

0 to 19
27%
20 to 34
24%
35 to 49
22%
50 to 64
18%
65 and plus
9%

Household composition (%)

Single family
82%
Single person
8%
Multi person
5%
Multi family
5%

Mother tongue (%)

English
50%
Punjabi (Panjabi)
22%
Urdu
4%
Hindi
4%
Gujarati
3%
Tamil
3%
Tagalog (Pilipino, Filipino)
2%
Portuguese
2%
Others
2%

House tenancy (%)

Owners
89%
Renters
11%

What’s nearby?Essentials within 5 km

Local Logic

Transportation Scores

Estimated Budget