Open: Sun, 2PM to 4PM
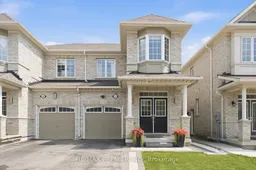
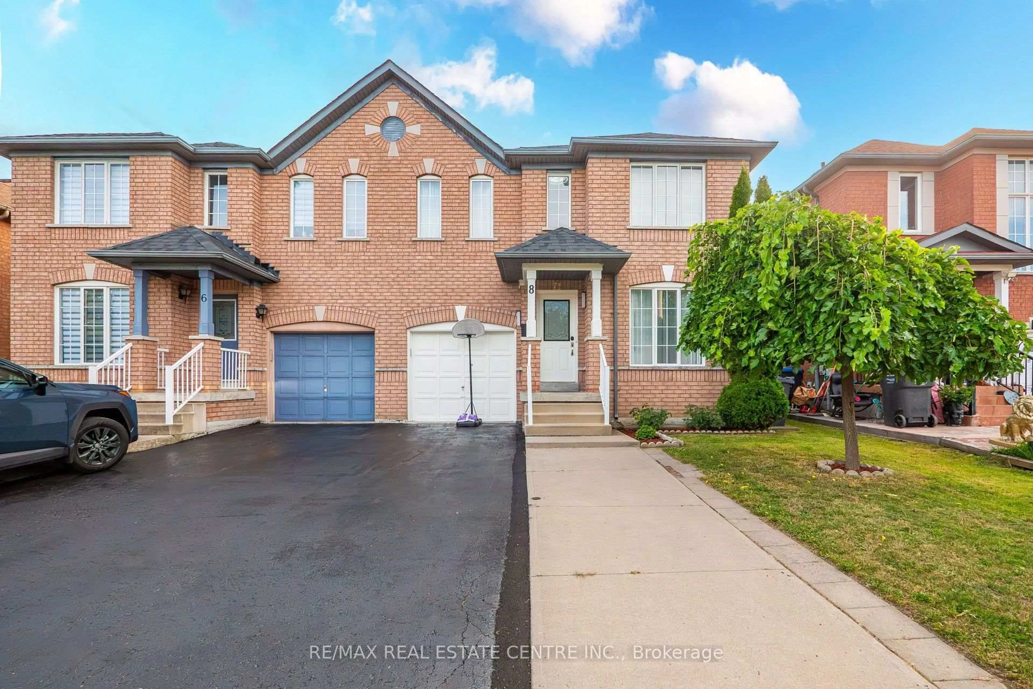
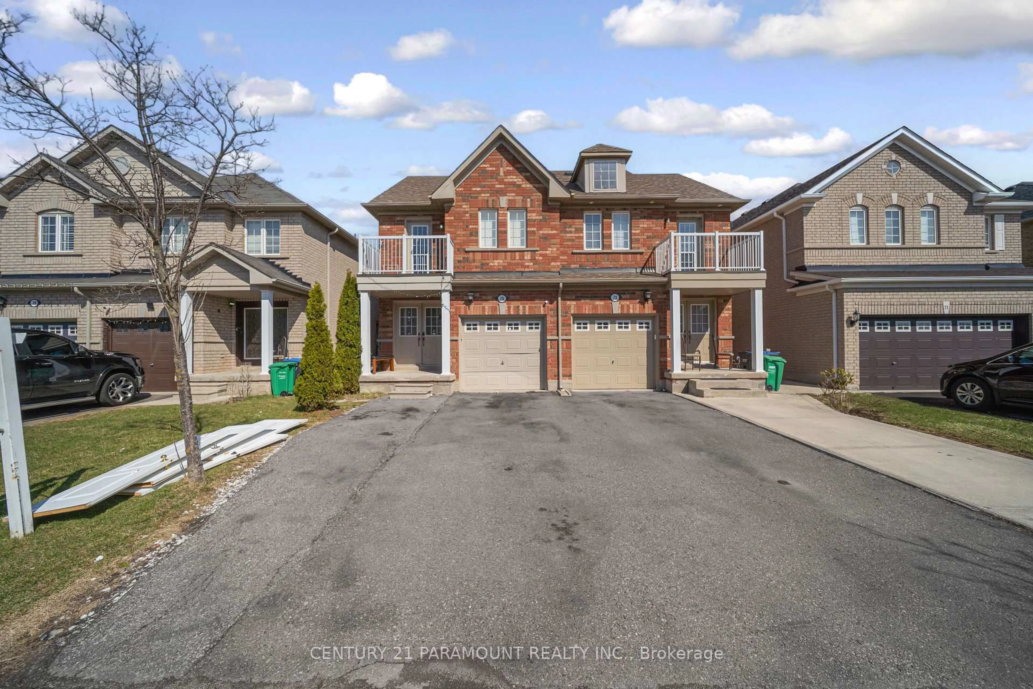
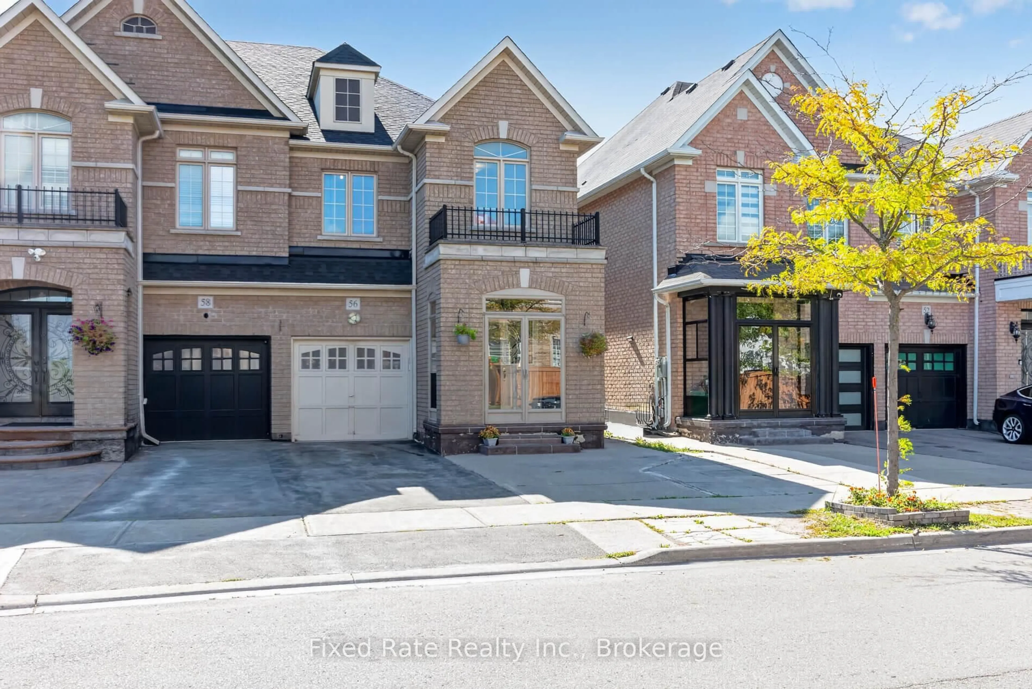
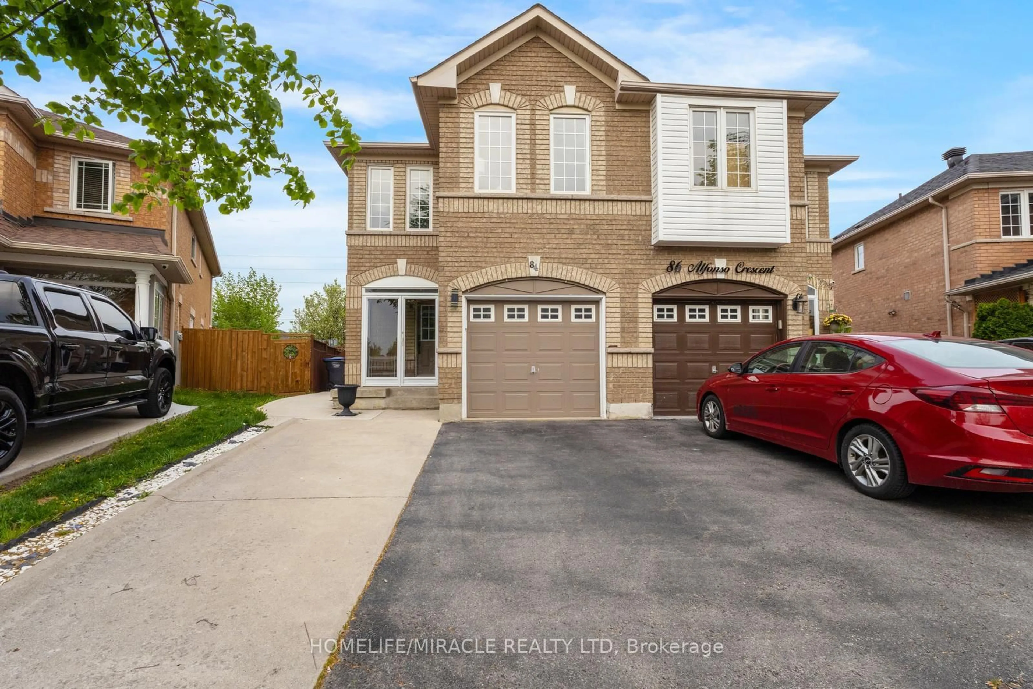
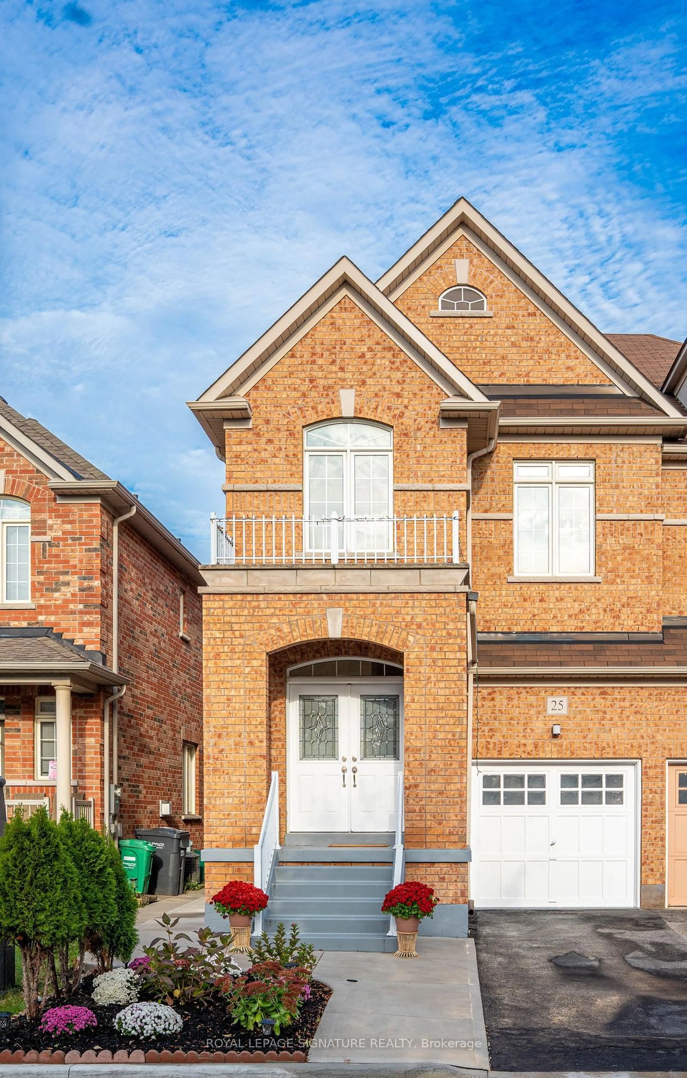
Home with brick exterior material, street for 24 Zanetta Cres, Brampton Ontario L6Y 6A3
1 day on Market

24 Zanetta Cres, Brampton, Ontario L6Y 6A3

Semi-Detached
3
3
~1500-2000 sqft
$889,000
Get pre-qualifiedPowered by nesto
Semi-Detached
3
3
~1500-2000 sqft

Contact us about this property

Call

Highlights

Property Estimate

Days on market1 day

Estimated valueNot available

Price/Sqft$518/sqft

Monthly cost

Open Calculator

Description

Welcome to 24 Zanetta Crescent - a beautiful semi-detached home nestled in the highly sought-after Credit Valley community of Brampton. Offered for sale for the first time by the original owners, this well-maintained home presents a wonderful opportunity to live in one of Brampton's most desirable family neighbourhoods. Enjoy a fantastic setting with no rear neighbours, backing onto a church property and offering added privacy and peaceful views. The walk-out basement features a separate entrance, providing excellent flexibility and the potential for additional living space or future rental income if finished and permitted as a secondary suite. Whether for extended family, a home office, recreation space or an income-generating opportunity, the possibilities are plentiful. Surrounded by an abundance of parks, walking trails, green spaces and family-friendly amenities, the location offers an exceptional balance of nature, convenience and community. With schools, shopping, dining and everyday amenities all within easy reach, 24 Zanetta Crescent is perfectly positioned for comfortable family living. Proudly offered by its original owners, this is a home that has been lovingly cared for and is ready for it's next chapter. A rare opportunity to own in Credit Valley with a private rear setting, walk-out basement and separate entrance - offering both lifestyle and future potential. Don't miss it !


Upcoming Open House

Aug 16Sun2:00 PM - 4:00 PM

Property Details

Style2-Storey
View-
Age of property-
SqFt~1500-2000 SqFt
Lot Size2,167 SqFt(90.39 x 23.98)
Parking Spaces2
MLS ®NumberW13666162
Community NameCredit Valley
Data SourceTRREB
Listing byRE/MAX PREMIER INC.

Features

Heating: Forced Air
Central Vacuum
Cooling: Central Air
Basement: Unfinished, W/O

Main Floor

Family

5.63 x 4.38

hardwood floor / Combined W/Living

Dining

5.63 x 4.3

Kitchen

5.63 x 3.35

Eat-In Kitchen / Stainless Steel Appl / Centre Island

Primary

3.65 x 4.75

W/I Closet / 4 Pc Ensuite / O/Looks Backyard


Features

Lot size: 2,167 SqFt

Parking

Garage spaces 1

Garage type Attached

Other parking spaces 1

Total parking spaces 2


Property History

Aug 12, 2026
ListedActive
$889,000
1 day on market
history photo preview37
Listing by trreb®
Property listed by RE/MAX PREMIER INC., Brokerage
Agent Banner Image
Interested in this property?Get in touch to get the inside scoop.
Market Data - Credit Valley

Geo Zone Map ThumbnailCredit Valley

Strong Seller's Market

View Market Data

Semi-Detached house - for the past 30 days

Buyer's market Seller's market

Avg. Days on Market

Past 30 days

28 days

Compared to

2025

18 days

2024

18 days

2023

13 days

New Listings

Past 30 days

10 listings

Compared to

2025

22 listings

2024

11 listings

2023

15 listings

Units sold

Past 30 days

8 units

Compared to

2025

8 units

2024

5 units

2023

7 units

Median Sold Price

Past 30 days

$842,500

Compared to

2025

$950,000

2024

$940,000

2023

$1,090,000


Population and Demographics

Overview

Total population 40233
Average household income $152,180

Age (%)

0 to 19
28%
20 to 34
23%
35 to 49
24%
50 to 64
16%
65 and plus
10%

Household composition (%)

Single family
84%
Single person
6%
Multi family
6%
Multi person
4%

Mother tongue (%)

English
36%
Punjabi (Panjabi)
28%
Urdu
7%
Gujarati
6%
Hindi
6%
Others
3%
Tamil
3%
Tagalog (Pilipino, Filipino)
1%

House tenancy (%)

Owners
86%
Renters
14%

What’s nearby?Essentials within 5 km

Local Logic

Transportation Scores

Estimated Budget