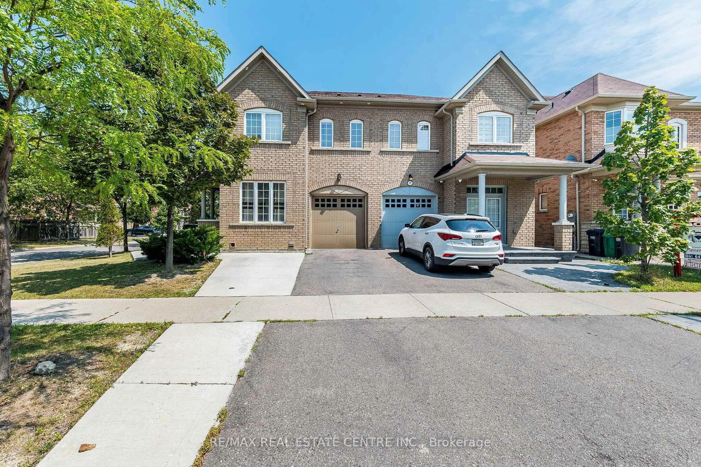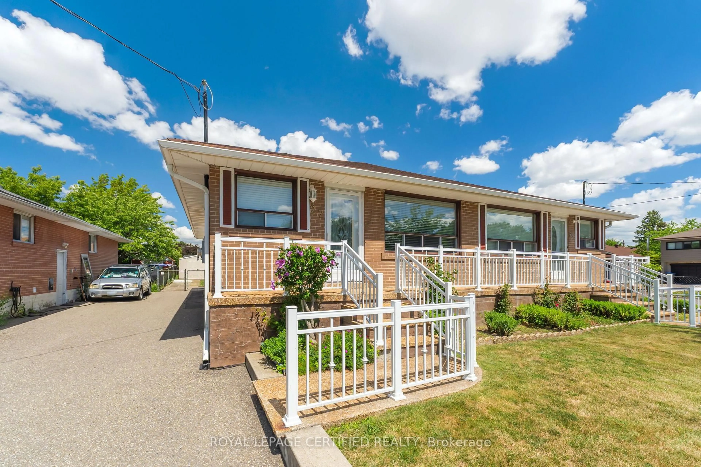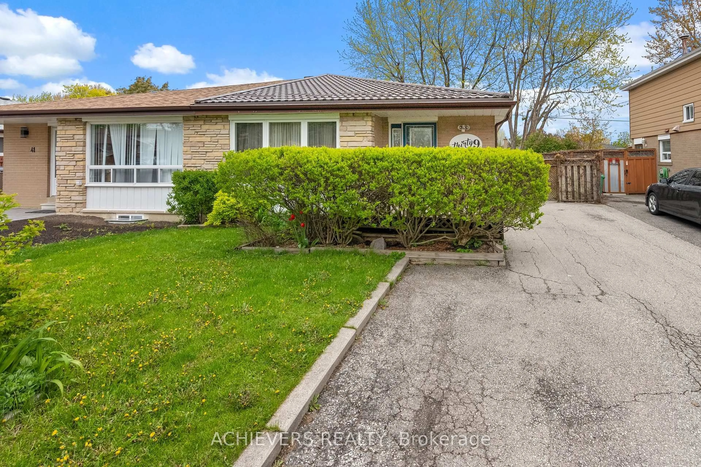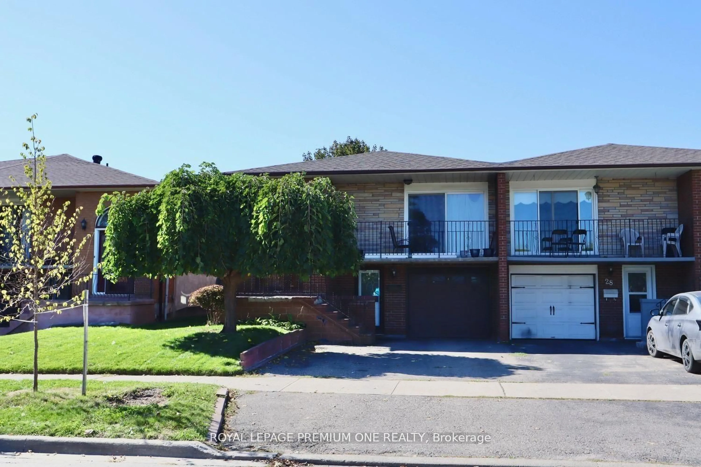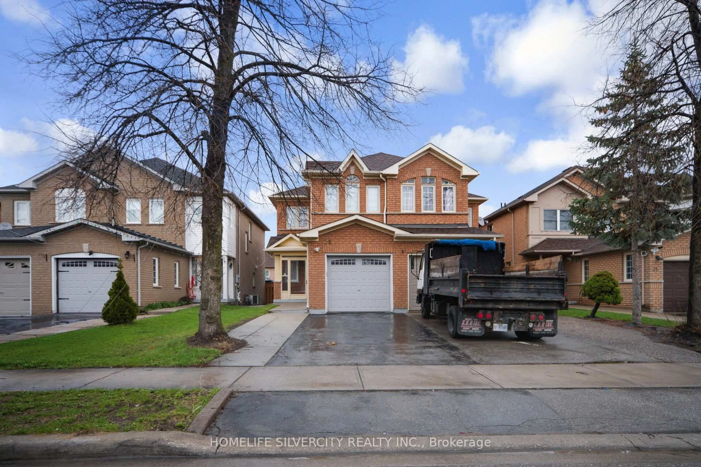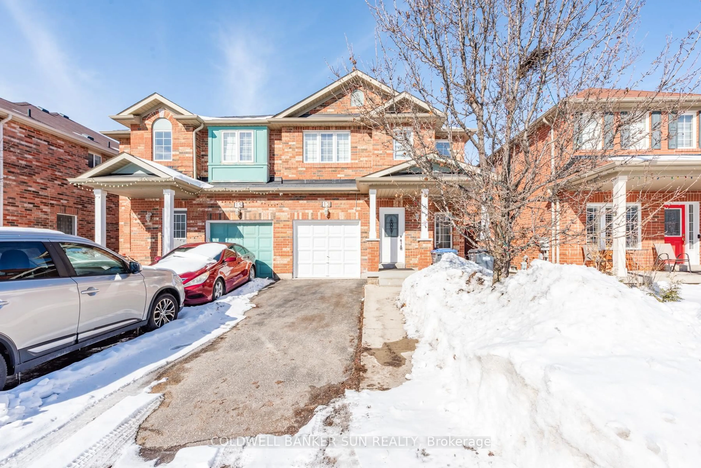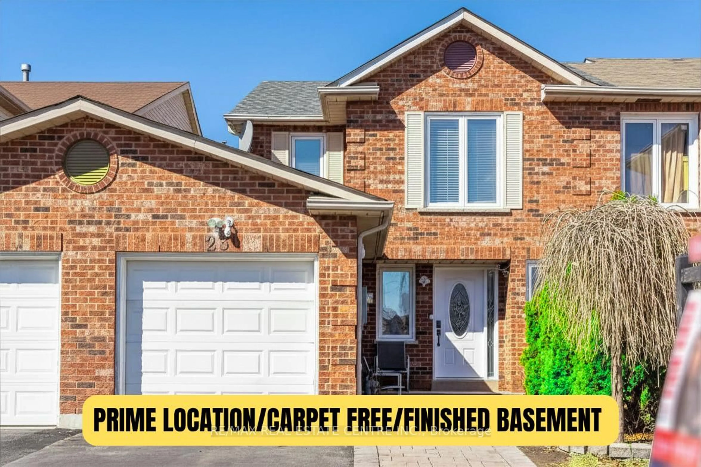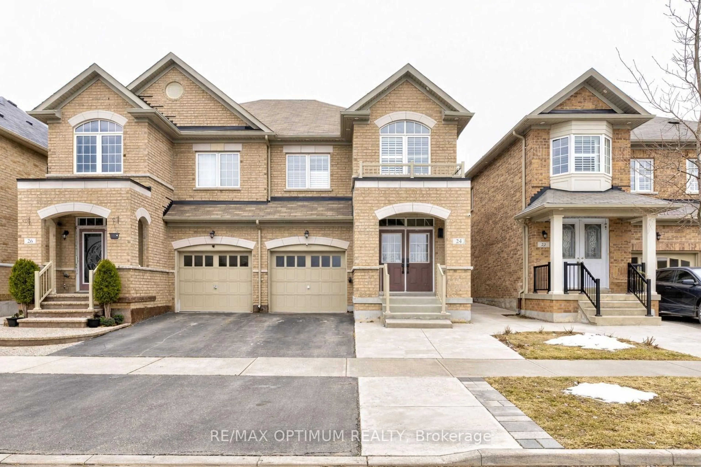
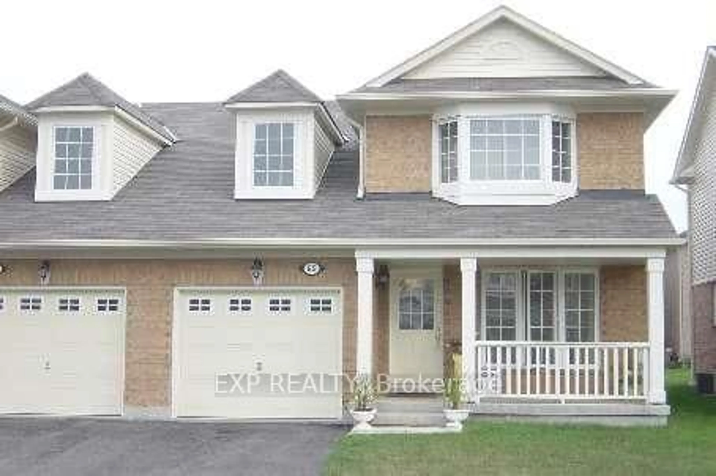
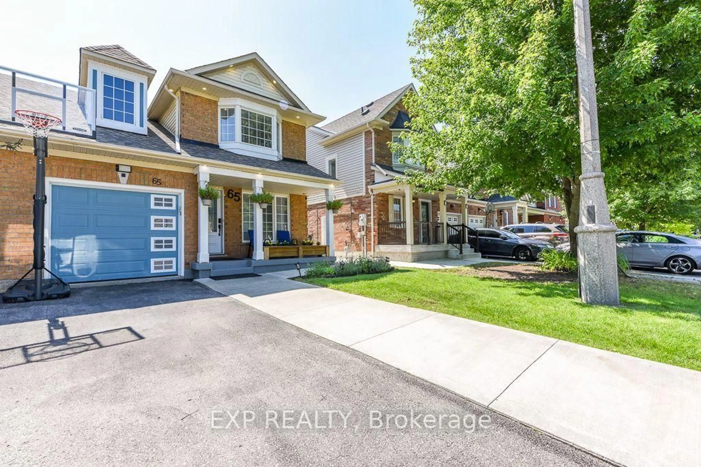
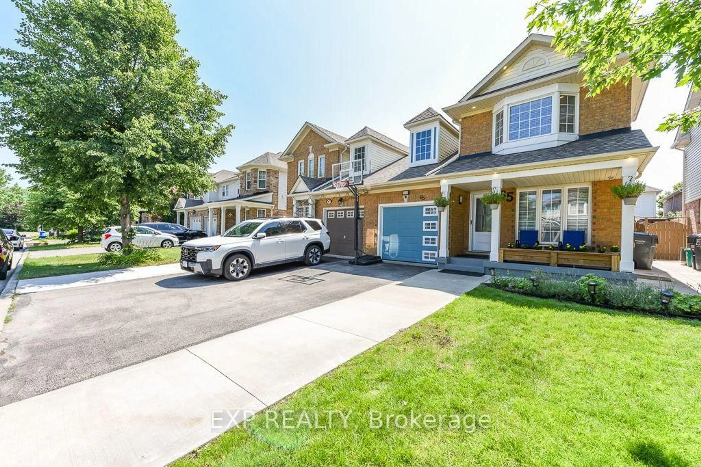
65 Jessop Dr, Brampton, Ontario L7A 3N4
Contact us about this property
Highlights
Estimated valueThis is the price Wahi expects this property to sell for.
The calculation is powered by our Instant Home Value Estimate, which uses current market and property price trends to estimate your home’s value with a 90% accuracy rate.Not available
Price/Sqft$653/sqft
Monthly cost
Open Calculator
Description
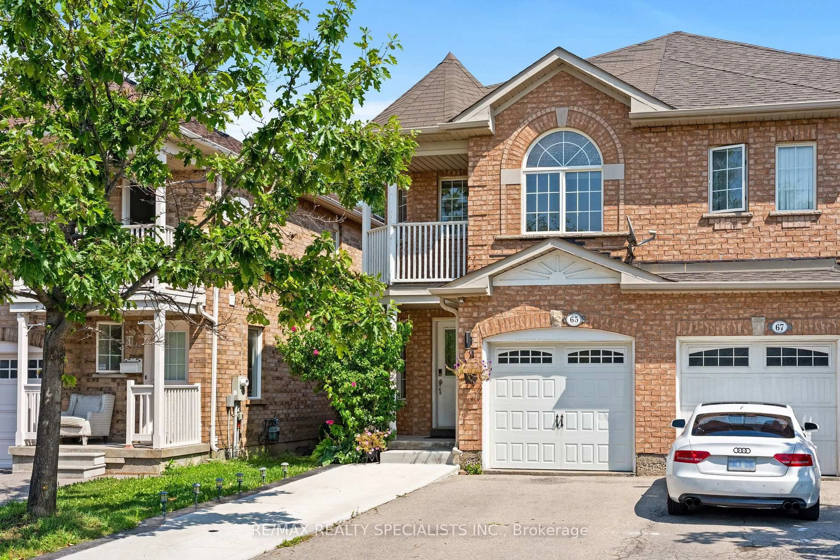
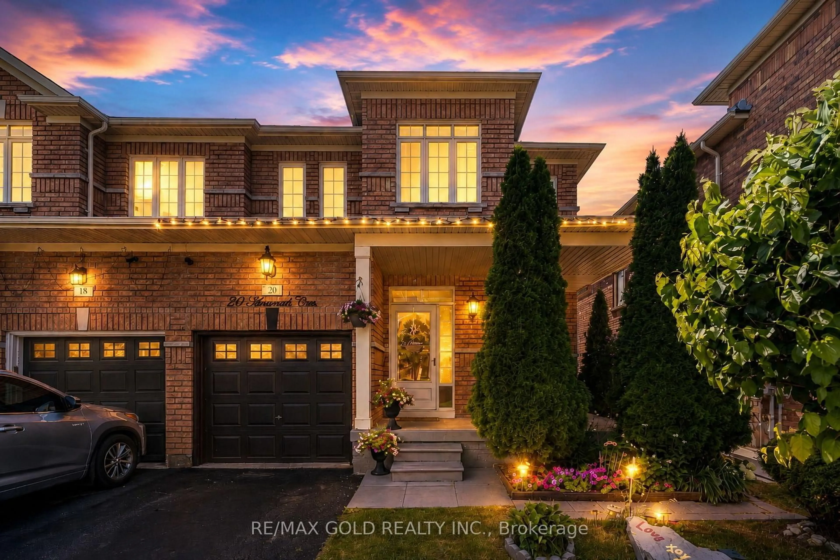
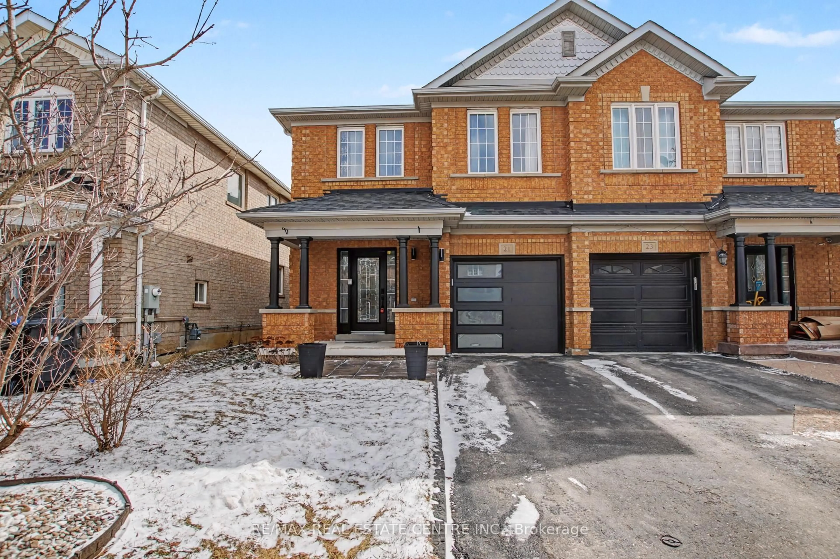
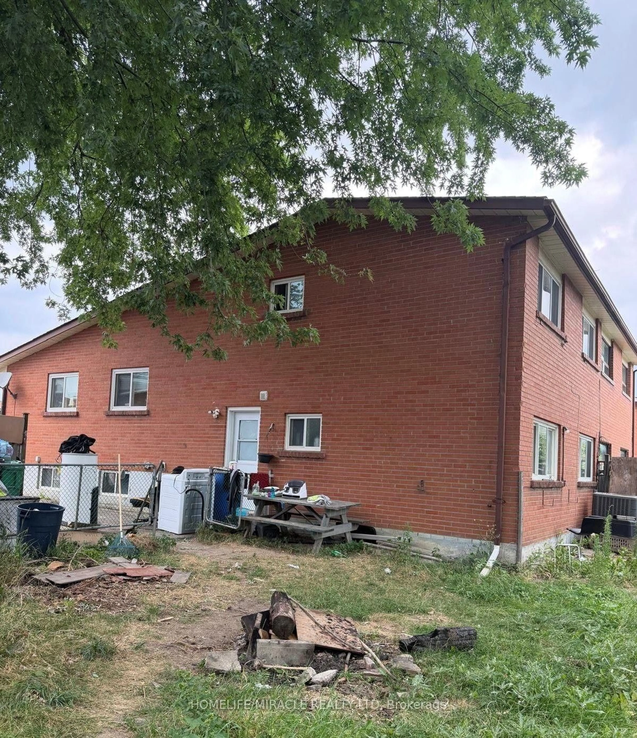
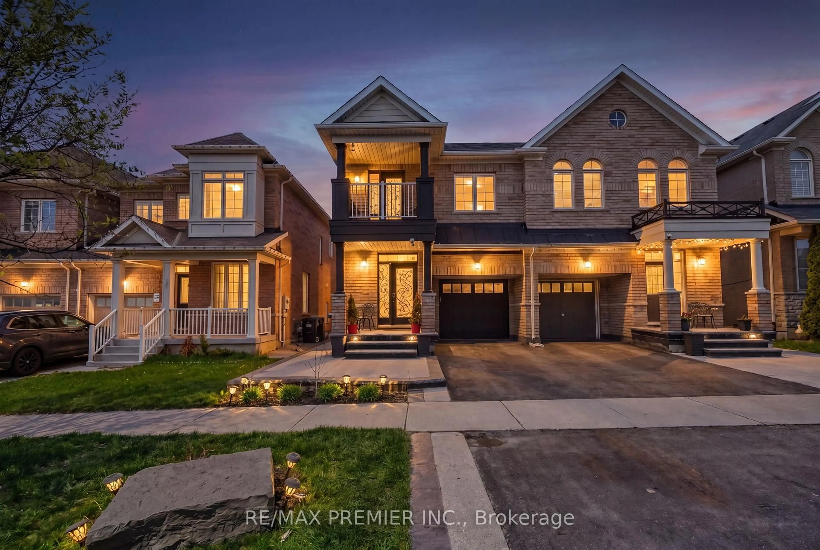
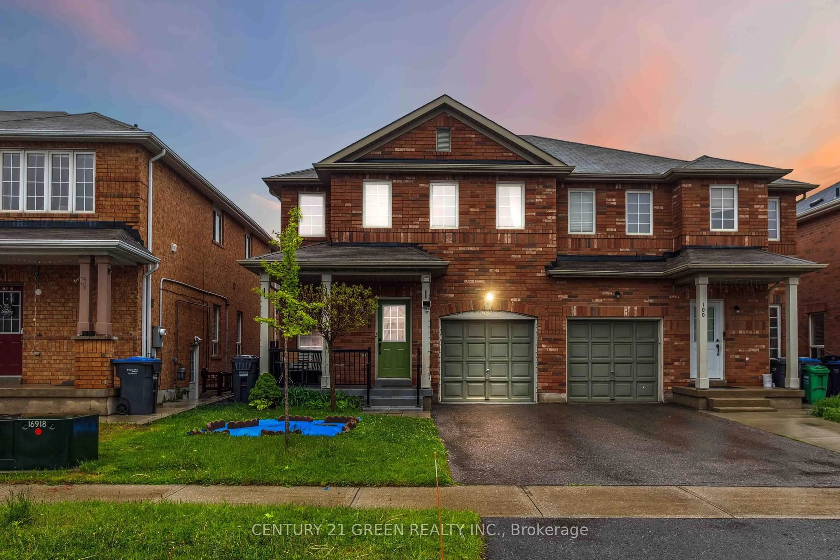
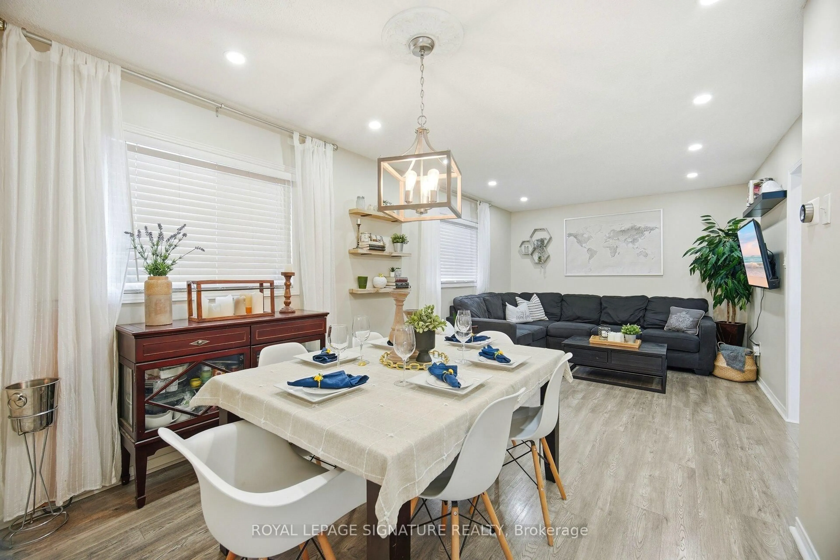
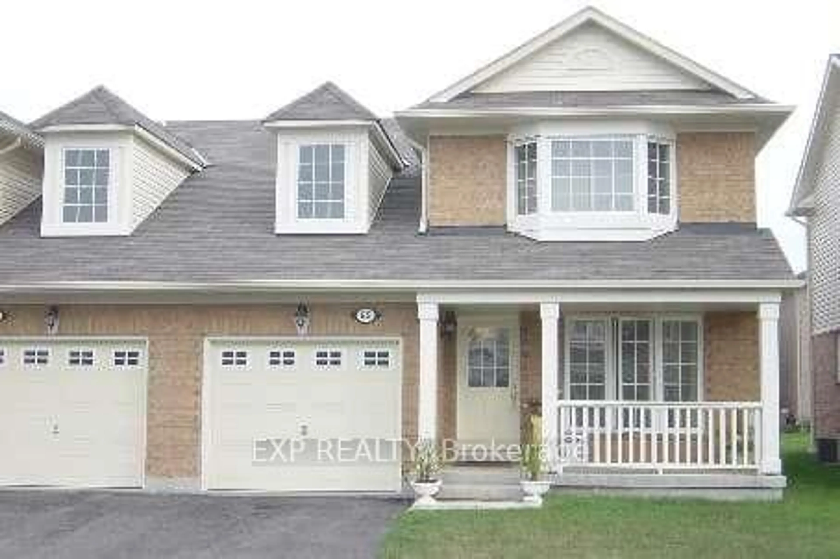
ATTENTION: Finally! You have found your next home. BREATHTAKING/GORGEOUS HOUSE// NO CARPET ANYWHERE! Quality laminate floors (Upstairs and basement) and plank engineered hardwood floors (main floor) Beautiful Semi detached with many improvements made over the years, newer roof (2021), furnace (2025), AC (2022), kitchen appliances (2023), crown molding, main floor pot lights and outdoor pot lights, finished basement, garage door opener, lovely home, well maintained with pride of ownership, parking for 4 cars, great area, good neighbors. Good size maintenance free backyard, truly a lovely home any buyer will appreciate. Master bedroom has 3pc ensuite bathroom. No disappointments here! Show and Sell!! HOT TUB IS NEGOTIABLE
Property Details
Interior
Features
Main Floor
Kitchen
0.0 x 0.0Breakfast Area
Living
0.0 x 0.0Dining
0.0 x 0.0Exterior
Features
Parking
Garage spaces 1
Garage type Built-In
Other parking spaces 3
Total parking spaces 4
Property History
 52
52