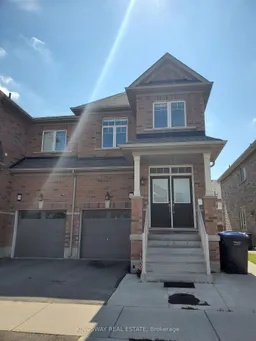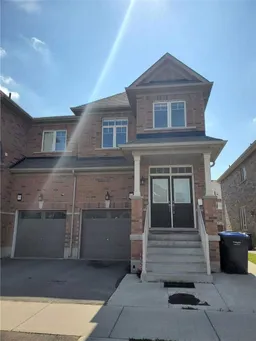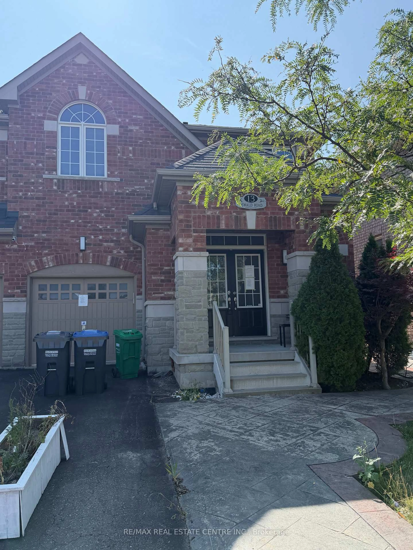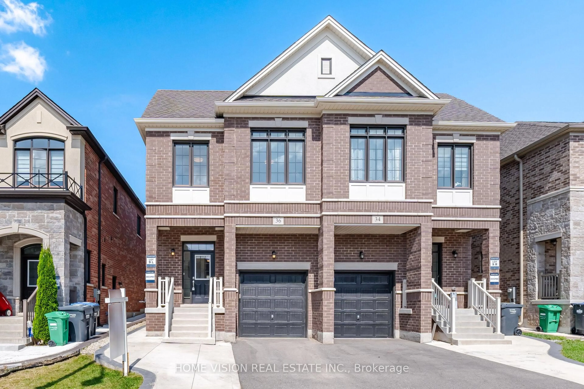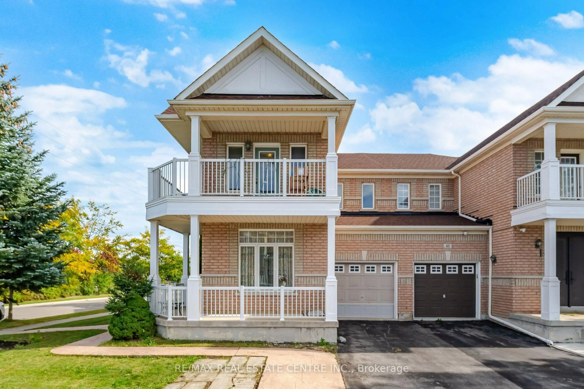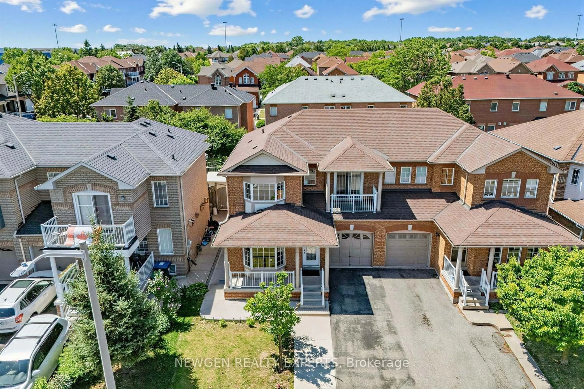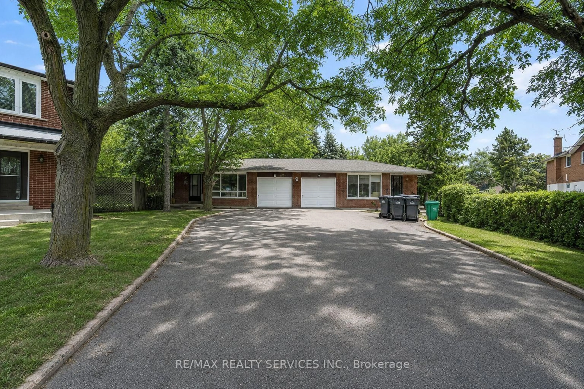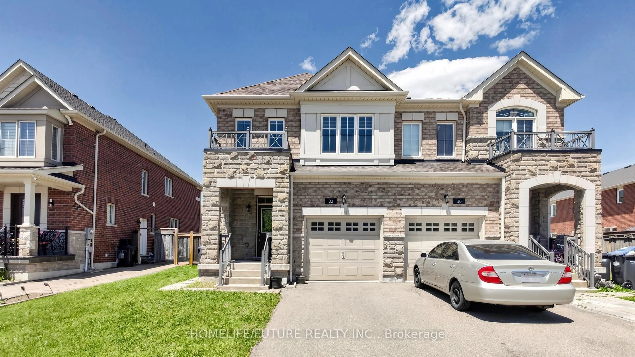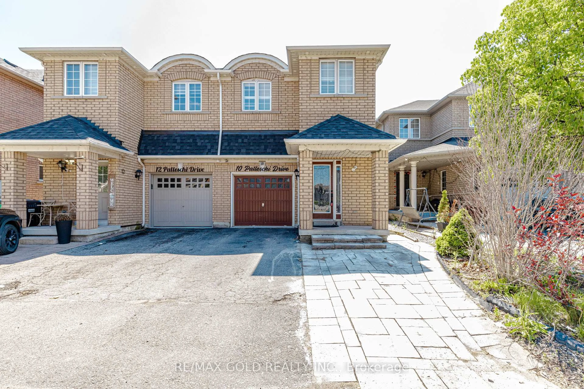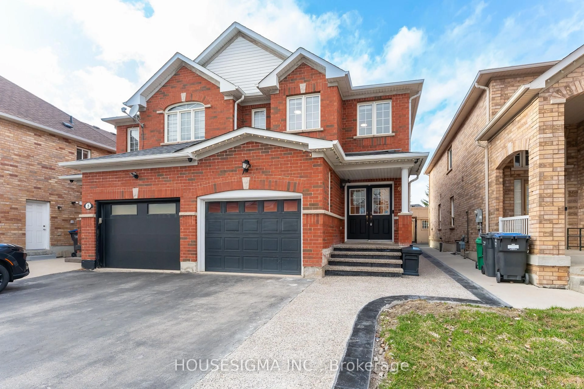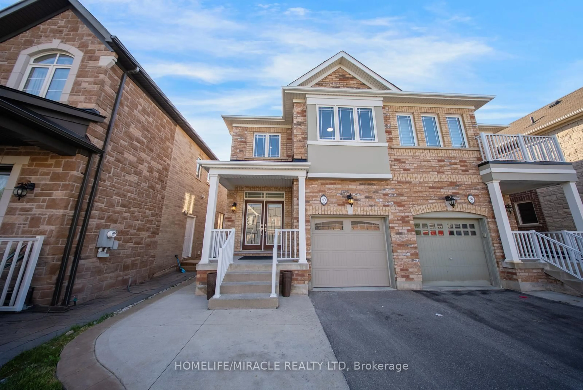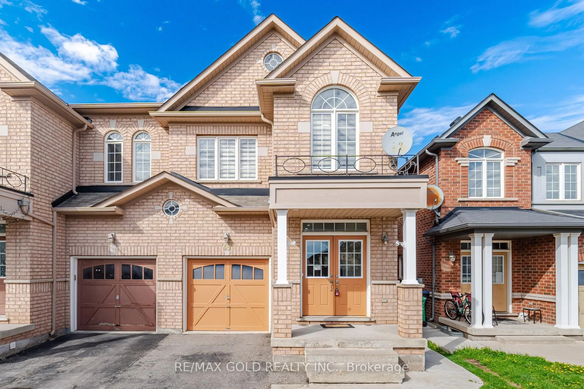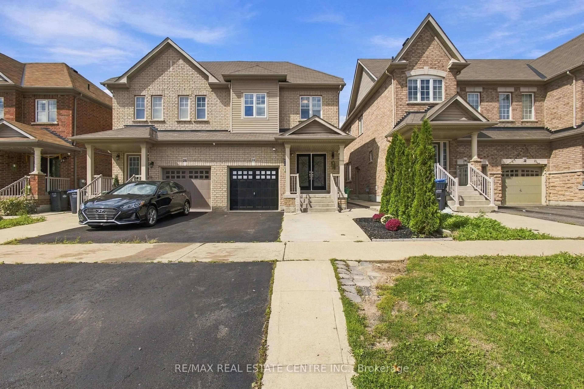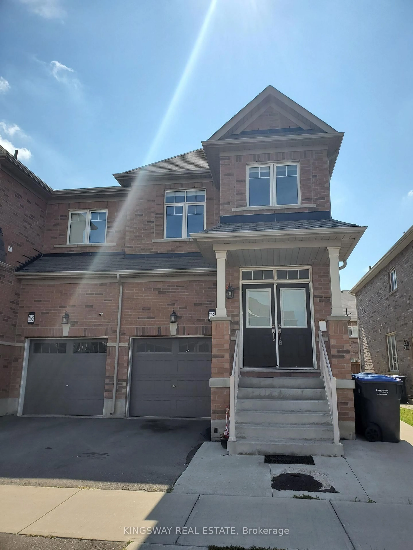
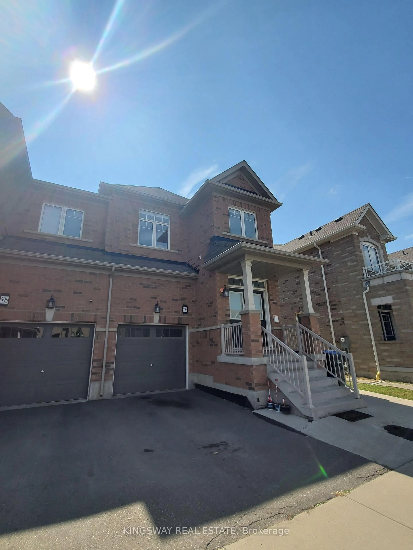
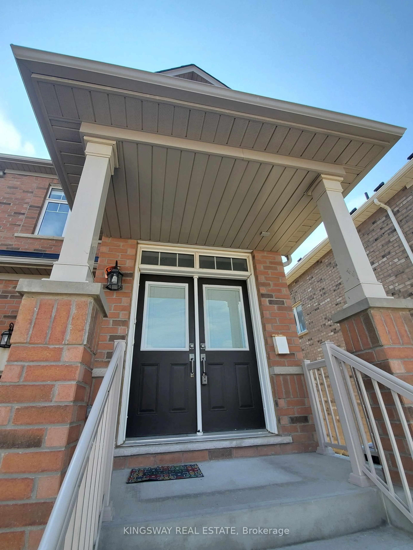
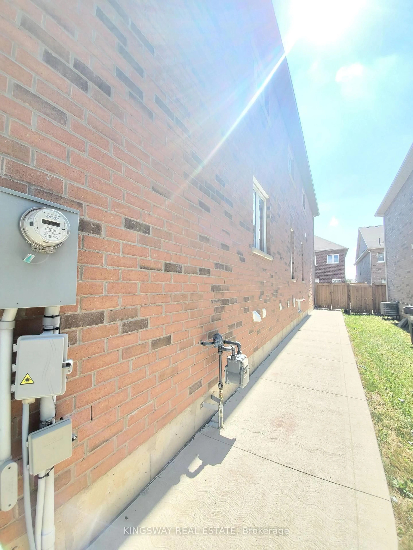
Home with brick exterior material, street for 593 Remembrance Rd, Brampton Ontario L7A 4L2
11 hours on Market

593 Remembrance Rd, Brampton, Ontario L7A 4L2

Semi-Detached
4 + 1
4
~1500-2000 sqft
$859,900
Get pre-qualifiedPowered by nesto
Semi-Detached
4 + 1
4
~1500-2000 sqft

Contact us about this property

Call

Highlights

Property Estimate

Days on market11 hours

Estimated valueNot available

Price/Sqft$501/sqft

Monthly cost

Open Calculator

Description

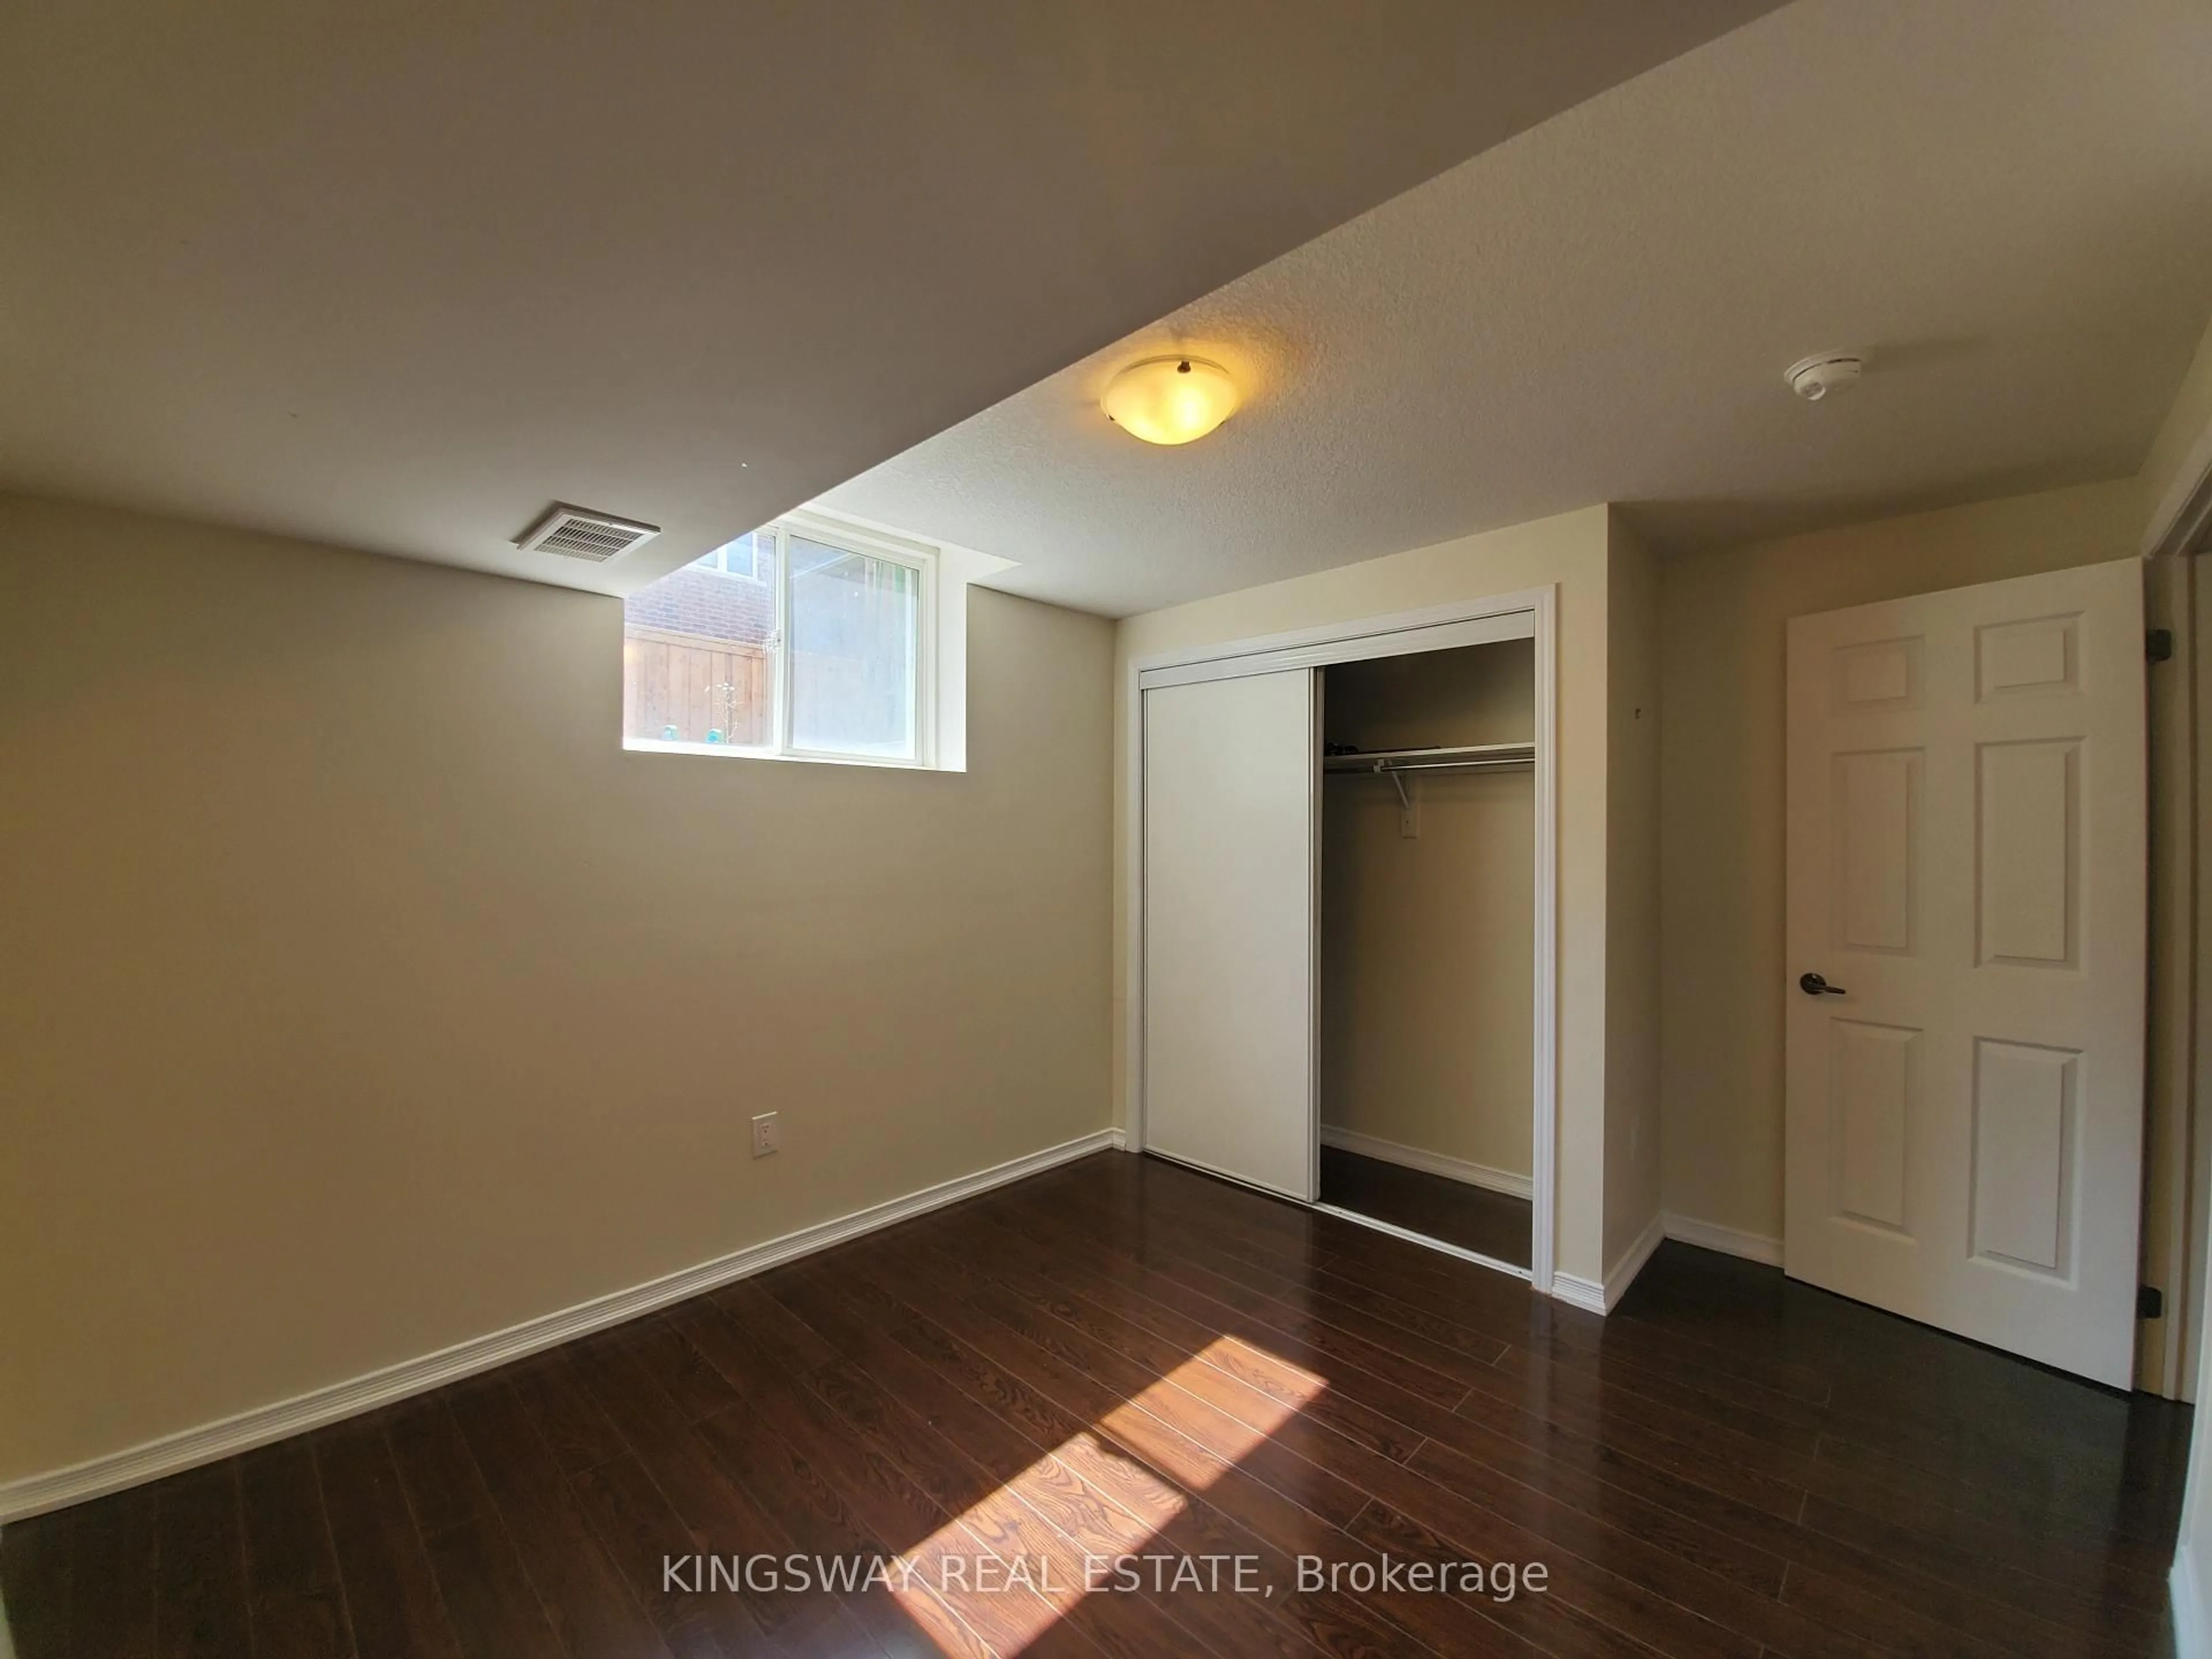
Welcome to this beautifully maintained 4-bedroom, 3-bathroom semi-detached home in the highly sought-after Northwest Brampton community. Featuring a functional open-concept layout with 9-ft ceilings, hardwood flooring throughout the main level, and an elegant oak staircase, this home offers the perfect blend of style and everyday comfort.The modern kitchen is equipped with stainless steel appliances, ample cabinetry, generous counter space, and a bright breakfast area. The spacious living and dining areas provide plenty of room for relaxing and entertaining. Upstairs, you'll find four generously sized bedrooms, including a spacious primary suite with a private ensuite, along with the convenience of second-floor laundry.The finished basement offers exceptional versatility with a full kitchen, bedroom, living area, second laundry set, and a separate rear entrance, providing excellent space for extended family, guests, or multi-generational living.Ideally located close to schools, parks, shopping, public transit, and major highways, this move-in-ready home presents an excellent opportunity for families, first-time buyers, and investors alike.


Property Details

Style2-Storey
View-
Age of property-
SqFt~1500-2000 SqFt
Lot Size2,340 SqFt(92.19 x 25.39)
Parking Spaces2
MLS ®NumberW13586176
Community NameMount Pleasant Brampton
Data SourceTRREB
Listing byKINGSWAY REAL ESTATE

Features

Heating: Forced Air
Cooling: Central Air
Basement: Finished, Sep Entrance

Main Floor

Living

3.96 x 5.33

Laminate / Pot Lights / Window

Kitchen

4.06 x 2.86

Modern Kitchen / Stainless Steel Appl / Double Sink

Dining

4.06 x 2.78

Laminate / Large Window / W/O To Yard


Features

Lot size: 2,340 SqFt

Parking

Garage spaces 1

Garage type Built-In

Other parking spaces 1

Total parking spaces 2


Property History
Jul 21, 2026
ListedActive
$859,900
11 hours on market
history photo preview34
Listing by trreb®
Property listed by KINGSWAY REAL ESTATE, Brokerage
Agent Banner Image
Interested in this property?Get in touch to get the inside scoop.

Market Data - Mount Pleasant Brampton

Geo Zone Map ThumbnailMount Pleasant Brampton

Buyer's Market

View Market Data

Semi-Detached house - for the past 30 days

Buyer's market Seller's market

Avg. Days on Market

Past 30 days

37 days

Compared to

2025

13 days

2024

14 days

2023

7 days

New Listings

Past 30 days

4 listings

Compared to

2025

10 listings

2024

4 listings

2023

11 listings

Units sold

Past 30 days

1 unit

Compared to

2025

5 units

2024

2 units

2023

3 units

Median Sold Price

Past 30 days

$1,045,000

Compared to

2025

$977,500

2024

$1,040,500

2023

$1,155,000


Population and Demographics

Overview

Total population 35985
Average household income $129,605

Age (%)

0 to 19
32%
20 to 34
25%
35 to 49
25%
50 to 64
11%
65 and plus
6%

Household composition (%)

Single family
83%
Single person
8%
Multi person
5%
Multi family
4%

Mother tongue (%)

English
44%
Punjabi (Panjabi)
23%
Urdu
6%
Hindi
5%
Gujarati
5%
Tamil
3%
Telugu
1%
Tagalog (Pilipino, Filipino)
1%
Others
1%

House tenancy (%)

Owners
82%
Renters
18%

What’s nearby?Essentials within 5 km

Local Logic

Transportation Scores

Estimated Budget