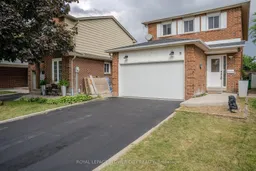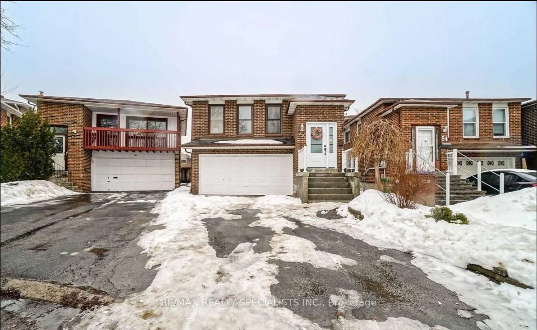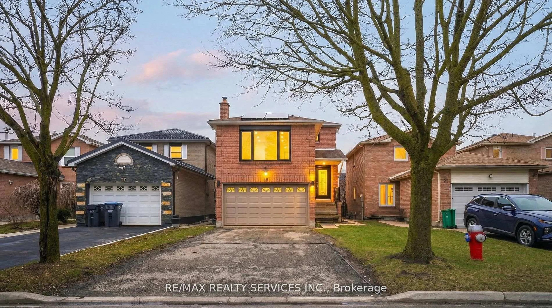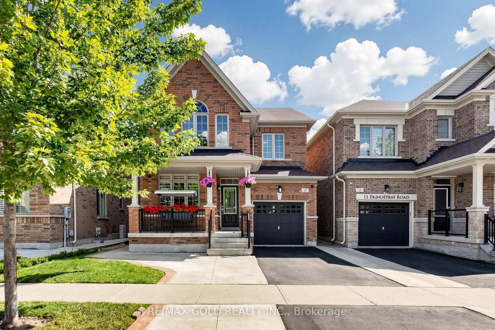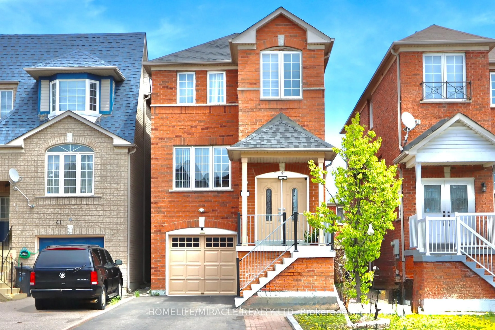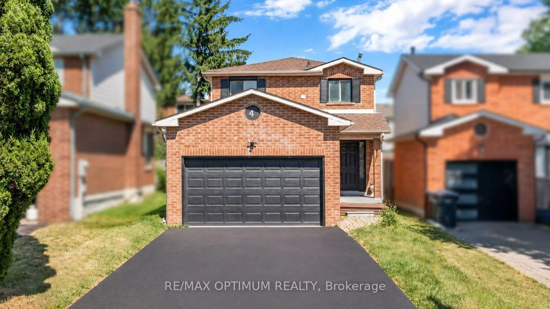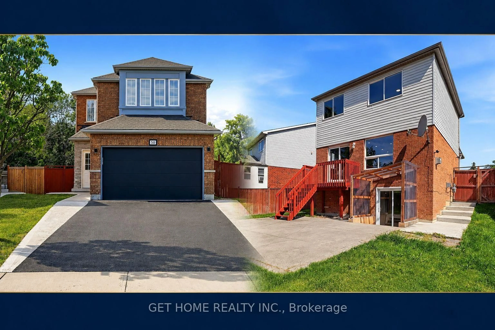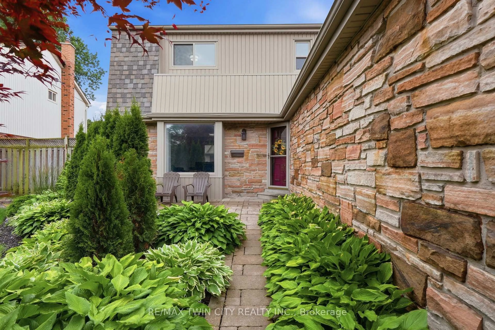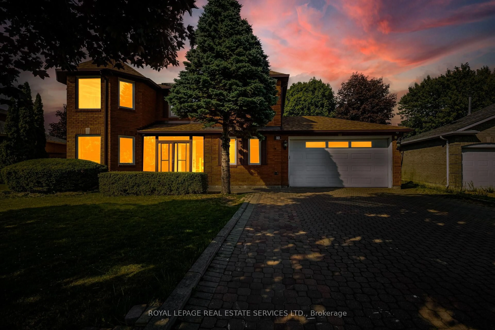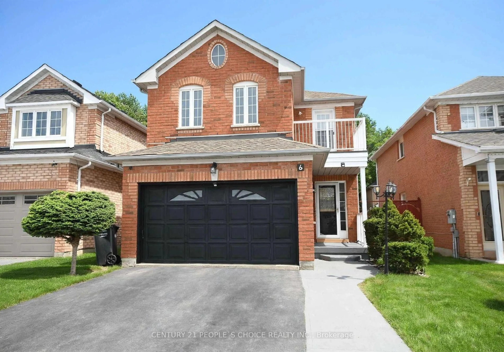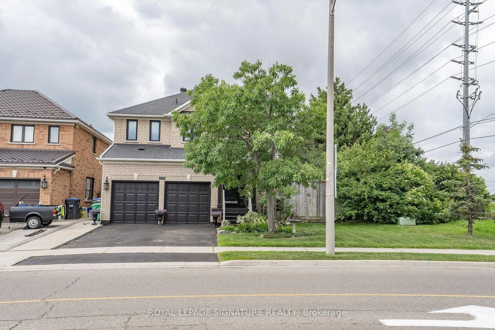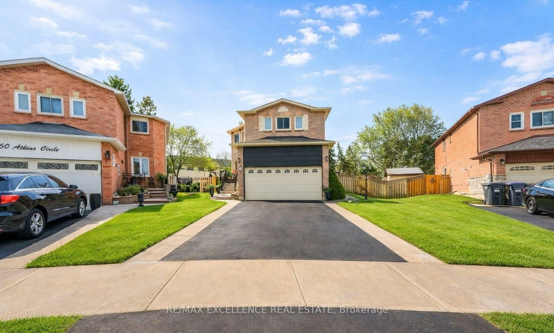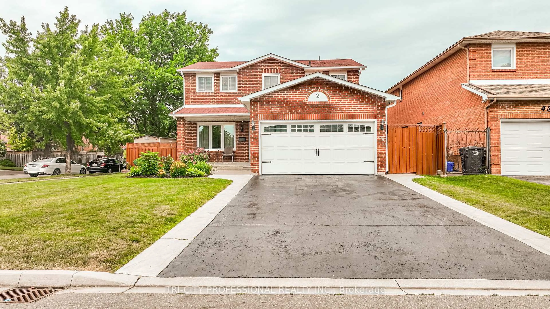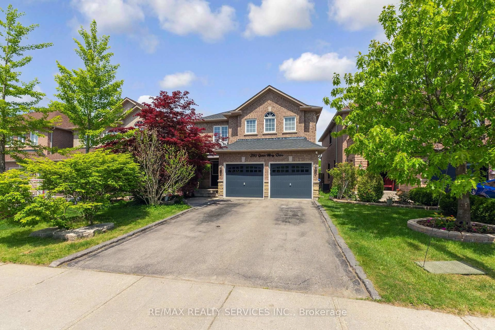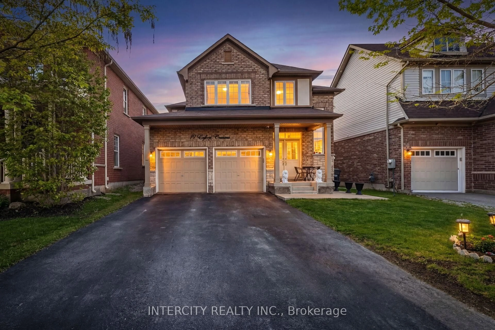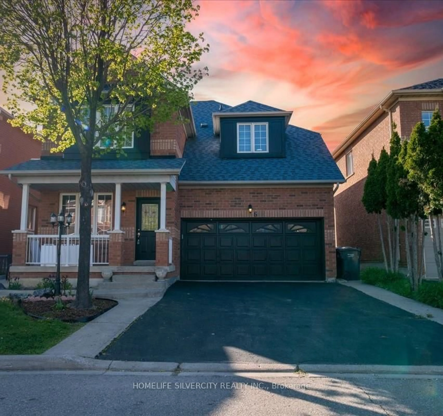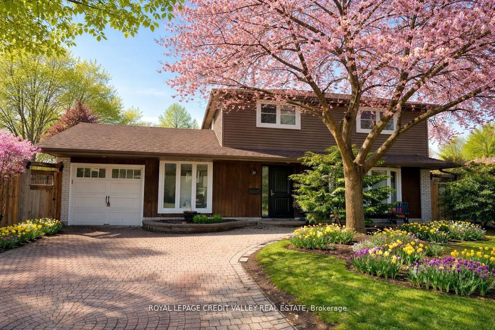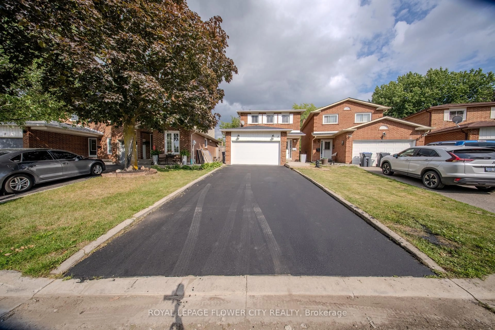
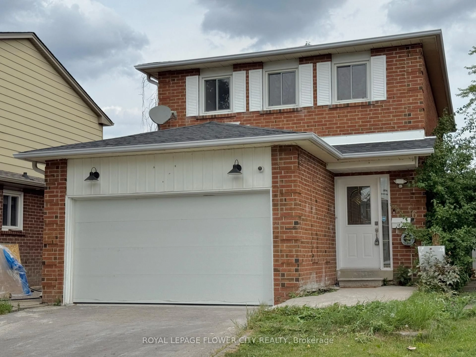
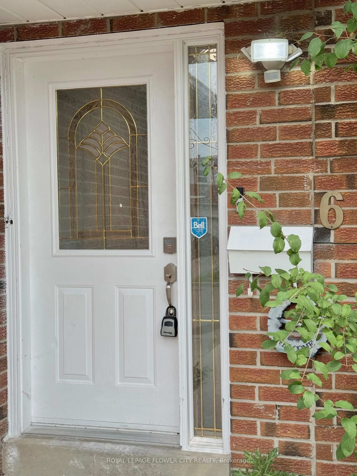
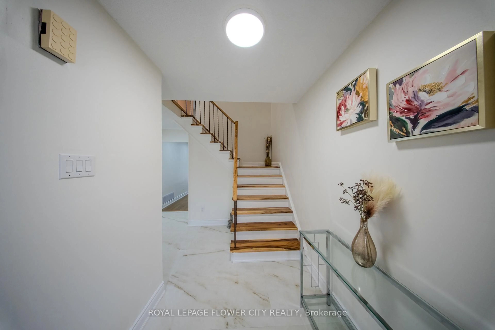
Home with brick exterior material, street for 6 Crenshaw Cres, Brampton Ontario L6Z 1W9
2 days on Market

6 Crenshaw Cres, Brampton, Ontario L6Z 1W9

Detached
3 + 1
4
~1500-2000 sqft
$849,900
Get pre-qualifiedPowered by nesto
Detached
3 + 1
4
~1500-2000 sqft

Contact us about this property

Call

Highlights

Property Estimate

Days on market2 days

Estimated valueNot available

Price/Sqft$495/sqft

Monthly cost

Open Calculator

Description

Welcome to this beautifully updated 3+1 bedroom & 4 washrooms family home located on a quiet cul-de-sac in a desirable neighborhood. Step inside to discover comprehensive updates throughout the property. The interior features fresh neutral paint, updated Engineered Hardwood flooring across the main living spaces, and durable new Spanish tiles in key functional areas. Essential infrastructure enhancements include upgraded electrical, Plumbing providing total reliability and peace of mind. Featuring a functional spacious kitchen with lots of storage, living room with cozy fireplace, and a bright dining area perfect for family gatherings. The upper level offers 3 generous bedrooms and 2 full bathrooms. The primary bedrooms offer ensuite and walk in closet space. Enjoy additional living space in the fully finished basement with a bedroom/recreation area coming up with kitchenette and full Washroom, ideal for movie nights or a home office. Relax in the private backyard with a beautiful vine privacy fence. Updated 1.5-car garage with shelving and storage. Enjoy the added convenience of an installed EV charging station, making home charging easy and accessible. Conveniently located close to schools, shopping, parks, and amenities. A perfect family home with room to grow.


Property Details

Style2-Storey
View-
Age of property31-50
SqFt~1500-2000 SqFt
Lot Size3,179 SqFt(117.11 x 27.15)
Parking Spaces5
MLS ®NumberW13654172
Community NameHeart Lake
Data SourceTRREB
Listing byROYAL LEPAGE FLOWER CITY REALTY

Features

Heating: Forced Air
Cooling: Central Air
Fireplace
Basement: Finished

Main Floor

Dining

2.44 x 2.74

Hardwood Floor

Living

3.35 x 5.49

hardwood floor / W/O To Deck

Kitchen

2.13 x 2.44

Tile Floor

Powder Rm

4.03 x 4.11

Tile Floor


Features

Lot size: 3,179 SqFt

Parking

Garage spaces 1.5

Garage type Attached

Other parking spaces 4

Total parking spaces 5


Property History
Aug 8, 2026
ListedActive
$849,900
2 days on market
history photo preview40
Listing by trreb®
Property listed by ROYAL LEPAGE FLOWER CITY REALTY, Brokerage
Agent Banner Image
Interested in this property?Get in touch to get the inside scoop.

Market Data - Heart Lake

Geo Zone Map ThumbnailHeart Lake

Buyer's Market

View Market Data

Detached house - for the past 30 days

Buyer's market Seller's market

Avg. Days on Market

Past 30 days

30 days

Compared to

2025

28 days

2024

28 days

2023

10 days

New Listings

Past 30 days

44 listings

Compared to

2025

44 listings

2024

37 listings

2023

36 listings

Units sold

Past 30 days

11 units

Compared to

2025

9 units

2024

16 units

2023

16 units

Median Sold Price

Past 30 days

$900,000

Compared to

2025

$825,000

2024

$1,045,000

2023

$985,500


Population and Demographics

Overview

Total population 27110
Average household income $130,316

Age (%)

0 to 19
23%
20 to 34
23%
35 to 49
20%
50 to 64
20%
65 and plus
14%

Household composition (%)

Single family
79%
Single person
14%
Multi person
5%
Multi family
3%

Mother tongue (%)

English
63%
Punjabi (Panjabi)
14%
Urdu
4%
Spanish
3%
Hindi
3%
Portuguese
2%
Gujarati
2%
Tagalog (Pilipino, Filipino)
1%
Others
1%
Italian
1%

House tenancy (%)

Owners
87%
Renters
13%

What’s nearby?Essentials within 5 km

Local Logic

Transportation Scores

Estimated Budget