3 days on Market

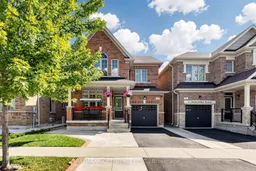
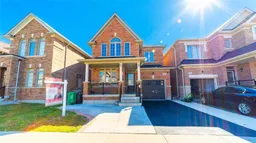
13 Fringetree Rd, Brampton, Ontario L6R 3V8

Detached
4 + 2
4
~2000-2500 sqft
$1,080,000
Get pre-qualifiedPowered by nesto
Detached
4 + 2
4
~2000-2500 sqft

Contact us about this property

Call

Highlights

Property Estimate

Days on market3 days

Estimated valueNot available

Price/Sqft$486/sqft

Monthly cost

Open Calculator

Description

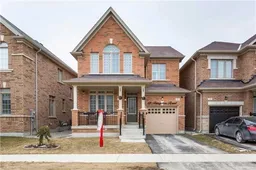
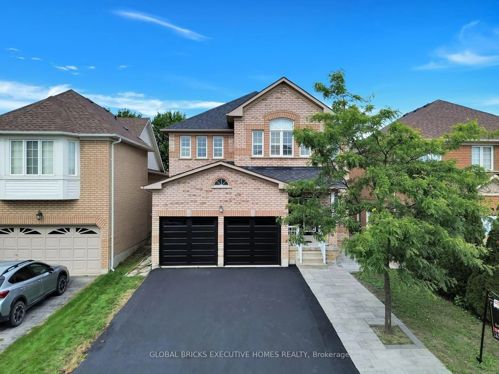
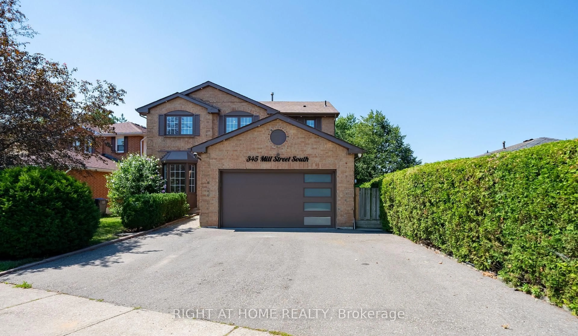
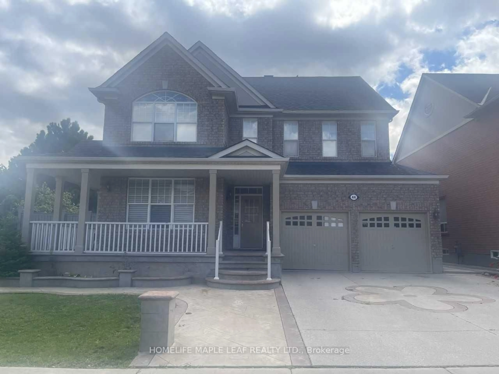
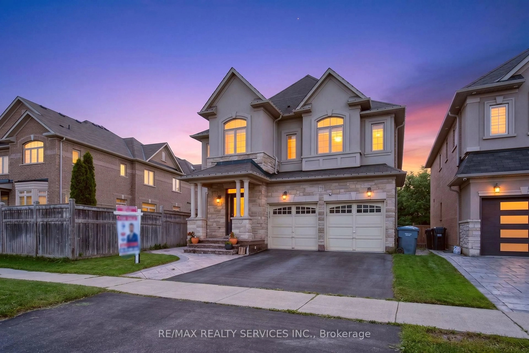
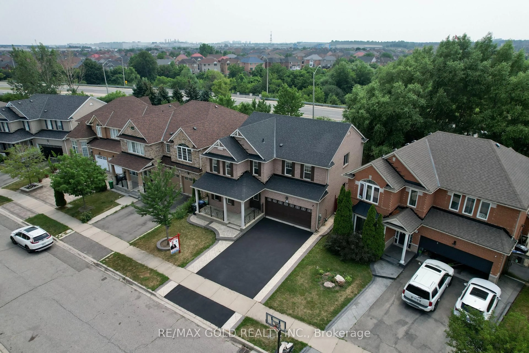
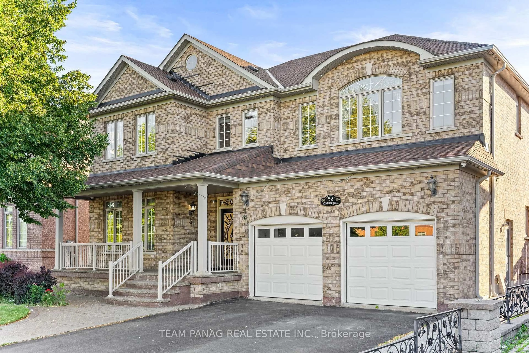
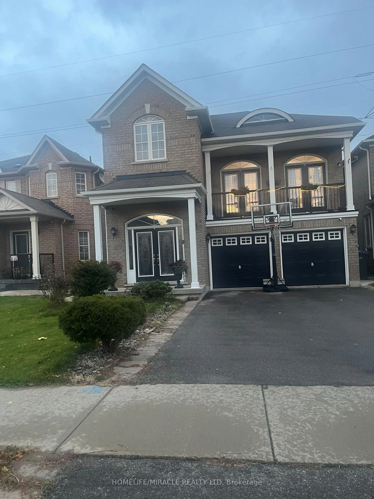
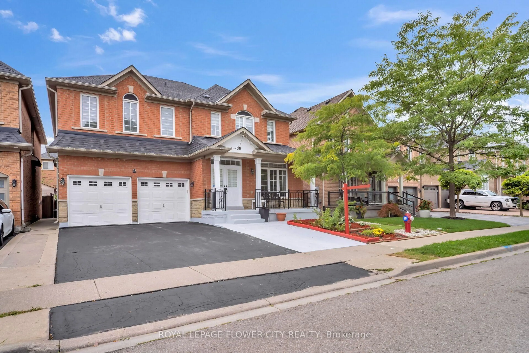
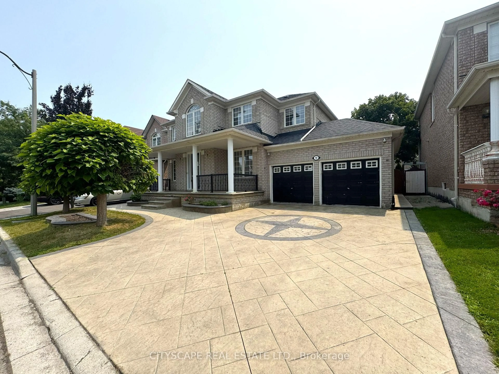
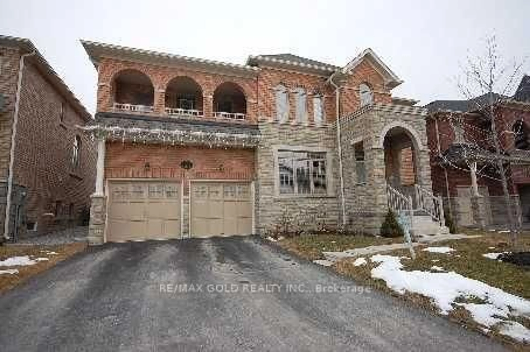
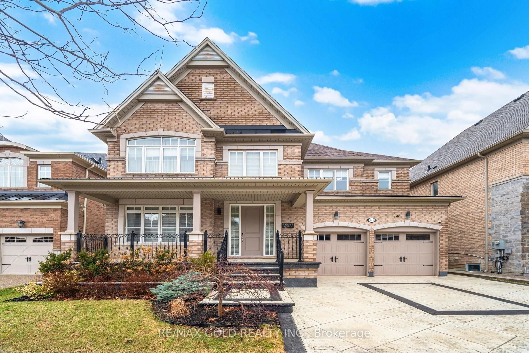
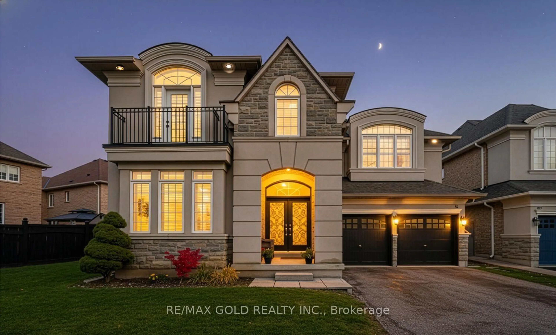
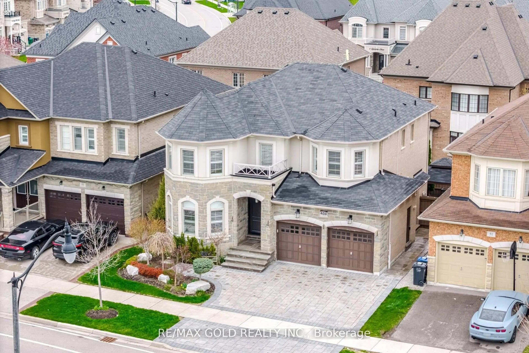
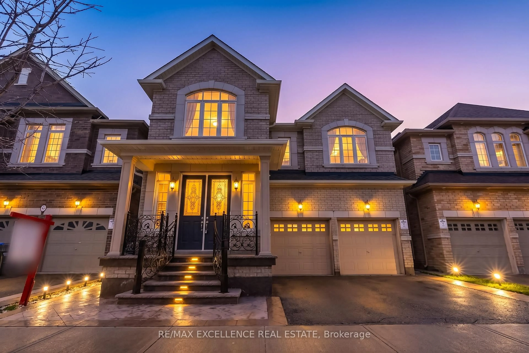
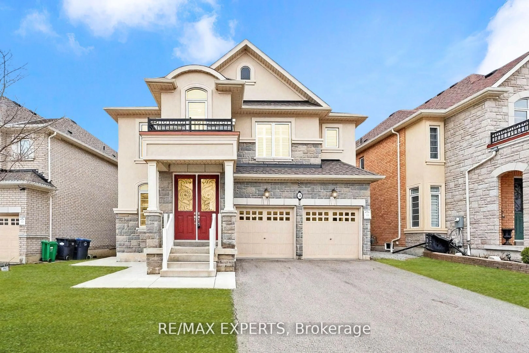
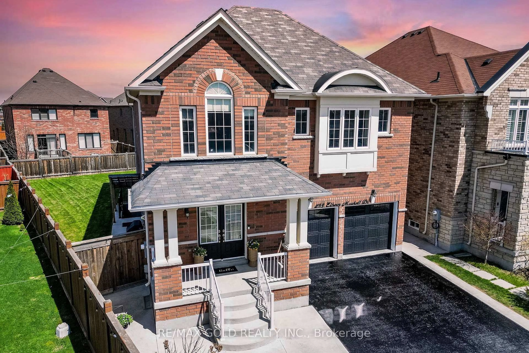
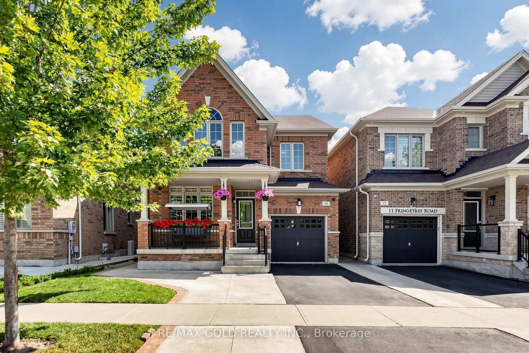
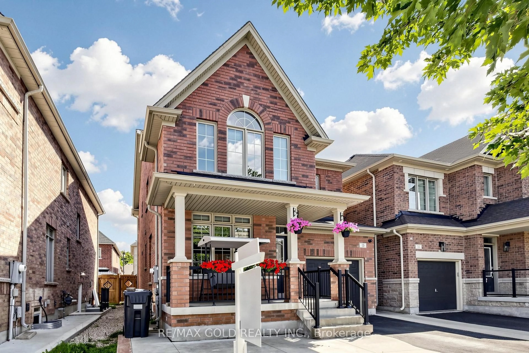
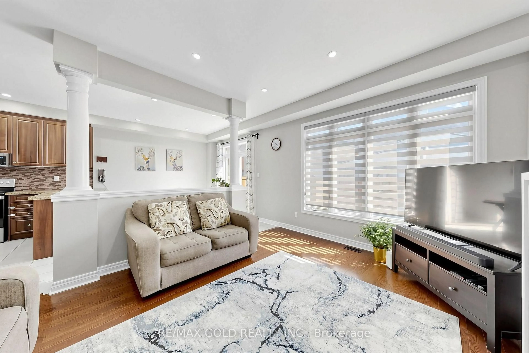
This beautifully designed home offers an exceptional blend of space, functionality, and modern comfort, making it an ideal choice for growing or multi-generational families. Featuring 4spacious bedrooms and an additional 2 bedrooms in the fully finished basement, this property provides ample room for both living and investment potential. The main level boasts a bright and open-concept layout, enhanced by large windows that flood the space with natural light. The living and dining areas flow effortlessly, creating an inviting atmosphere for both everyday living and entertaining guests.POT Lights on the Main Floor, No Carpet in the entire home, Granite counter in Kitchen and Quarts counters in W/R. Located in a desirable and family-friendly neighborhood, this property is close to schools parks, shopping, and essential amenities. Whether you are looking for a spacious family home or a smart investment opportunity, this residence delivers on all fronts with its layout, and income potential


Property Details

Style2-Storey
View-
Age of property-
SqFt~2000-2500 SqFt
Lot Size-
Parking Spaces4
MLS ®NumberW13647474
Community NameCountryside Villages
Data SourceTRREB
Listing byRE/MAX GOLD REALTY INC.

Features

Heating: Forced Air
Cooling: Central Air
Fireplace
Basement: Finished, Sep Entrance

Main Floor

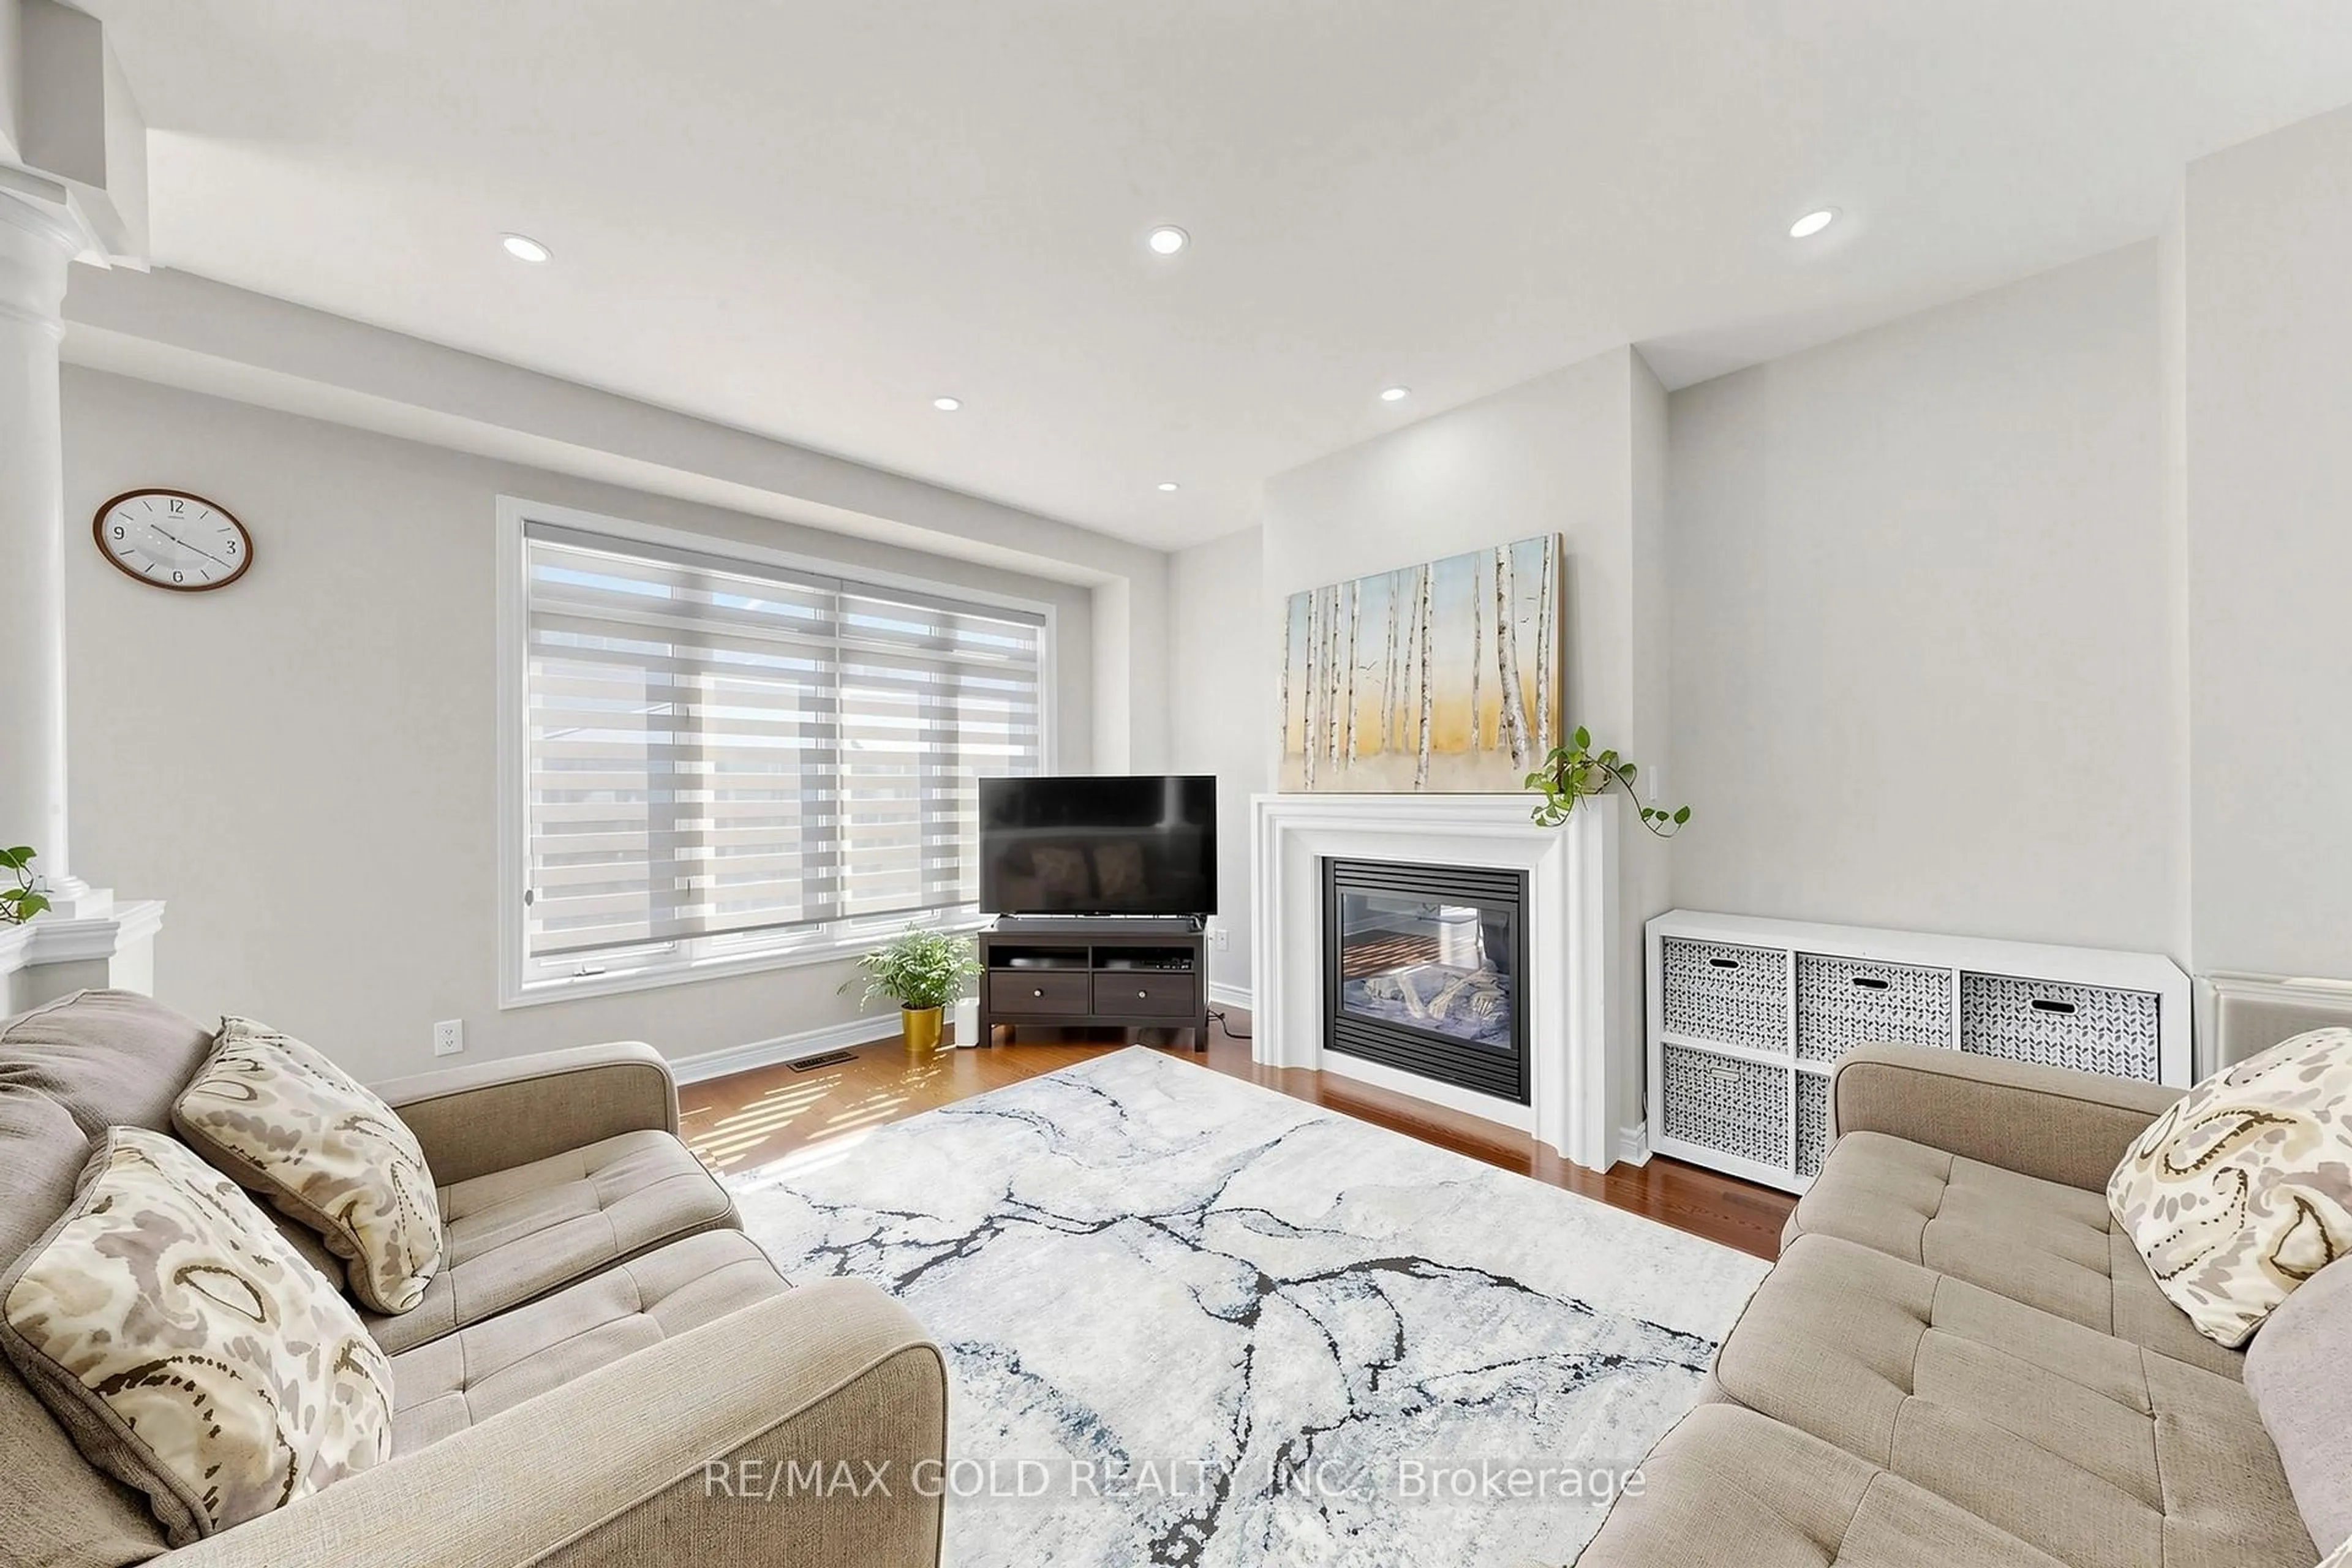
Family

0.0 x 0.0

hardwood floor / Fireplace / Pot Lights

Living

1.0 x 0.0

hardwood floor / Pot Lights

Dining

1.0 x 1.0

Ceramic Floor / O/Looks Backyard / Pot Lights

Kitchen

1.0 x 1.0

Granite Counter / Backsplash / Ceramic Floor


Parking

Garage spaces 1

Garage type Attached

Other parking spaces 3

Total parking spaces 4


Property listed by RE/MAX GOLD REALTY INC., Brokerage
Agent Banner Image
Interested in this property?Get in touch to get the inside scoop.
Market Data - Countryside Villages

Geo Zone Map ThumbnailCountryside Villages

Balanced Market

View Market Data

Detached house - for the past 30 days

Buyer's market Seller's market

Avg. Days on Market

Past 30 days

65 days

Compared to

2025

0 day

2024

9 days

2023

8 days

New Listings

Past 30 days

7 listings

Compared to

2025

16 listings

2024

14 listings

2023

6 listings

Units sold

Past 30 days

4 units

Compared to

2025

0 unit

2024

5 units

2023

1 unit

Median Sold Price

Past 30 days

$1,113,750

Compared to

2024

$1,405,000

2023

$1,605,000


Population and Demographics

Overview

Total population 12571
Average household income $126,890

Age (%)

0 to 19
28%
20 to 34
22%
35 to 49
23%
50 to 64
14%
65 and plus
13%

Household composition (%)

Single family
79%
Single person
13%
Multi family
5%
Multi person
3%

Mother tongue (%)

English
37%
Punjabi (Panjabi)
35%
Gujarati
6%
Others
4%
Tamil
3%
Hindi
3%
Urdu
3%

House tenancy (%)

Owners
86%
Renters
14%

What’s nearby?Essentials within 5 km

Local Logic

Transportation Scores

Estimated Budget