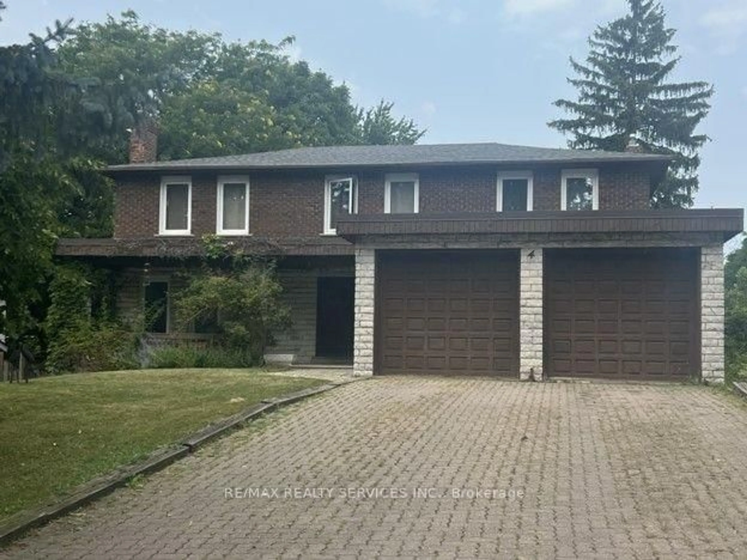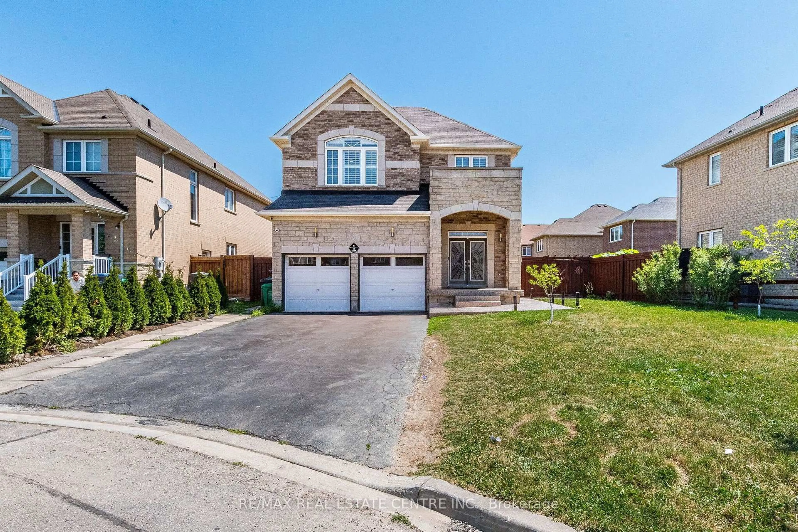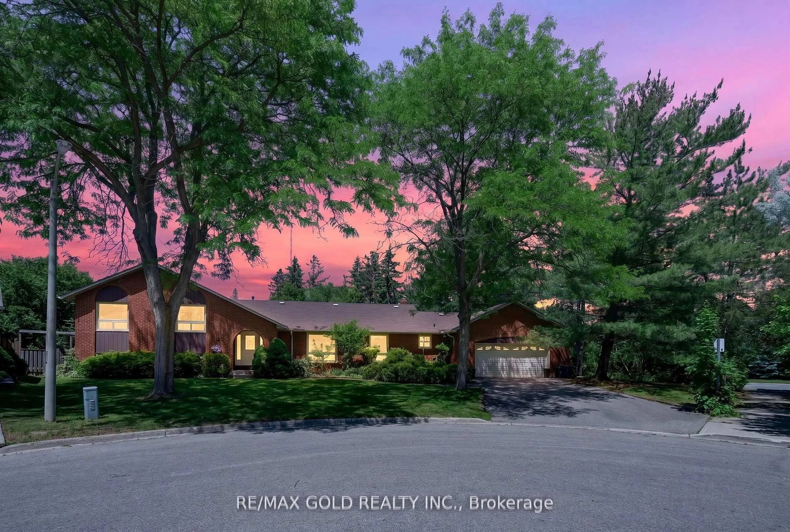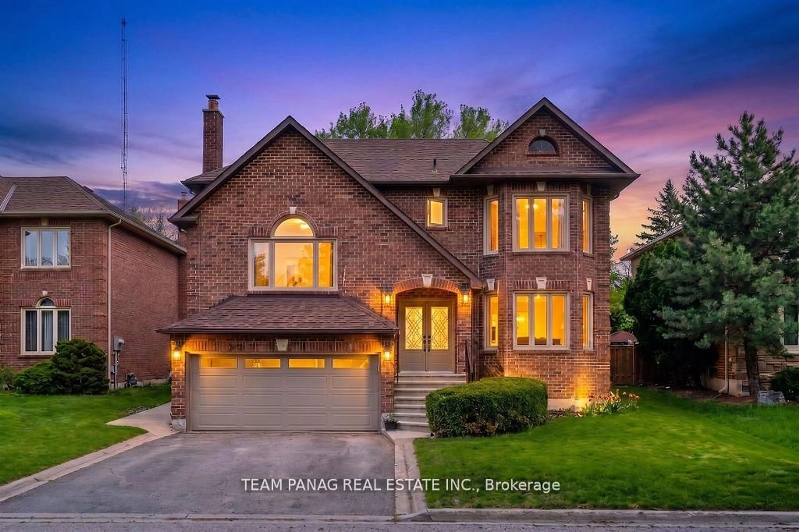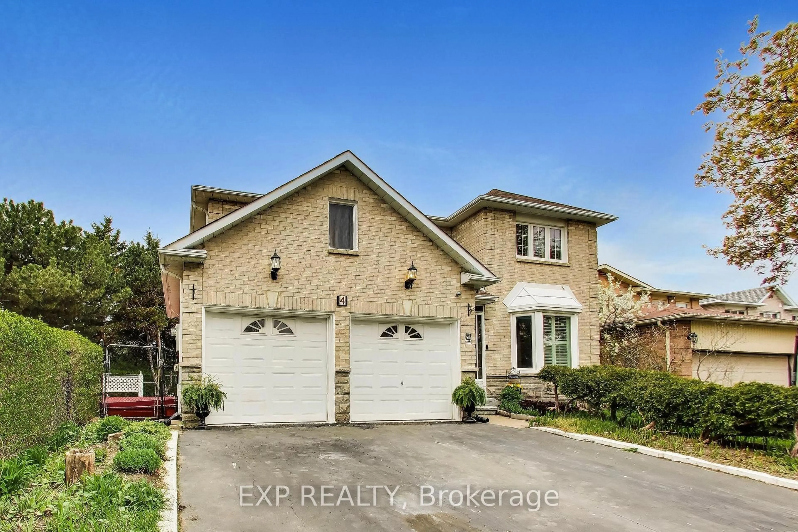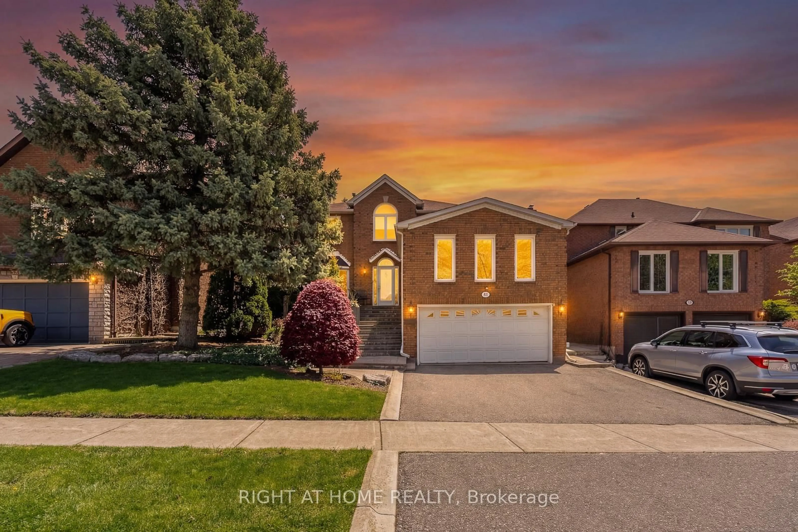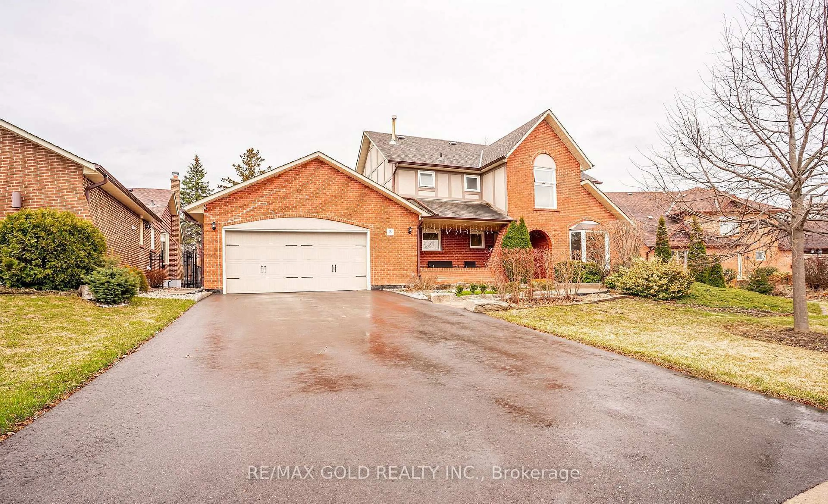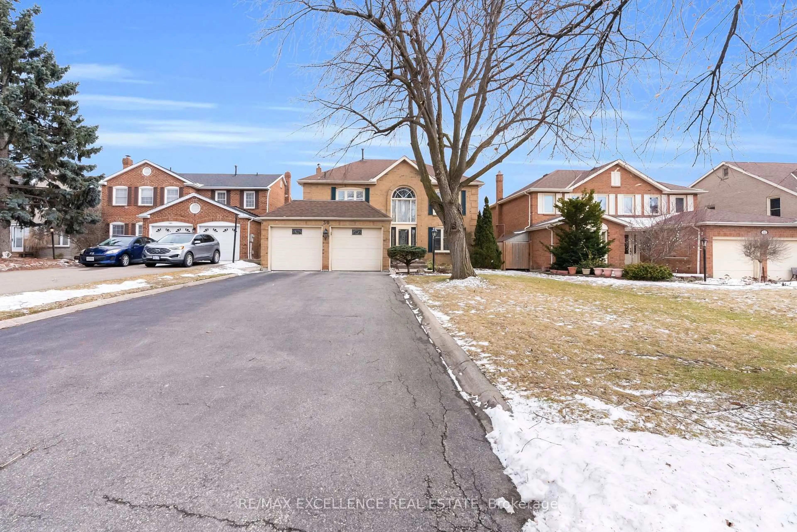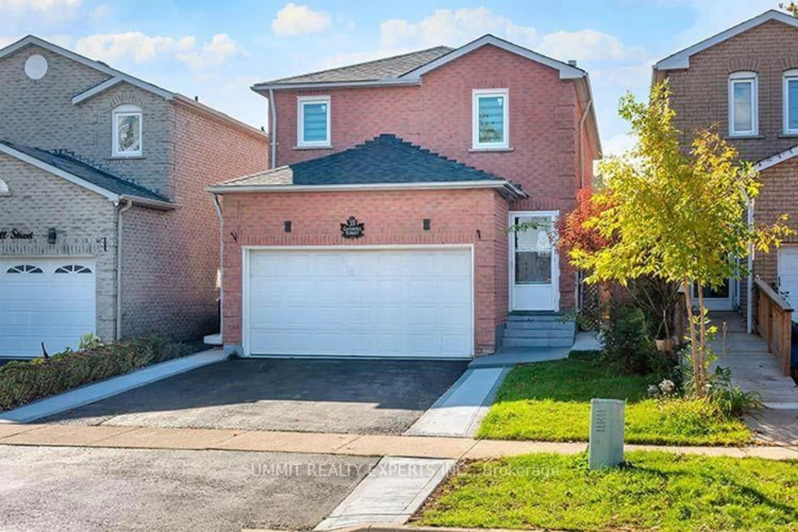
trreb/IMG-W14116766_ce7a5b017c23a191bd4210bf36e8f97f88109e99d859770980be3231e0cf9095.jpg
1 hour on Market

55 Gatesgill St, Brampton, Ontario L6X 3S9

Detached
8 + 4
4
~1500-2000 sqft
$1,129,000
Get pre-qualifiedPowered by nesto
Detached
8 + 4
4
~1500-2000 sqft

Contact us about this property

Call

Highlights

Property Estimate

Days on market1 hour

Estimated valueNot available

Price/Sqft$658/sqft

Monthly cost

Open Calculator

Description

Welcome to this stunning , fully renovated gem that perfectly blends modern luxury with everyday comfort. Every inch of this home has been meticulously updated, featuring a sleek gourmet ,kitchen, premium stainless steel appliances and quartz countertops. Enjoy the bright, open concept living space highlighted by chic contemporary fixtures and gorgeous wood floors. Ready for you to move right in and start making memories! The main floor has a abedroom that can be used as a den.The basement is fully finished with 2 bedrooms and a big living area with a separate entrance.


Property Details

Style2-Storey
ViewClear
Age of property-
SqFt~1500-2000 SqFt
Lot Size2,955 SqFt(100.07 x 29.53)
Parking Spaces4
MLS ®NumberW14116766
Community NameBrampton West
Data SourceTRREB
Listing bySUMMIT REALTY EXPERTS INC.

Features

Heating: Forced Air
Cooling: Central Air
Fireplace
Basement: Sep Entrance, Finished

Main Floor

Living

4.24 x 3.06

hardwood floor / Fireplace / O/Looks Frontyard

Dining

3.0 x 2.9

hardwood floor / Combined W/Kitchen

Kitchen

4.1 x 3.0

Ceramic Floor / Combined W/Dining / Eat-In Kitchen

5th Br

2.74 x 2.74

hardwood floor / Bay Window


Features

Lot size: 2,955 SqFt

Parking

Garage spaces 2

Garage type Attached

Other parking spaces 2

Total parking spaces 4


Property History
Oct 26, 2026
ListedActive
$1,129,000
1 hour on market
history photo preview1
Listing by trreb®
Property listed by SUMMIT REALTY EXPERTS INC., Brokerage
Agent Banner Image
Interested in this property?Get in touch to get the inside scoop.

Market Data - Brampton West

Geo Zone Map ThumbnailBrampton West

Strong Buyer's Market

View Market Data

Detached house - for the past 30 days

Buyer's market Seller's market

Avg. Days on Market

Past 30 days

6 days

Compared to

2025

46 days

2024

20 days

2023

13 days

New Listings

Past 30 days

22 listings

Compared to

2025

33 listings

2024

19 listings

2023

17 listings

Units sold

Past 30 days

3 units

Compared to

2025

8 units

2024

7 units

2023

8 units

Median Sold Price

Past 30 days

$630,000

Compared to

2025

$803,500

2024

$872,000

2023

$940,000


Population and Demographics

Overview

Total population 13732
Average household income $119,162

Age (%)

0 to 19
22%
20 to 34
24%
35 to 49
20%
50 to 64
20%
65 and plus
14%

Household composition (%)

Single family
72%
Single person
20%
Multi person
6%
Multi family
2%

Mother tongue (%)

English
65%
Punjabi (Panjabi)
10%
Portuguese
5%
Others
3%
Spanish
3%
Urdu
3%
Tagalog (Pilipino, Filipino)
3%
Hindi
2%

House tenancy (%)

Owners
77%
Renters
23%

What’s nearby?Essentials within 5 km

Local Logic

Transportation Scores

Estimated Budget