4 days on Market

50 Willow Park Dr, Brampton, Ontario L6R 2N4

Detached
3
4
~1500-2000 sqft
$899,999
Get pre-qualifiedPowered by nesto
Detached
3
4
~1500-2000 sqft

Contact us about this property

Call

Highlights

Property Estimate

Days on market4 days

Estimated valueNot available

Price/Sqft$524/sqft

Monthly cost

Open Calculator

Description

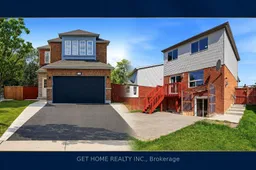
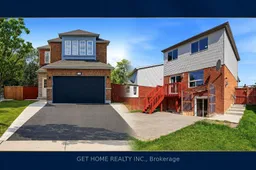
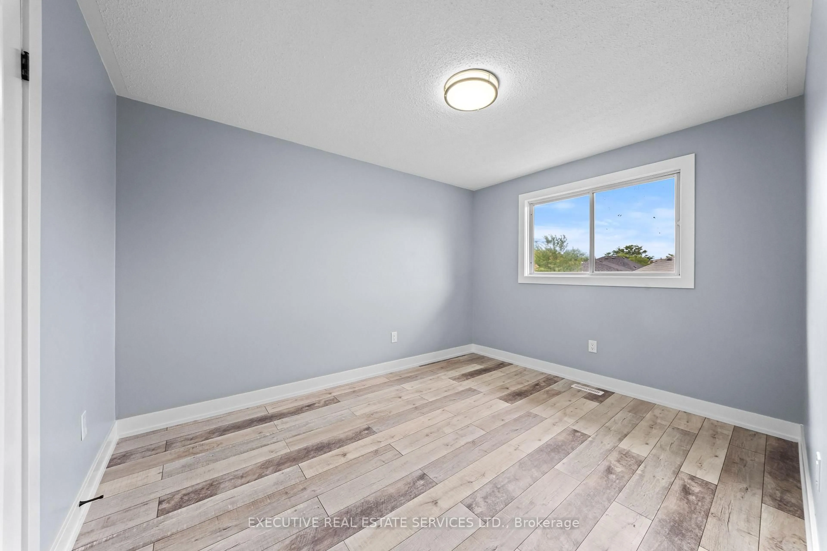
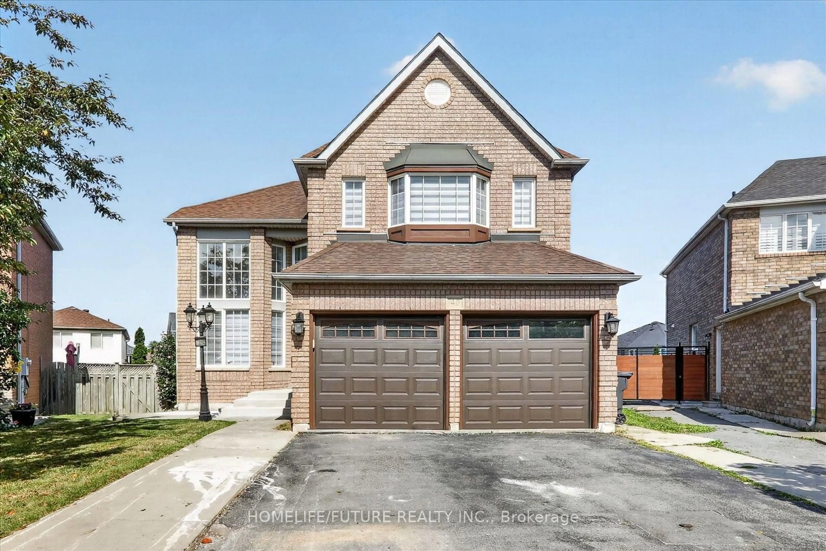
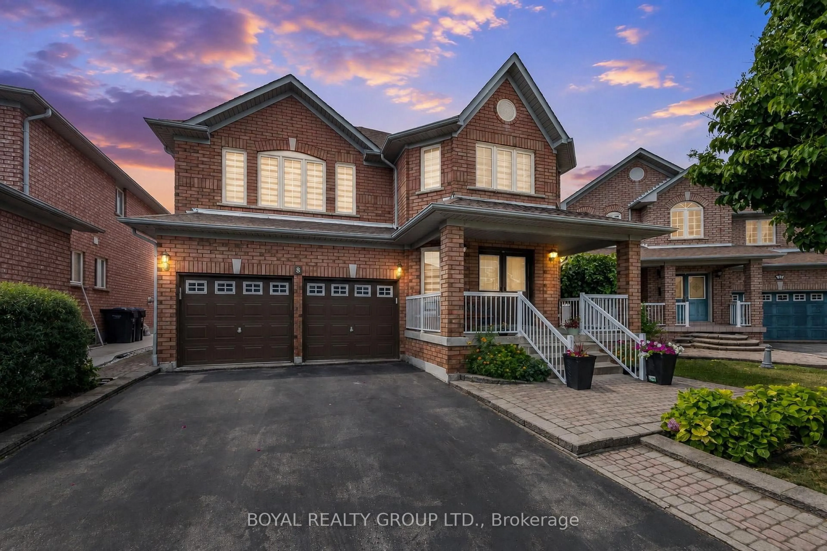
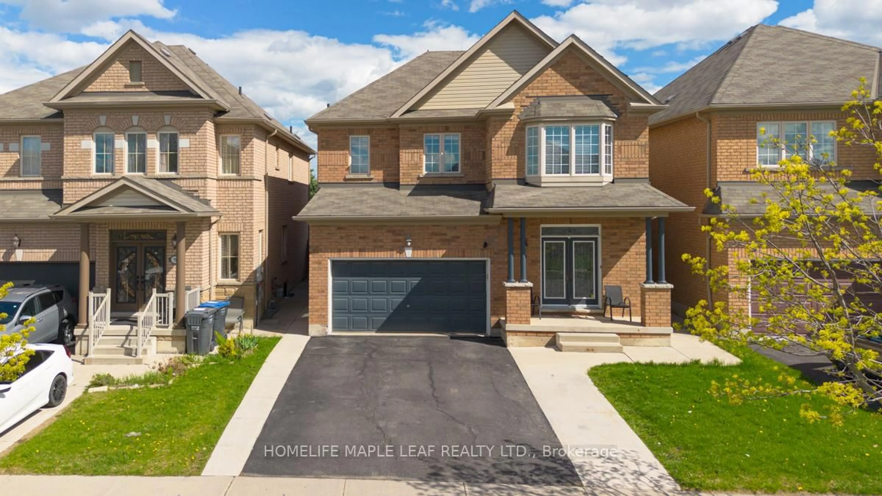
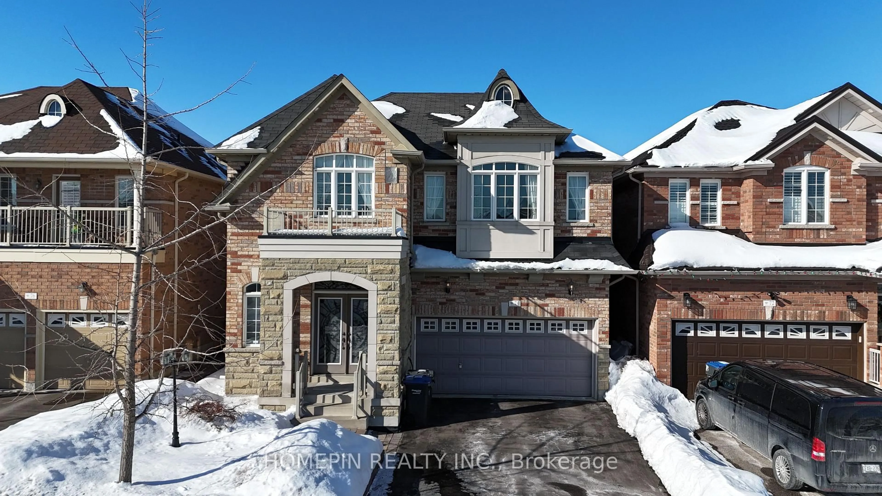
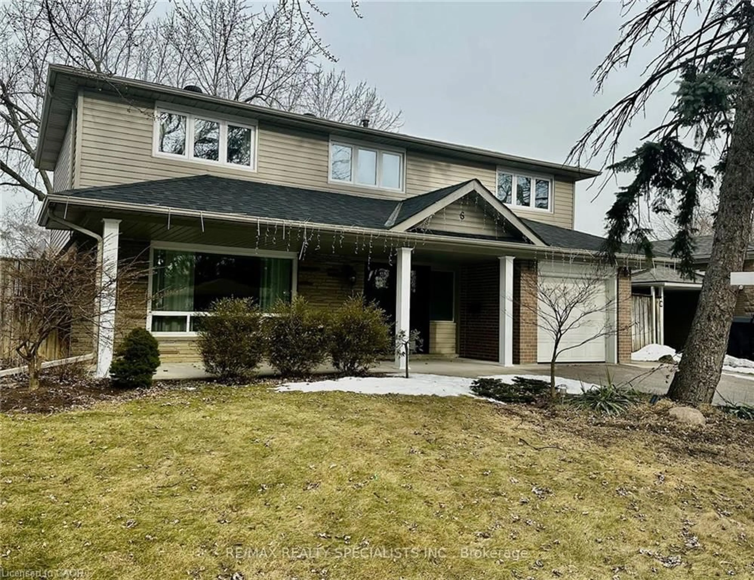
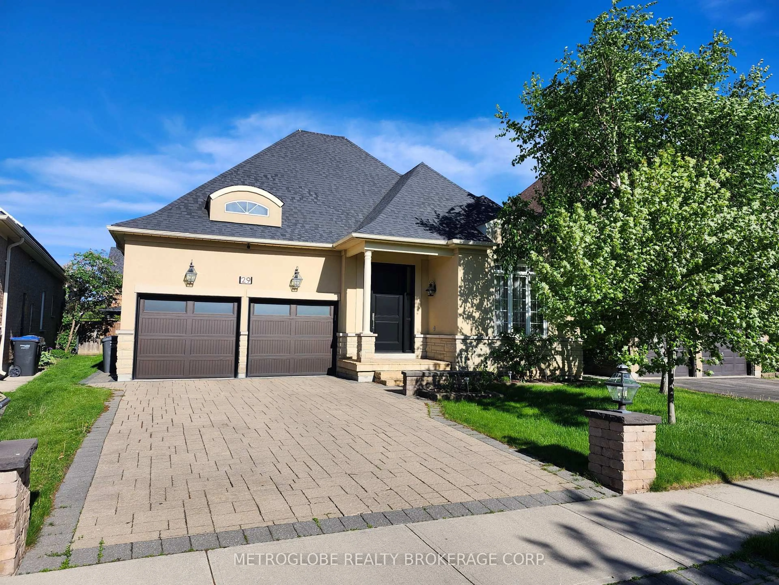
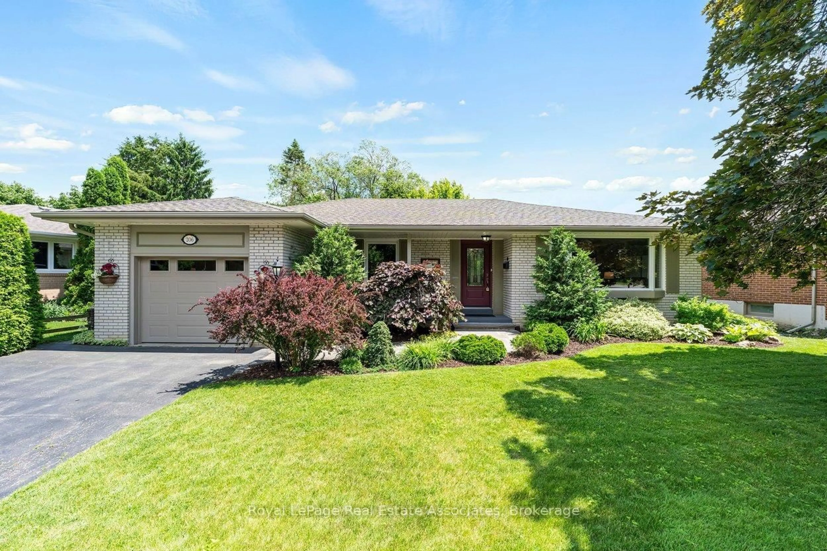
Rare One-of-a-Kind Home on a Premium Pie-Shaped Ravine Lot with a Double Garage & Walkout Basement!Separate Main floor Laundry and separate Basement laundry provision. Experience breathtaking backyard views from the walkout basement, which opens directly onto a beautifully landscaped patio overlooking the ravine.This exceptional home offers a thoughtfully designed layout featuring separate living, dining, and family rooms, highlighted by a cozy gas fireplace. The spacious open-concept kitchen includes a large breakfast area, perfect for everyday living and entertaining.The second floor features 3 generously sized bedrooms, 2 full bathrooms, and a convenient laundry area. Additional highlights include pot lights throughout, fresh paint, and true move-in-ready condition.The professionally finished open-concept walkout basement seamlessly extends your living space and provides direct access to the backyard patio, creating the perfect setting to relax and enjoy the spectacular ravine views. Brand new A/C 2026, Furnance 2021, Roof 2021( still under warranty)


Property Details

Style2-Storey
View-
Age of property16-30
SqFt~1500-2000 SqFt
Lot Size3,159 SqFt(134.38 x 23.51)
Parking Spaces6
MLS ®NumberW13570594
Community NameSandringham-Wellington
Data SourceTRREB
Listing byGET HOME REALTY INC.

Features

Heating: Forced Air
Cooling: Central Air
Fireplace
Basement: Fin W/O

Main Floor

Living

4.57 x 3.35

Family

3.65 x 3.35

Fireplace

Kitchen

3.35 x 3.04

Stainless Steel Appl / Ceramic Floor

Breakfast

2.89 x 3.39

Ceramic Floor


Features

Lot size: 3,159 SqFt

Parking

Garage spaces 2

Garage type Attached

Other parking spaces 4

Total parking spaces 6


Property History

Jul 16, 2026
ListedActive
$899,999
4 days on market
history photo preview48
Listing by trreb®
Property listed by GET HOME REALTY INC., Brokerage
Agent Banner Image
Interested in this property?Get in touch to get the inside scoop.
Market Data - Sandringham-Wellington

Geo Zone Map ThumbnailSandringham-Wellington

Balanced Market

View Market Data

Detached house - for the past 30 days

Buyer's market Seller's market

Avg. Days on Market

Past 30 days

30 days

Compared to

2025

19 days

2024

25 days

2023

9 days

New Listings

Past 30 days

79 listings

Compared to

2025

92 listings

2024

78 listings

2023

81 listings

Units sold

Past 30 days

25 units

Compared to

2025

20 units

2024

26 units

2023

25 units

Median Sold Price

Past 30 days

$1,071,000

Compared to

2025

$1,047,000

2024

$1,262,500

2023

$1,285,000


Population and Demographics

Overview

Total population 81059
Average household income $129,300

Age (%)

0 to 19
25%
20 to 34
25%
35 to 49
21%
50 to 64
17%
65 and plus
12%

Household composition (%)

Single family
80%
Single person
9%
Multi family
6%
Multi person
5%

Mother tongue (%)

Punjabi (Panjabi)
38%
English
37%
Gujarati
4%
Urdu
3%
Hindi
3%
Tamil
3%
Others
2%
Tagalog (Pilipino, Filipino)
1%
Spanish
1%

House tenancy (%)

Owners
86%
Renters
14%

What’s nearby?Essentials within 5 km

Local Logic

Transportation Scores

Estimated Budget