12 hours on Market

20 Keirstead Tr, Brampton, Ontario L6R 0G7

Detached
3
4
~1500-2000 sqft
$979,900
Get pre-qualifiedPowered by nesto
Detached
3
4
~1500-2000 sqft

Contact us about this property

Call

Highlights

Property Estimate

Days on market12 hours

Estimated valueNot available

Price/Sqft$571/sqft

Monthly cost

Open Calculator

Description

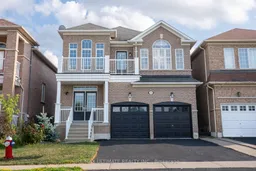
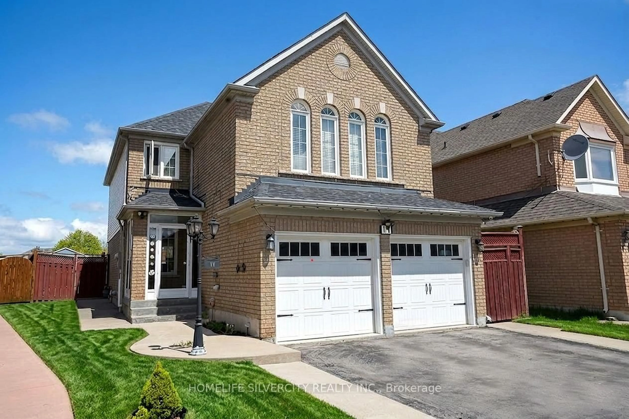
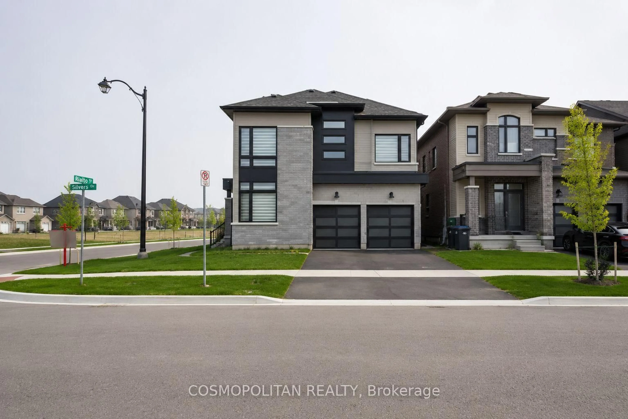
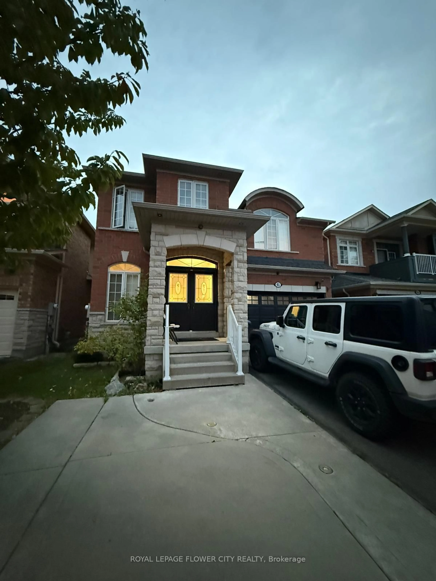
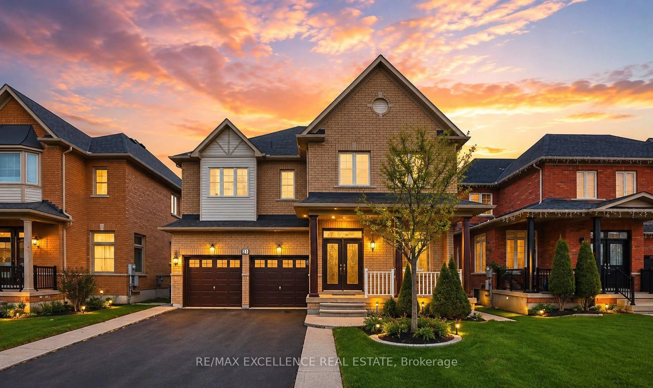
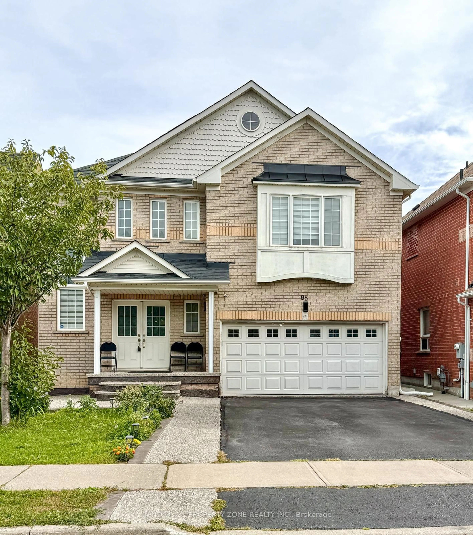
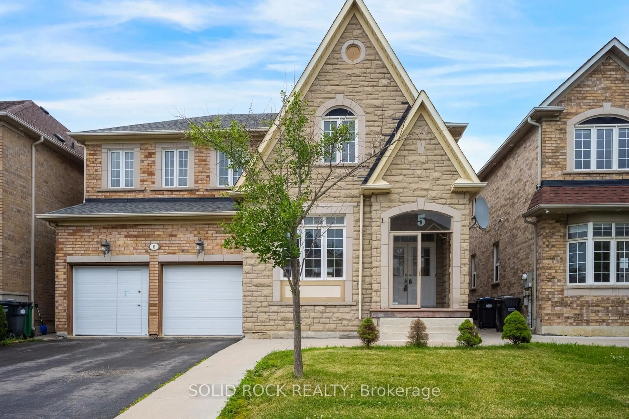
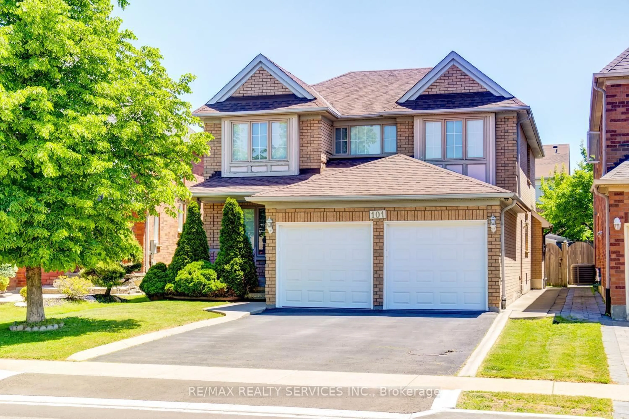
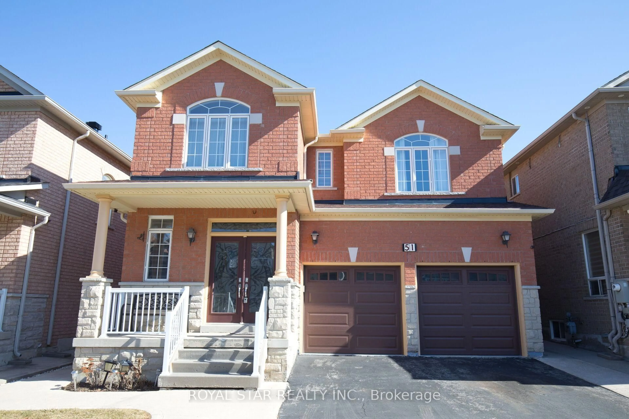
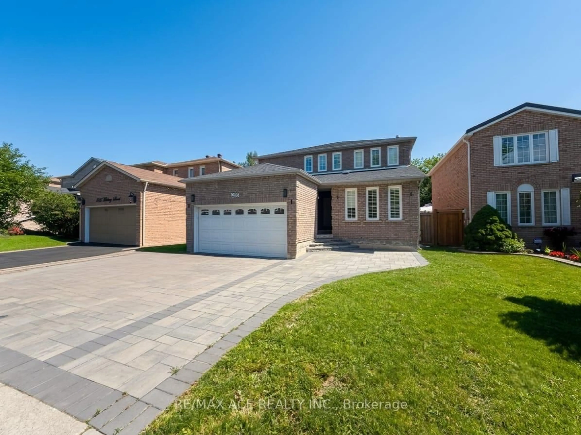
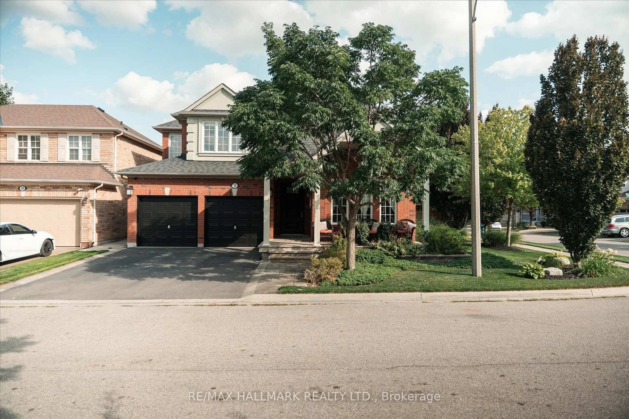
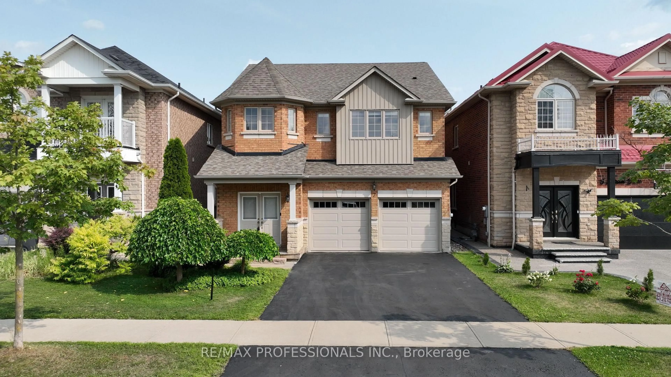
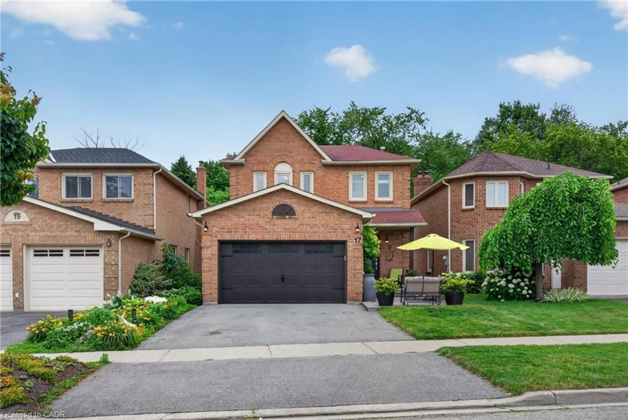
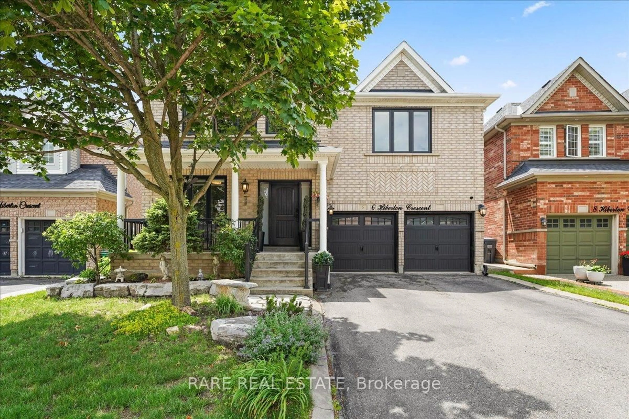
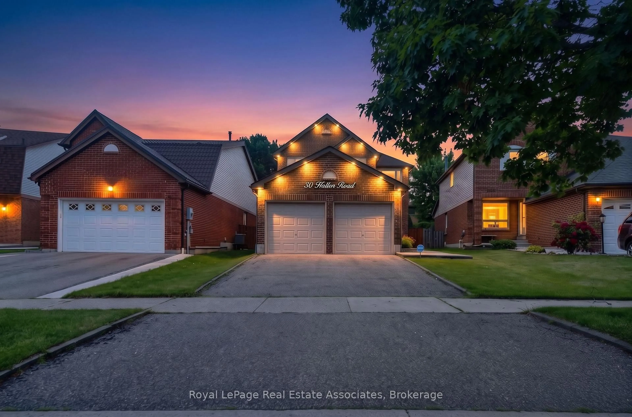
Welcome to this spectacular and exceptionally well-appointed 3-bedroom detached home, perfectly situated in a highly sought-after, family-friendly neighbourhood with a beautiful parkette directly across the street. This inviting home features laminate flooring throughout, California shutters, and a bright, vaulted foyer with soaring cathedral ceilings and elegant wrought-iron staircase. The chef-inspired kitchen is truly the heart of the home, stainless steel appliances, gas stove, refrigerator and built-in dishwasher, while the open-concept layout seamlessly flows into the spacious eating area and sun-filled backyard, complete with a wooden deck and gas BBQ line-perfect for entertaining. All bedrooms are generously sized, with the primary suite offering a sophisticated coffered ceiling, large walk-in closet and luxurious deep soaker tub. The finished basement provides valuable additional living space, while the 2-car garage and ample parking add everyday convenience. With elegant finishes, thoughtful design, abundant natural light and a park practically at your doorstep, this is a wonderful opportunity to enjoy stylish, comfortable family living in an exceptional location.


Property Details

Style2-Storey
View-
Age of property-
SqFt~1500-2000 SqFt
Lot Size3,078 SqFt(85.3 x 36.09)
Parking Spaces6
MLS ®NumberW13665358
Community NameSandringham-Wellington
Data SourceTRREB
Listing byRE/MAX ULTIMATE REALTY INC.

Features

Heating: Forced Air
Central Vacuum
Cooling: Central Air
Fireplace
Basement: Finished

Main Floor

Living

4.39 x 2.59

Laminate / Fireplace

Kitchen

4.62 x 2.77

Ceramic Floor / Stainless Steel Appl / Centre Island

Dining

4.6 x 4.39

Laminate / Open Concept


Features

Lot size: 3,078 SqFt

Parking

Garage spaces 2

Garage type Attached

Other parking spaces 4

Total parking spaces 6


Property History

Aug 12, 2026
ListedActive
$979,900
12 hours on market
history photo preview48
Listing by trreb®
Property listed by RE/MAX ULTIMATE REALTY INC., Brokerage
Agent Banner Image
Interested in this property?Get in touch to get the inside scoop.
Market Data - Sandringham-Wellington

Geo Zone Map ThumbnailSandringham-Wellington

Balanced Market

View Market Data

Detached house - for the past 30 days

Buyer's market Seller's market

Avg. Days on Market

Past 30 days

28 days

Compared to

2025

21 days

2024

20 days

2023

14 days

New Listings

Past 30 days

59 listings

Compared to

2025

92 listings

2024

77 listings

2023

71 listings

Units sold

Past 30 days

27 units

Compared to

2025

22 units

2024

22 units

2023

21 units

Median Sold Price

Past 30 days

$990,000

Compared to

2025

$1,049,000

2024

$1,259,750

2023

$1,232,500


Population and Demographics

Overview

Total population 81059
Average household income $129,300

Age (%)

0 to 19
25%
20 to 34
25%
35 to 49
21%
50 to 64
17%
65 and plus
12%

Household composition (%)

Single family
80%
Single person
9%
Multi family
6%
Multi person
5%

Mother tongue (%)

Punjabi (Panjabi)
38%
English
37%
Gujarati
4%
Urdu
3%
Hindi
3%
Tamil
3%
Others
2%
Tagalog (Pilipino, Filipino)
1%
Spanish
1%

House tenancy (%)

Owners
86%
Renters
14%

What’s nearby?Essentials within 5 km

Local Logic

Transportation Scores

Estimated Budget