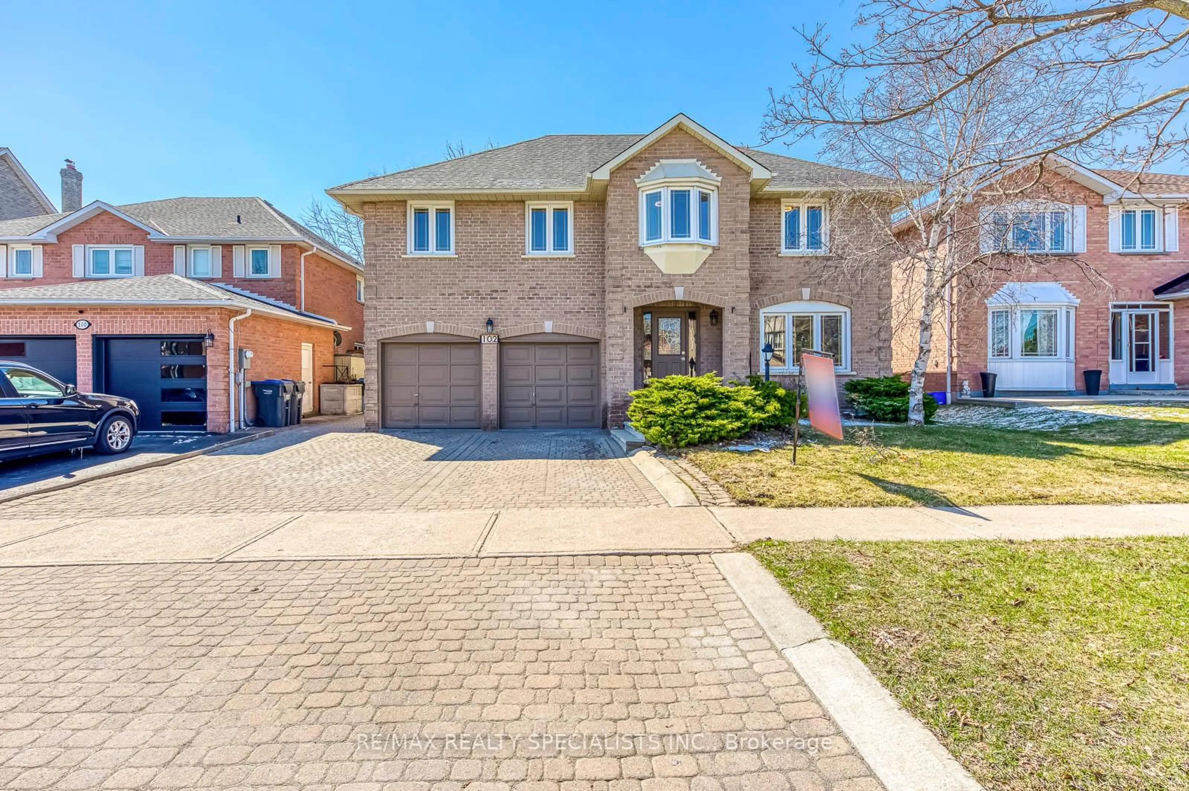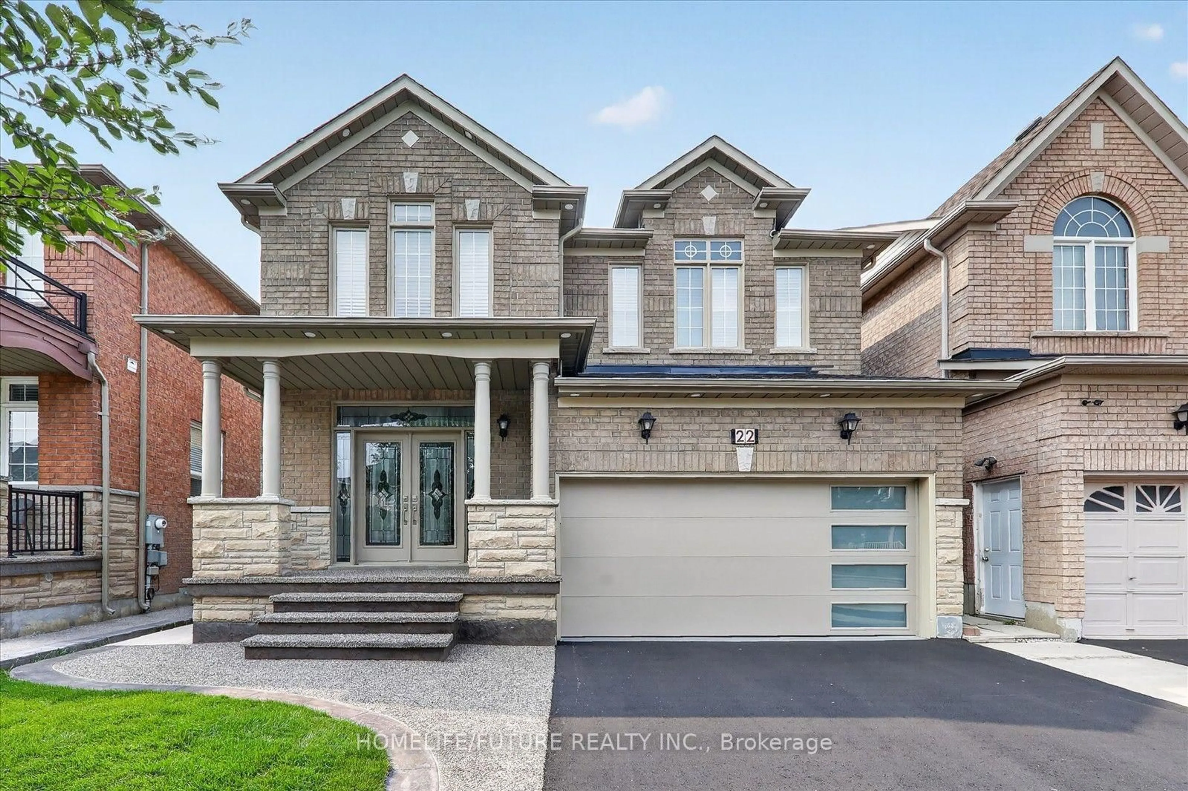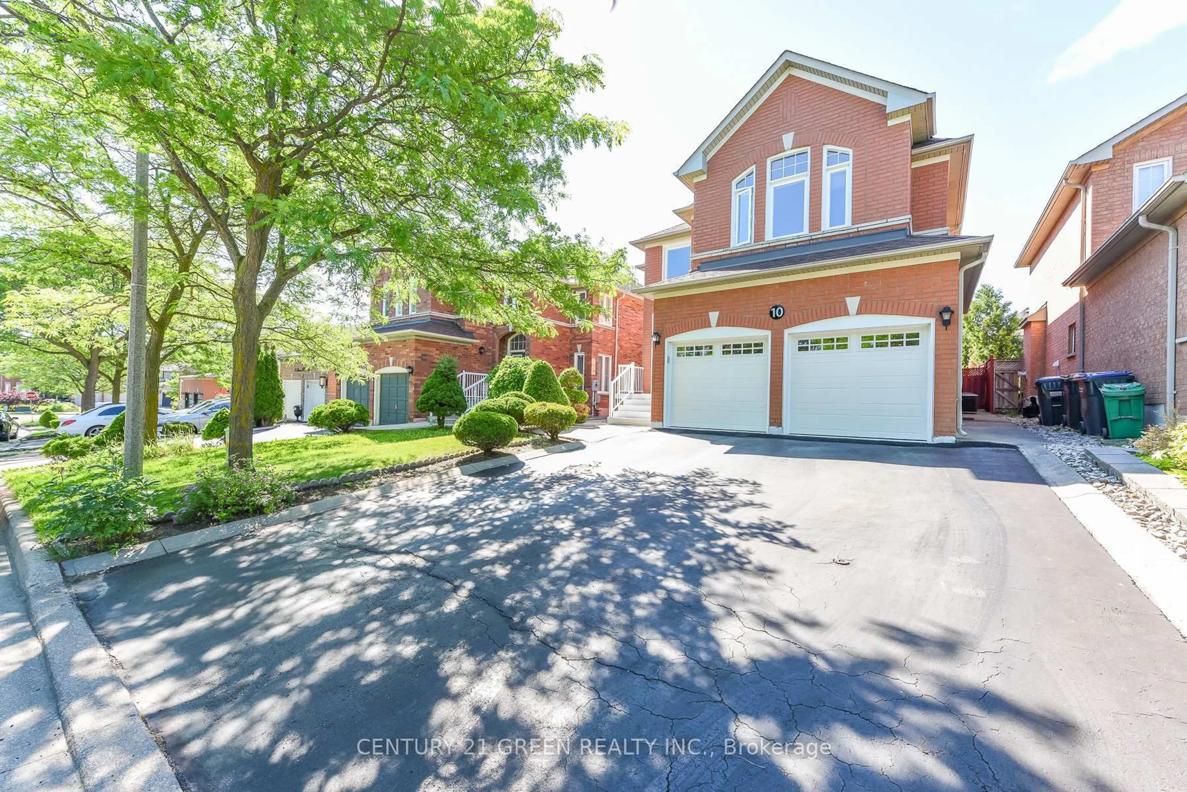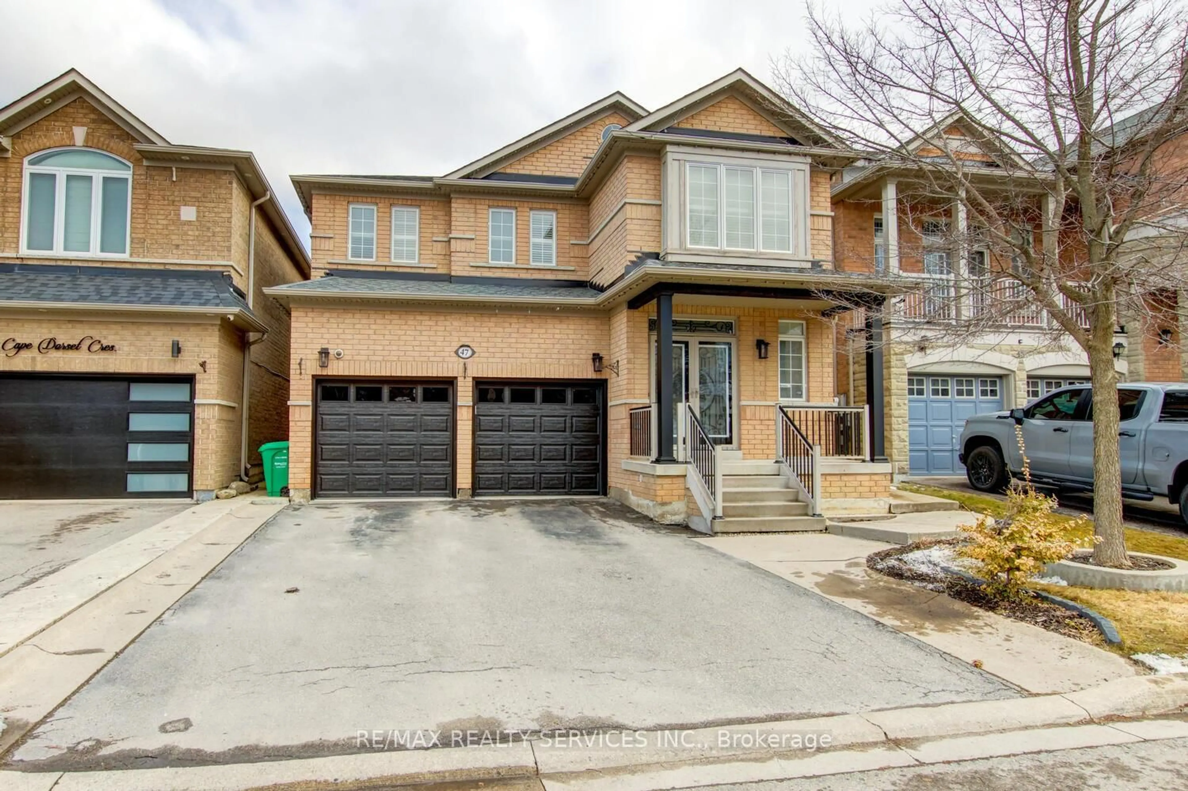
Open: Sat, 2PM to 4PM
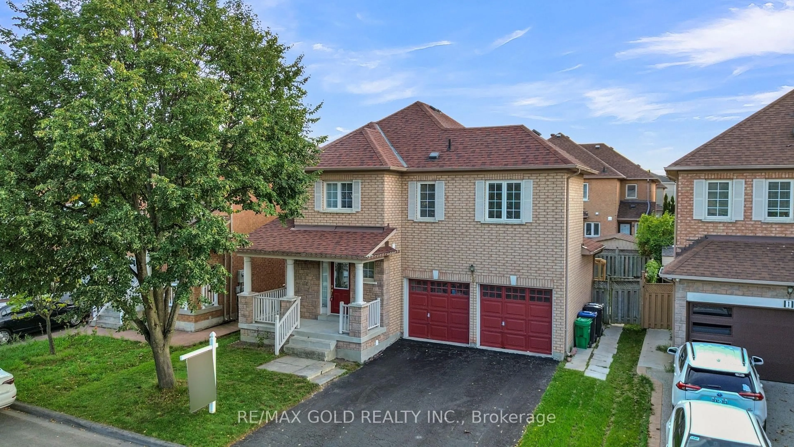
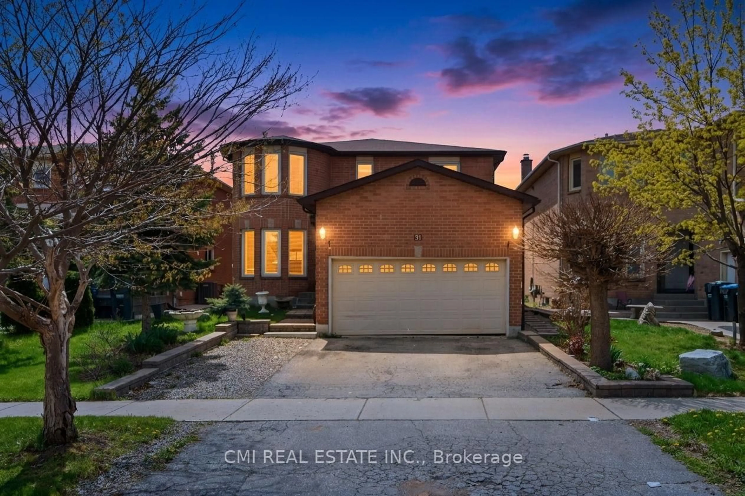
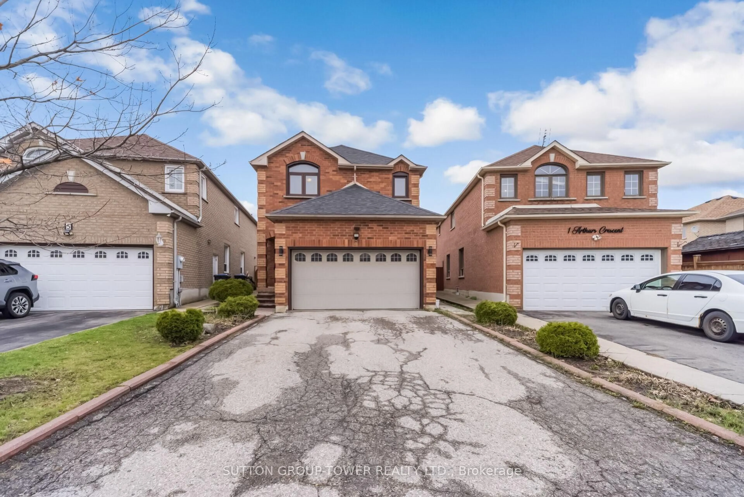
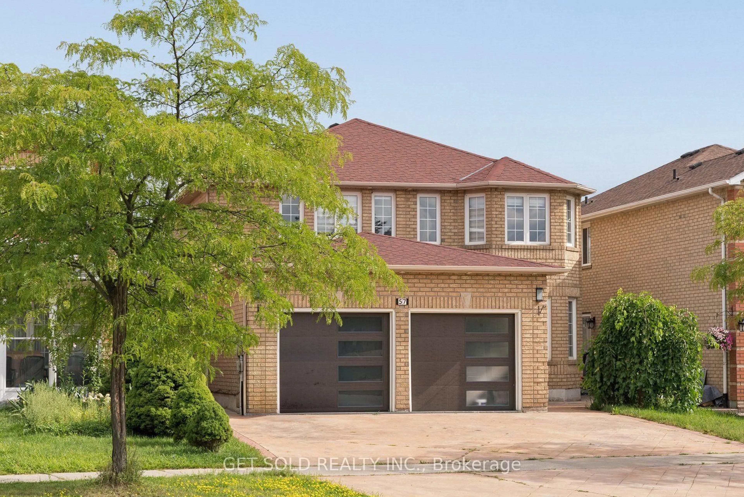
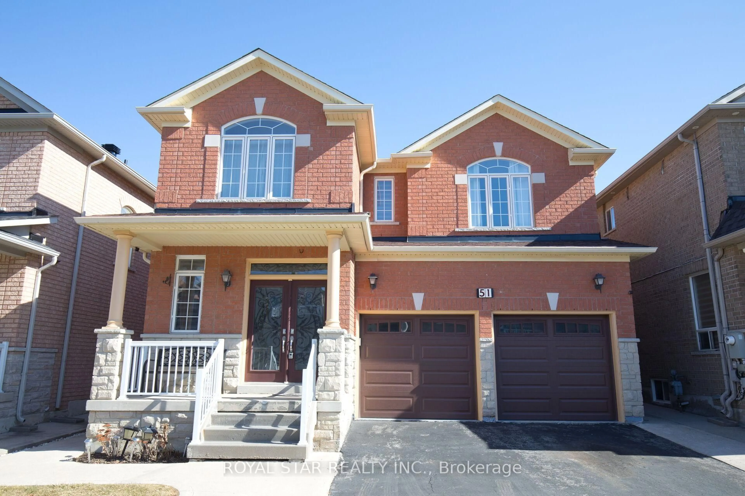
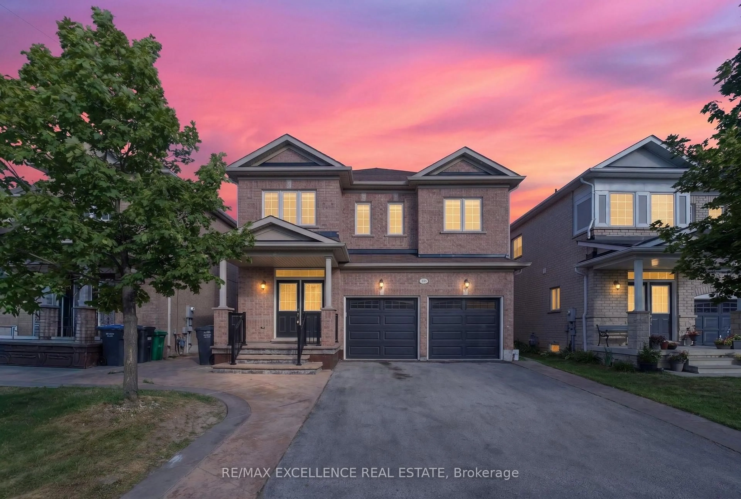
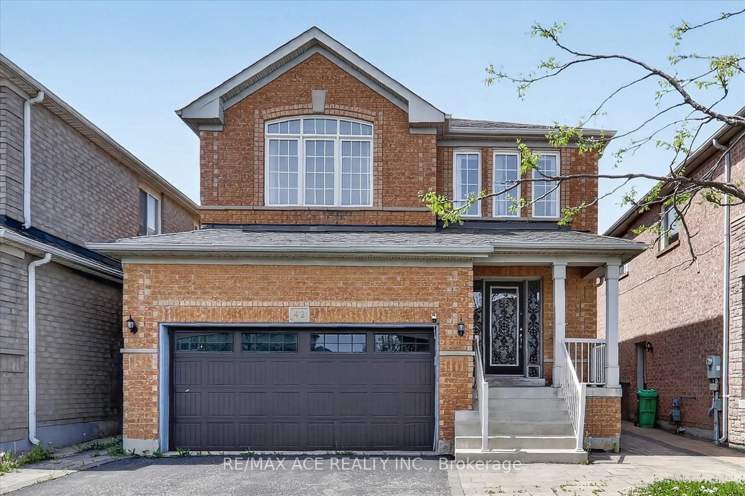
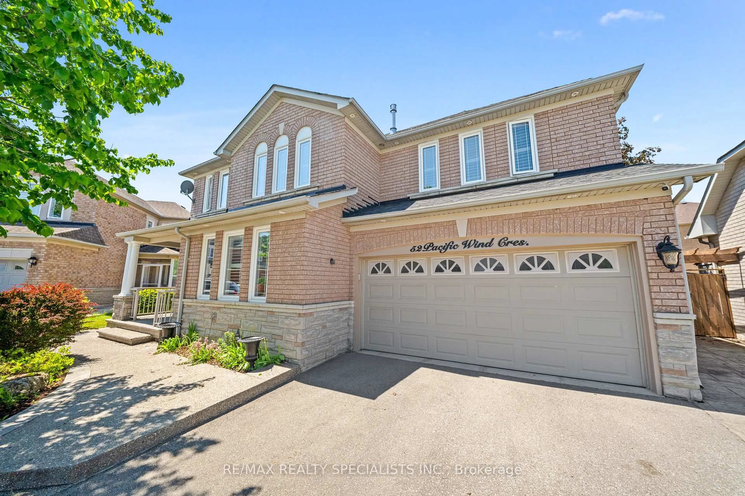
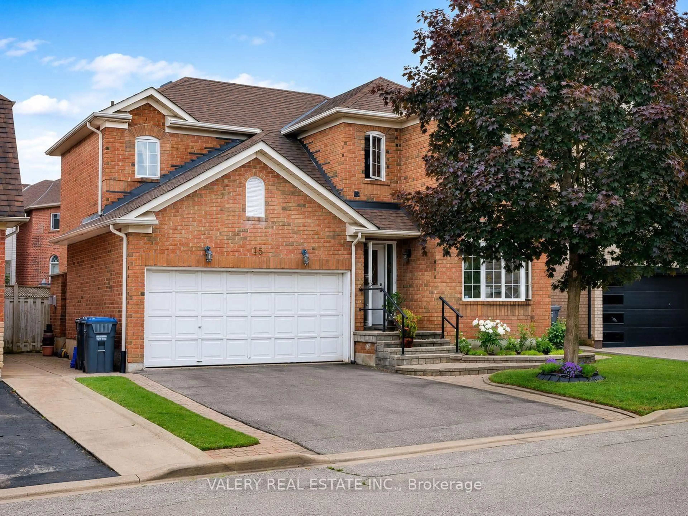
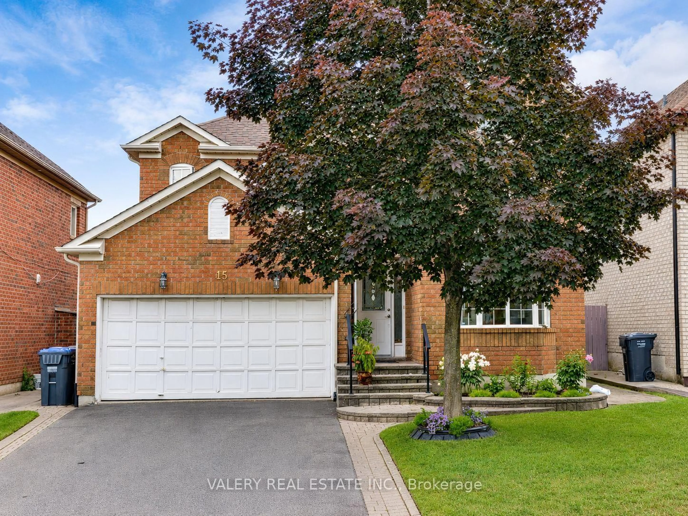
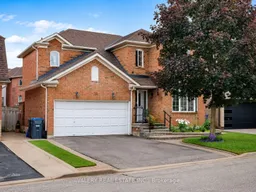
Home with brick exterior material, street for 15 Silktop Tr, Brampton Ontario L6R 2K4
20 days on Market

15 Silktop Tr, Brampton, Ontario L6R 2K4

Detached
3 + 1
4
~1500-2000 sqft
$•••,•••
$970,000
Get pre-qualifiedPowered by nesto
Detached
3 + 1
4
~1500-2000 sqft

Contact us about this property

Call

Highlights

Property Estimate

Days on market20 days

Estimated valueNot available

Price/Sqft$566/sqft

Monthly cost

Open Calculator

Description

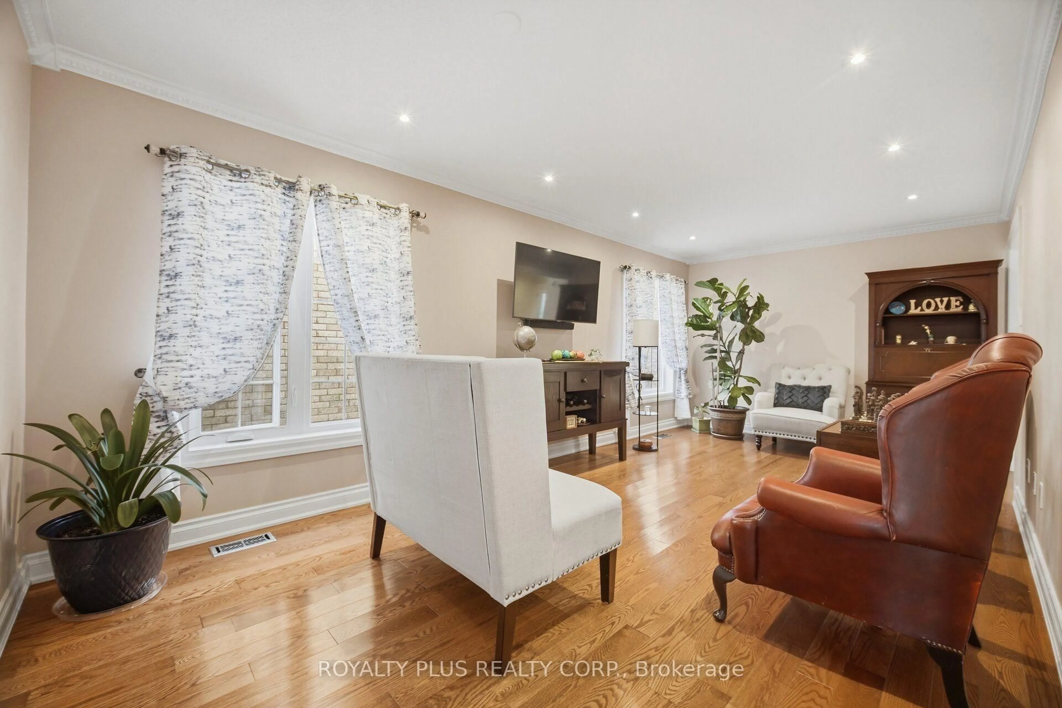
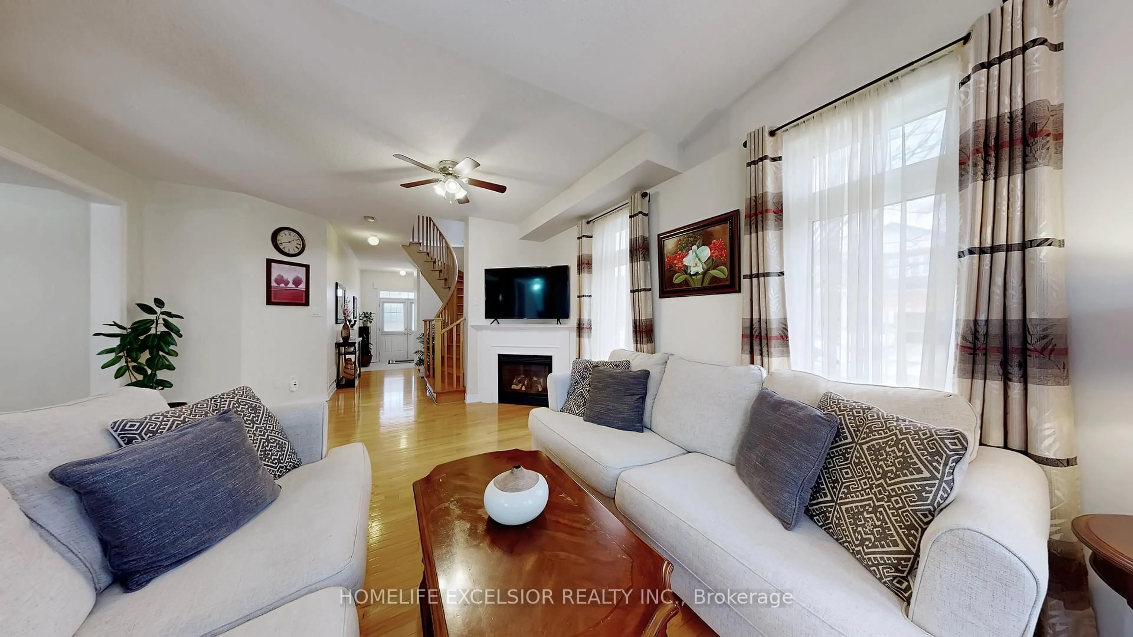
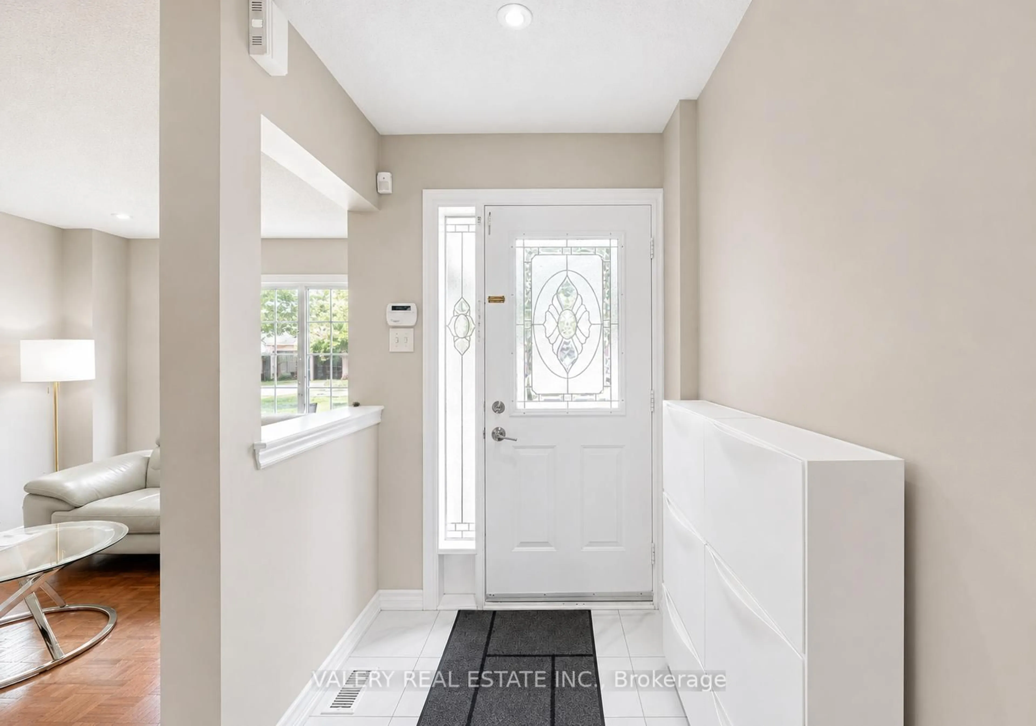
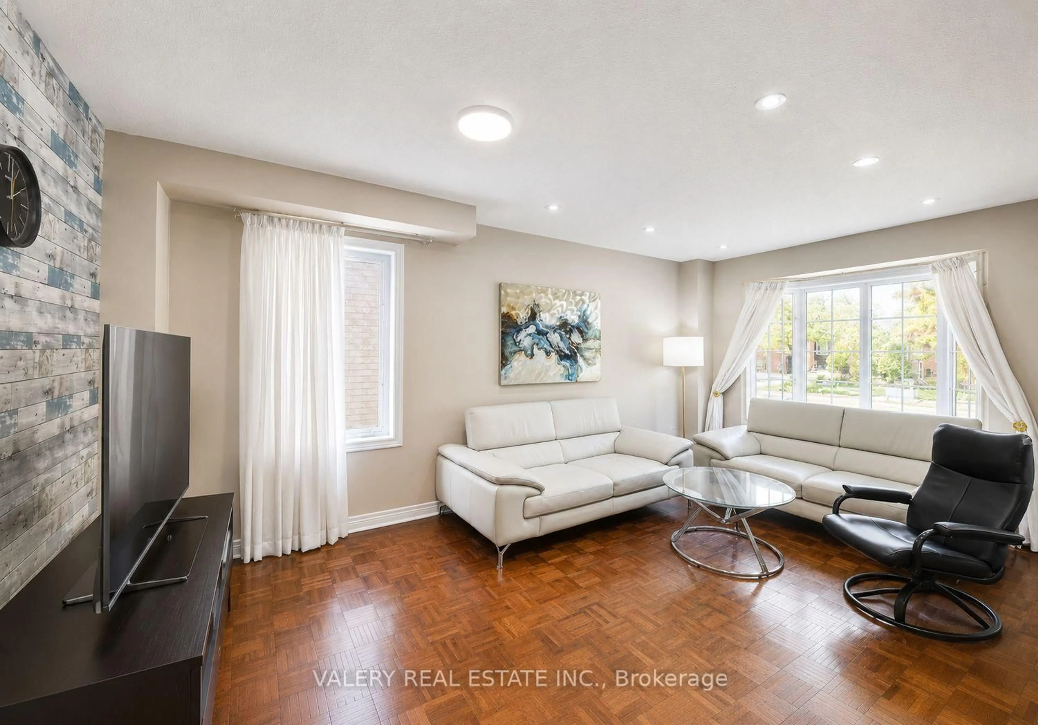
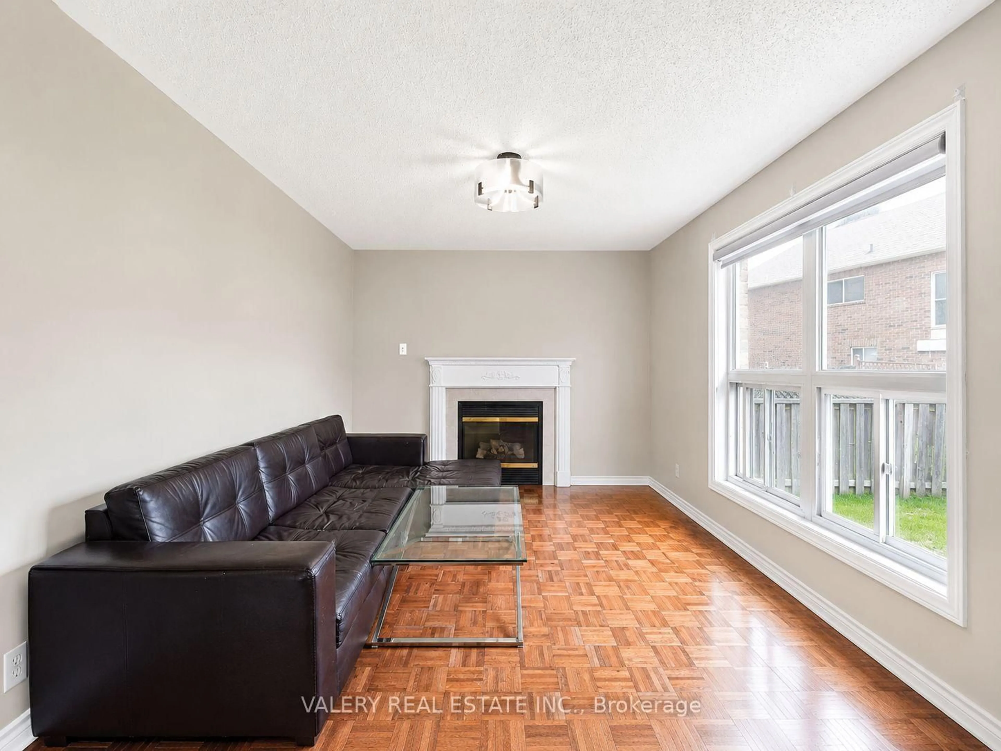
Welcome to this detached home in Springdale, tucked into a quiet neighbourhood and offering space, updates, and convenience. The main floor features a bright living/dining area with pot lights, a spacious family room with gas fireplace, and an updated kitchen with quartz countertops, ceramic backsplash, breakfast area, snow white maple cabinets, and stainless steel appliances. Upstairs, you'll find 3 bedrooms plus a den that can be used as a small office, study area, or prayer room. This home has 3 full baths and one powder room. The finished basement adds extra living space with a recreation area and bedroom, making it ideal for larger families or anyone needing more room. Hot Water Tank is Owned. With a large 2-car garage, parking for up to 6 cars, exterior pot lights, and a security system, this home is practical inside and out. Close to highways, hospitals, schools, places of worship, and Trinity Common Shopping Centre.


Upcoming Open House

Jul 11Sat2:00 PM - 4:00 PM

Property Details

Style2-Storey
View-
Age of property16-30
SqFt~1500-2000 SqFt
Lot Size3,465 SqFt(77.1 x 44.95)
Parking Spaces6
MLS ®NumberW13467330
Community NameSandringham-Wellington
Data SourceTRREB
Listing byVALERY REAL ESTATE INC.

Features

Heating: Forced Air
Cooling: Central Air
Fireplace
Basement: Fin W/O

Main Floor

Living

5.48 x 3.04

Parquet Floor / Porcelain Floor / Bay Window

Dining

5.48 x 3.04

Porcelain Floor / Combined W/Dining / Window

Kitchen

2.74 x 2.43

Porcelain Floor / Pot Lights

Breakfast

3.65 x 2.61

Porcelain Floor / Pot Lights


Features

Lot size: 3,465 SqFt

Parking

Garage spaces 2

Garage type Built-In

Other parking spaces 4

Total parking spaces 6


Property History
Jun 19, 2026
ListedActive
$970,000
20 days on market
history photo preview28
Listing by trreb®
Property listed by VALERY REAL ESTATE INC., Brokerage
Agent Banner Image
Interested in this property?Get in touch to get the inside scoop.

Market Data - Sandringham-Wellington

Geo Zone Map ThumbnailSandringham-Wellington

Balanced Market

View Market Data

Detached house - for the past 30 days

Buyer's market Seller's market

Avg. Days on Market

Past 30 days

30 days

Compared to

2025

19 days

2024

25 days

2023

9 days

New Listings

Past 30 days

79 listings

Compared to

2025

92 listings

2024

78 listings

2023

81 listings

Units sold

Past 30 days

25 units

Compared to

2025

20 units

2024

26 units

2023

25 units

Median Sold Price

Past 30 days

$1,071,000

Compared to

2025

$1,047,000

2024

$1,262,500

2023

$1,285,000


Population and Demographics

Overview

Total population 81059
Average household income $129,300

Age (%)

0 to 19
25%
20 to 34
25%
35 to 49
21%
50 to 64
17%
65 and plus
12%

Household composition (%)

Single family
80%
Single person
9%
Multi family
6%
Multi person
5%

Mother tongue (%)

Punjabi (Panjabi)
38%
English
37%
Gujarati
4%
Urdu
3%
Hindi
3%
Tamil
3%
Others
2%
Tagalog (Pilipino, Filipino)
1%
Spanish
1%

House tenancy (%)

Owners
86%
Renters
14%

What’s nearby?Essentials within 5 km

Local Logic

Transportation Scores

Estimated Budget