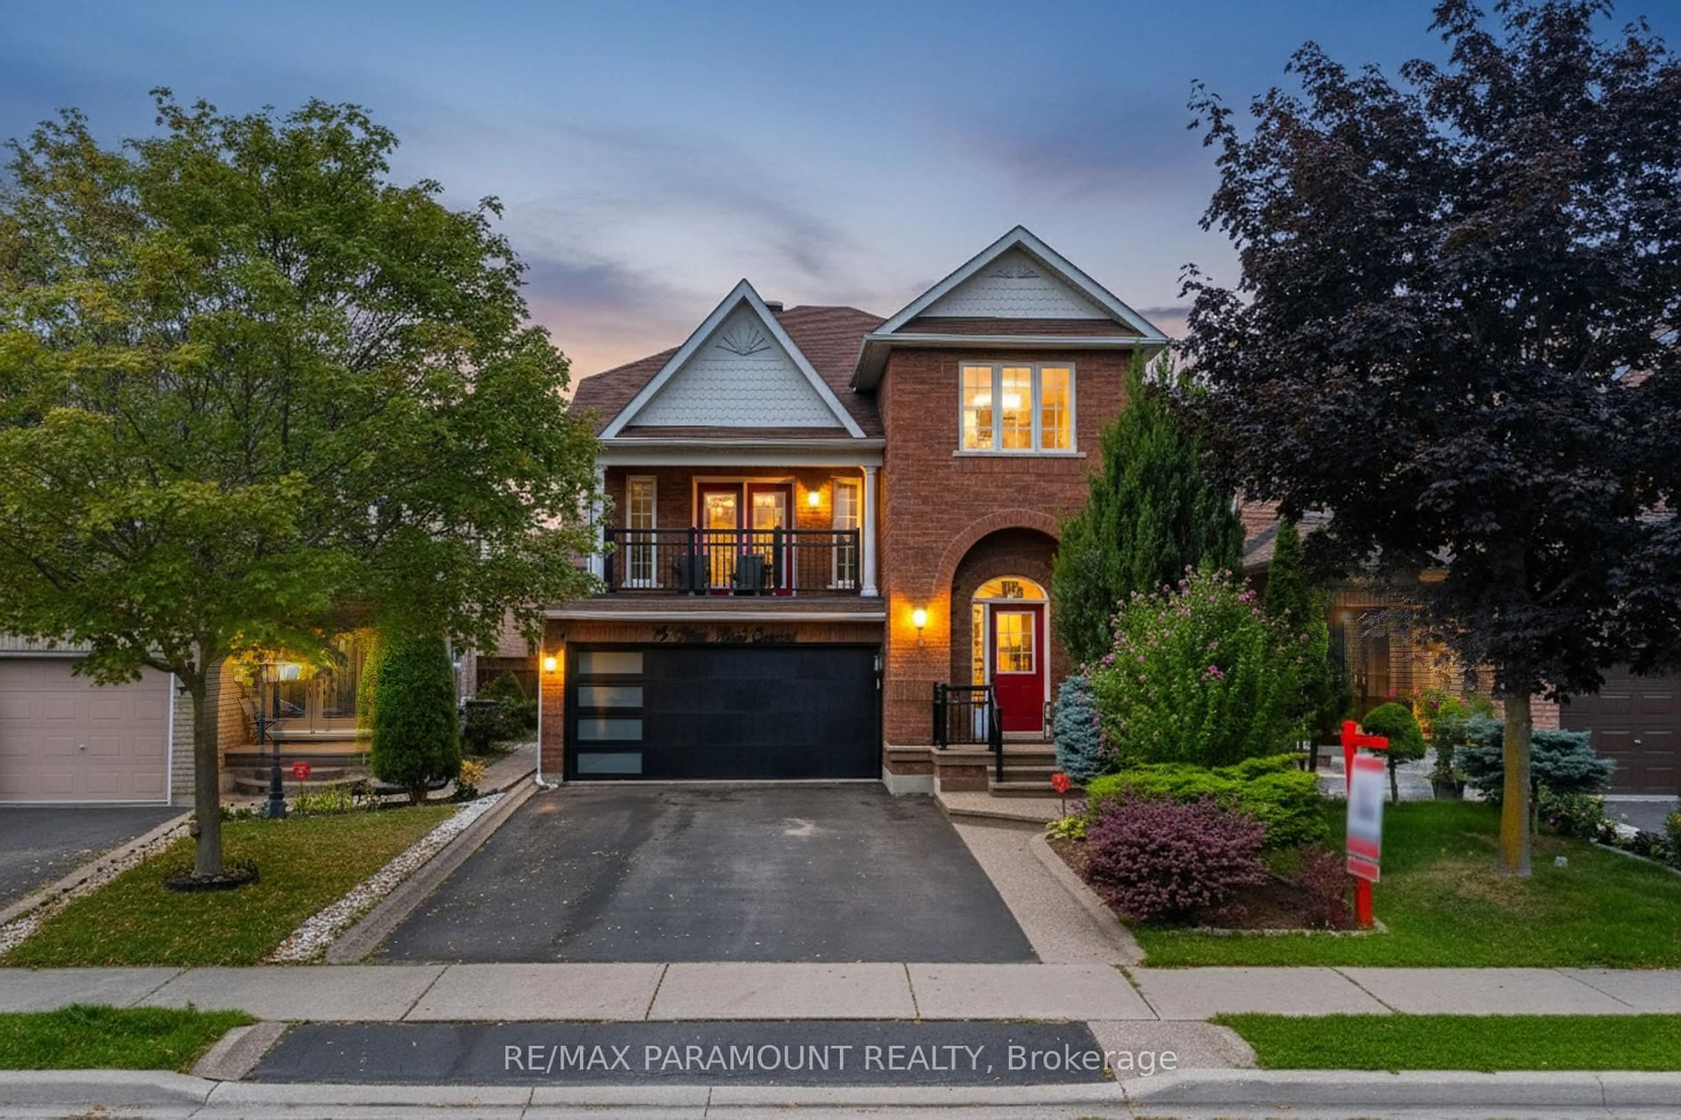
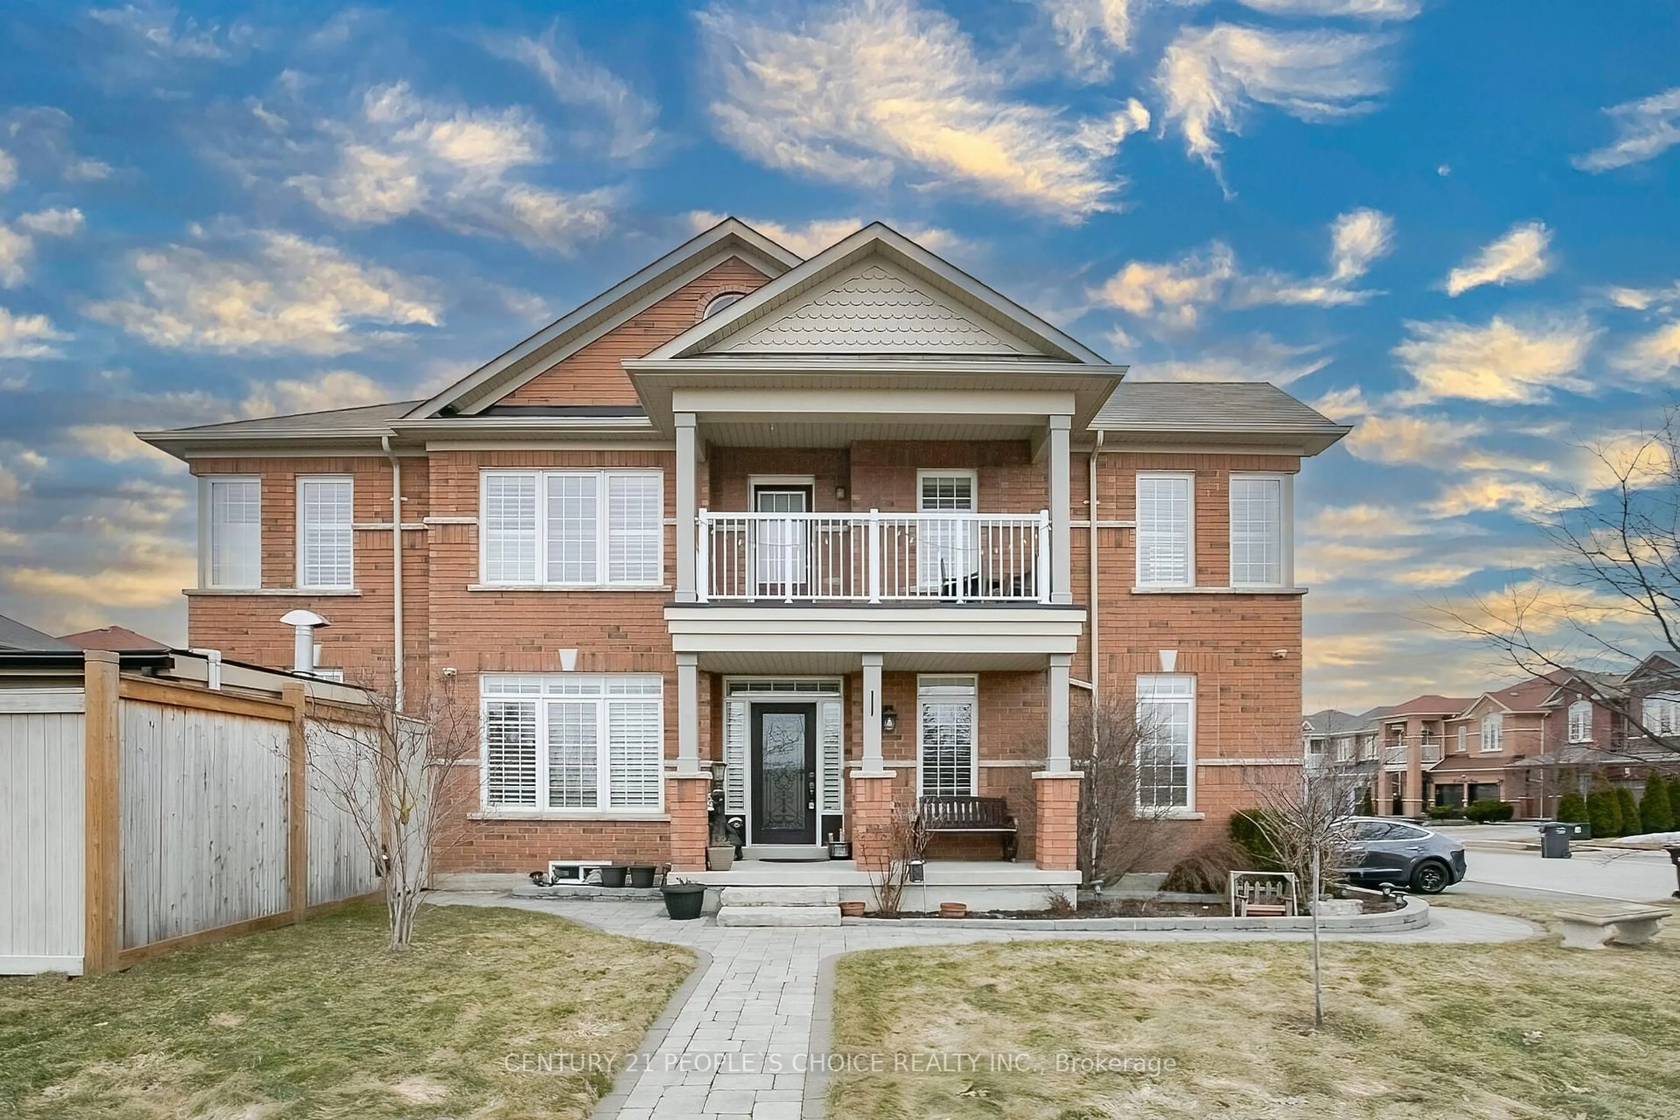
92 Farthingale Cres, Brampton, Ontario L7A 1W8
Contact us about this property
Highlights
Estimated valueThis is the price Wahi expects this property to sell for.
The calculation is powered by our Instant Home Value Estimate, which uses current market and property price trends to estimate your home’s value with a 90% accuracy rate.Not available
Price/Sqft$506/sqft
Monthly cost
Open Calculator
Description
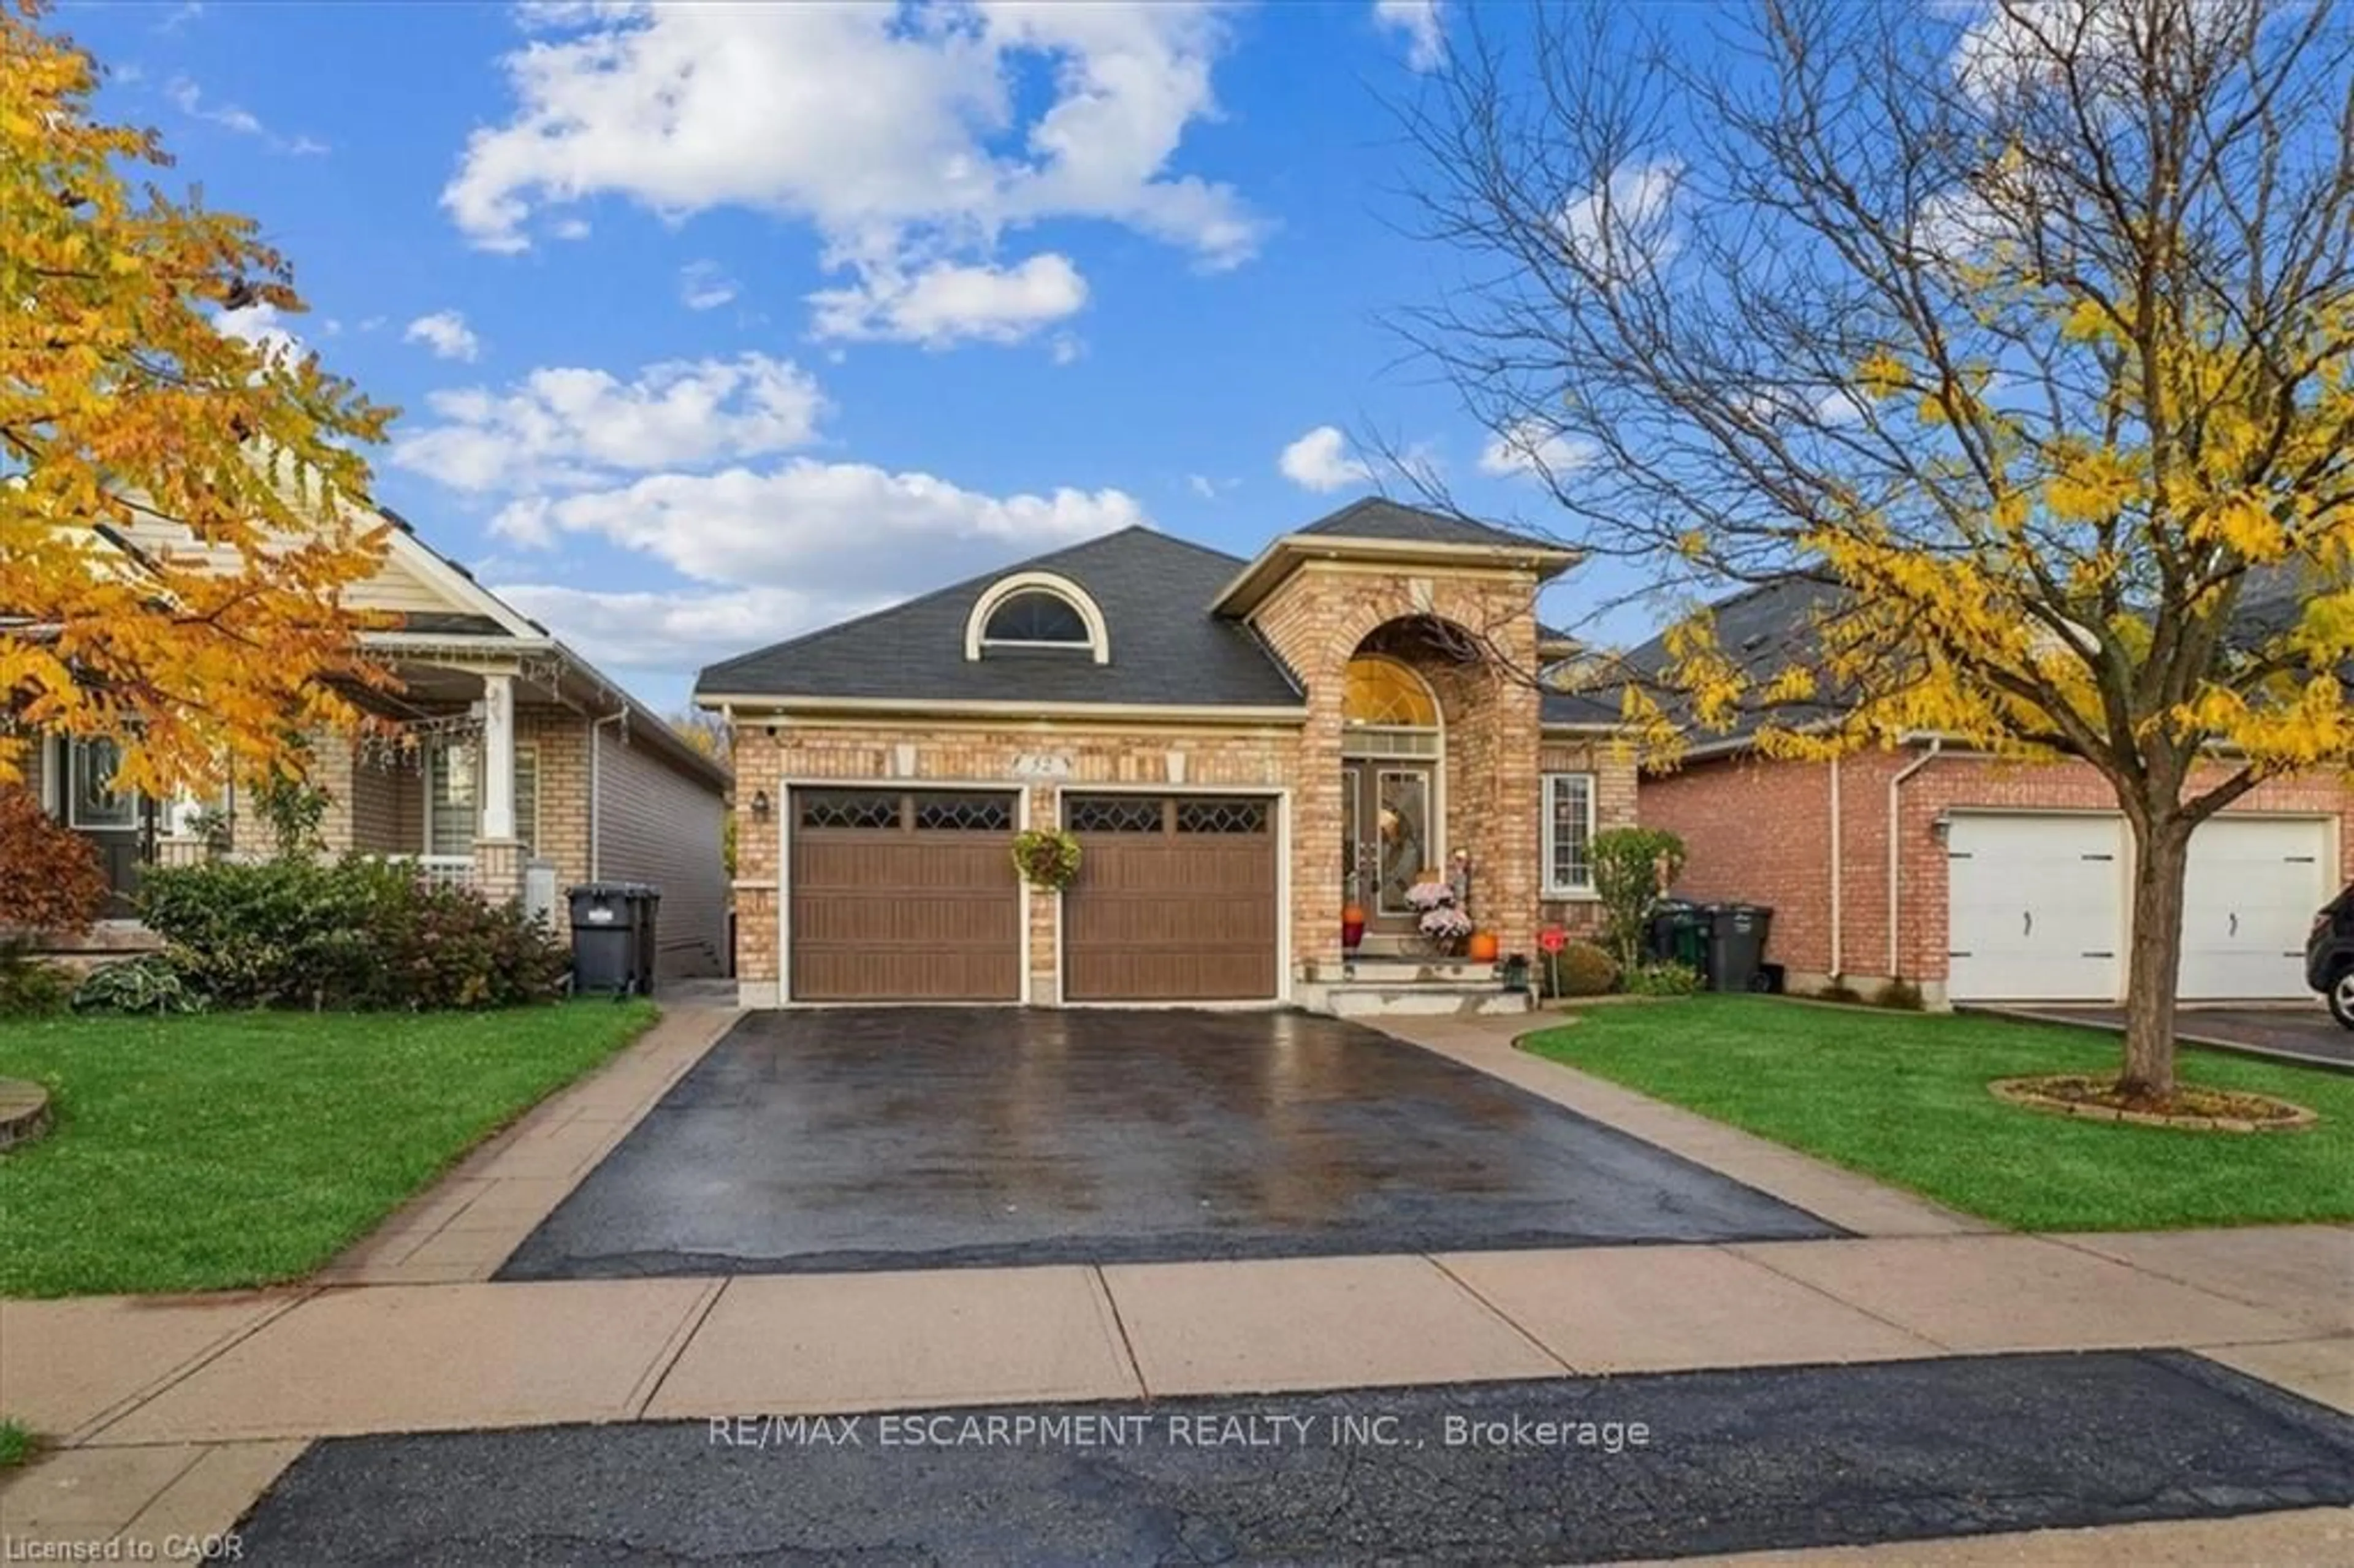
SPACE, VALUE & LOCATION - THIS ONE DELIVERS! Proudly maintained by the original owners, this fabulous 3+1 bedroom, 4-bathroom home offers the space, versatility and location today's buyers are looking for! Step inside to a bright open-concept Living & Dining area overlooking the beautiful backyard, complete with concrete patio.Barbecue area peaceful Gazebo and walkway. The spacious open-concept Kitchen features abundant cabinetry, generous counter space, centre island, with breakfast bar, Beautiful Oak stove hood and so clean and open with a walkout to the yard perfect for everyday family living and entertaining. Upstairs, the exceptionally spacious Primary Bedroom (15.8' x 18.4') is a true retreat, featuring parquet flooring, walk-in closet and a gorgeous spa-inspired 4-piece ensuite with Roman tub and separate shower. Two additional generous bedrooms complete the upper level.The separate-entry finished basement is a major bonus, offering a 4th Bedroom with large walk-in closet, 3-piece Washroom, formal Study area, 2nd Kitchen and separate Laundry - incredible flexibility for extended family, guests or additional living space.Outside, enjoy a covered porch, concrete walkways & curbs, large garden shed and forever metal roof - practical features that add lasting value.And the location? Hard to beat! Close to Highways, Shopping, Transit, Schools & Parks. Original ownership. Exceptional space. Flexible basement. Fantastic location. This is the opportunity you've been waiting for - come see why 92 Farthingale Cres. is a winner!
Upcoming Open House
Property Details
Interior
Features
Main Floor
Kitchen
3.6 x 2.34Modern Kitchen / Open Concept
Breakfast
3.6 x 2.34Ceramic Floor / W/O To Yard / O/Looks Dining
Living
4.27 x 3.0Dining
4.27 x 3.0Exterior
Features
Parking
Garage spaces 2
Garage type Built-In
Other parking spaces 4
Total parking spaces 6
Property History
49