14 hours on Market

2125 White Dove Circ, Oakville, Ontario L6M 3R6

Townhouse
4
3
~1500-2000 sqft
$1,089,000
Get pre-qualifiedPowered by nesto
Townhouse
4
3
~1500-2000 sqft

Contact us about this property

Call

Highlights

Property Estimate

Days on market14 hours

Estimated valueNot available

Price/Sqft$635/sqft

Monthly cost

Open Calculator

Description

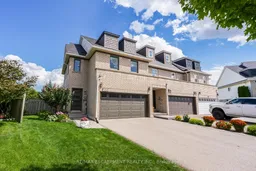
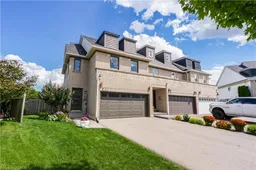
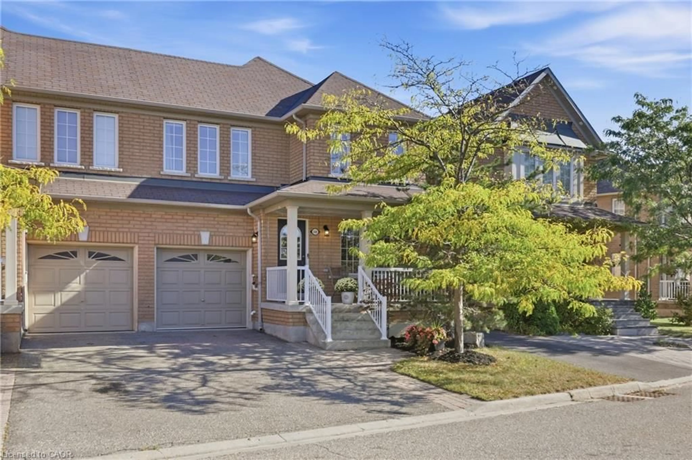
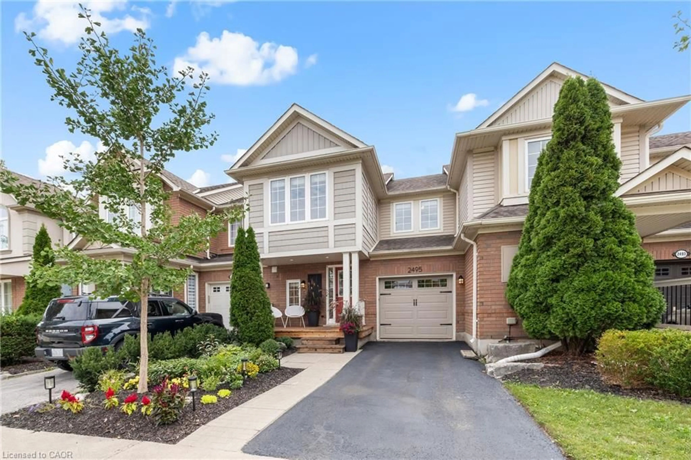
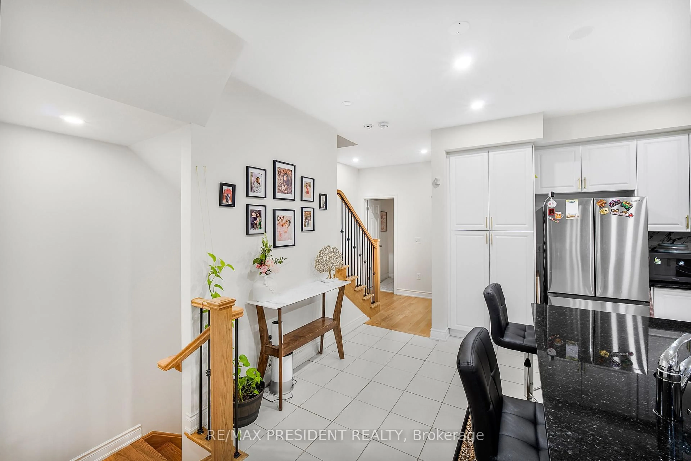
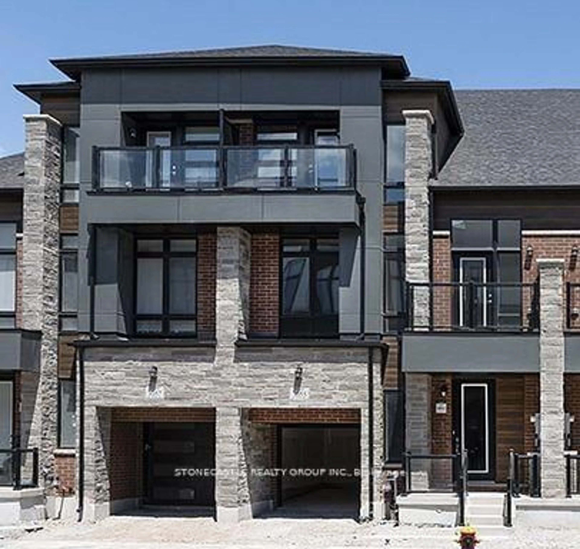
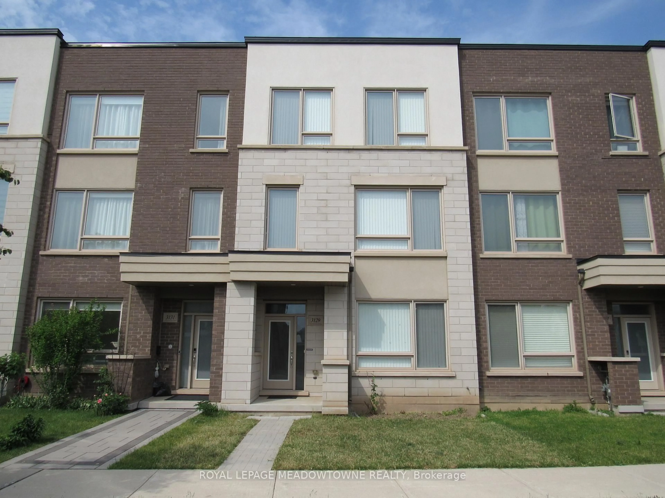
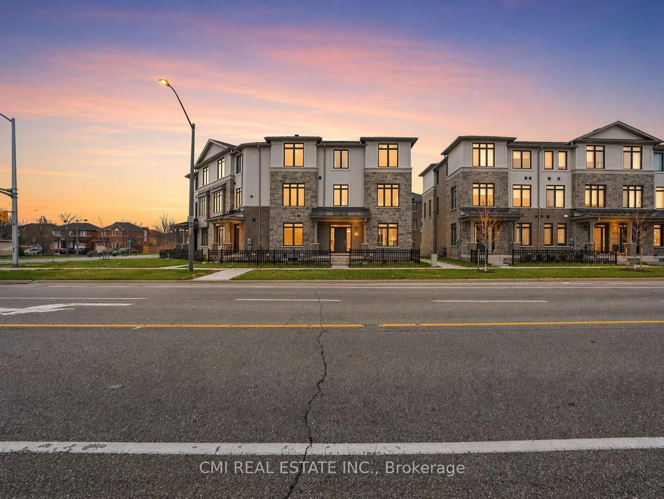
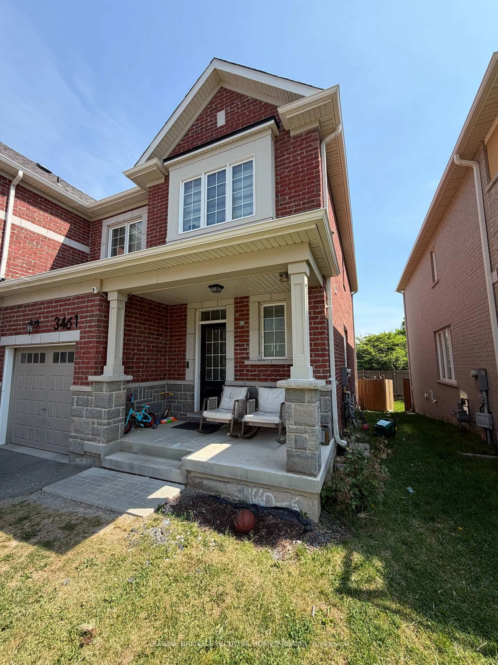
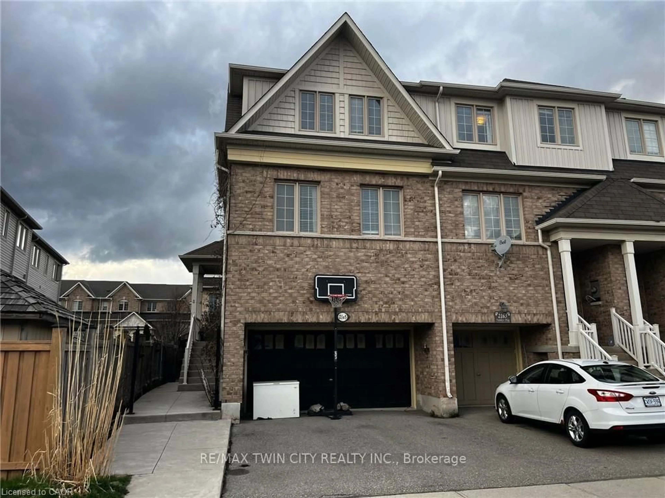
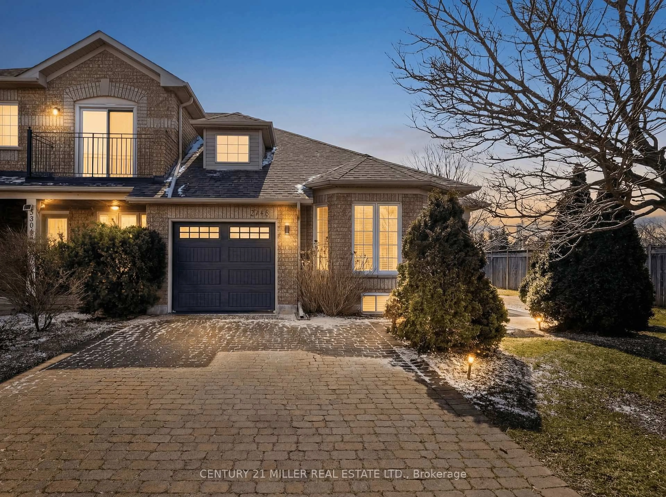
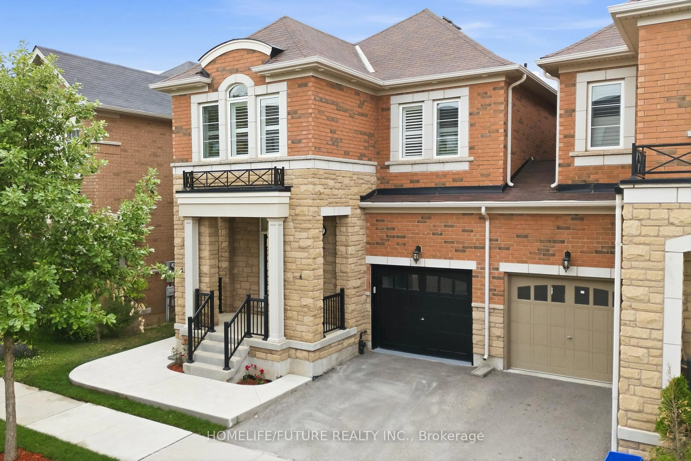
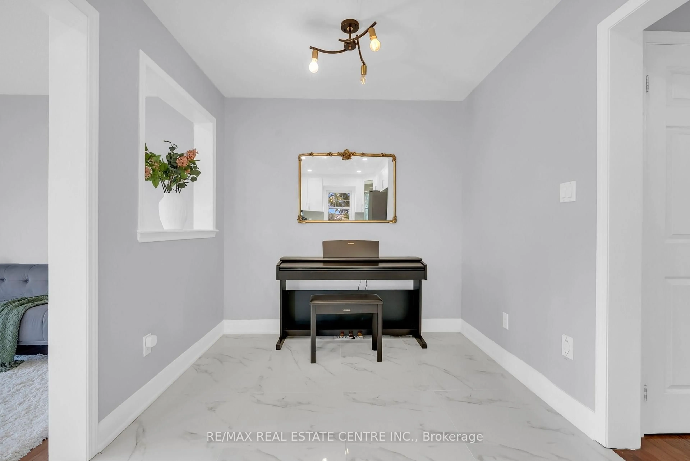
Rare find in West Oak Trails: an end-unit freehold with 4 bedrooms, a double-car garage, fully finished lower level, pie-shaped lot and greenspace behind.Inside, the renovated white kitchen (2020) features quartz counters, complemented by updated flooring throughout, a renovated main-floor powder room (2020) and primary ensuite (2019). Four bedrooms upstairs include a spacious primary with California Closets, while the finished lower level extends the living space. A new roof shingles and upper-level windows (2026). Sliding doors from the living room open to a multi-level deck and generous backyard, where the pie-shaped lot and greenspace and trails beyond create a more open, private setting.Walk to shopping, everyday amenities, parks and trails, with easy access to highways and transit and Oakville Trafalgar Memorial Hospital approximately 6 minutes away by car. A strong option for buyers looking for the space, privacy and functionality of a larger home with the ease of townhome living.


Property Details

Style2-Storey
ViewPark/Greenbelt
Age of property16-30
SqFt~1500-2000 SqFt
Lot Size2,100 SqFt(105.92 x 19.83)
Parking Spaces4
MLS ®NumberW13701538
Community NameWest Oak Trails
Data SourceTRREB
Listing byRE/MAX ESCARPMENT REALTY INC.

Features

Heating: Forced Air
Cooling: Central Air
Basement: Full, Part Fin

Main Floor

Dining

3.32 x 2.74

Living

6.07 x 12.8

Kitchen

3.39 x 9.1

Bathroom

1.5 x 1.92


Features

Lot size: 2,100 SqFt

Parking

Garage spaces 2

Garage type Attached

Other parking spaces 2

Total parking spaces 4


Property History

Aug 21, 2026
ListedActive
$1,089,000
14 hours on market
history photo preview37
Listing by trreb®
Property listed by RE/MAX ESCARPMENT REALTY INC., Brokerage
Agent Banner Image
Interested in this property?Get in touch to get the inside scoop.
Market Data - West Oak Trails

Geo Zone Map ThumbnailWest Oak Trails

Balanced Market

View Market Data

Townhouse - for the past 30 days

Buyer's market Seller's market

Avg. Days on Market

Past 30 days

28 days

Compared to

2025

32 days

2024

19 days

2023

21 days

New Listings

Past 30 days

15 listings

Compared to

2025

26 listings

2024

31 listings

2023

6 listings

Units sold

Past 30 days

9 units

Compared to

2025

9 units

2024

6 units

2023

9 units

Median Sold Price

Past 30 days

$980,000

Compared to

2025

$1,018,000

2024

$993,000

2023

$991,000


Population and Demographics

Overview

Total population 30594
Average household income $189,725

Age (%)

0 to 19
31%
20 to 34
14%
35 to 49
25%
50 to 64
21%
65 and plus
9%

Household composition (%)

Single family
87%
Single person
11%
Multi person
1%
Multi family
1%

Mother tongue (%)

English
65%
Mandarin
7%
Arabic
5%
Spanish
4%
Urdu
2%
Others
2%
Korean
2%
Russian
1%
French
1%
Portuguese
1%
Hindi
1%
Punjabi (Panjabi)
1%

House tenancy (%)

Owners
86%
Renters
14%

What’s nearby?Essentials within 5 km

Local Logic

Transportation Scores

Estimated Budget