22 days on Market

537 Dundas St, Oakville, Ontario L6H 3P6

Townhouse
4
4
~2500-3000 sqft
$1,150,000
Get pre-qualifiedPowered by nesto
Townhouse
4
4
~2500-3000 sqft

Contact us about this property

Call

Highlights

Property Estimate

Days on market22 days

Estimated valueNot available

Price/Sqft$422/sqft

Monthly cost

Open Calculator

Description

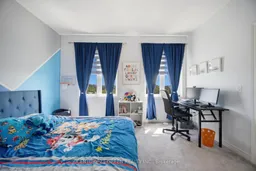
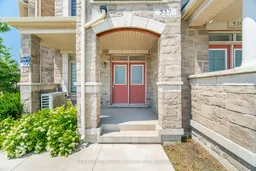
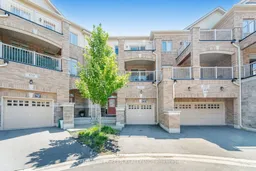
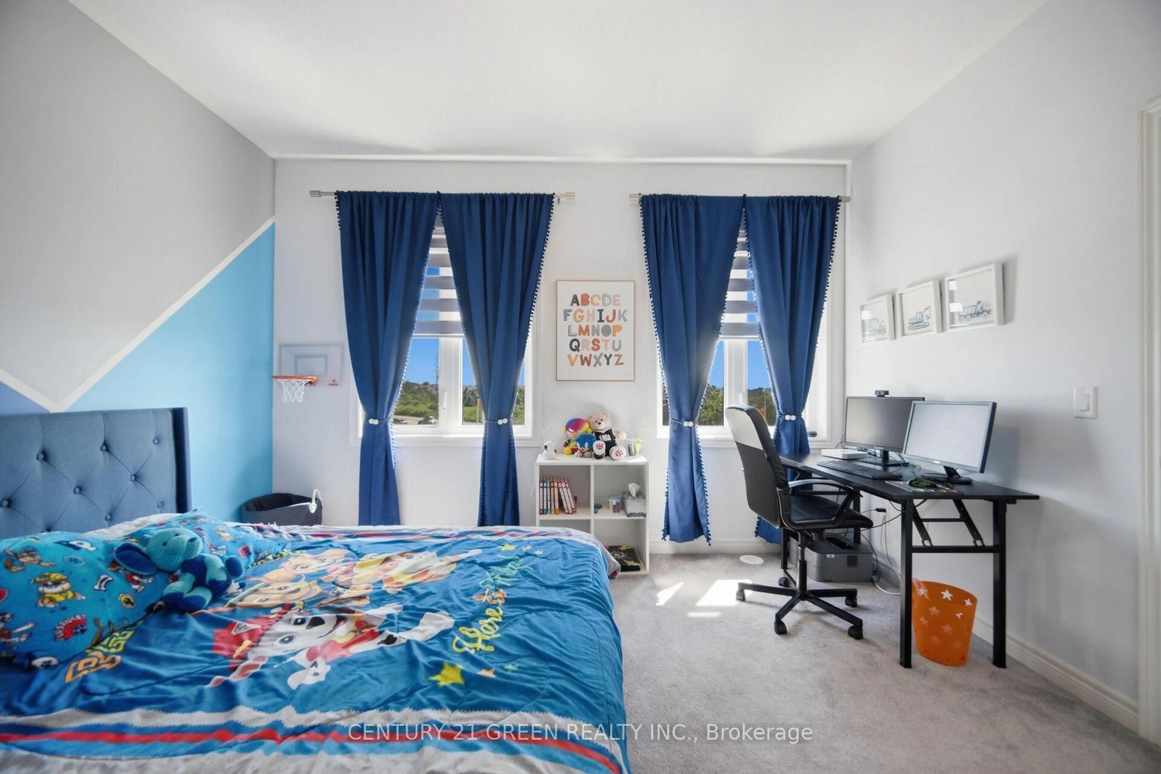
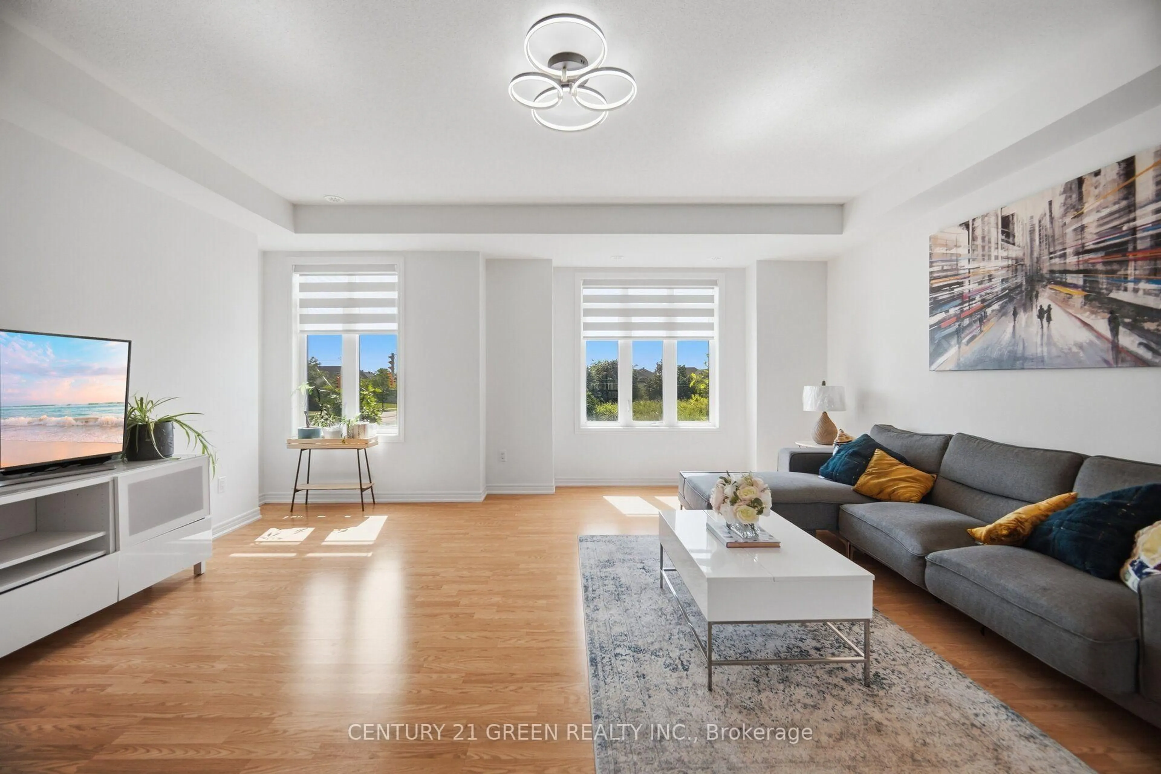
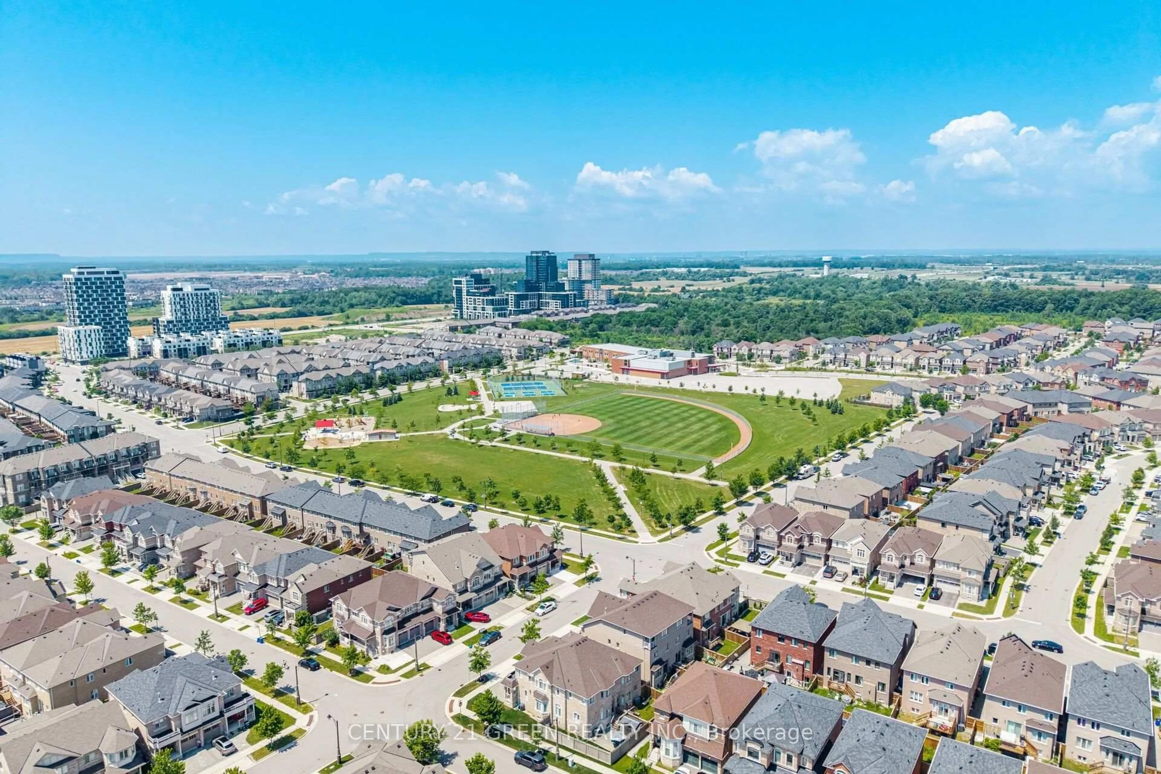
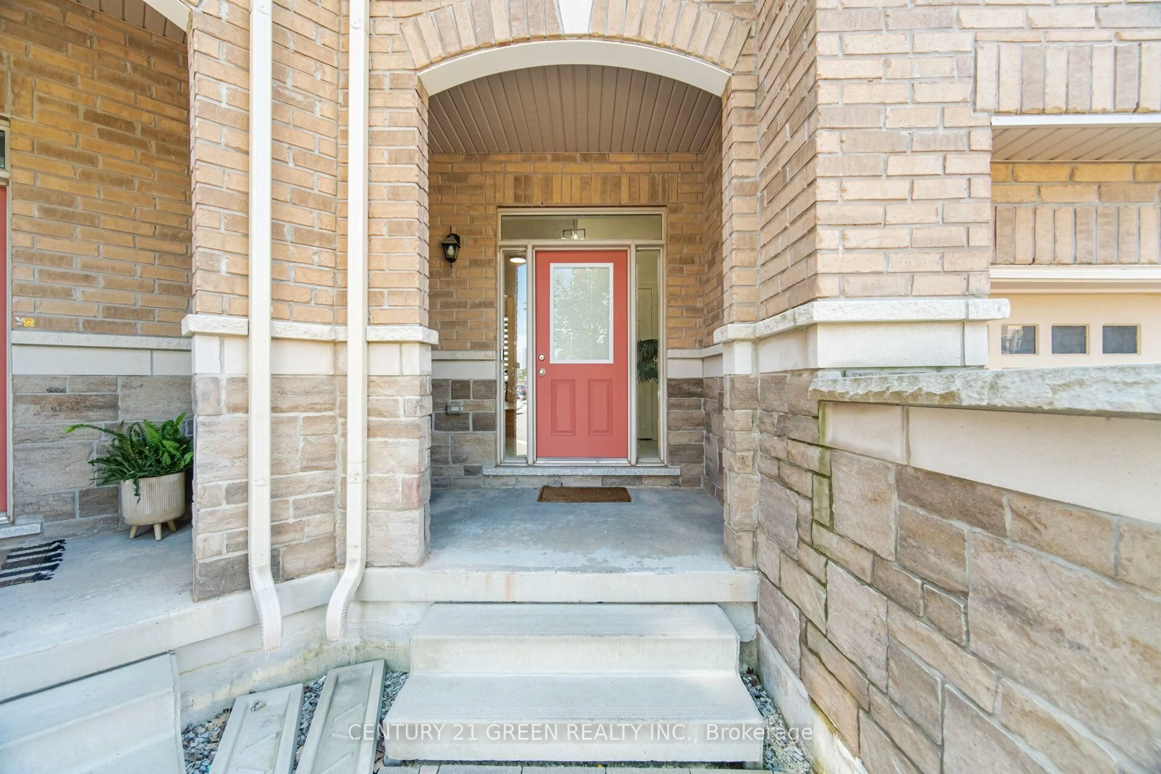
Welcome to this stunning executive 3-storey townhouse offering over 2,800 sq. ft. of above-grade living space in Oakville's highly sought-after Joshua Meadows community. This spacious home features 4 bedrooms and 4 bathrooms, designed with comfort and functionality in mind. The open-concept main living area boasts a bright and spacious family room overlooking the beautifully appointed kitchen, complete with stainless steel appliances, a large centre island, a walk-in pantry, abundant cabinetry, and a walk-out to a generous balcony-perfect for entertaining and creating lasting memories with family and friends. The main level also features a versatile bedroom and full bathroom, ideal for guests, in-laws, or a private home office, with its own walk-out to a balcony. The upper level offers a luxurious primary retreat with a spa-inspired ensuite and private walk-out balcony, along with two additional generously sized bedrooms and a full bathroom. Additional highlights include an attached garage with parking for two vehicles, a private driveway, and ample visitor parking. Ideally located just minutes from top-rated schools, parks, scenic trails, shopping, and major highways, this exceptional townhome offers the perfect blend of luxury, space, and convenience. A rare opportunity to own in one of Oakville's most desirable neighborhoods-ideal for first-time buyers, growing families, investors, or those looking to upgrade. A must-see!


Property Details

Style3-Storey
View-
Age of property0-5
SqFt~2500-3000 SqFt
Lot Size3,763 SqFt(70 x 53.77)
Parking Spaces3
MLS ®NumberW13554310
Community NameJoshua Meadows
Data SourceTRREB
Listing byCENTURY 21 GREEN REALTY INC.

Features

Heating: Forced Air
Cooling: Central Air
Basement: Unfinished

Main Floor

Family

5.11 x 5.0

Electric Fireplace / Laminate / Access To Garage


Features

Lot size: 3,763 SqFt

Parking

Garage spaces 2

Garage type Attached

Other parking spaces 1

Total parking spaces 3


Property History

Jul 12, 2026
ListedActive
$1,150,000
22 days on market
history photo preview49
Listing by trreb®
Property listed by CENTURY 21 GREEN REALTY INC., Brokerage
Agent Banner Image
Interested in this property?Get in touch to get the inside scoop.

Market Data - Joshua Meadows

Geo Zone Map ThumbnailJoshua Meadows

Strong Buyer's Market

View Market Data

Townhouse - for the past 30 days

Buyer's market Seller's market

Avg. Days on Market

Past 30 days

13 days

Compared to

2025

29 days

2024

20 days

2023

0 day

New Listings

Past 30 days

13 listings

Compared to

2025

8 listings

2024

9 listings

2023

6 listings

Units sold

Past 30 days

3 units

Compared to

2025

4 units

2024

3 units

2023

0 unit

Median Sold Price

Past 30 days

$800,000

Compared to

2025

$1,102,500

2024

$1,185,000


Population and Demographics

Overview

Total population 4352
Average household income $170,811

Age (%)

0 to 19
29%
20 to 34
20%
35 to 49
25%
50 to 64
17%
65 and plus
9%

Household composition (%)

Single family
78%
Single person
18%
Multi person
2%
Multi family
1%

Mother tongue (%)

English
45%
Mandarin
18%
Arabic
8%
Urdu
6%
Others
3%
Spanish
3%
Yue (Cantonese)
2%
Korean
2%
Punjabi (Panjabi)
2%

House tenancy (%)

Owners
69%
Renters
31%

What’s nearby?Essentials within 5 km

Local Logic

Transportation Scores

Estimated Budget