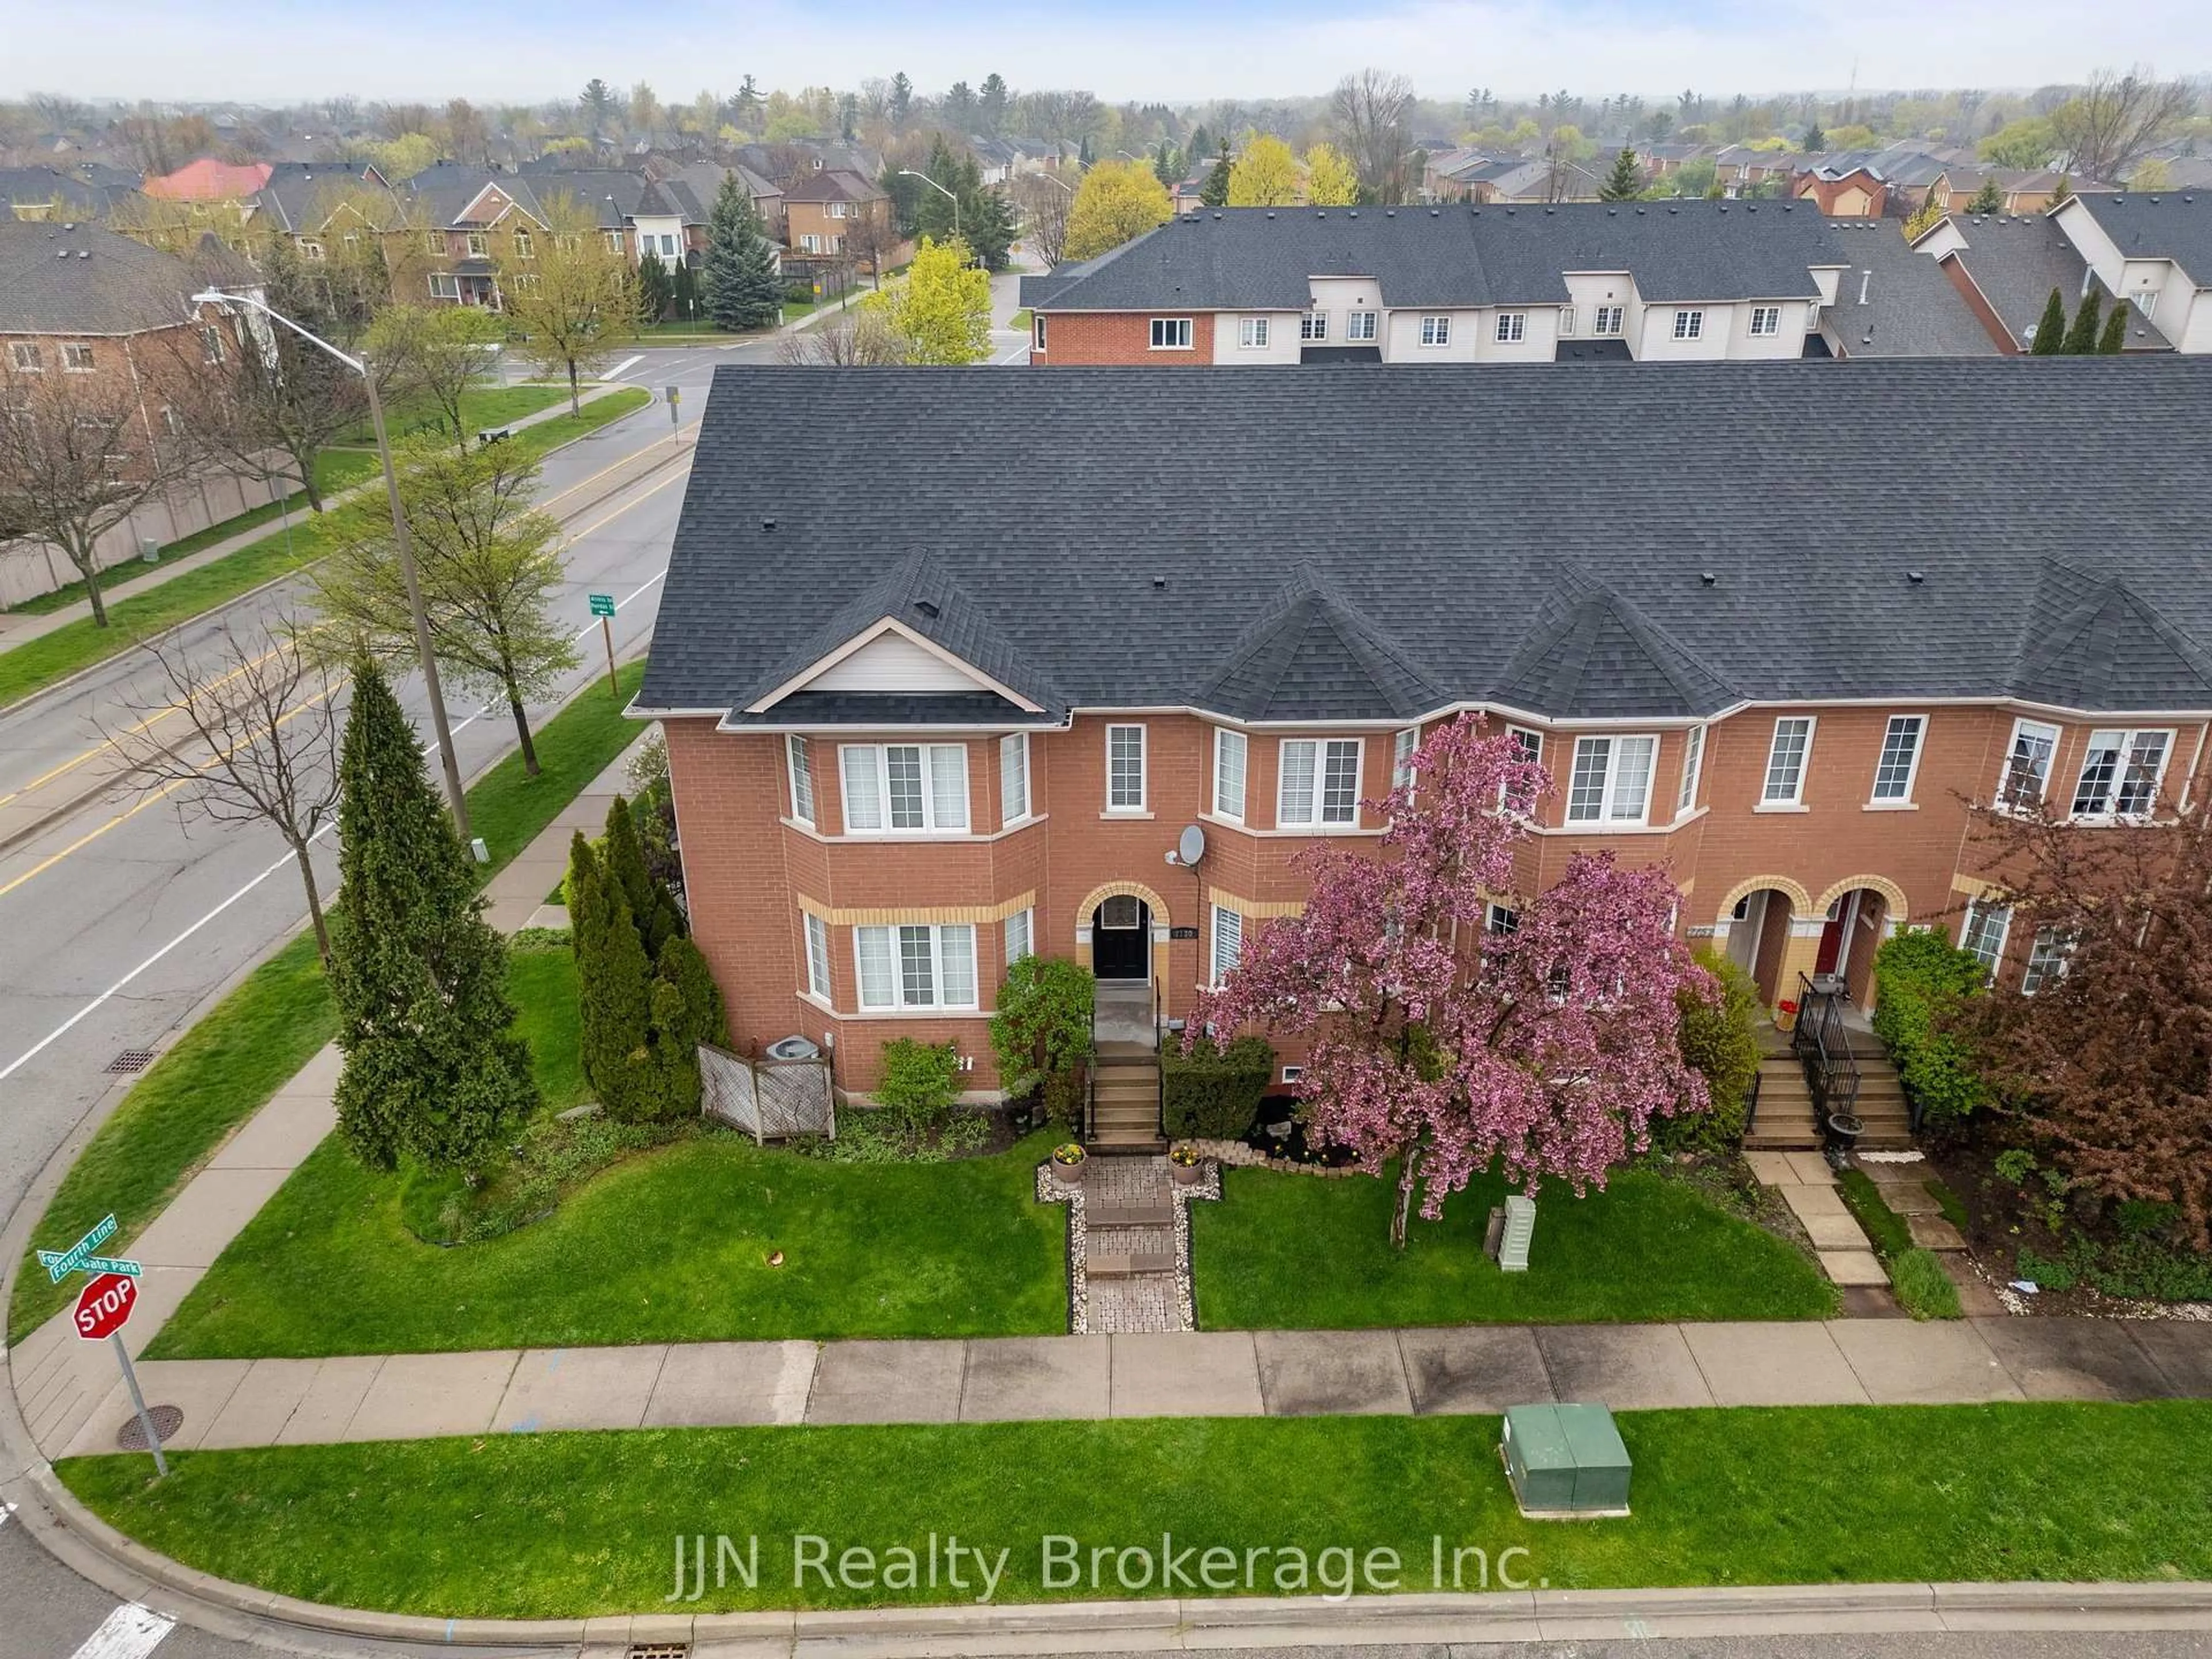
2130 Forest Gate Pkwy, Oakville, Ontario L6M 4B4
Contact us about this property
Highlights
Estimated valueThis is the price Wahi expects this property to sell for.
The calculation is powered by our Instant Home Value Estimate, which uses current market and property price trends to estimate your home’s value with a 90% accuracy rate.Not available
Price/Sqft$598/sqft
Monthly cost
Open Calculator
Description
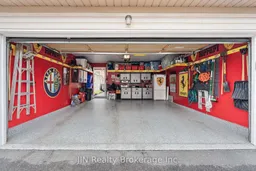
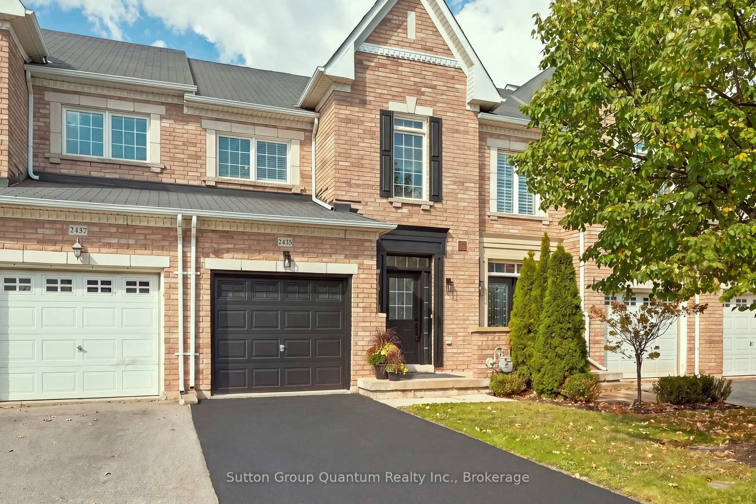
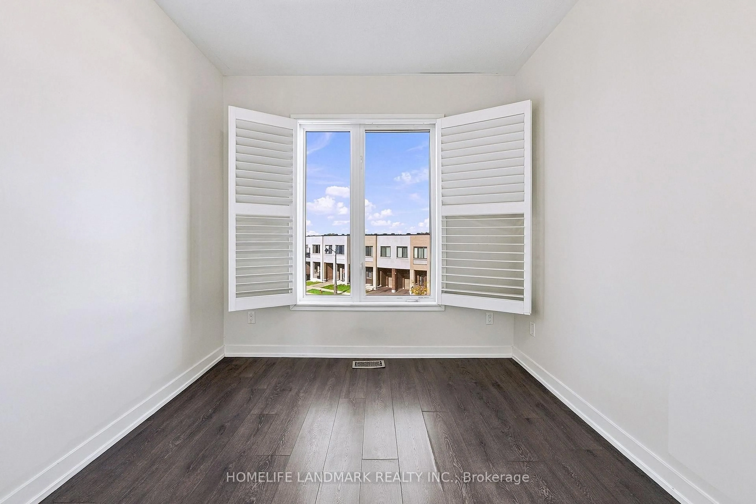
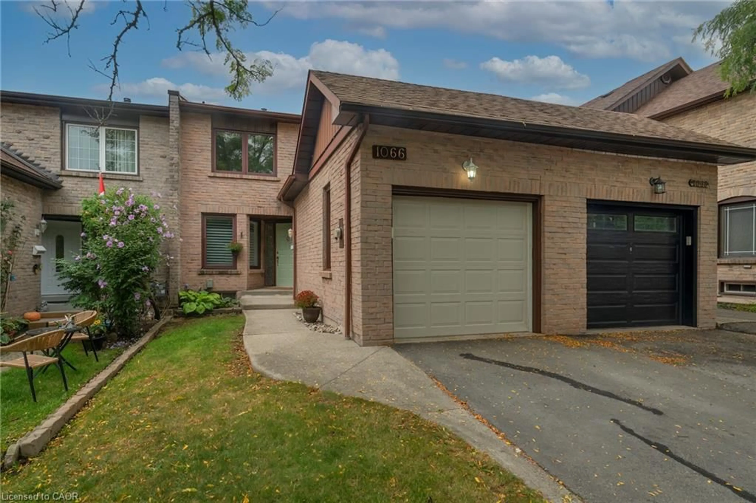
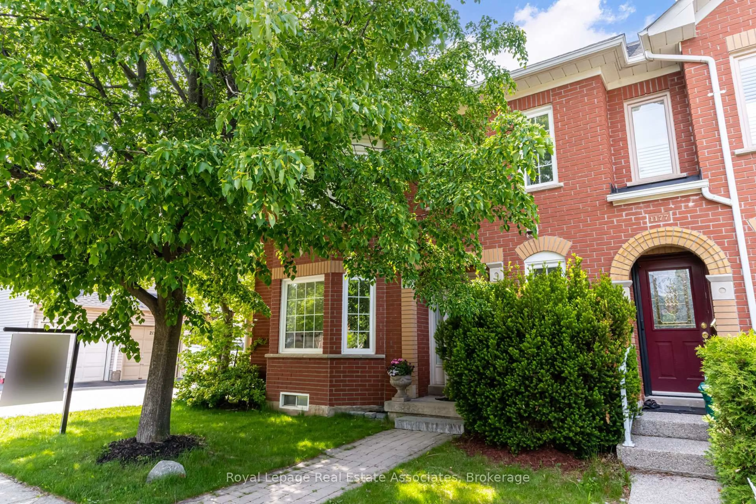
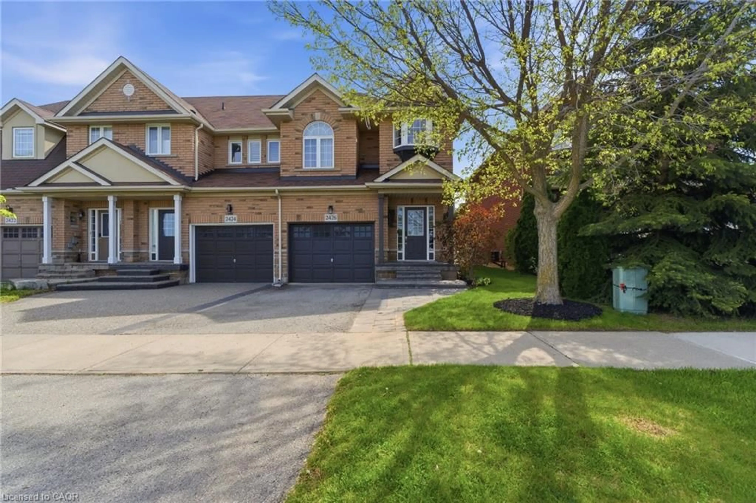
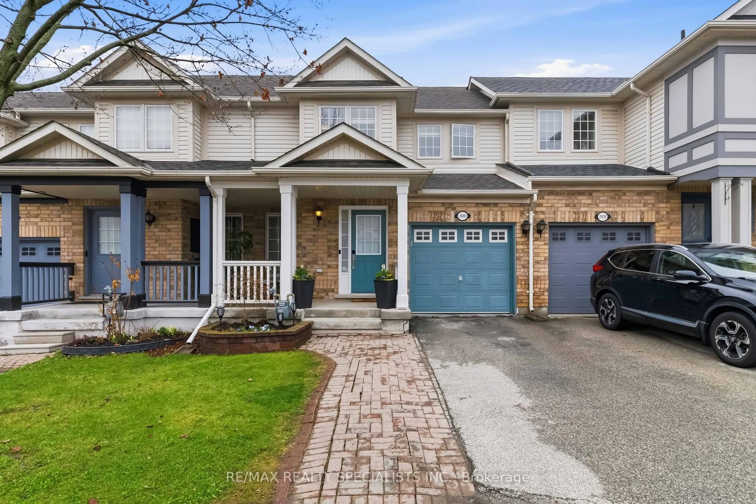
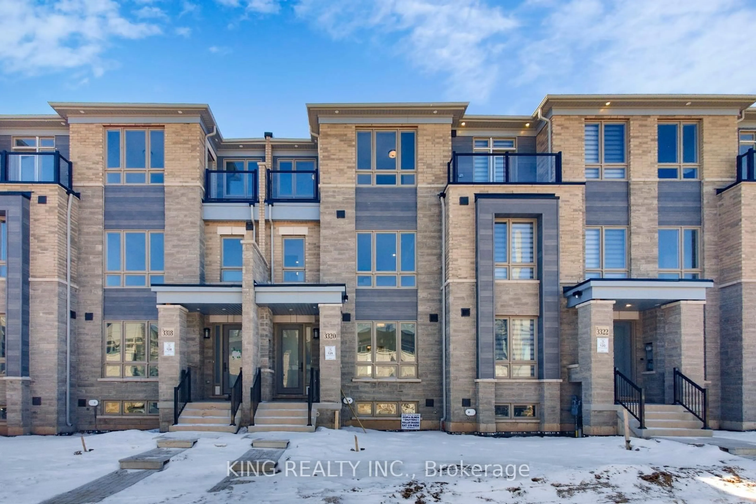
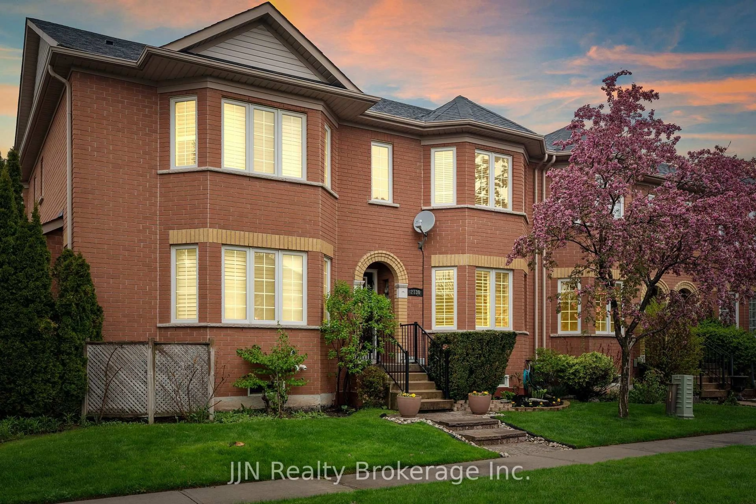
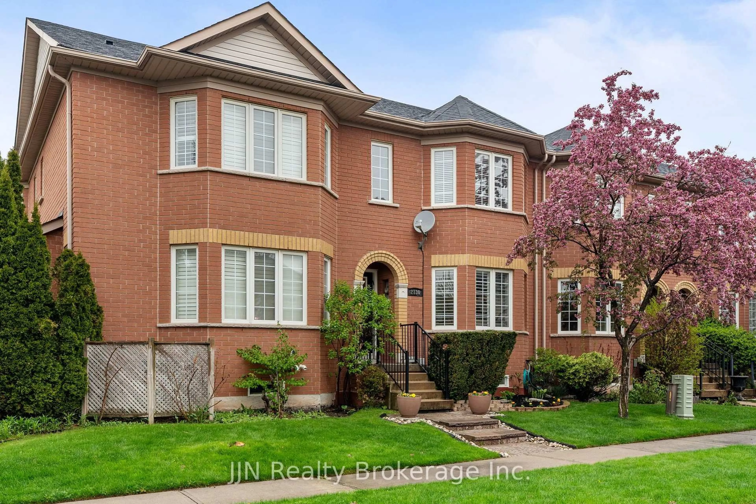
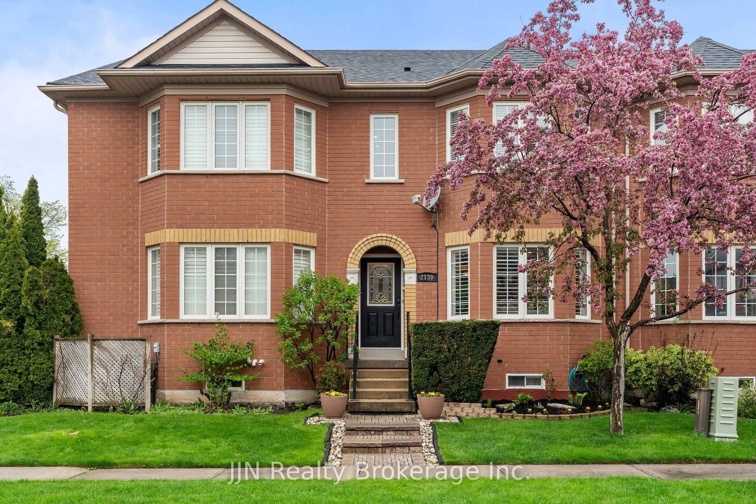
Discover this beautifully maintained 2-storey townhome in Oakville's highly desirable West Oak Trails community, where comfort, style, and functionality come together. Offering a thoughtfully designed layout with generous living spaces and tasteful finishes throughout, this home is perfect for families and those who love to entertain. Step inside to a bright and welcoming living room featuring rich hardwood flooring, elegant crown moulding, and large windows that fill the space with natural light. The heart of the home is the spacious, open-concept kitchen, dining, and family room, creating the perfect setting for everyday living and hosting guests. The kitchen boasts granite countertops, stainless steel appliances, crisp white cabinetry, and ample counter space, while the adjoining family room showcases a stunning floor-to-ceiling stone fireplace with a rustic wood mantel and a walkout to the private, beautifully landscaped patio. A convenient 2-piece powder room completes the main level. Upstairs, the generous primary bedroom offers a walk-in closet and private 3-piece ensuite, while two additional well-sized bedrooms and a full bathroom provide plenty of space for family or guests. The fully finished basement adds exceptional versatility with a spacious recreation room, additional bathroom, laundry area, and plenty of storage. An impressive double-car garage with professionally finished epoxy flooring provides excellent parking and storage space. Meticulously cared for and showcasing pride of ownership throughout, this move-in-ready home is ideally situated near top-rated schools, scenic parks, walking trails, shopping, restaurants, and major highways. An exceptional opportunity to own a beautiful home in one of Oakville's most sought-after neighbourhoods!
Property Details
Interior
Features
Main Floor
Foyer
0.94 x 1.22Living
5.24 x 7.85Kitchen
2.62 x 3.45Family
5.21 x 2.97Exterior
Features
Parking
Garage spaces 2
Garage type Detached
Other parking spaces 0
Total parking spaces 2
Property History
 45