2130 Forest Gate Pkwy, Oakville, Ontario L6M 4B4
Contact us about this property
Highlights
Estimated valueThis is the price Wahi expects this property to sell for.
The calculation is powered by our Instant Home Value Estimate, which uses current market and property price trends to estimate your home’s value with a 90% accuracy rate.Not available
Price/Sqft$606/sqft
Monthly cost
Open Calculator
Description
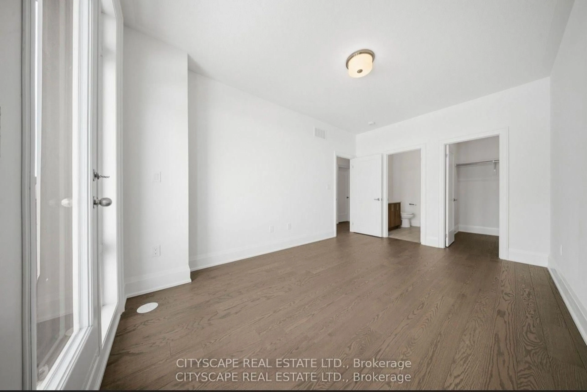
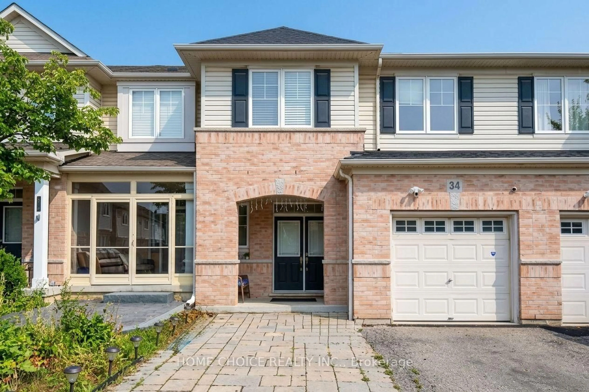
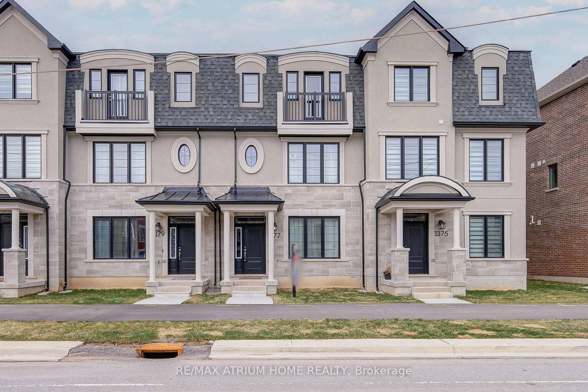
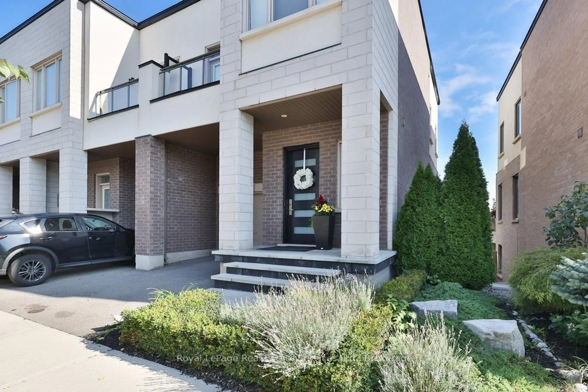
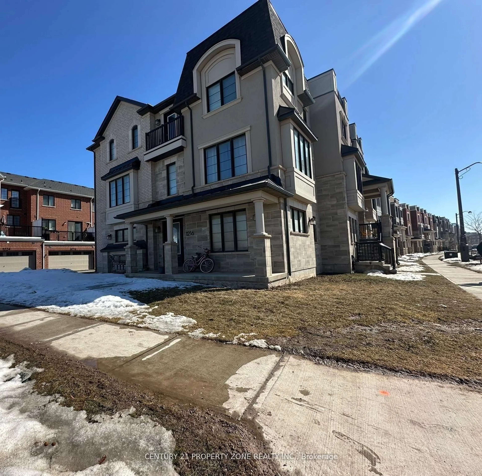
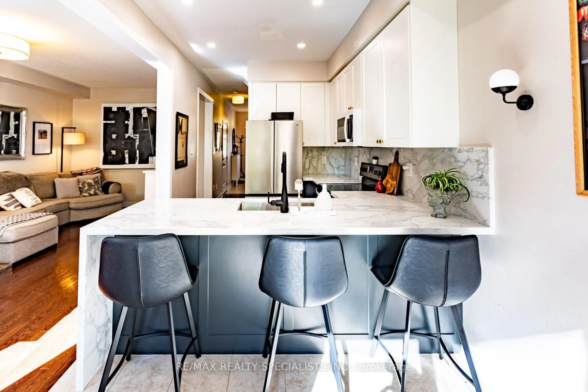
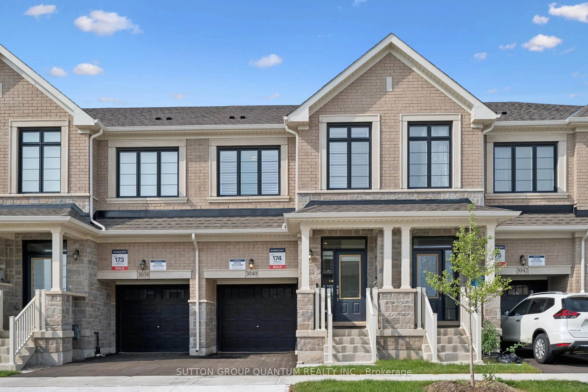
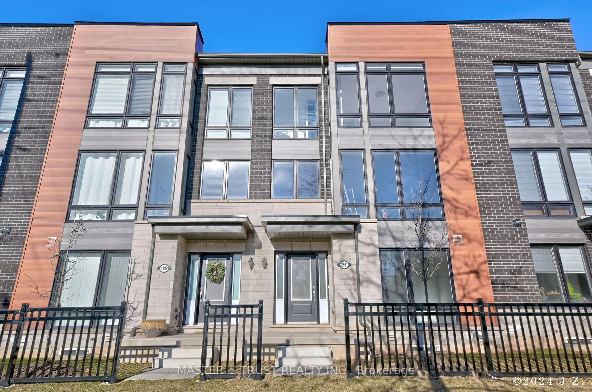
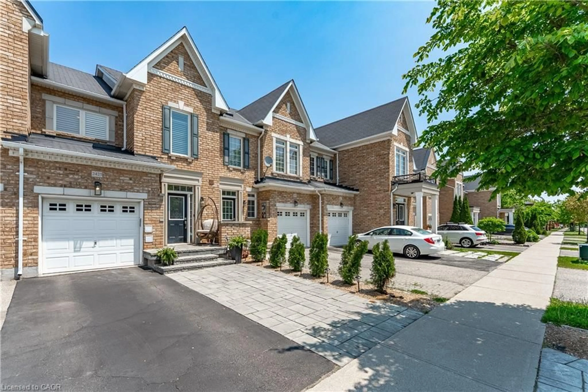
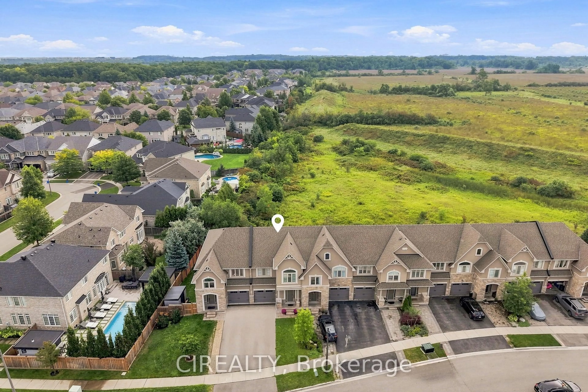
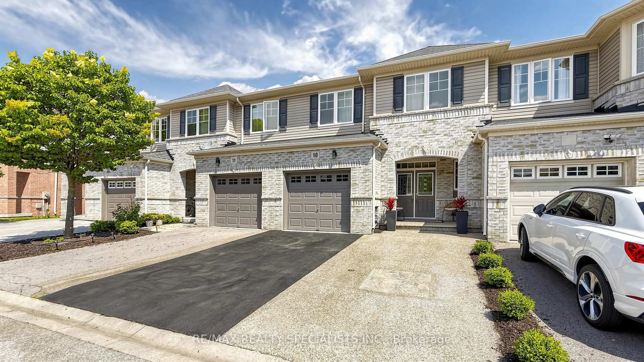
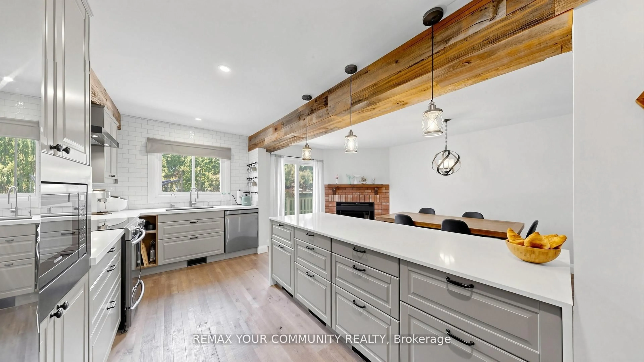
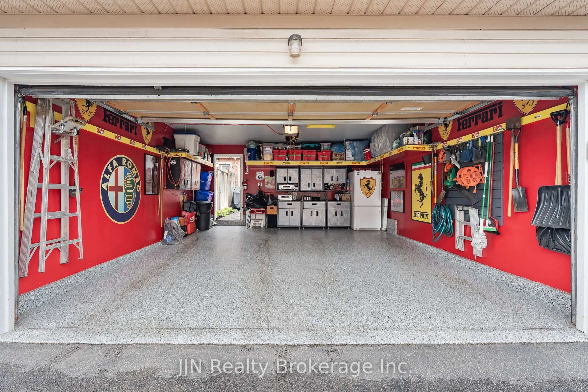
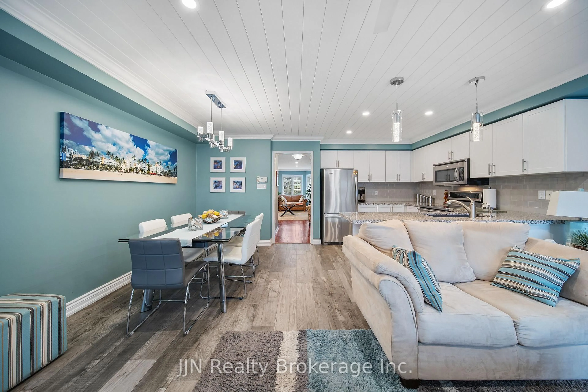
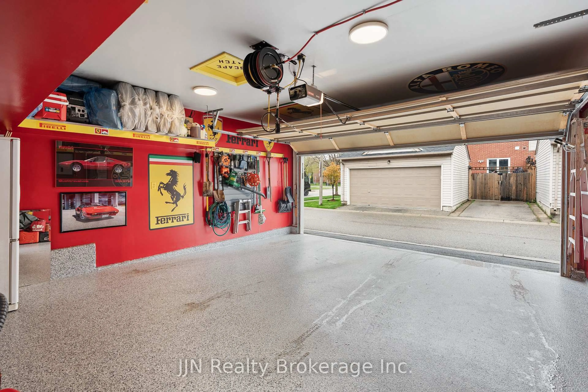
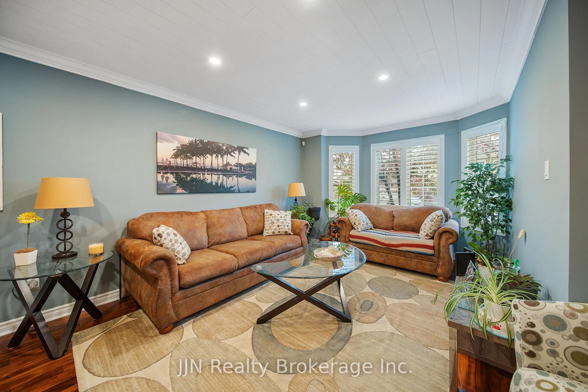
Welcome to this beautifully maintained 2-storey townhome in one of Oakville's most desirable communities, offering a spacious and functional layout designed for everyday living and entertaining. The bright and inviting main level features a comfortable living room and a well-appointed kitchen with granite countertops, stainless steel appliances, and plenty of cabinetry. The kitchen flows seamlessly into the dining area and cozy family room, complete with a gas fireplace and walkout to the private patio-perfect for relaxing or entertaining outdoors. A convenient 2-piece powder room completes the main floor.Upstairs, the spacious primary retreat features a walk-in closet and private 3-piece ensuite, complemented by two additional generously sized bedrooms and a full main bathroom. The fully finished basement provides even more living space with a large recreation room ideal for movie nights, a home gym, playroom, office, or additional family space, plus another bathroom, laundry area, and ample storage.A rare double-car garage with durable epoxy flooring adds even more functionality. Tastefully finished and showing true pride of ownership throughout, this move-in-ready home is ideally located close to excellent schools, parks, trails, shopping, restaurants, transit, and major highways. A fantastic opportunity to enjoy space, convenience, and the Oakville lifestyle in a highly sought-after neighbourhood.
Upcoming Open House
Property Details
Interior
Features
Main Floor
Foyer
0.94 x 1.22Living
5.23785 x 7.85Kitchen
2.62345 x 3.45Bathroom
1.45 x 1.7Exterior
Features
Parking
Garage spaces 2
Garage type Detached
Other parking spaces 0
Total parking spaces 2
Property History
 45