Open: Sat, 2PM to 4PM
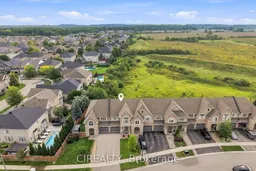
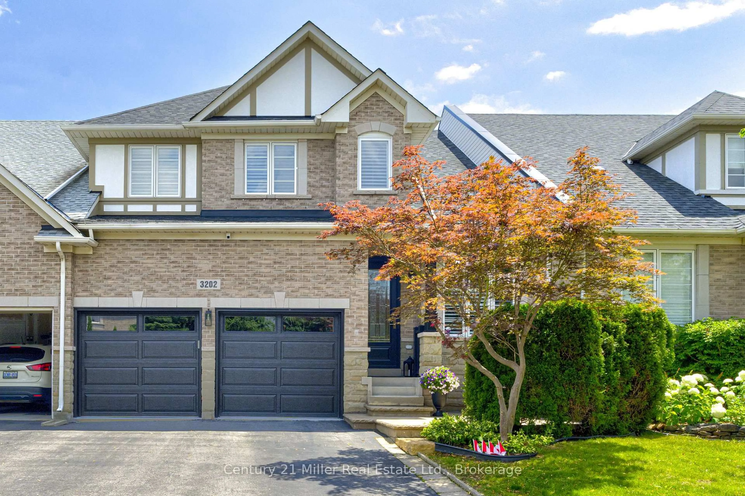
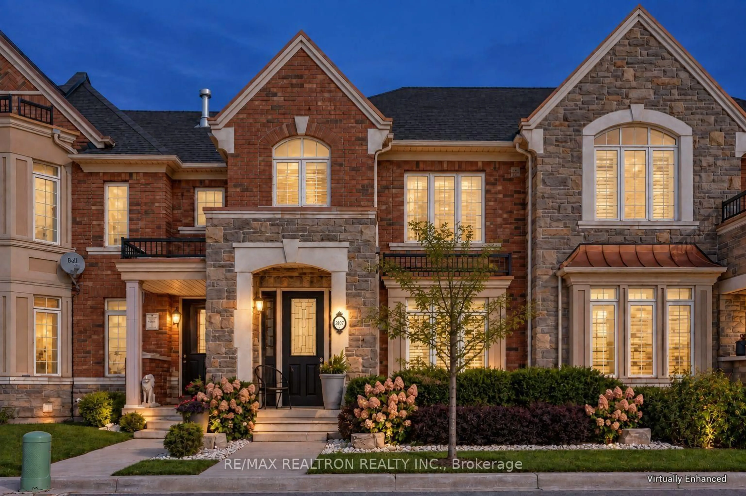
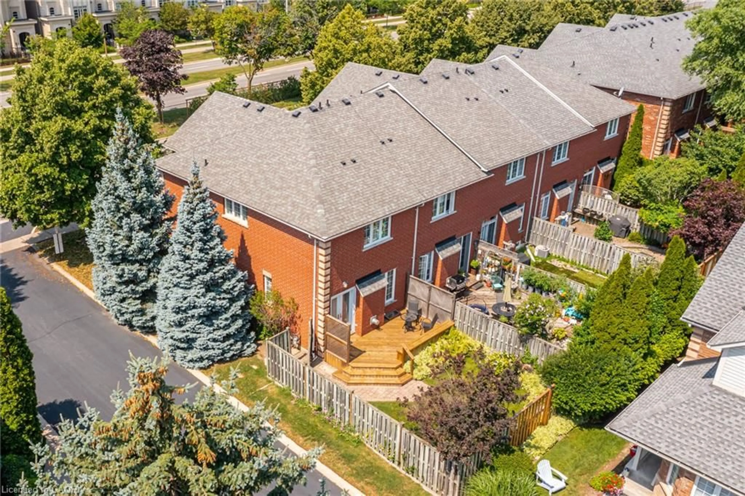
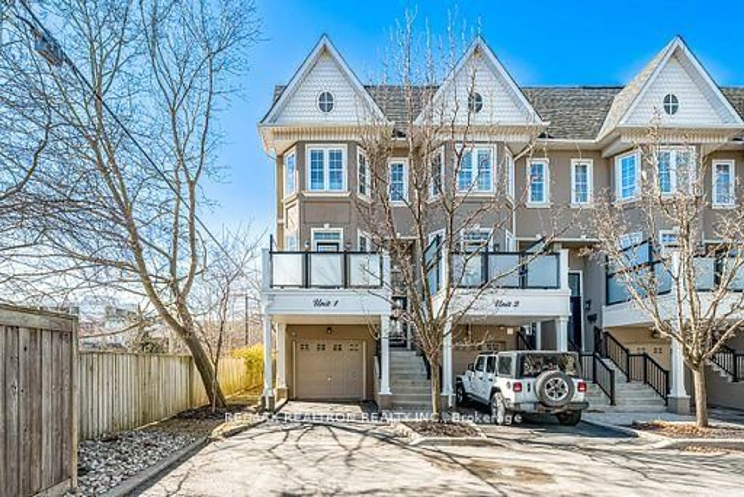
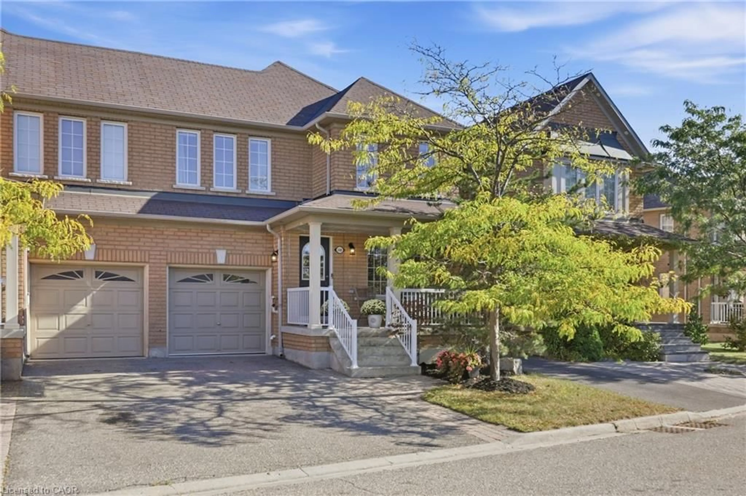
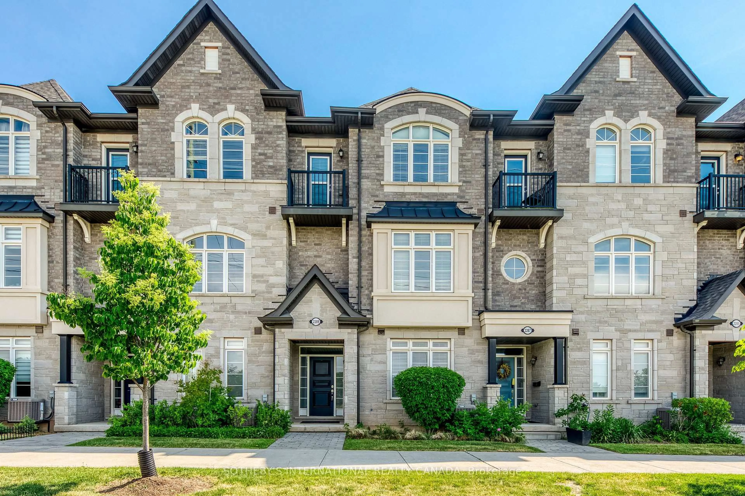
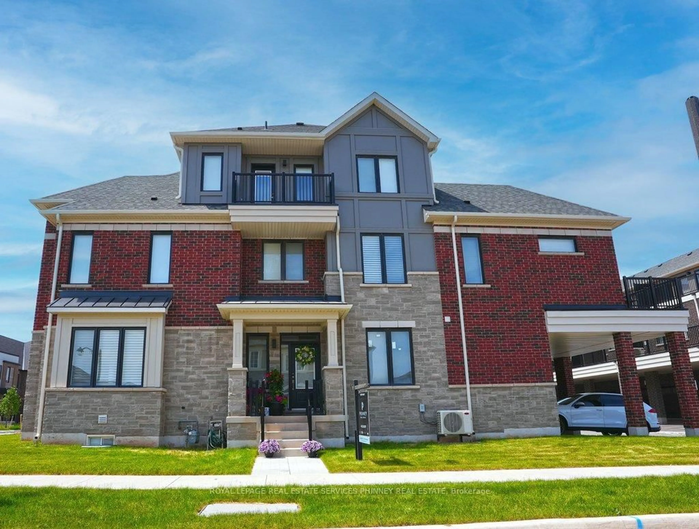
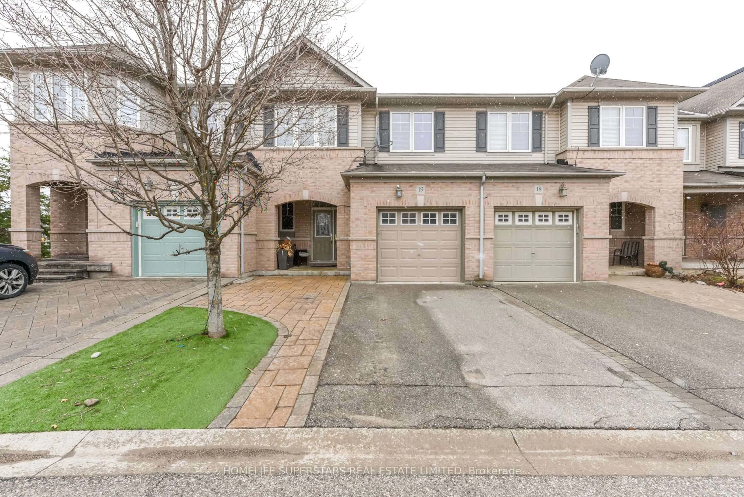
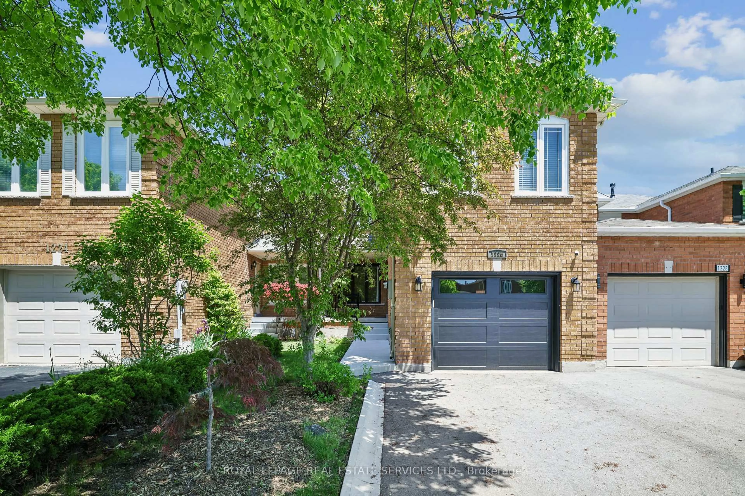
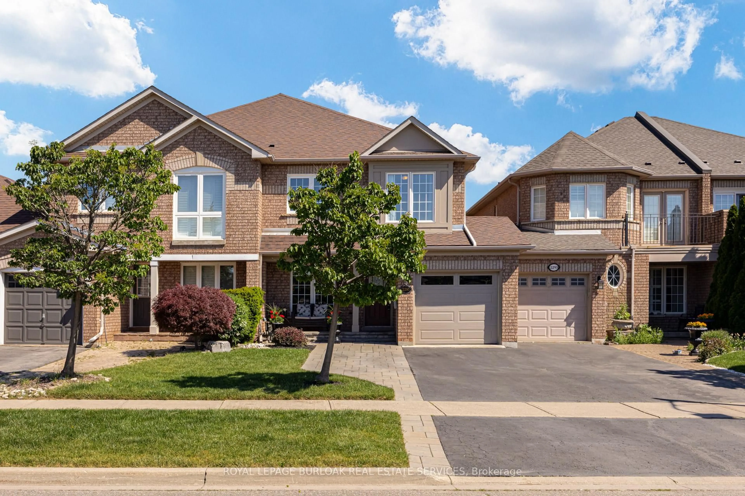
A pic from outside/outdoor area/front of a property/back of a property/a pic from drone, water/lake/river/ocean view for 3352 Stalybridge Rd, Oakville Ontario L6M 1N9

3352 Stalybridge Rd, Oakville, Ontario L6M 1N9

Townhouse
3
4
~1500-2000 sqft
$•••,•••
$1,098,000
Get pre-qualifiedPowered by nesto
Townhouse
3
4
~1500-2000 sqft

Contact us about this property

Call

Highlights

Property Estimate

Total days on market
103 days

Estimated valueNot available

Price/Sqft$641/sqft

Monthly cost

Open Calculator

Description

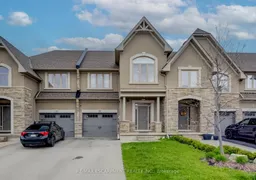
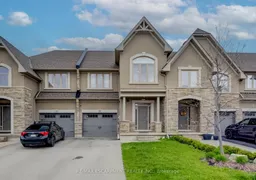
Welcome to this beautifully maintained freehold townhome in Oakville, offering over 1,900 sq. ft. of living space, 3 bedrooms, 4 bathrooms, and no monthly maintenance fees. Ideally located near highly ranked schools and backing onto a ravine with views toward Bronte Creek Provincial Park, this home offers a rare combination of privacy, nature, and convenience. The bright open-concept main floor is filled with natural light and features large windows, a formal dining area, a spacious family room, and a convenient powder room. Step out to the deck and fully fenced backyard, perfect for enjoying peaceful ravine views, birdwatching, occasional deer sightings, BBQs, and outdoor gatherings. Upstairs, the primary bedroom features two spacious walk-in closets and a private ensuite, while two additional generously sized bedrooms share a second full bathroom. A full-size loft, large enough to offer excellent flexibility and can be used as a den, home office, study, music room, or quiet retreat. The finished basement, completed in 2024, features vinyl flooring, a large window, an additional bathroom, laundry area, and plenty of storage. Walking distance to Elephant Park, splash pad, hiking trails, schools, and shopping, and just minutes to highways and Oakville Trafalgar Memorial Hospital.


Upcoming Open Houses

Sep 6Sun2:00 PM - 4:00 PM
Sep 5Sat2:00 PM - 4:00 PM

Property Details

Style1 Storey/Apt
View-
Age of property6-15
SqFt~1500-2000 SqFt
Lot Size2,307 SqFt(94.46 x 24.43)
Parking Spaces3
MLS ®NumberW13738020
Community NamePalermo Village
Data SourceTRREB
Listing byCIREALTY

Features

Heating: Forced Air
Cooling: Central Air
Basement: Full, Finished

Main Floor

Kitchen

3.4 x 3.05

O/Looks Park / Combined W/Dining / W/O To Deck

Living

3.76 x 6.81

Open Concept / hardwood floor / O/Looks Ravine

Dining

3.4 x 2.59

Combined W/Family / Combined W/Kitchen / hardwood floor

Bathroom

1.5 x 2.2

2 Pc Bath


Features

Lot size: 2,307 SqFt

Parking

Garage spaces 1

Garage type Attached

Other parking spaces 2

Total parking spaces 3


Property History

Login required
Price changeActive
$•••,•••
Login required
Re-listed
$•••,•••
< 1h on market
history photo preview30
Listing by trreb®
Property listed by CIREALTY, Brokerage
Agent Banner Image
Interested in this property?Get in touch to get the inside scoop.
Market Data - Palermo Village

Geo Zone Map ThumbnailPalermo Village

Balanced Market

View Market Data

Townhouse - for the past 30 days

Buyer's market Seller's market

Avg. Days on Market

Past 30 days

9 days

Compared to

2025

73 days

2024

25 days

2023

5 days

New Listings

Past 30 days

5 listings

Compared to

2025

8 listings

2024

7 listings

2023

8 listings

Units sold

Past 30 days

3 units

Compared to

2025

4 units

2024

4 units

2023

3 units

Median Sold Price

Past 30 days

$1,090,000

Compared to

2025

$1,307,500

2024

$1,526,000

2023

$880,000


Population and Demographics

Overview

Total population 7013
Average household income $201,513

Age (%)

0 to 19
29%
20 to 34
14%
35 to 49
25%
50 to 64
20%
65 and plus
12%

Household composition (%)

Single family
81%
Single person
17%
Multi person
1%
Multi family
1%

Mother tongue (%)

English
65%
Arabic
7%
Spanish
5%
Mandarin
5%
Urdu
2%
Korean
2%
Others
2%
Portuguese
2%
Punjabi (Panjabi)
1%
Hindi
1%

House tenancy (%)

Owners
80%
Renters
20%

What’s nearby?Essentials within 5 km

Local Logic

Transportation Scores

Estimated Budget