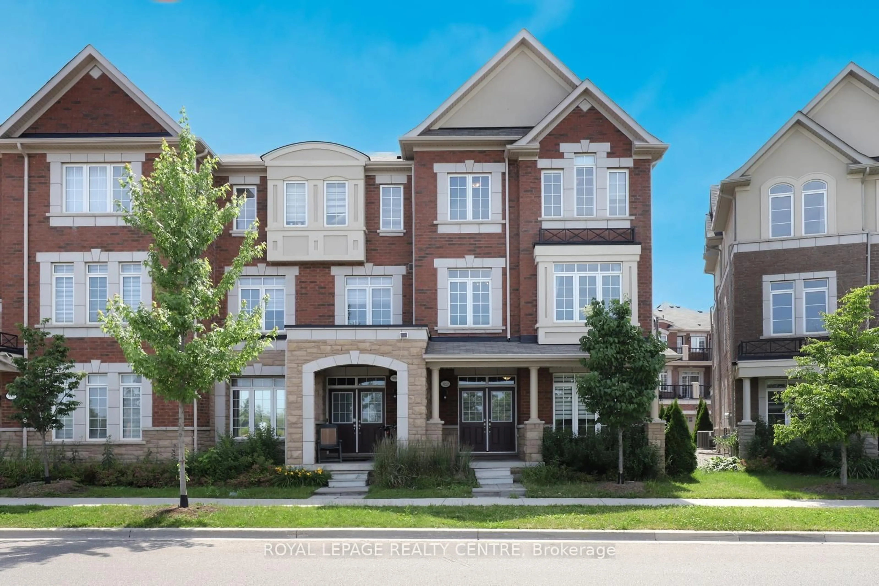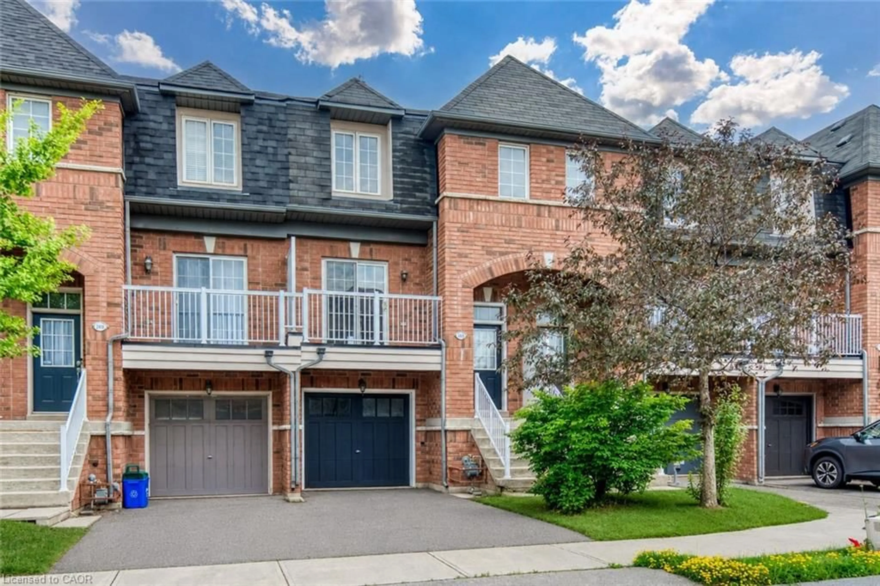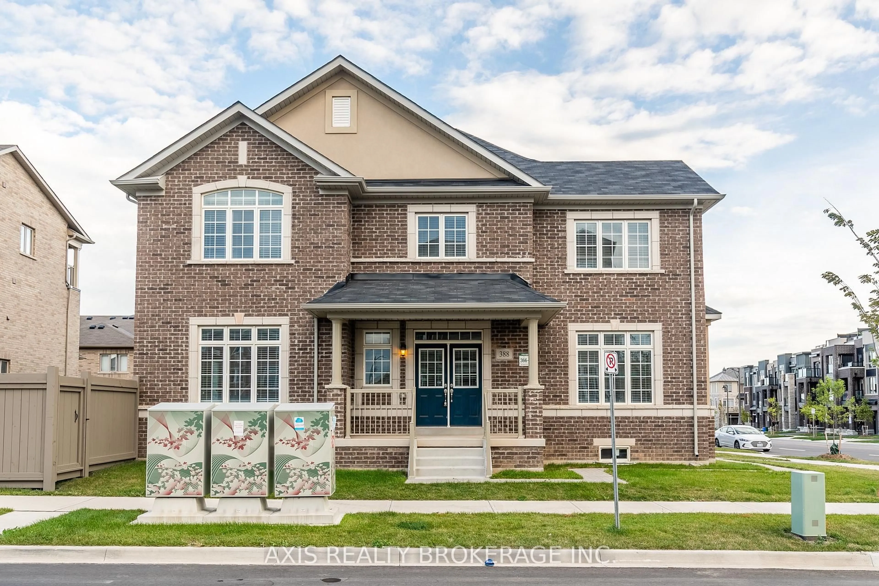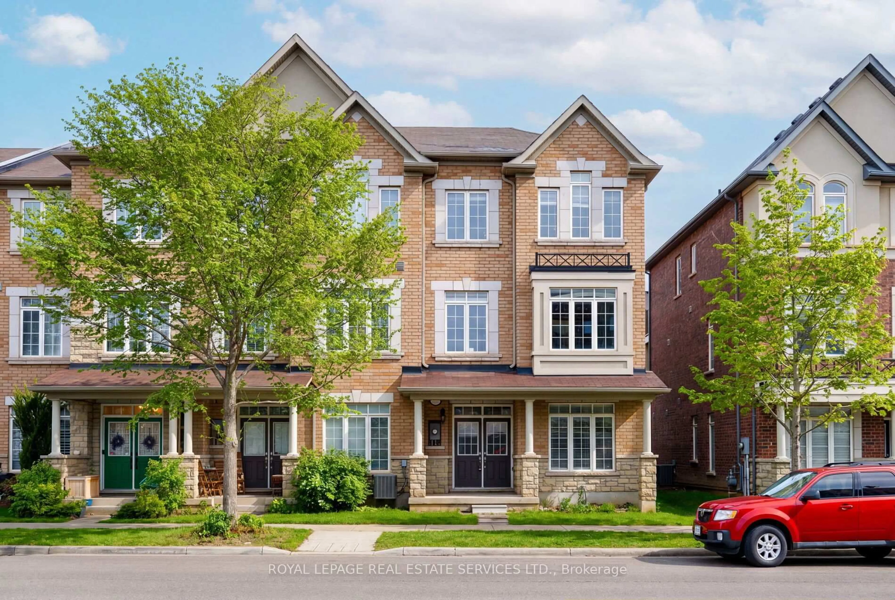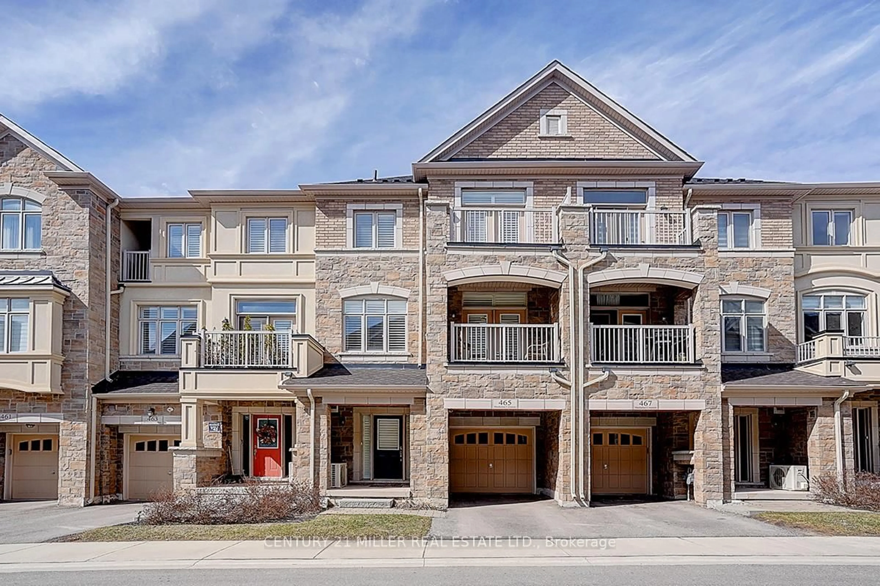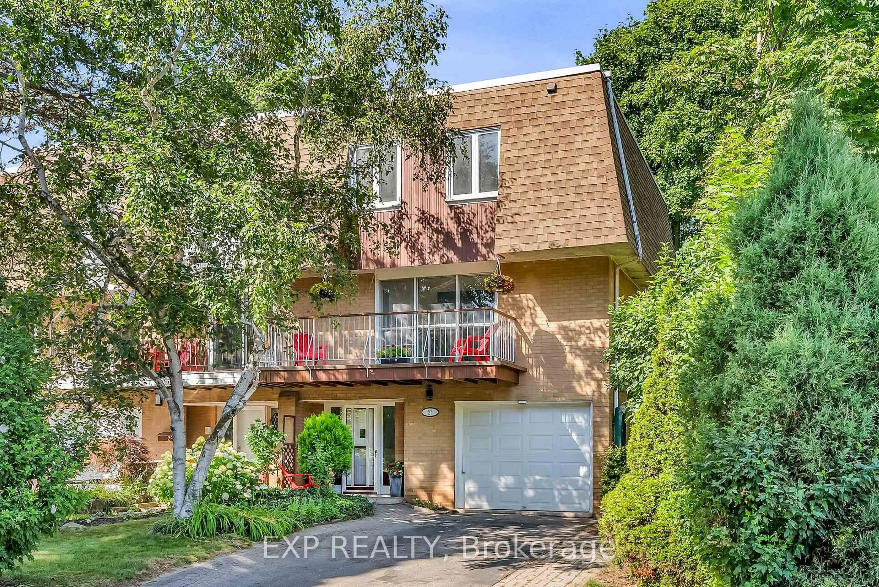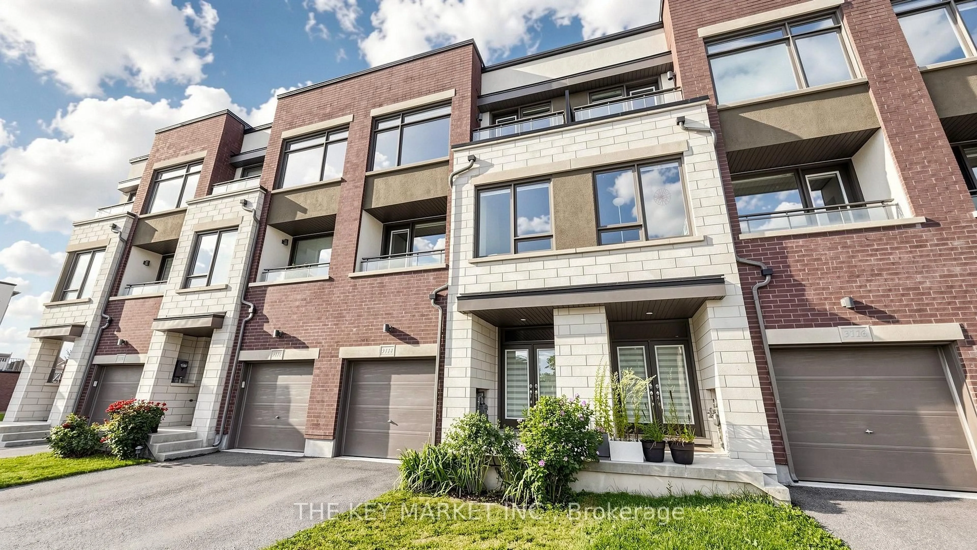
3322 Umar Ave, Oakville, Ontario L6M 5S3
Contact us about this property
Highlights
Estimated valueThis is the price Wahi expects this property to sell for.
The calculation is powered by our Instant Home Value Estimate, which uses current market and property price trends to estimate your home’s value with a 90% accuracy rate.Not available
Price/Sqft$688/sqft
Monthly cost
Open Calculator
Description
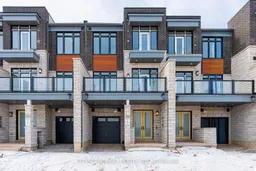
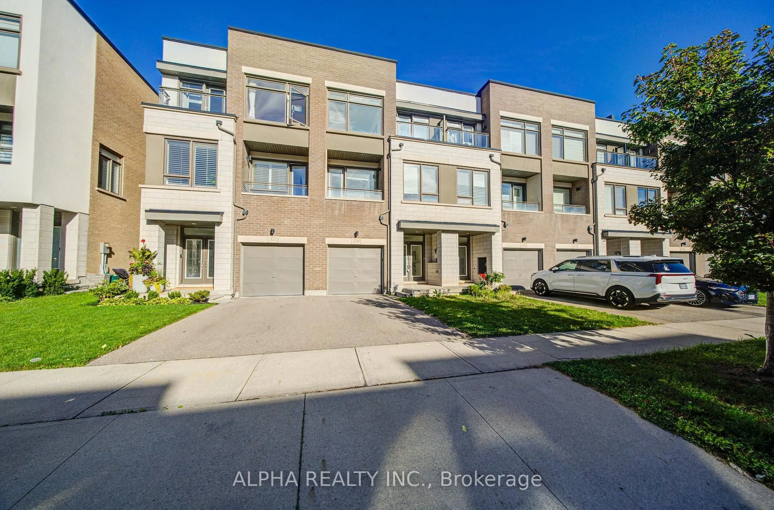
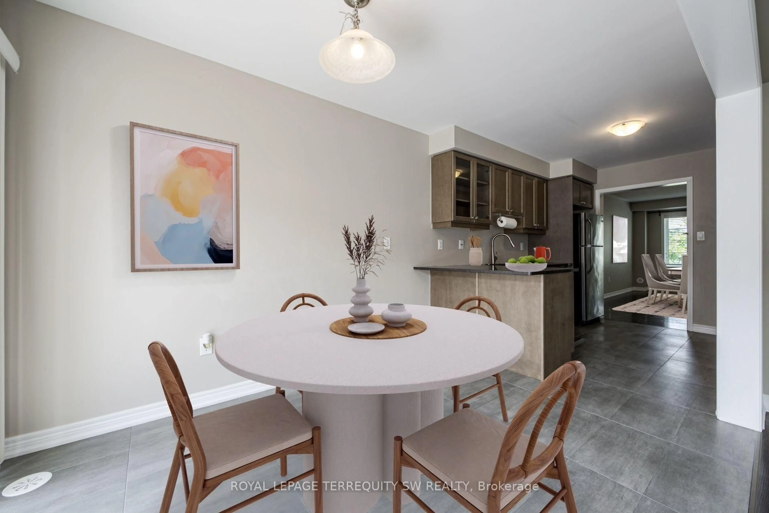
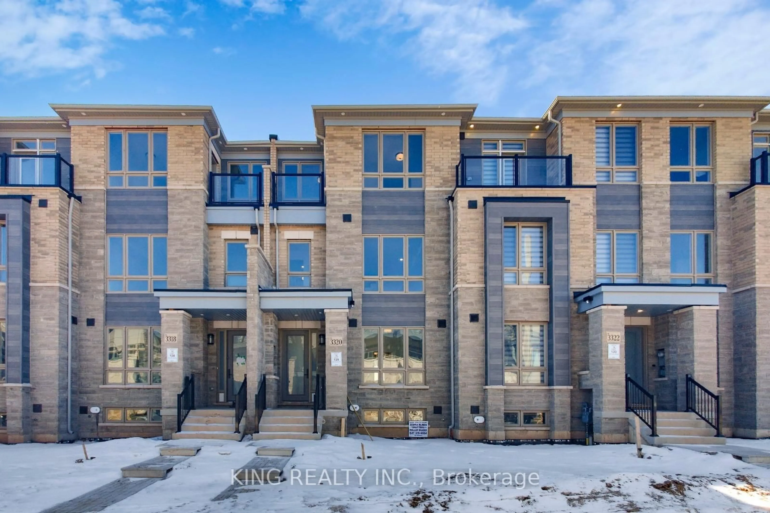
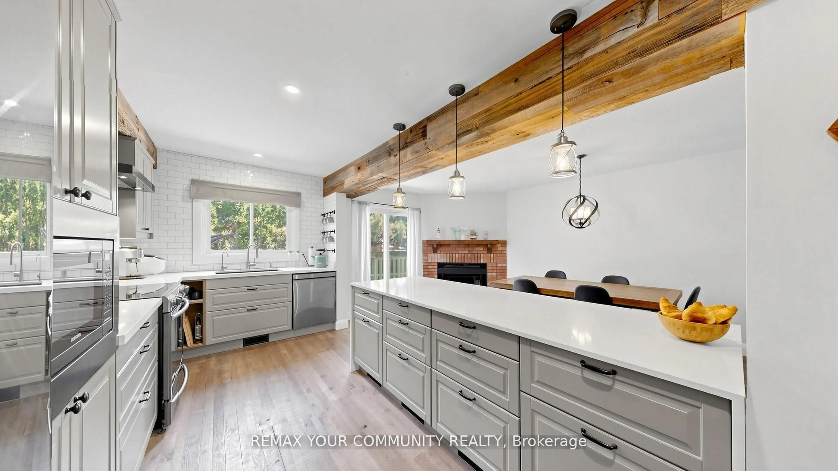
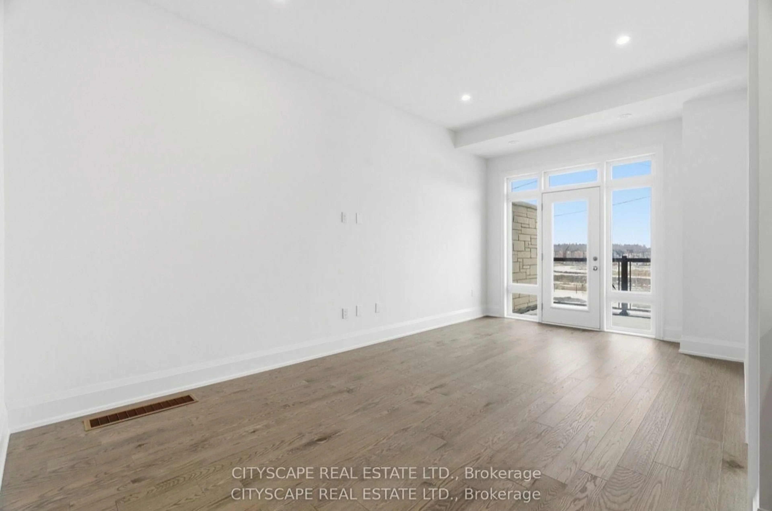
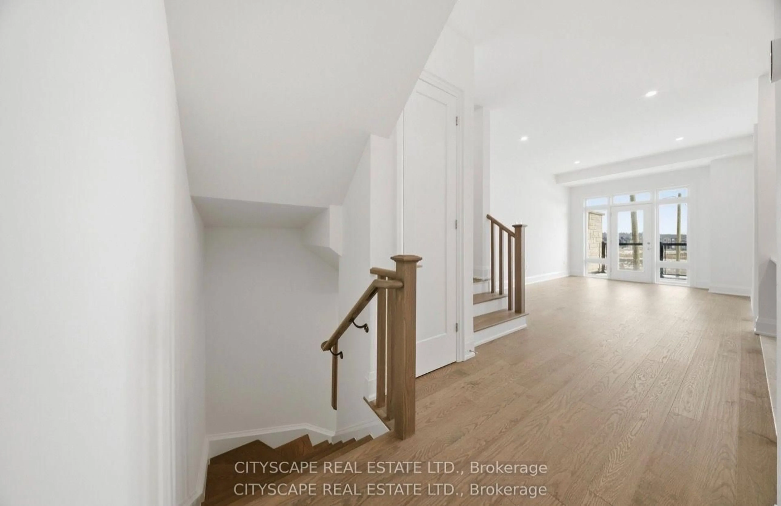
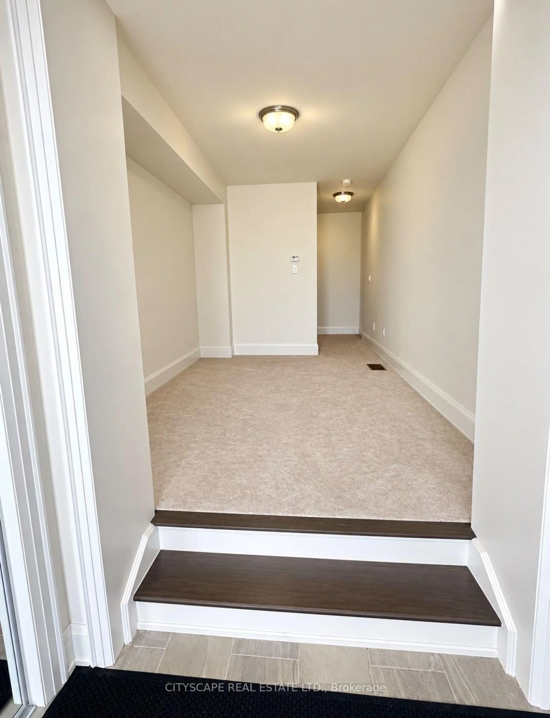
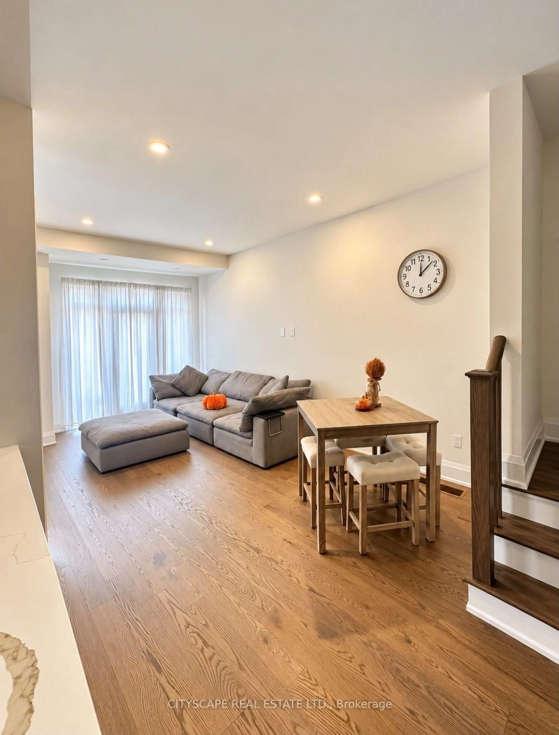
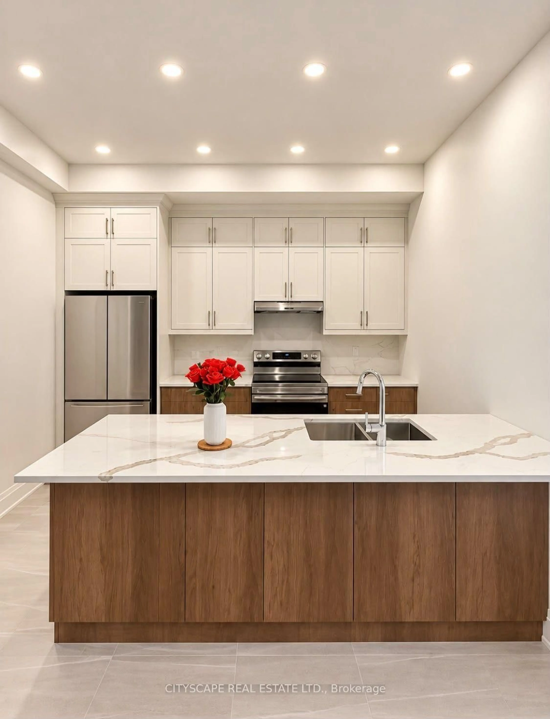
Welcome to 3322 Umar Avenue, a beautifully designed freehold residence offering the perfect blend of modern elegance, functionality, and family-friendly living in one of Oakville's desirable communities. This impressive 3-storey home features approximately 1,697 sq. ft. of thoughtfully designed living space, offering 3 spacious bedrooms plus a versatile office-ideal for today's modern lifestyle. The main level showcases a bright, open-concept layout with generous living and dining areas, creating an inviting setting for everyday living and entertaining. The contemporary kitchen offers excellent workspace and storage, seamlessly overlooking the main living areas. Upstairs, the spacious primary retreat provides a comfortable private escape, complemented by additional well-appointed bedrooms and convenient living space. The dedicated office offers the flexibility to work from home, study, or create a personalized space to suit your needs. The unfinished basement provides valuable additional space with excellent potential for future customization. A private detached garage adds convenience and valuable parking, while the freehold ownership provides the freedom and flexibility homeowners appreciate. Ideally situated in Oakville, this home offers easy access to schools, parks, shopping, dining, major highways and everyday amenities. A wonderful opportunity to own a modern, spacious and versatile home in a highly sought-after Oakville setting.
Property Details
Interior
Features
Exterior
Features
Parking
Garage spaces 1
Garage type Attached
Other parking spaces 1
Total parking spaces 2
Property History
 32
32