Open: Sat, 2PM to 4PM
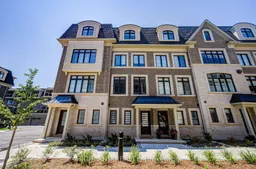
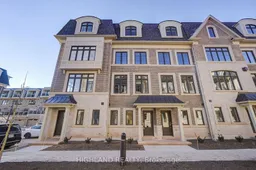
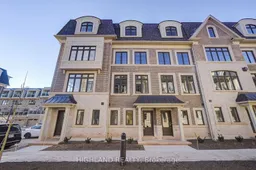
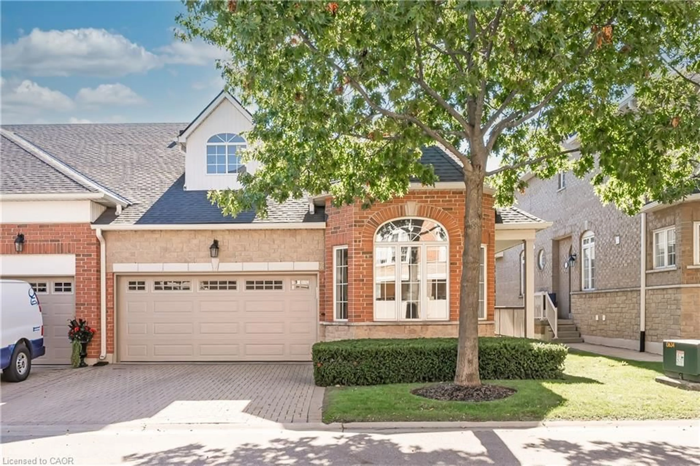
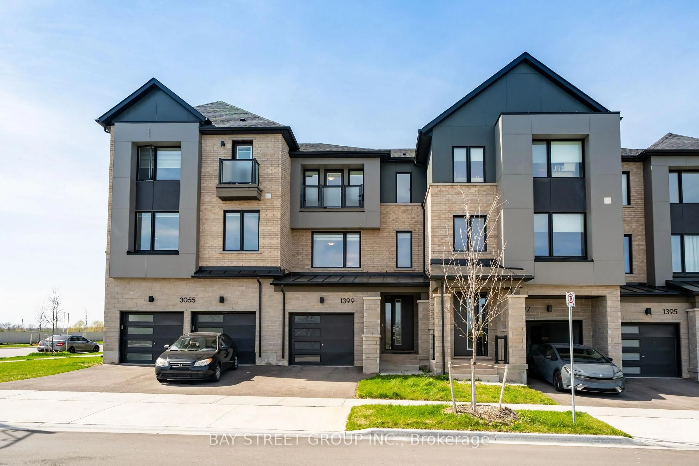
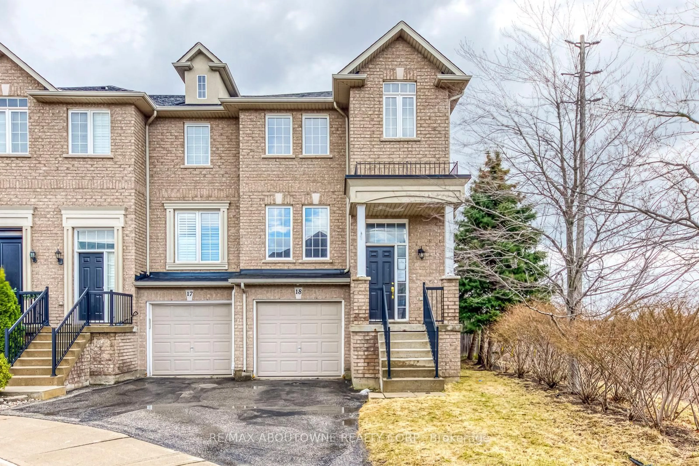
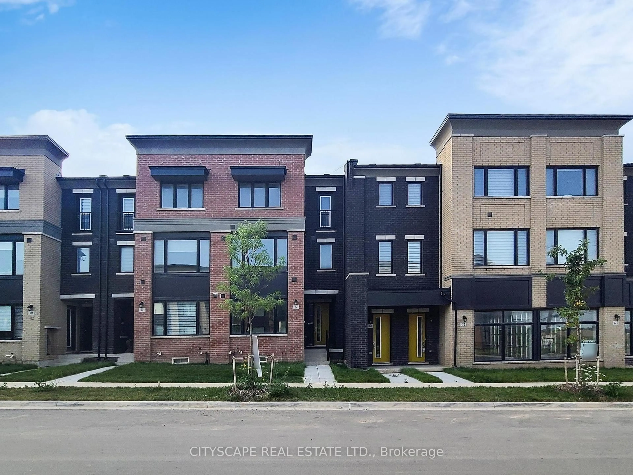
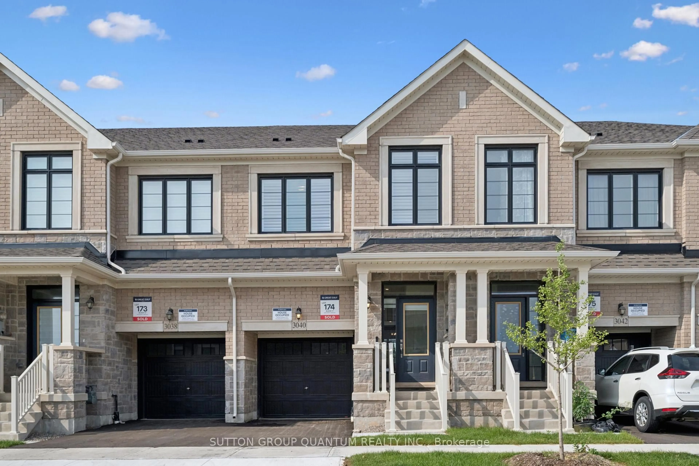
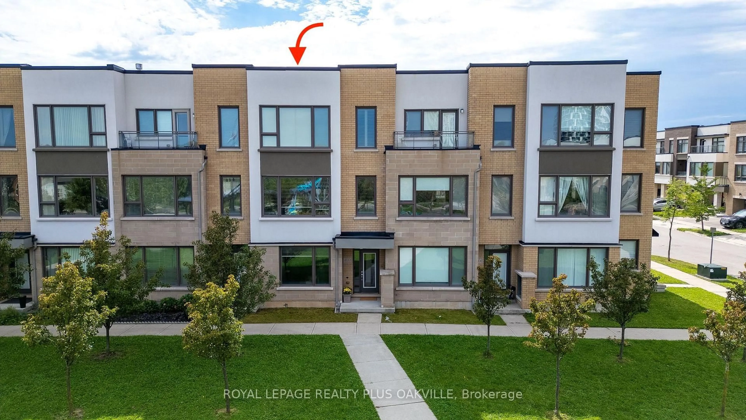
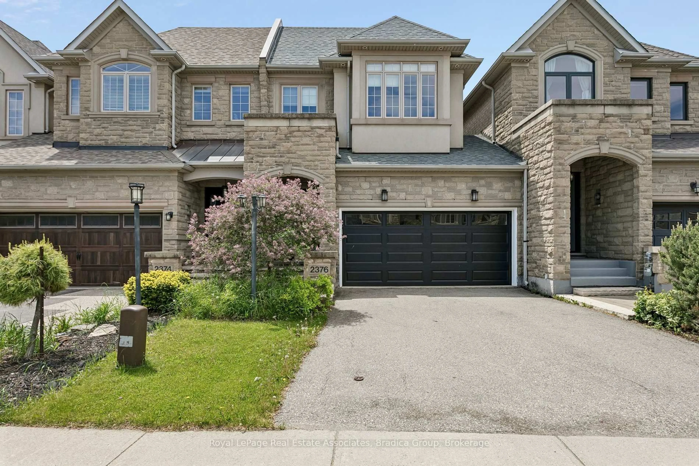
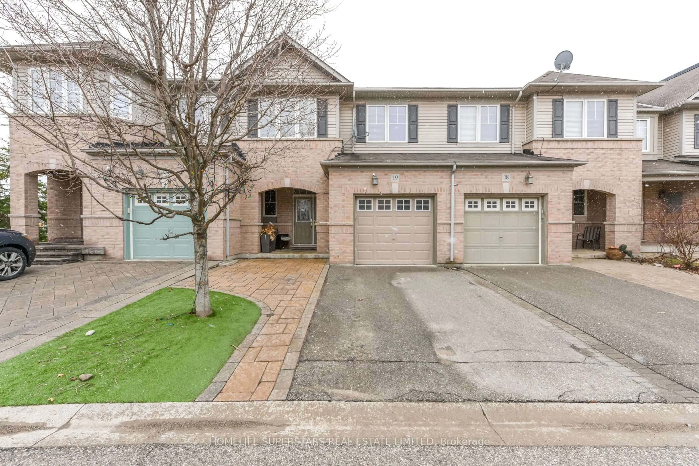
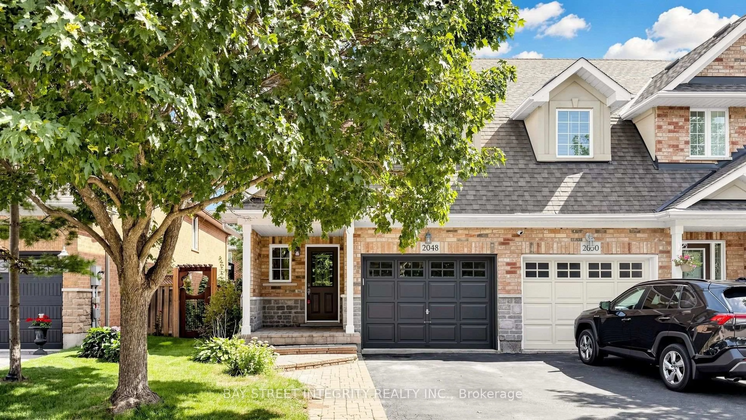
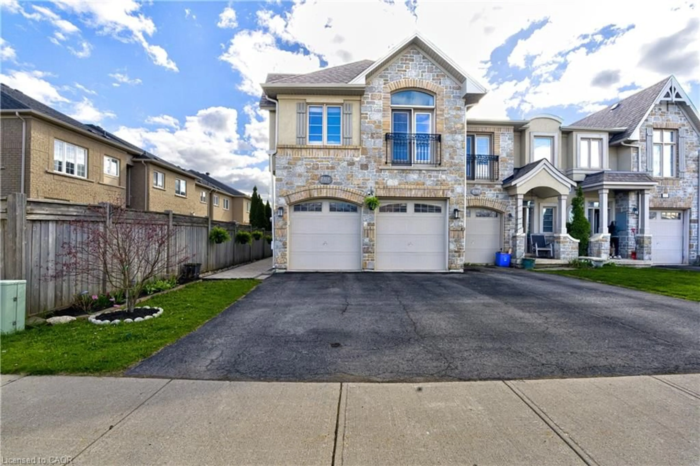
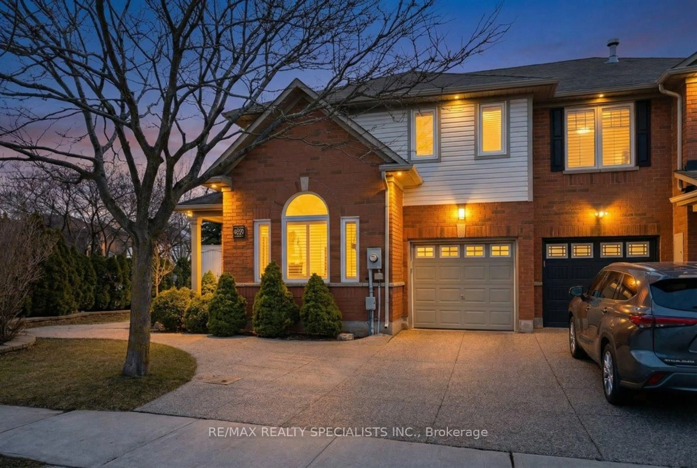
Home with brick exterior material, unknown for 270 Melody Common #22, Oakville Ontario L6H 8A5
1 hour on Market

270 Melody Common #22, Oakville, Ontario L6H 8A5

Townhouse
3
3
~1500-2000 sqft
$899,000
Get pre-qualifiedPowered by nesto
Townhouse
3
3
~1500-2000 sqft

Contact us about this property

Call

Highlights

Property Estimate

Days on market1 hour

Estimated valueNot available

Price/Sqft$524/sqft

Monthly cost

Open Calculator

Description

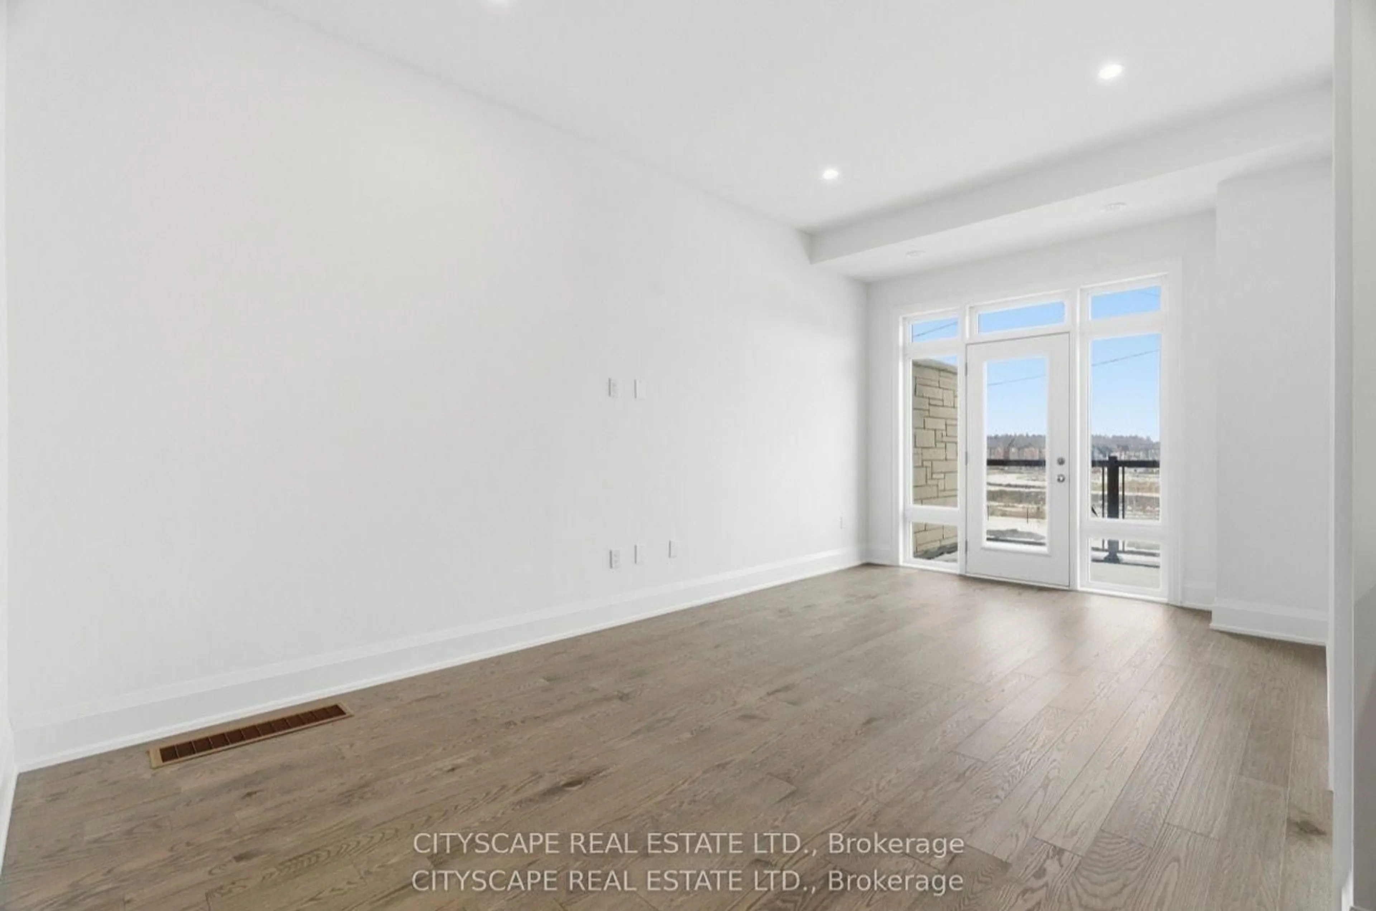
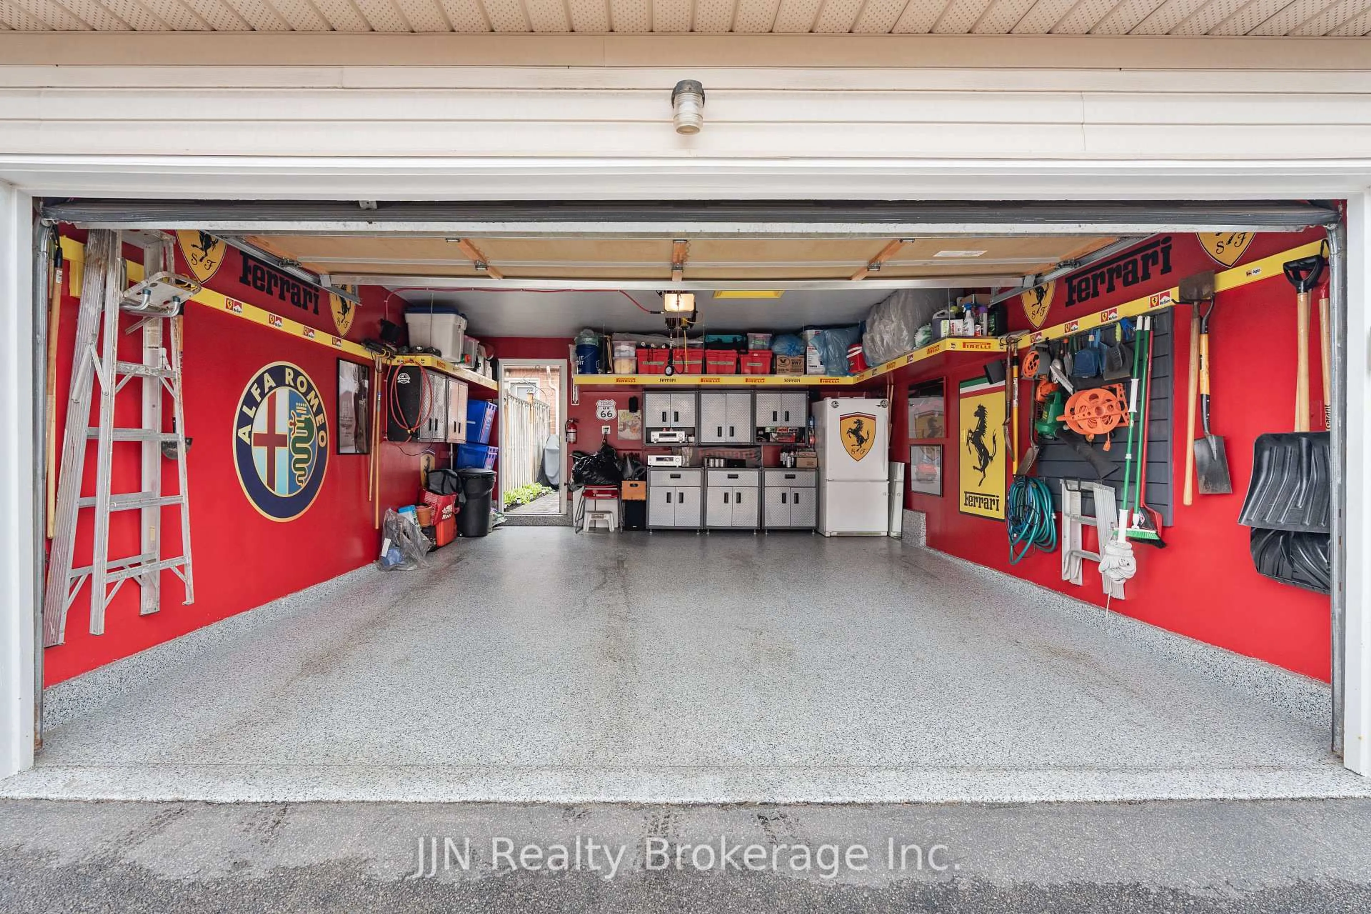
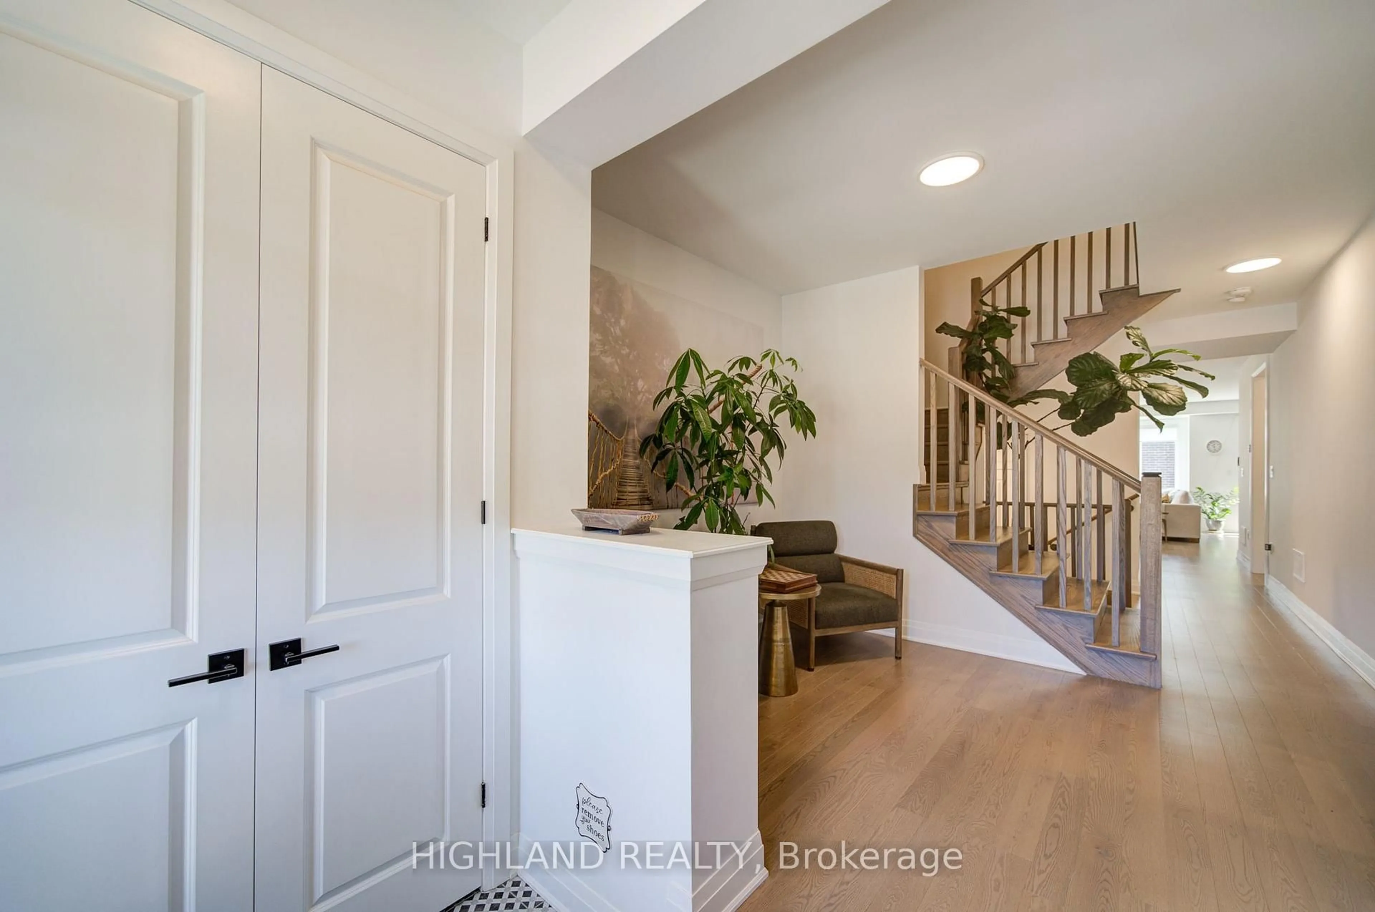
Stunning 3-Storey Luxury Loft-Style Townhouse in the Highly Sought-After River Oaks Community! 1-Year-New POTL Freehold Luxury Townhome featuring 9-foot ceilings * Rare tandem 2-car garage with extra storage, and a bright, open-concept, loft-inspired design that fills the home with natural light. * $$k spent upgraded throughout with premium finishes, this exceptional home includes all S/S appliances, a modern fireplace, an elegant oak staircase, and engineered hardwood flooring on the main level and hallway that creates a warm, sophisticated atmosphere. The designer white chef's kitchen features stainless steel appliances, under-cabinet lighting, and a walk-out to a private deck-perfect for relaxing or entertaining. The spacious upper level offers convenient laundry, a Juliet balcony off the primary bedroom, custom walk-in closet organizers, and a spa-inspired 5-piece ensuite * A customized walk-in his/her closet. * A luxurious loft-style primary retreat featuring an oversized spa-inspired 5-piece ensuite and a customized walk-in closet. * A perfect blend of modern design, luxury, and everyday functionality. AAA location just minutes to Oakville GO, close to Downtown Oakville, and within walking distance to Walmart, Canadian Tire, restaurants, parks, shopping, and everyday amenities. Located within the boundaries of top-ranked Post's Corners Public School and White Oaks Secondary School and just minutes to Sheridan College.


Upcoming Open Houses

Jul 18Sat2:00 PM - 4:00 PM
Jul 19Sun2:00 PM - 4:00 PM

Property Details

Style3-Storey
View-
Age of property0-5
SqFt~1500-2000 SqFt
Lot Size841 SqFt(58.35 x 14.42)
Parking Spaces2
MLS ®NumberW13562156
Community NameRiver Oaks
Data SourceTRREB
Listing byHIGHLAND REALTY

Features

Heating: Heat Pump
Cooling: Central Air

Main Floor

Living

4.21 x 7.47

hardwood floor / Combined W/Dining

Dining

4.21 x 7.47

hardwood floor / Combined W/Living

Kitchen

4.22 x 4.21

Tile Floor / W/O To Deck


Features

Lot size: 841 SqFt

Parking

Garage spaces 2

Garage type Attached

Other parking spaces 0

Total parking spaces 2


Property History

Jul 14, 2026
ListedActive
$899,000
1 hour on market
history photo preview47
Listing by trreb®
Property listed by HIGHLAND REALTY, Brokerage
Agent Banner Image
Interested in this property?Get in touch to get the inside scoop.
Market Data - River Oaks

Geo Zone Map ThumbnailRiver Oaks

Strong Buyer's Market

View Market Data

Townhouse - for the past 30 days

Buyer's market Seller's market

Avg. Days on Market

Past 30 days

33 days

Compared to

2025

30 days

2024

18 days

2023

7 days

New Listings

Past 30 days

13 listings

Compared to

2025

11 listings

2024

12 listings

2023

11 listings

Units sold

Past 30 days

2 units

Compared to

2025

6 units

2024

5 units

2023

6 units

Median Sold Price

Past 30 days

$1,157,500

Compared to

2025

$704,000

2024

$660,000

2023

$949,000


Population and Demographics

Overview

Total population 24160
Average household income $185,537

Age (%)

0 to 19
25%
20 to 34
18%
35 to 49
21%
50 to 64
22%
65 and plus
13%

Household composition (%)

Single family
78%
Single person
19%
Multi person
2%
Multi family
0%

Mother tongue (%)

English
68%
Mandarin
8%
Others
4%
Arabic
4%
Spanish
3%
Urdu
2%
Polish
2%
Portuguese
2%
Yue (Cantonese)
1%

House tenancy (%)

Owners
78%
Renters
22%

What’s nearby?Essentials within 5 km

Local Logic

Transportation Scores

Estimated Budget