Open: Sun, 2PM to 4PM
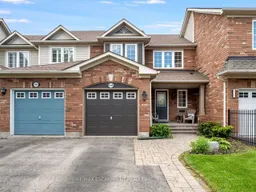
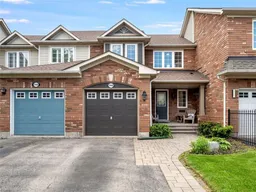
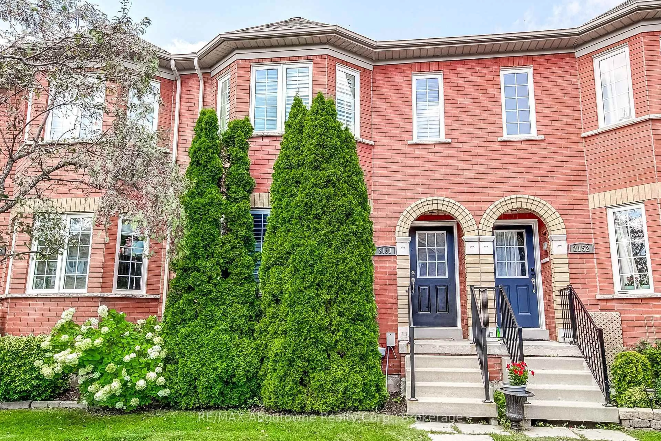
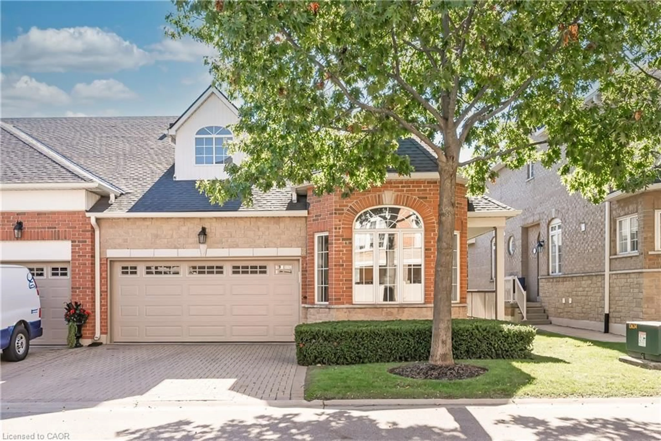
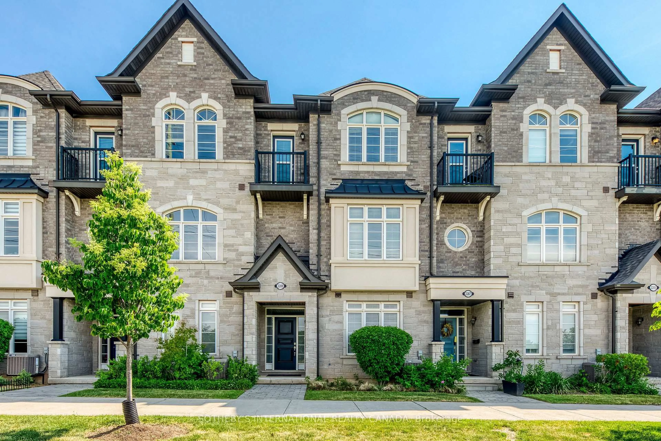
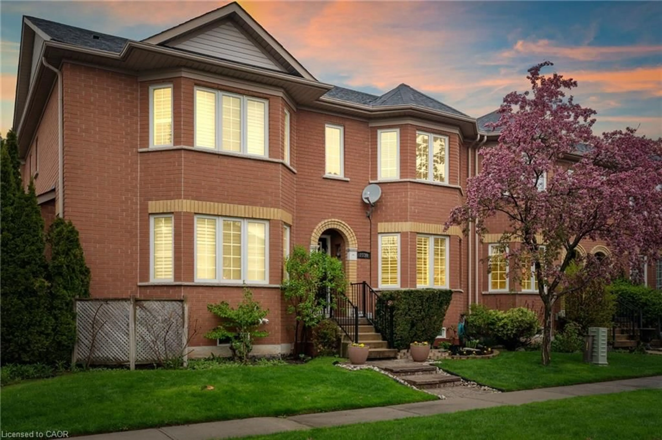
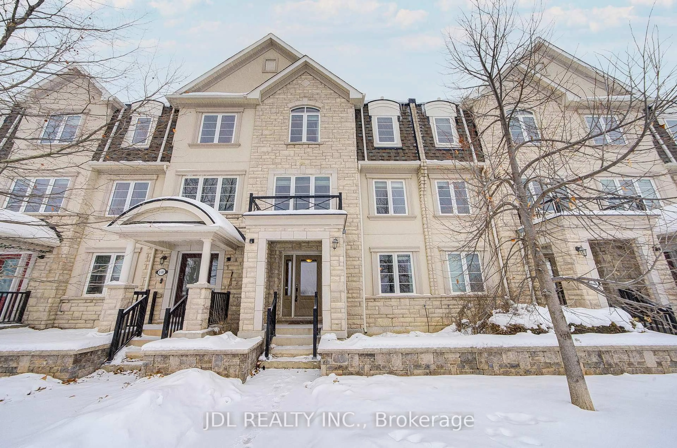
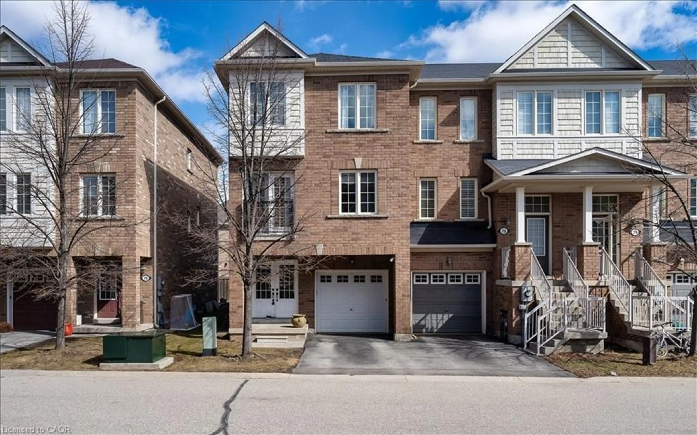
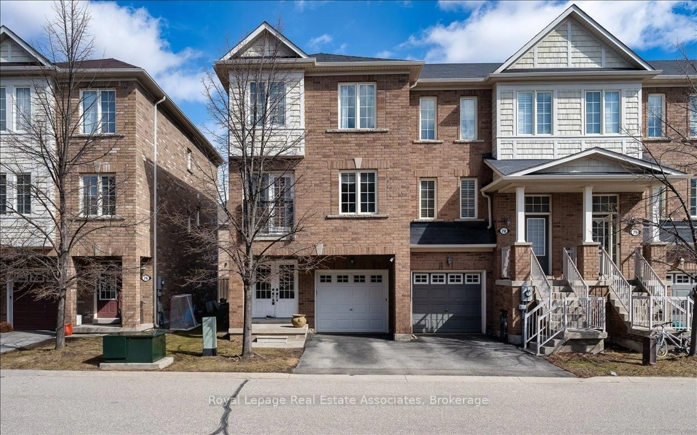
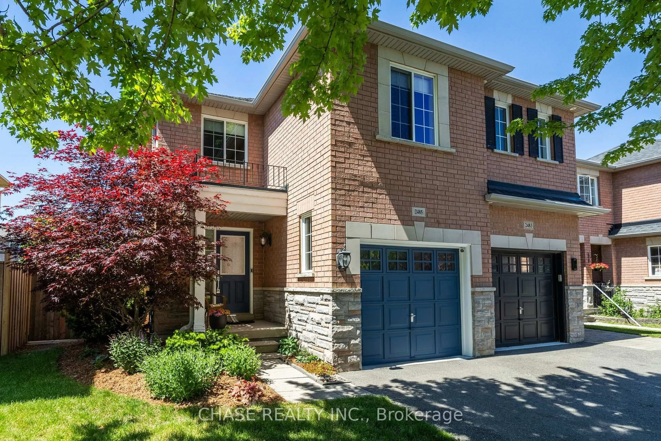
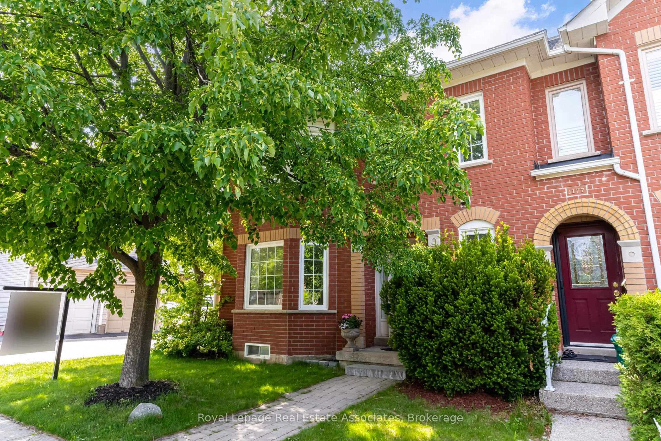
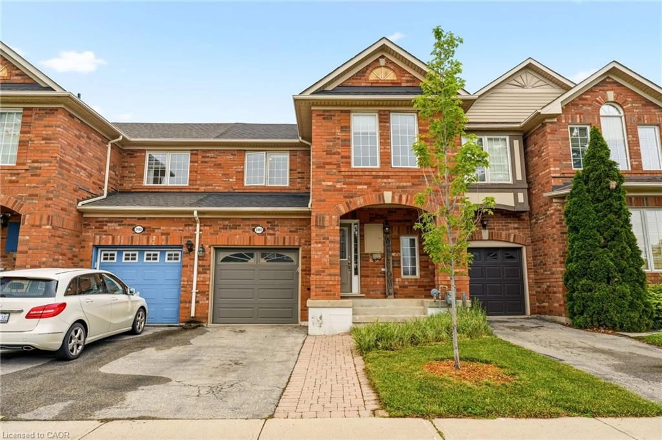
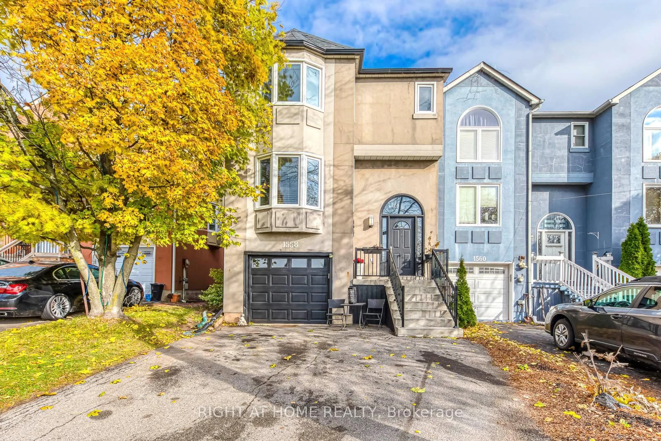
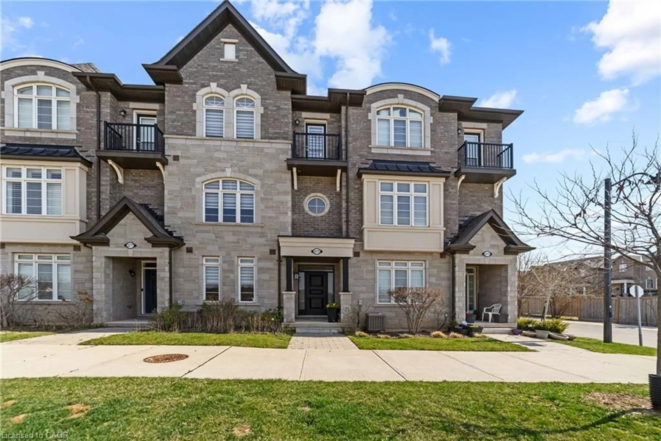
Home with brick exterior material, street for 2448 Wooden Hill Circ, Oakville Ontario L6M 4E3
5 hours on Market

2448 Wooden Hill Circ, Oakville, Ontario L6M 4E3

Townhouse
3
3
~1100-1500 sqft
$989,000
Get pre-qualifiedPowered by nesto
Townhouse
3
3
~1100-1500 sqft

Contact us about this property

Call

Highlights

Property Estimate

Days on market5 hours

Estimated valueNot available

Price/Sqft$779/sqft

Monthly cost

Open Calculator

Description

Welcome to this fully renovated, turnkey 3-bedroom, 2.5-bathroom freehold townhouse in the heart of Oakville's desirable West Oak Trails community. Thoughtfully updated and impeccably maintained, this home blends modern finishes, exceptional outdoor space, and a prime family-friendly location. The bright, open-concept main floor features new flooring throughout (2019), updated stairs and railings, cozy gas fireplace, and a beautifully renovated kitchen including quartz countertops, centre island, with pots and pan drawers, timeless herringbone backsplash, and bonus pantry for ample storage all completed in (2019) with a seamless walkout to your private, maintenance-free backyard. Designed for entertaining, the outdoor space includes a new deck, artificial turf, full afternoon sun, and excellent privacy - the perfect low-maintenance retreat. Upstairs, you'll find the full spa like bathroom with a beautiful glass shower and separate tub. the three bedrooms, including primary with a walk-in closet, all freshly painted in neutral tones. The second full bathroom is located downstairs, offering added convenience and flexibility for guests, teens, or extended family. The finished basement provides valuable additional living space ideal for a rec room, home office, or play area, with ample storage options. Washer and Dryer (2026). Major mechanical upgrades include a new furnace and AC (2024). Exterior improvements such as the updated front walkway and porch enhance curb appeal, while parking for three cars adds rare convenience. Located close to top-rated schools, parks, shopping, major amenities, and quick access to the 407, this home is an ideal opportunity for young or growing families, first-time buyers, or downsizers seeking a move-in-ready property in a premium neighbourhood.


Upcoming Open House

May 31Sun2:00 PM - 4:00 PM

Property Details

Style2-Storey
ViewClear
Age of property16-30
SqFt~1100-1500 SqFt
Lot Size1,848 SqFt(80.38 x 23)
Parking Spaces3
MLS ®NumberW13210572
Community NameWest Oak Trails
Data SourceTRREB
Listing byRE/MAX ESCARPMENT REALTY INC.

Features

Heating: Forced Air
Cooling: Central Air
Fireplace
Basement: Finished, Full

Main Floor

Kitchen

3.01 x 4.03

Living

3.66 x 4.03

Dining

2.68 x 3.16


Features

Lot size: 1,848 SqFt

Parking

Garage spaces 1

Garage type Attached

Other parking spaces 2

Total parking spaces 3


Property History

May 28, 2026
ListedActive
$989,000
5 hours on market
history photo preview50
Listing by trreb®
Property listed by RE/MAX ESCARPMENT REALTY INC., Brokerage
Agent Banner Image
Interested in this property?Get in touch to get the inside scoop.
Market Data - West Oak Trails

Geo Zone Map ThumbnailWest Oak Trails

Seller's Market

View Market Data

Townhouse - for the past 30 days

Buyer's market Seller's market

Avg. Days on Market

Past 30 days

21 days

Compared to

2025

24 days

2024

14 days

2023

11 days

New Listings

Past 30 days

27 listings

Compared to

2025

30 listings

2024

23 listings

2023

15 listings

Units sold

Past 30 days

12 units

Compared to

2025

11 units

2024

20 units

2023

10 units

Median Sold Price

Past 30 days

$960,000

Compared to

2025

$990,000

2024

$1,049,750

2023

$1,119,000


Population and Demographics

Overview

Total population 30594
Average household income $189,725

Age (%)

0 to 19
31%
20 to 34
14%
35 to 49
25%
50 to 64
21%
65 and plus
9%

Household composition (%)

Single family
87%
Single person
11%
Multi person
1%
Multi family
1%

Mother tongue (%)

English
65%
Mandarin
7%
Arabic
5%
Spanish
4%
Urdu
2%
Others
2%
Korean
2%
Russian
1%
French
1%
Portuguese
1%
Hindi
1%
Punjabi (Panjabi)
1%

House tenancy (%)

Owners
86%
Renters
14%

What’s nearby?Essentials within 5 km

Local Logic

Transportation Scores

Estimated Budget