Open: Sat, 2PM to 4PM
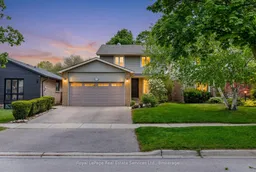
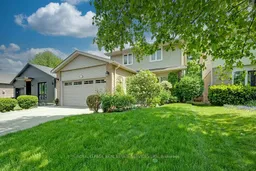
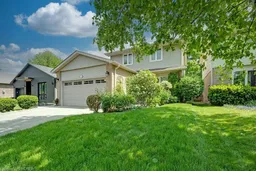
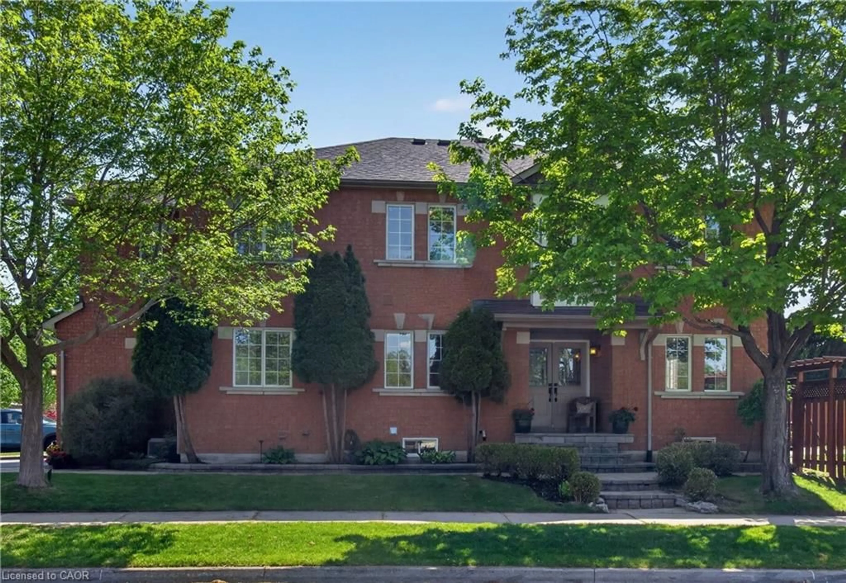
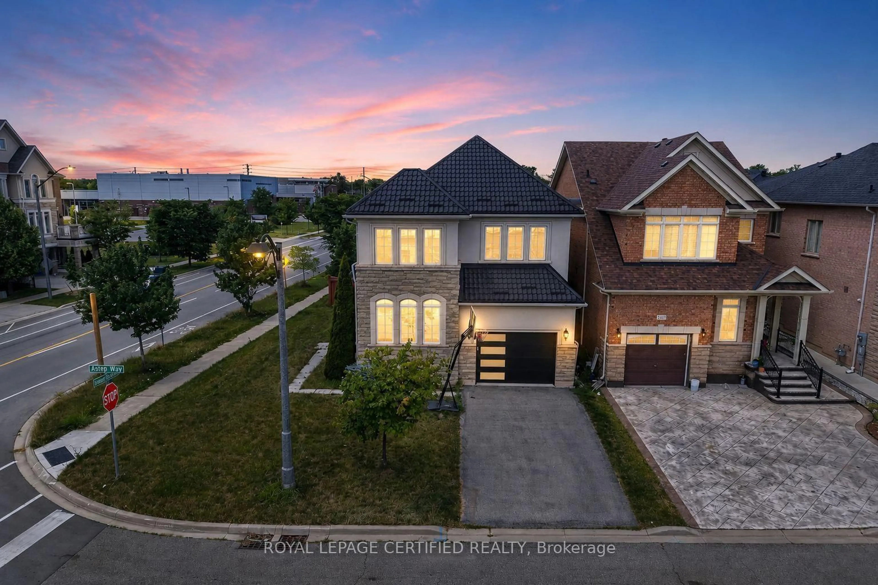
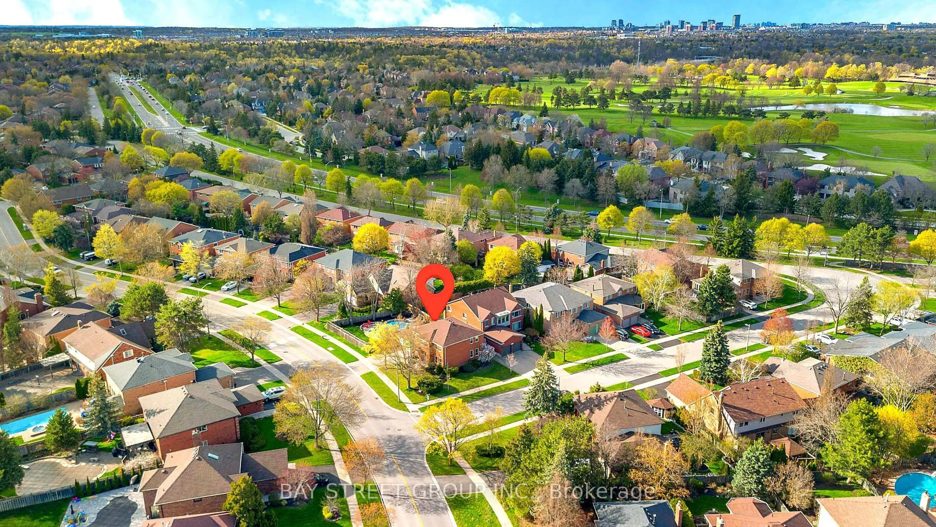
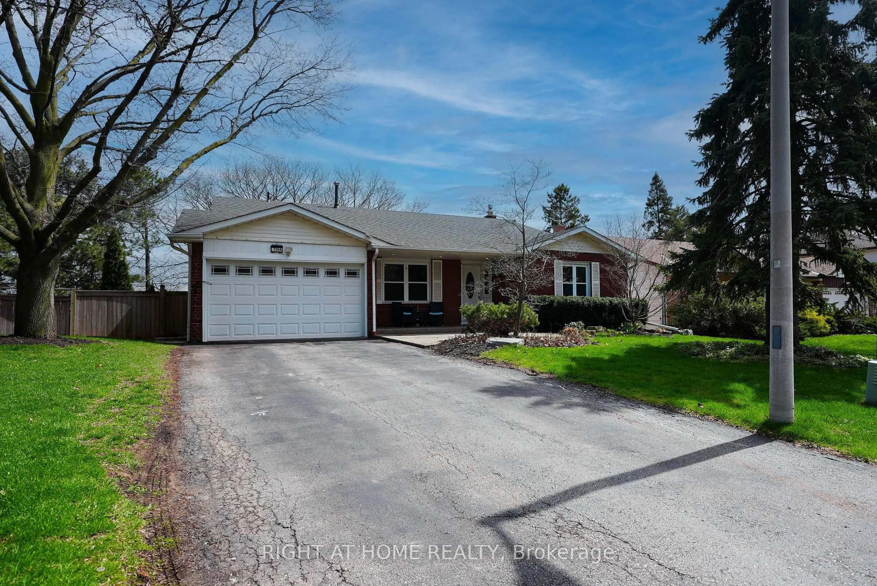
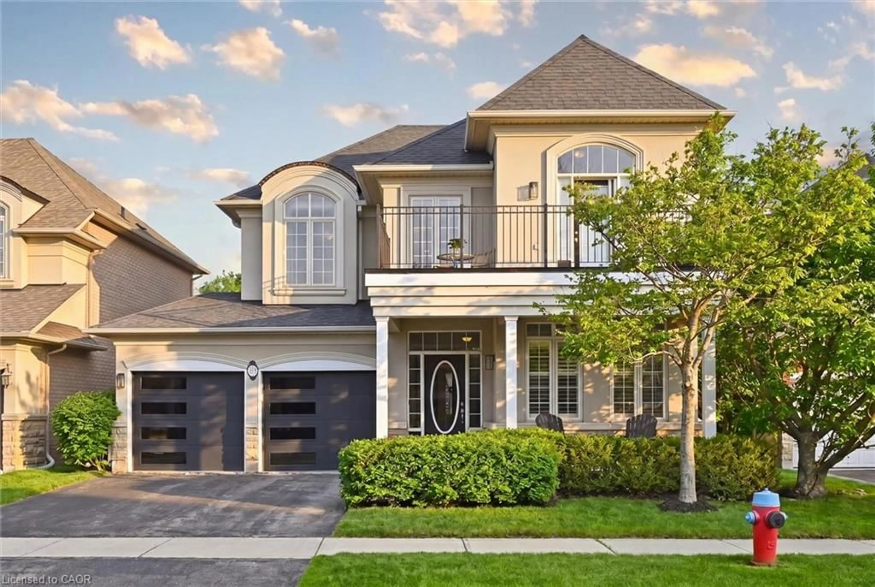
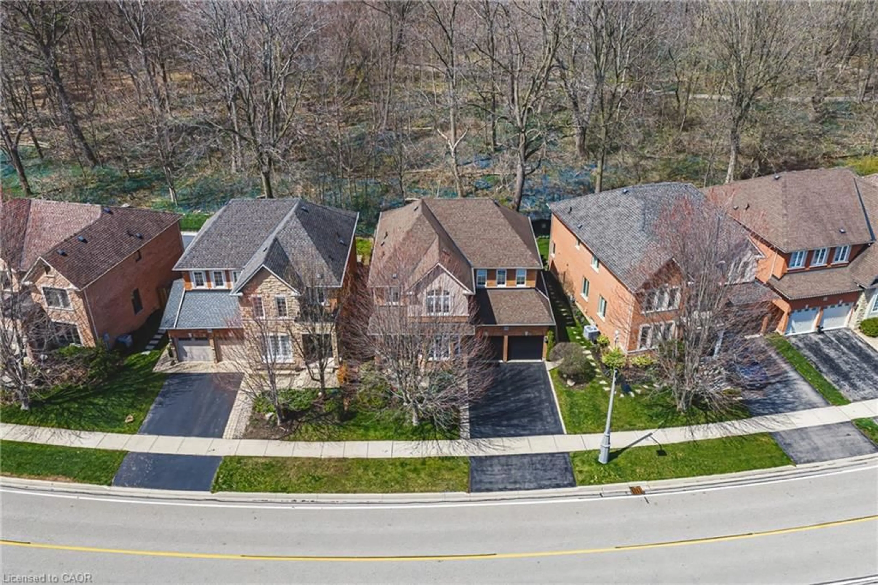
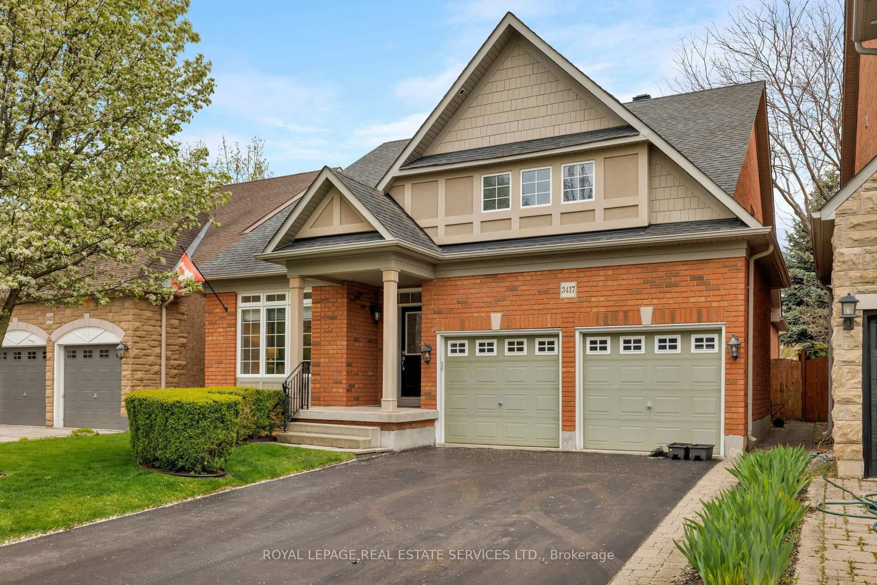
Home with brick exterior material, street for 117 Chalmers St, Oakville Ontario L6L 5P2
20 hours on Market

117 Chalmers St, Oakville, Ontario L6L 5P2

Detached
4 + 1
3
~1100-1500 sqft
$1,349,000
Get pre-qualifiedPowered by nesto
Detached
4 + 1
3
~1100-1500 sqft

Contact us about this property

Call

Highlights

Property Estimate

Days on market20 hours

Estimated valueNot available

Price/Sqft$1,063/sqft

Monthly cost

Open Calculator

Description

Nestled in vibrant Bronte on a tree-lined street surrounded by walking trails is 117 Chalmers Street. Featuring 4+1 spacious bedrooms, a double car garage, finished lower level and upgrades throughout! The main and second floor have been thoughtfully renovated with new hardwood flooring, a new staircase, new sun tunnel, and fresh paint throughout, creating a bright and cohesive feel from top to bottom. The spacious layout offers excellent flow for everyday family living, with an eat-in kitchen, and open concept living & dining. 4 Spacious bedrooms, large windows, plus a renovated bathroom (2021) complete the upstairs. The finished lower level features a bonus 5th bedroom with soundproofed wall, den/exercise area, laundry facilities, and an updated 3 piece bathroom (2025). The beautiful gardens offer a serene backdrop to unwind. Fully fenced, landscaped, and spacious deck for outdoor entertaining will have you enjoying the space all summer long! Living in Bronte means enjoying an exceptional lifestyle. Walk to the waterfront, explore nearby trails and parks, spend weekends at Bronte Harbour, or enjoy the many local cafés, boutiques, and restaurants that give the area its unique character. Excellent schools, easy highway access, GO Transit, and proximity to downtown Oakville further enhance the appeal of this exceptional location. Welcome Home.


Upcoming Open Houses

May 30Sat2:00 PM - 4:00 PM
May 31Sun2:00 PM - 4:00 PM

Property Details

Style2-Storey
View-
Age of property31-50
SqFt~1100-1500 SqFt
Lot Size3,893 SqFt(97.17 x 40.07)
Parking Spaces4
MLS ®NumberW13168514
Community NameBronte Lakeshore
Data SourceTRREB
Listing byRoyal LePage Real Estate Services Ltd., Brokerage

Features

Heating: Forced Air
Cooling: Central Air
Basement: Full, Finished

Main Floor

Kitchen

5.09 x 2.56

Living

6.43 x 3.56

Dining

6.43 x 3.56


Features

Lot size: 3,893 SqFt

Parking

Garage spaces 2

Garage type Attached

Other parking spaces 2

Total parking spaces 4


Property listed by Royal LePage Real Estate Services Ltd., Brokerage, Brokerage
Agent Banner Image
Interested in this property?Get in touch to get the inside scoop.

Market Data - Bronte Lakeshore

Geo Zone Map ThumbnailBronte Lakeshore

Balanced Market

View Market Data

Detached house - for the past 30 days

Buyer's market Seller's market

Avg. Days on Market

Past 30 days

30 days

Compared to

2025

22 days

2024

18 days

2023

14 days

New Listings

Past 30 days

28 listings

Compared to

2025

36 listings

2024

23 listings

2023

21 listings

Units sold

Past 30 days

11 units

Compared to

2025

7 units

2024

18 units

2023

18 units

Median Sold Price

Past 30 days

$1,690,000

Compared to

2025

$1,575,000

2024

$1,643,000

2023

$1,748,000


Population and Demographics

Overview

Total population 12348
Average household income $182,685

Age (%)

0 to 19
21%
20 to 34
12%
35 to 49
18%
50 to 64
23%
65 and plus
25%

Household composition (%)

Single family
69%
Single person
29%
Multi person
2%
Multi family
0%

Mother tongue (%)

English
81%
Others
5%
Mandarin
3%
Arabic
2%
French
2%
Spanish
2%
Italian
1%

House tenancy (%)

Owners
76%
Renters
24%

What’s nearby?Essentials within 5 km

Local Logic

Transportation Scores

Estimated Budget