3416 Hayhurst Cres, Oakville, Ontario L6L 6W9
Contact us about this property
Highlights
Estimated valueThis is the price Wahi expects this property to sell for.
The calculation is powered by our Instant Home Value Estimate, which uses current market and property price trends to estimate your home’s value with a 90% accuracy rate.Not available
Price/Sqft$652/sqft
Monthly cost
Open Calculator
Description
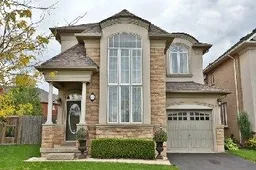
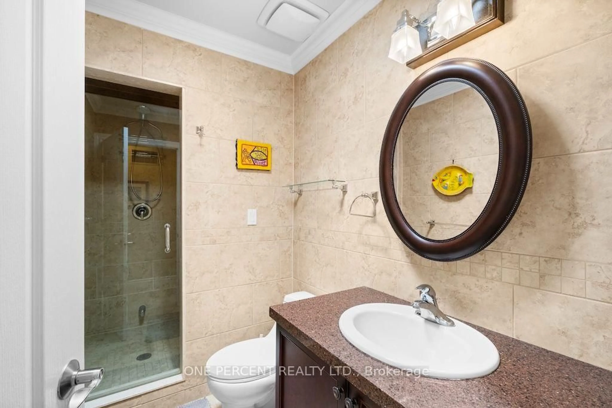
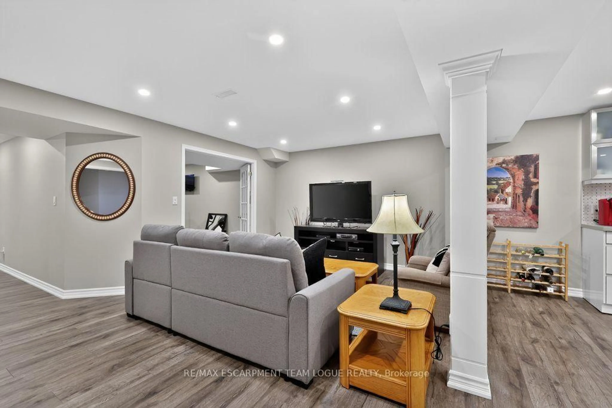
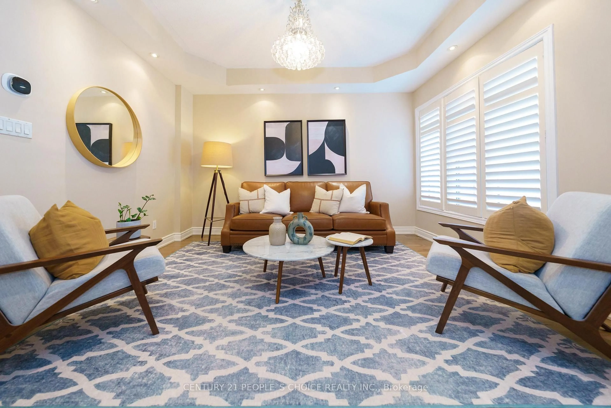
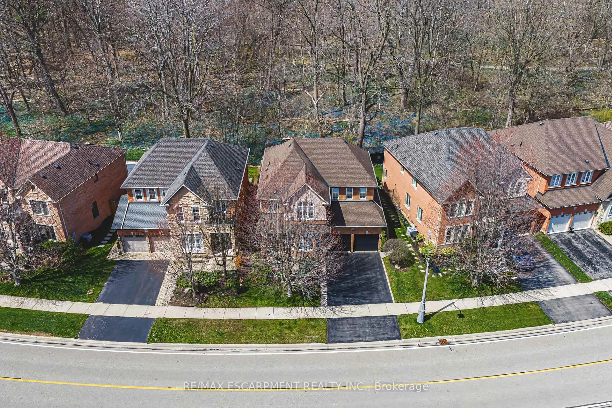
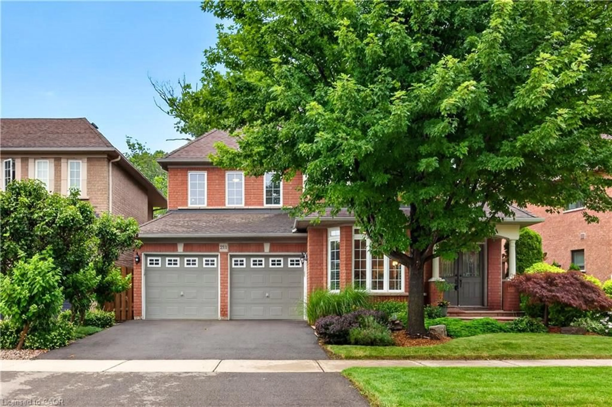
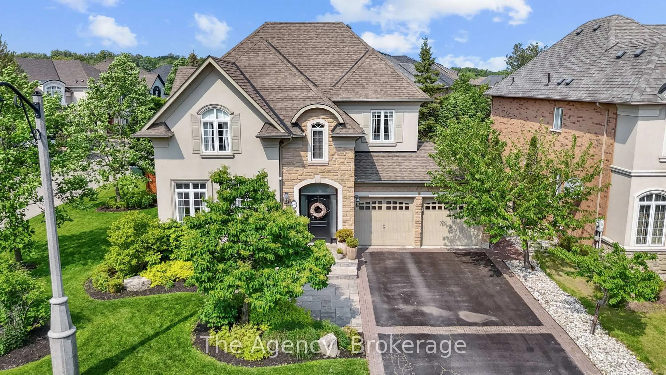
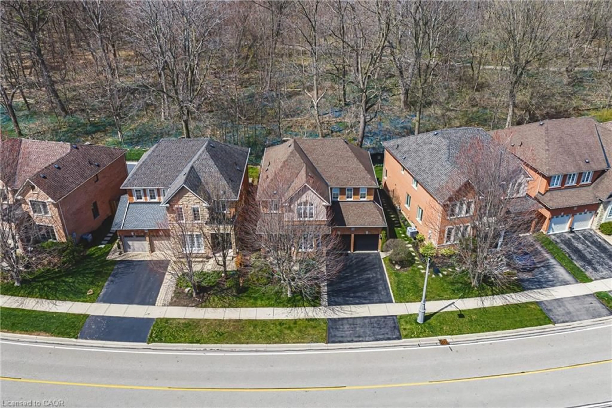
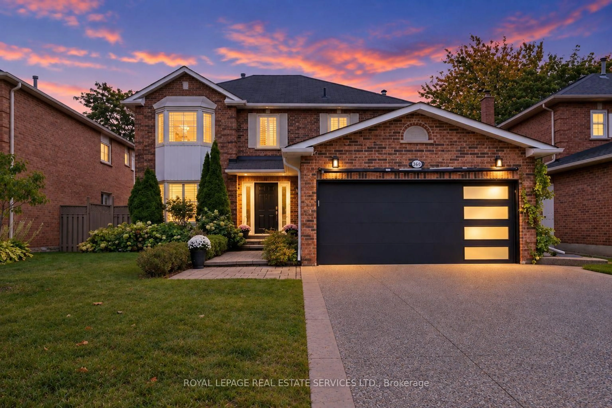
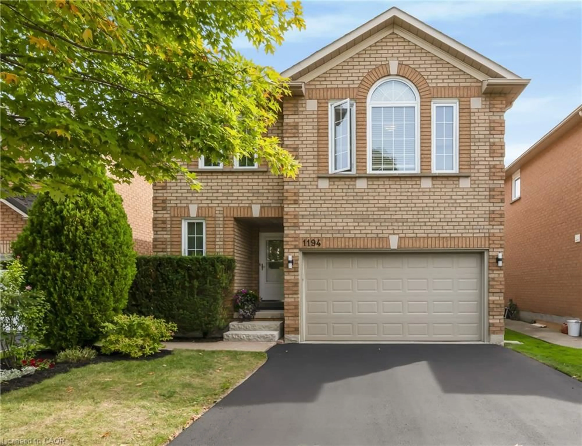
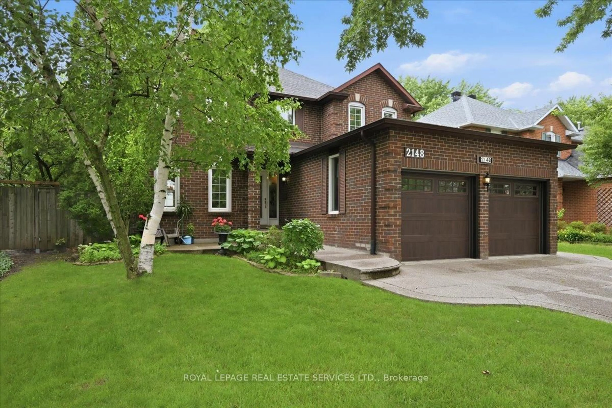
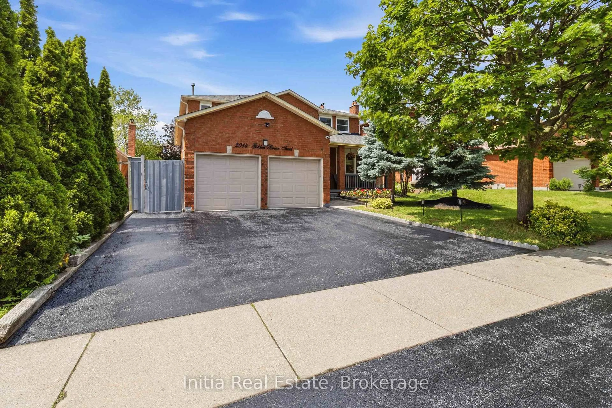
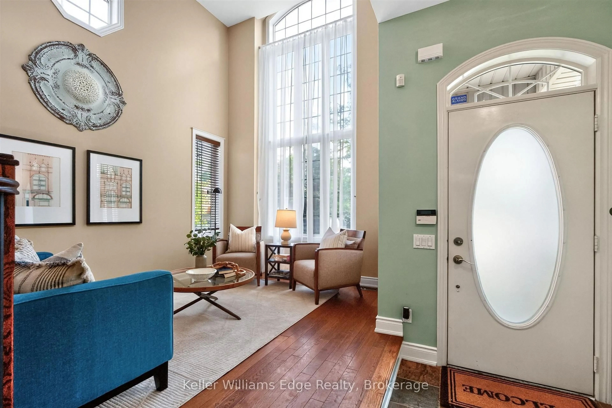
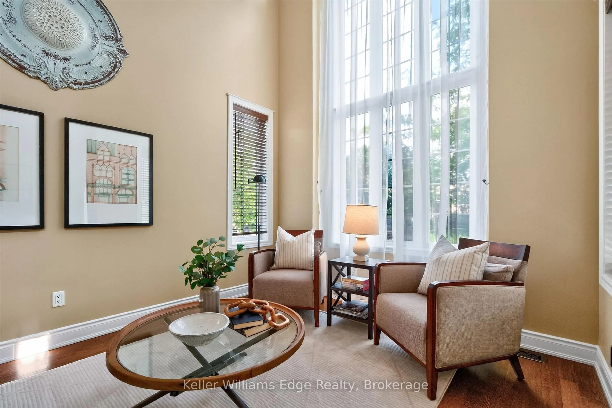
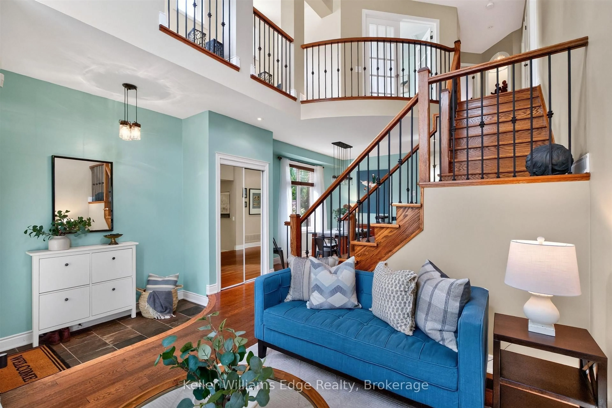
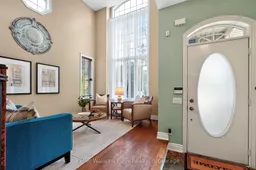
Set within Lakeshore Woods, Oakville's newest neighbourhood south of the QEW, this 2005 Rosehaven detached home pairs stone-and-brick presence with 2,206 sq ft above grade plus a fully finished lower level. Two-storey windows and generous ceiling heights carry light deep into a plan that moves easily between dinner parties, unhurried family evenings and separate work zones. Upstairs are three bedrooms, including a spacious primary suite, plus a dedicated work loft. Below are a rec room currently set up as a gym, a craft/bonus room, a 4-piece bath and a workshop, so the space adapts as a household's needs change. The pie-shaped lot widens to make the total lot over 4,100 sq ft. It's a mature, thoughtfully planted garden made for gathering complete with twinkle lights on the pavillion. A substantial hard-roofed pavilion creates a true outdoor room for three-season living, and well-placed sheds handle off-season storage. The furnace and A/C were replaced in 2024, and the Kitec plumbing has been removed. This home handles all your belongings well because storage considerations were designed into the plan. It has plenty of storage. Steps to Shell Park and the waterfront trails, minutes to Bronte Harbour's restaurants, marina and yacht club. Basement craft room is the bonus room.
Upcoming Open House
Property Details
Interior
Features
Main Floor
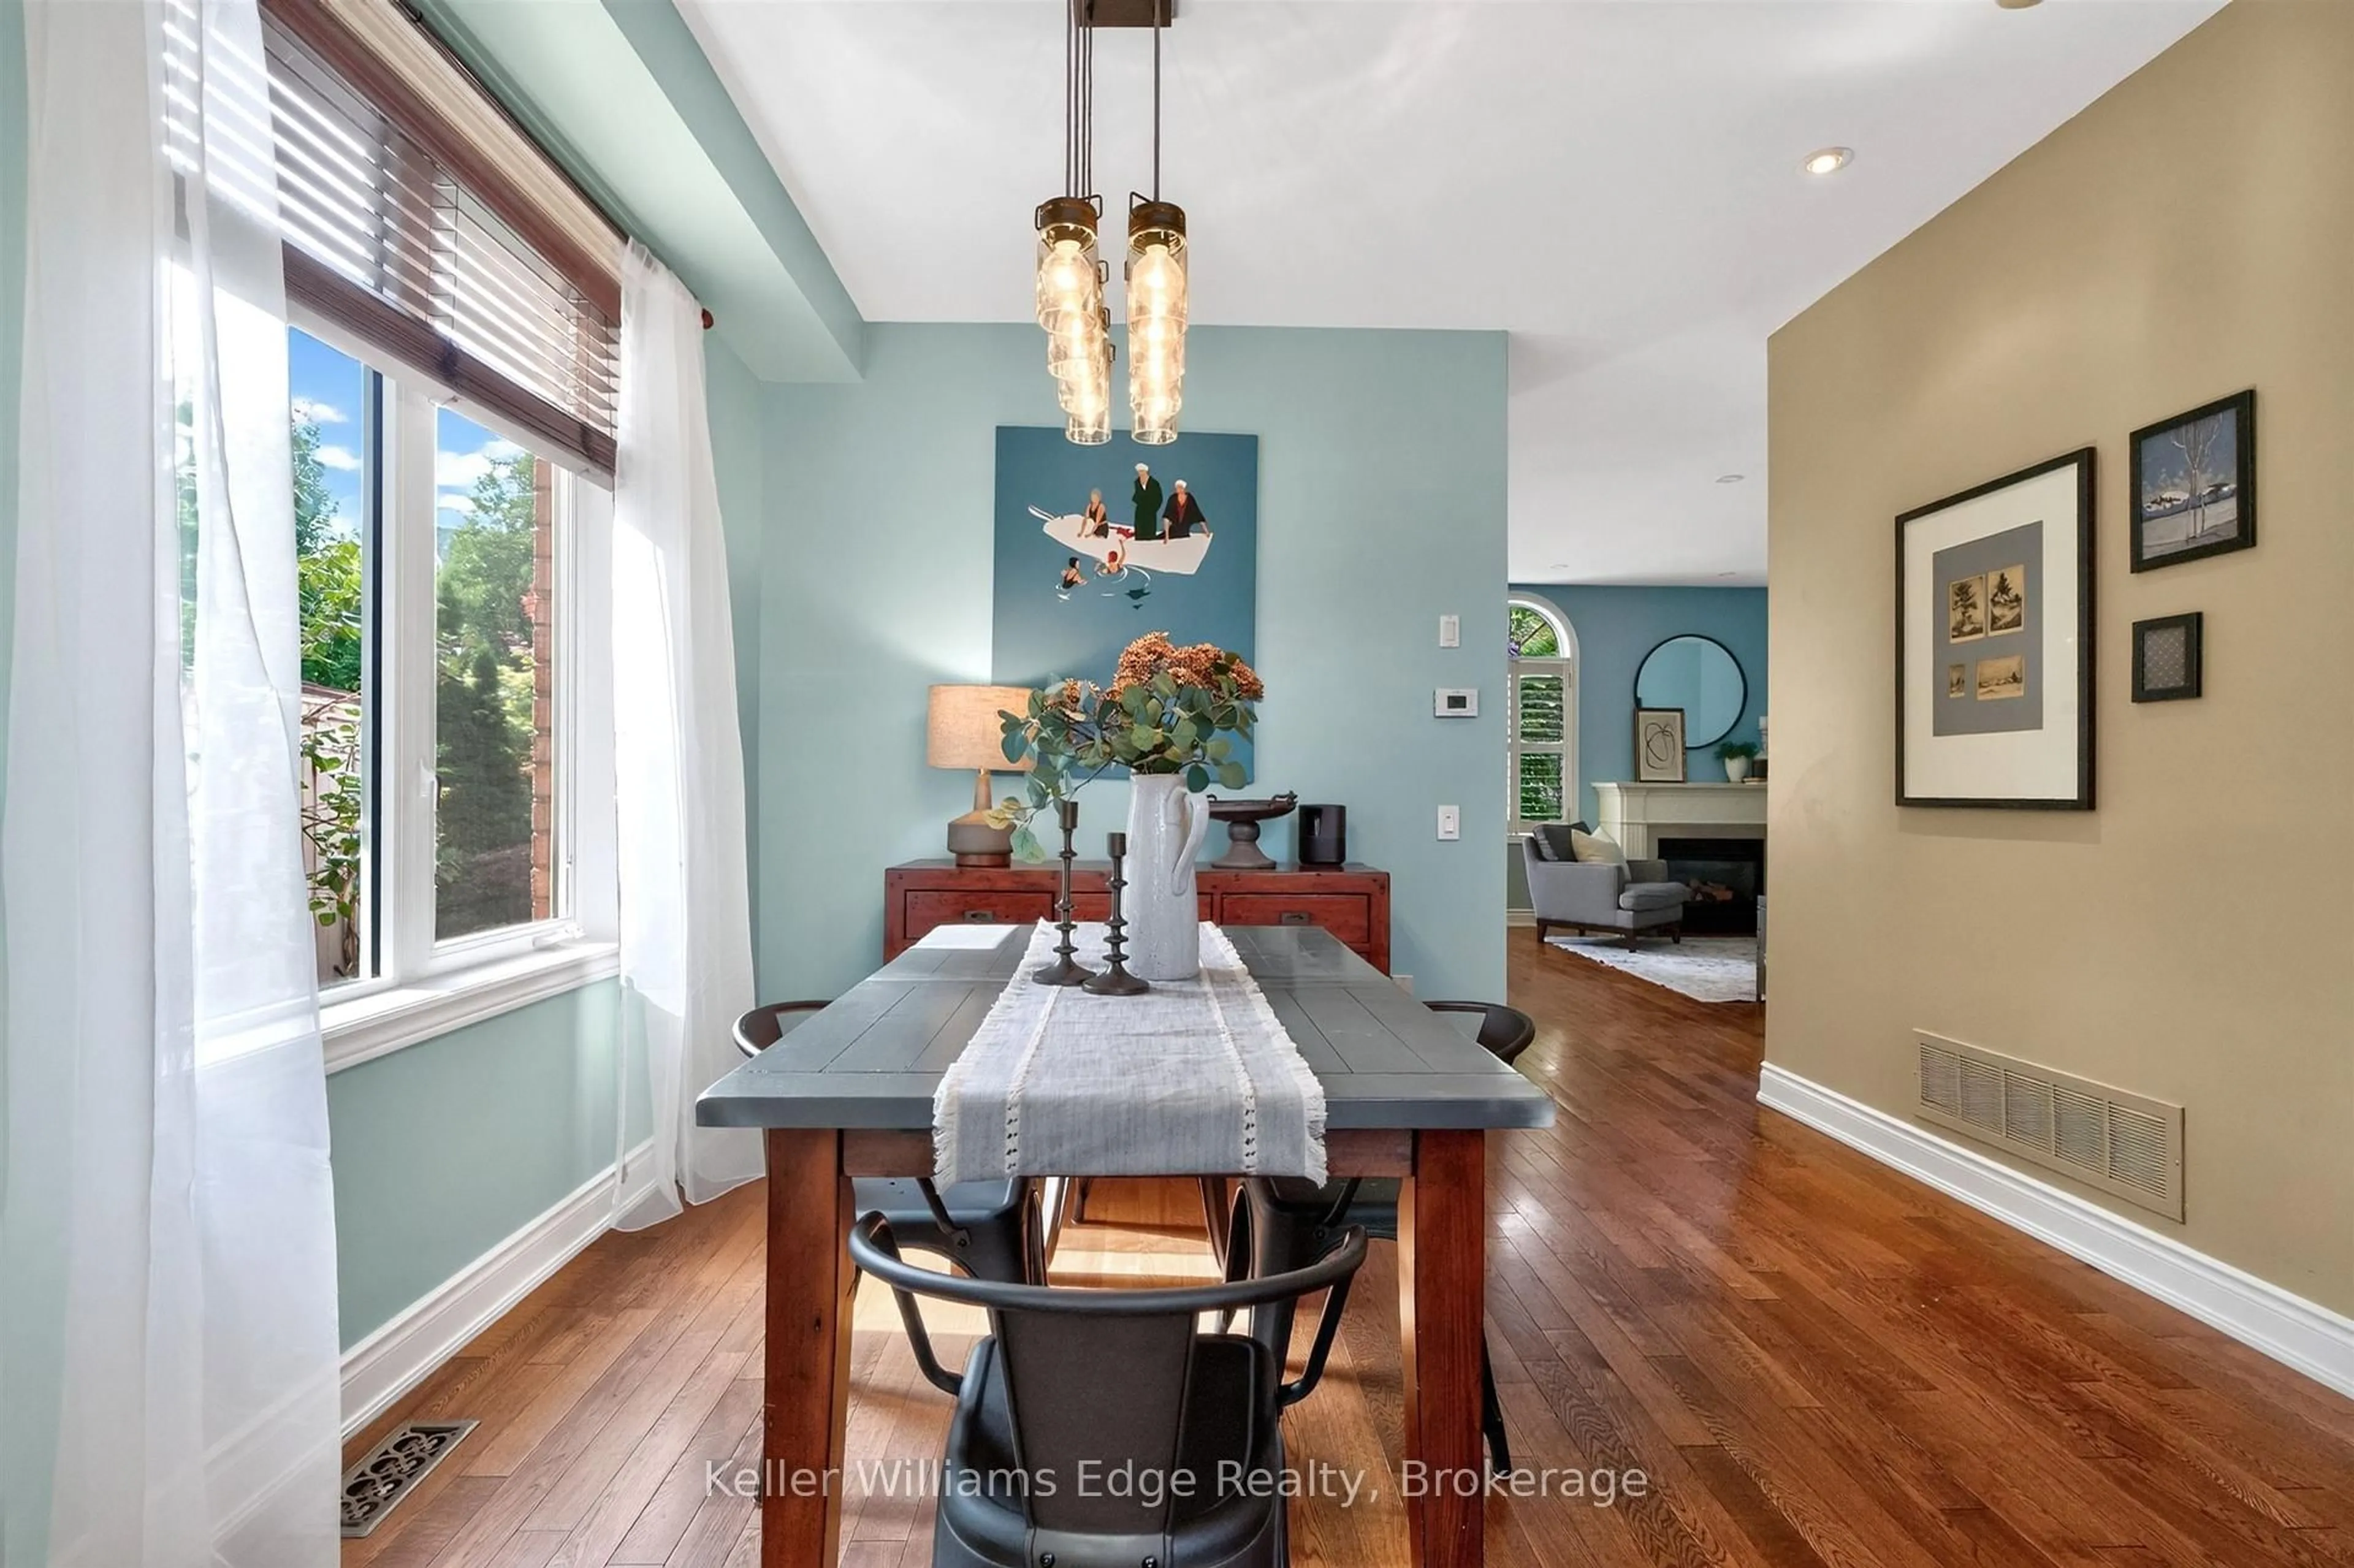
Dining
4.72 x 3.73hardwood floor / O/Looks Garden / Open Concept
Kitchen
2.48 x 3.7hardwood floor / Granite Counter / Centre Island
Living
4.72 x 5.3hardwood floor / Open Stairs / Window Flr to Ceil
Breakfast
3.38 x 2.25hardwood floor / Breakfast Bar / Walk-Out
Exterior
Features
Parking
Garage spaces 1
Garage type Attached
Other parking spaces 1
Total parking spaces 2
Property History
 33
33