1307 Saddler Circ, Oakville, Ontario L6M 2X7
Contact us about this property
Highlights
Estimated valueThis is the price Wahi expects this property to sell for.
The calculation is powered by our Instant Home Value Estimate, which uses current market and property price trends to estimate your home’s value with a 90% accuracy rate.Not available
Price/Sqft$586/sqft
Monthly cost
Open Calculator
Description
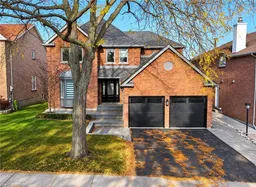
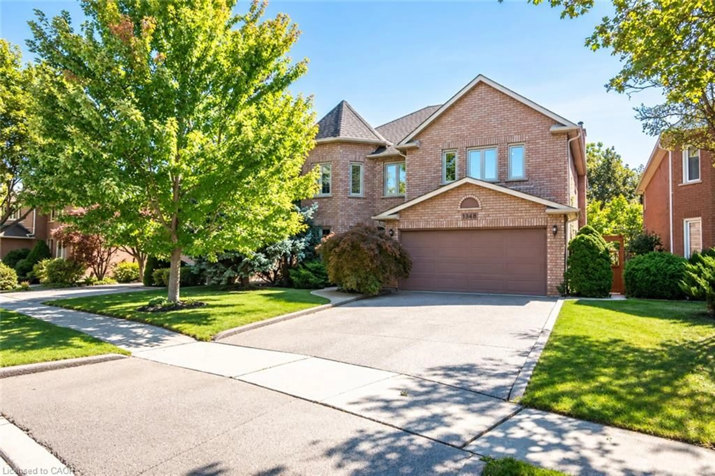
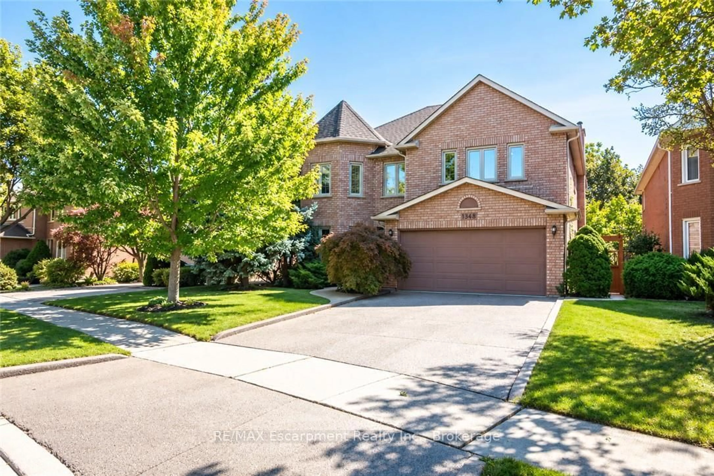
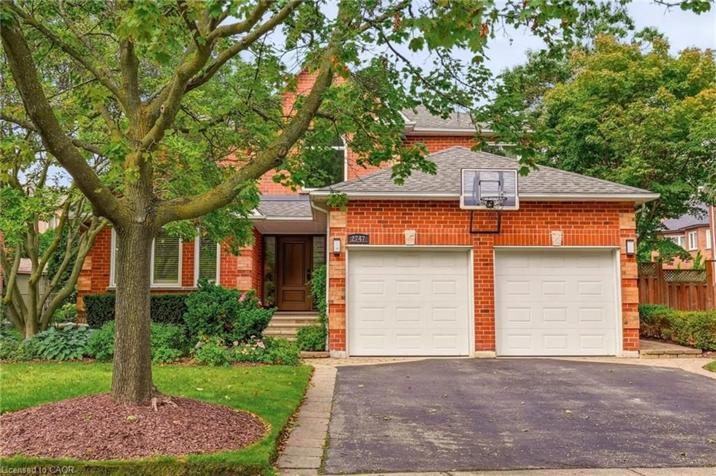
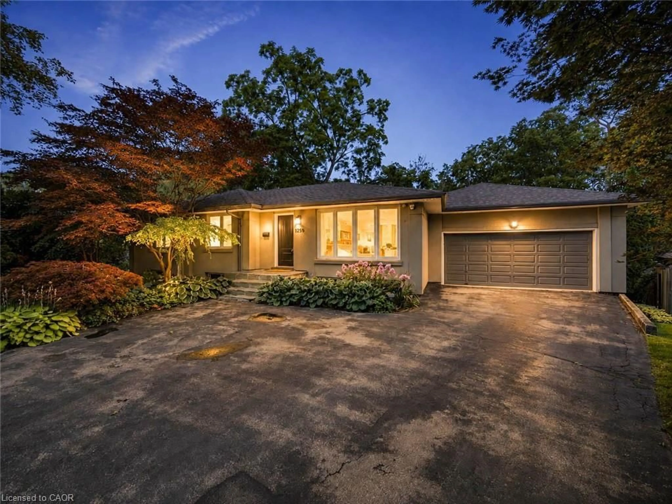
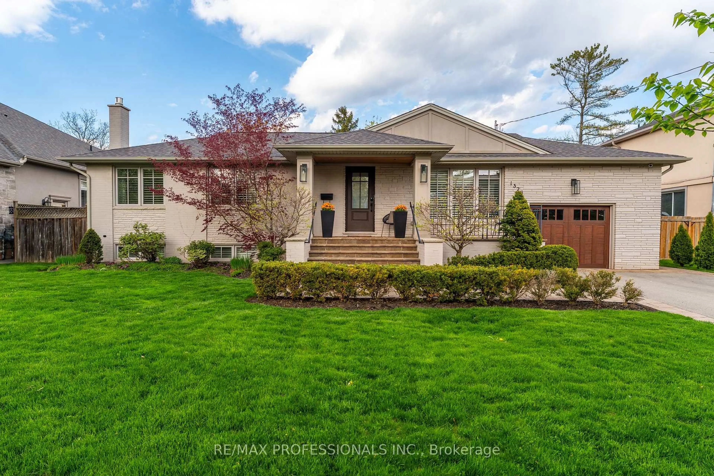
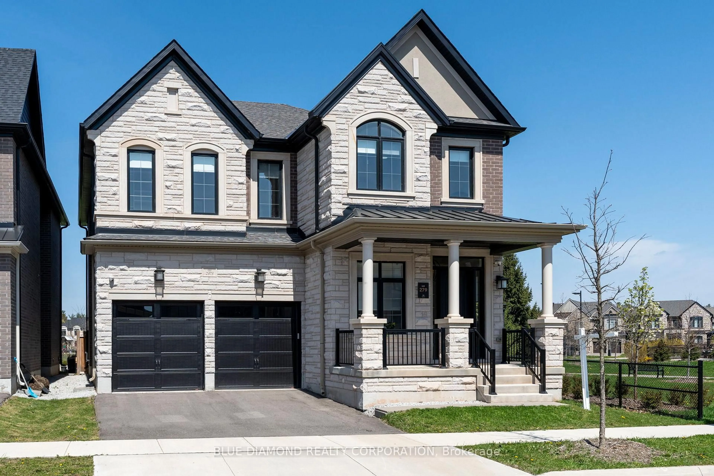
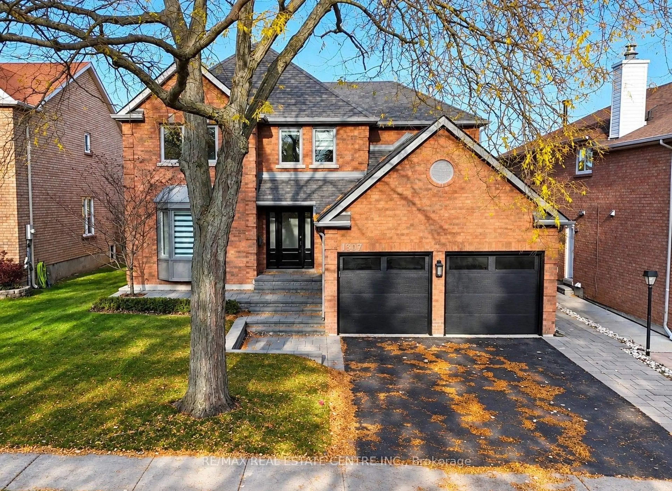
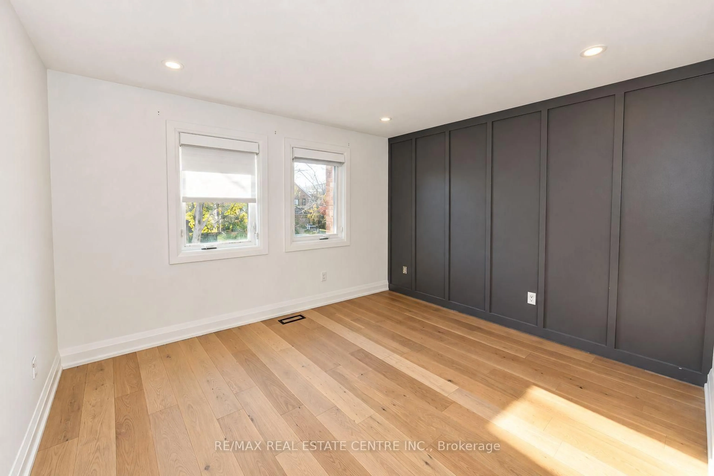
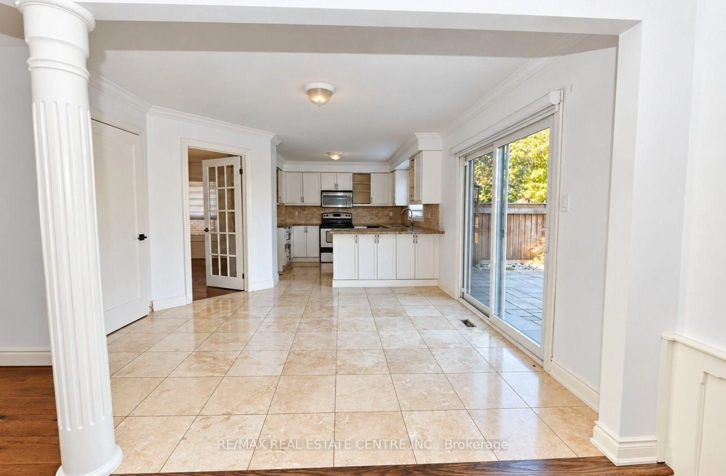
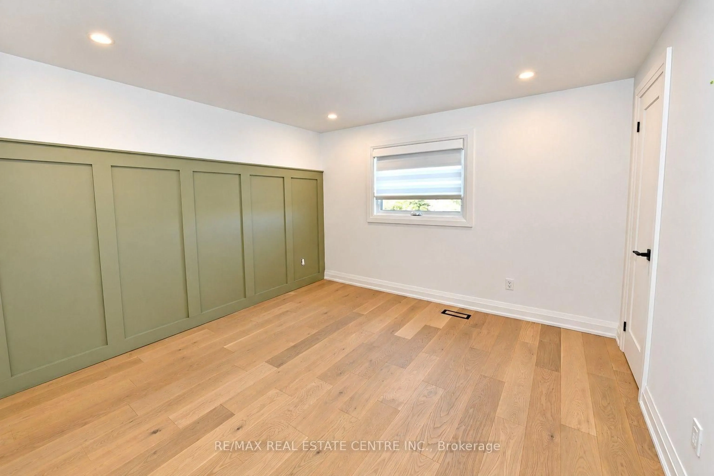
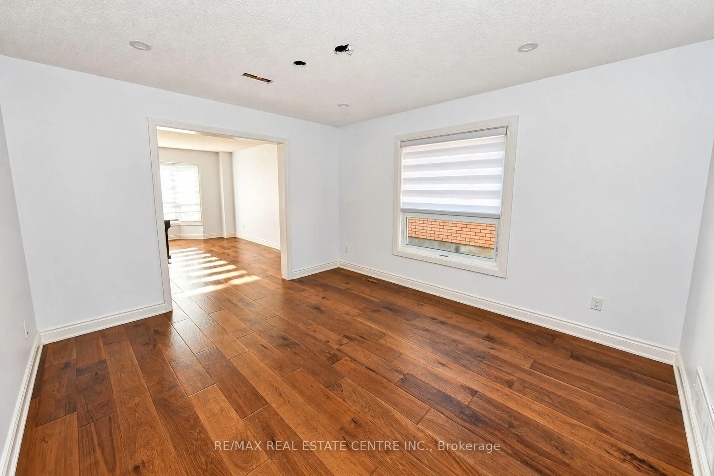
Welcome to 1307 Saddler Circle! Offering over 2,800 sq. ft. of living space above grade, this spacious 5-bedroom home is situated on an impressive lot and presents a fantastic opportunity for buyers looking to add their own personal touches and make it their own. The main floor features a generous living room, formal dining room, and a kitchen overlooking the sunken family room, providing plenty of space for everyday living. The kitchen offers direct access to the oversized backyard, complete with an in-ground pool and no direct rear neighbours, providing a wonderful setting for outdoor enjoyment and added privacy. Upstairs, you'll find 5 generously sized bedrooms, including a spacious primary bedroom with a walk-in closet and 5-piece ensuite. The finished basement offers additional versatile living space, ideal for a recreation room, entertaining or growing family needs. While the home would benefit from some TLC, it offers a functional layout, generous room sizes and tremendous potential. A great opportunity to bring your vision to life and enjoy all the space, privacy and possibilities this property has to offer!
Property Details
Interior
Features
Main Floor
Living
4.5 x 3.63Dining
3.89 x 3.63Kitchen
3.28 x 6.4Family
3.38 x 4.63Fireplace
Exterior
Features
Parking
Garage spaces 2
Garage type Attached
Other parking spaces 4
Total parking spaces 6
Property History
 23