Open: Sat, 2PM to 4PM
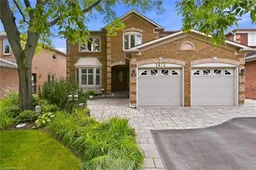
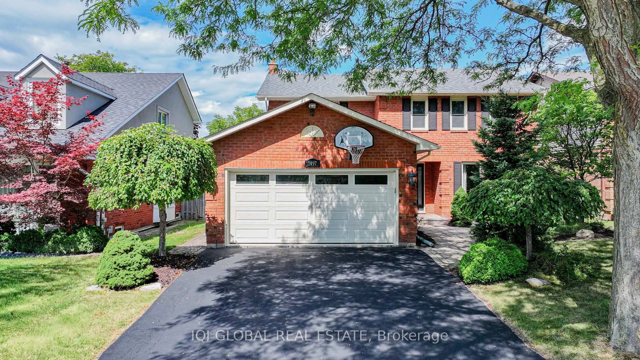
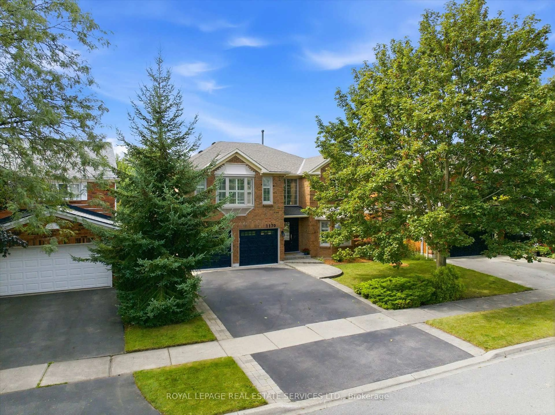
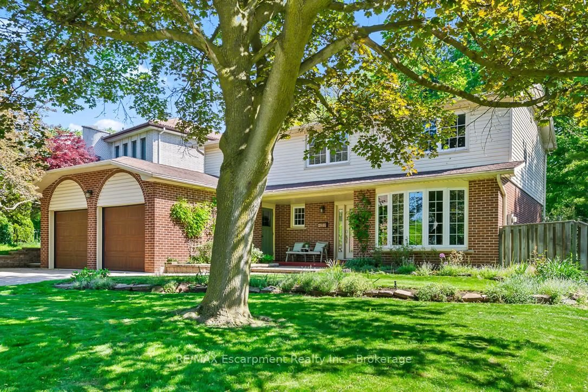
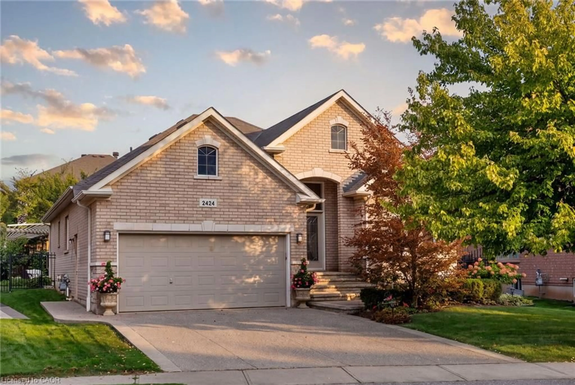
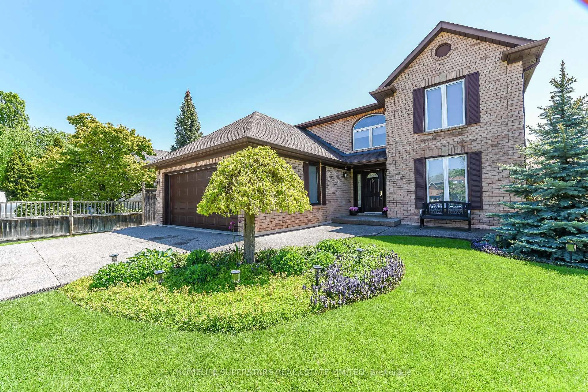
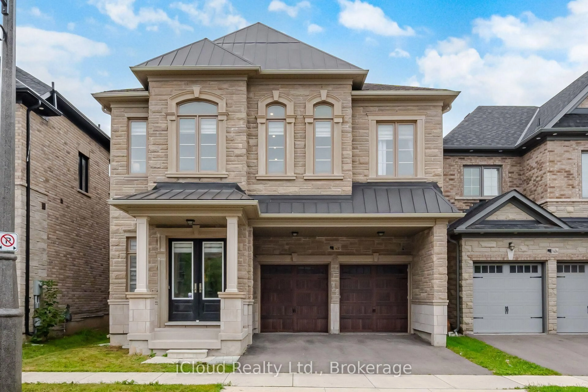
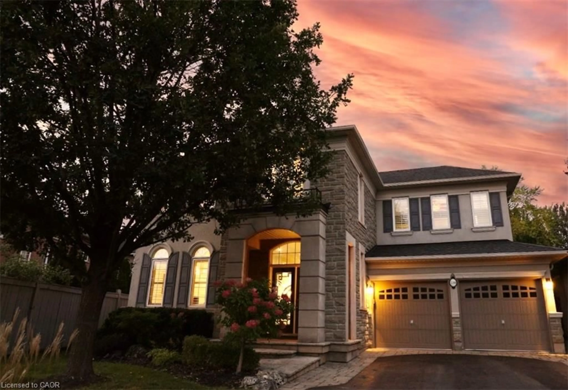
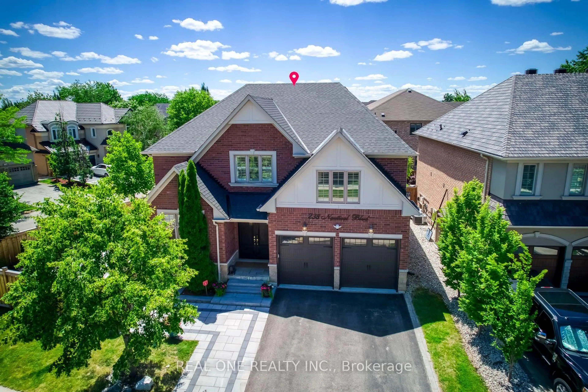
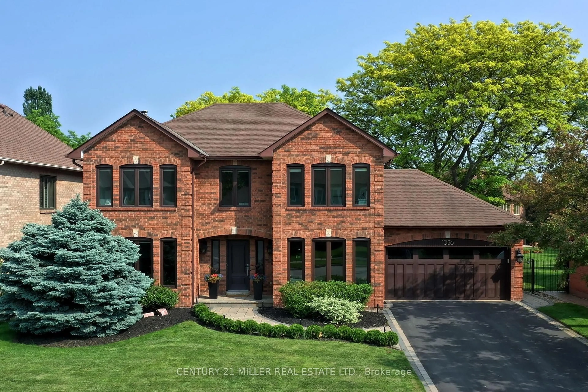
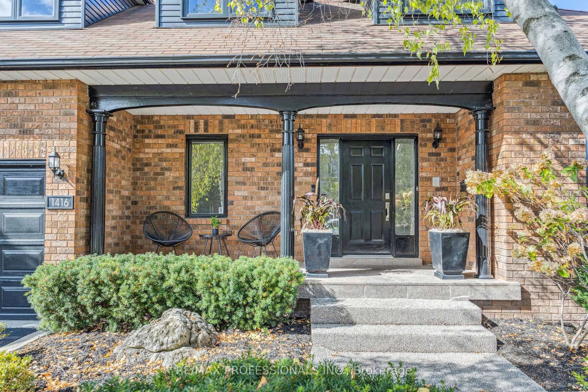
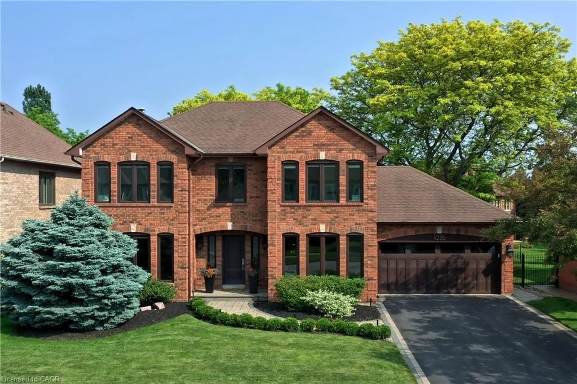
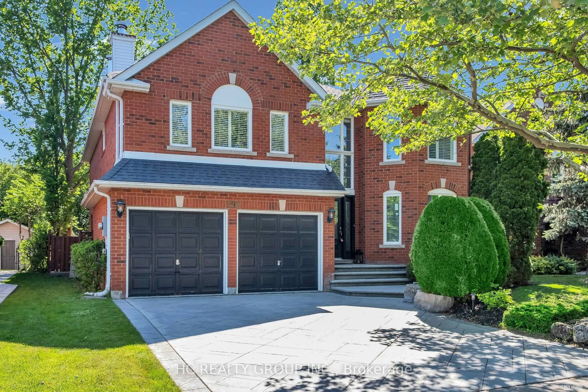
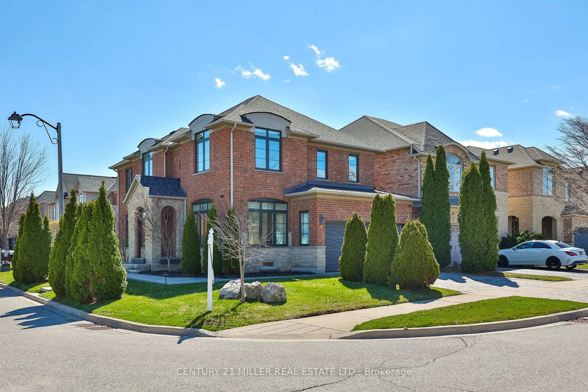
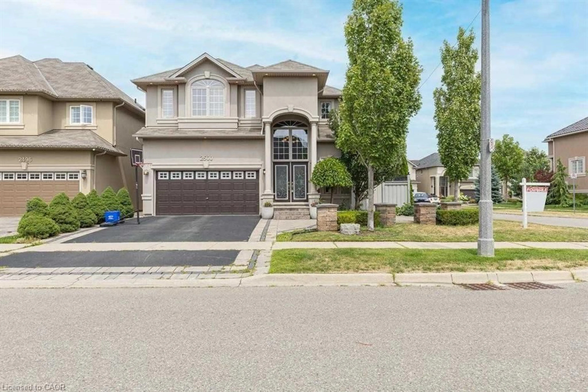
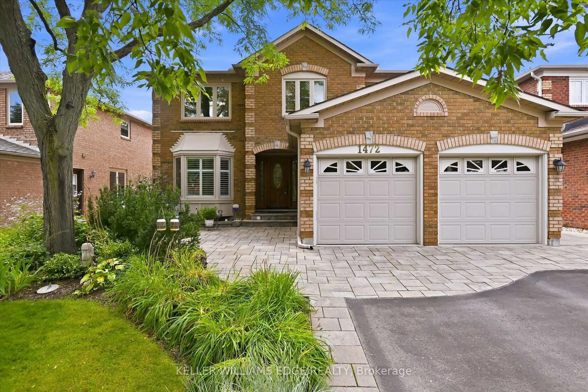
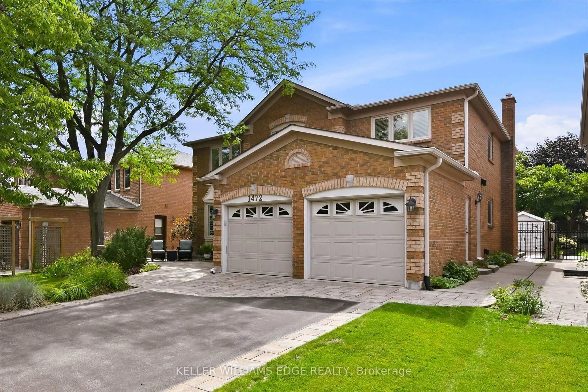
Home with brick exterior material, street for 1472 Livery Lane, Oakville Ontario L6M 2Y8
20 hours on Market

1472 Livery Lane, Oakville, Ontario L6M 2Y8

Detached
4 + 1
4
~3000-3500 sqft
$1,899,900
Get pre-qualifiedPowered by nesto
Detached
4 + 1
4
~3000-3500 sqft

Contact us about this property

Call

Highlights

Property Estimate

Days on market20 hours

Estimated valueNot available

Price/Sqft$588/sqft

Monthly cost

Open Calculator

Description

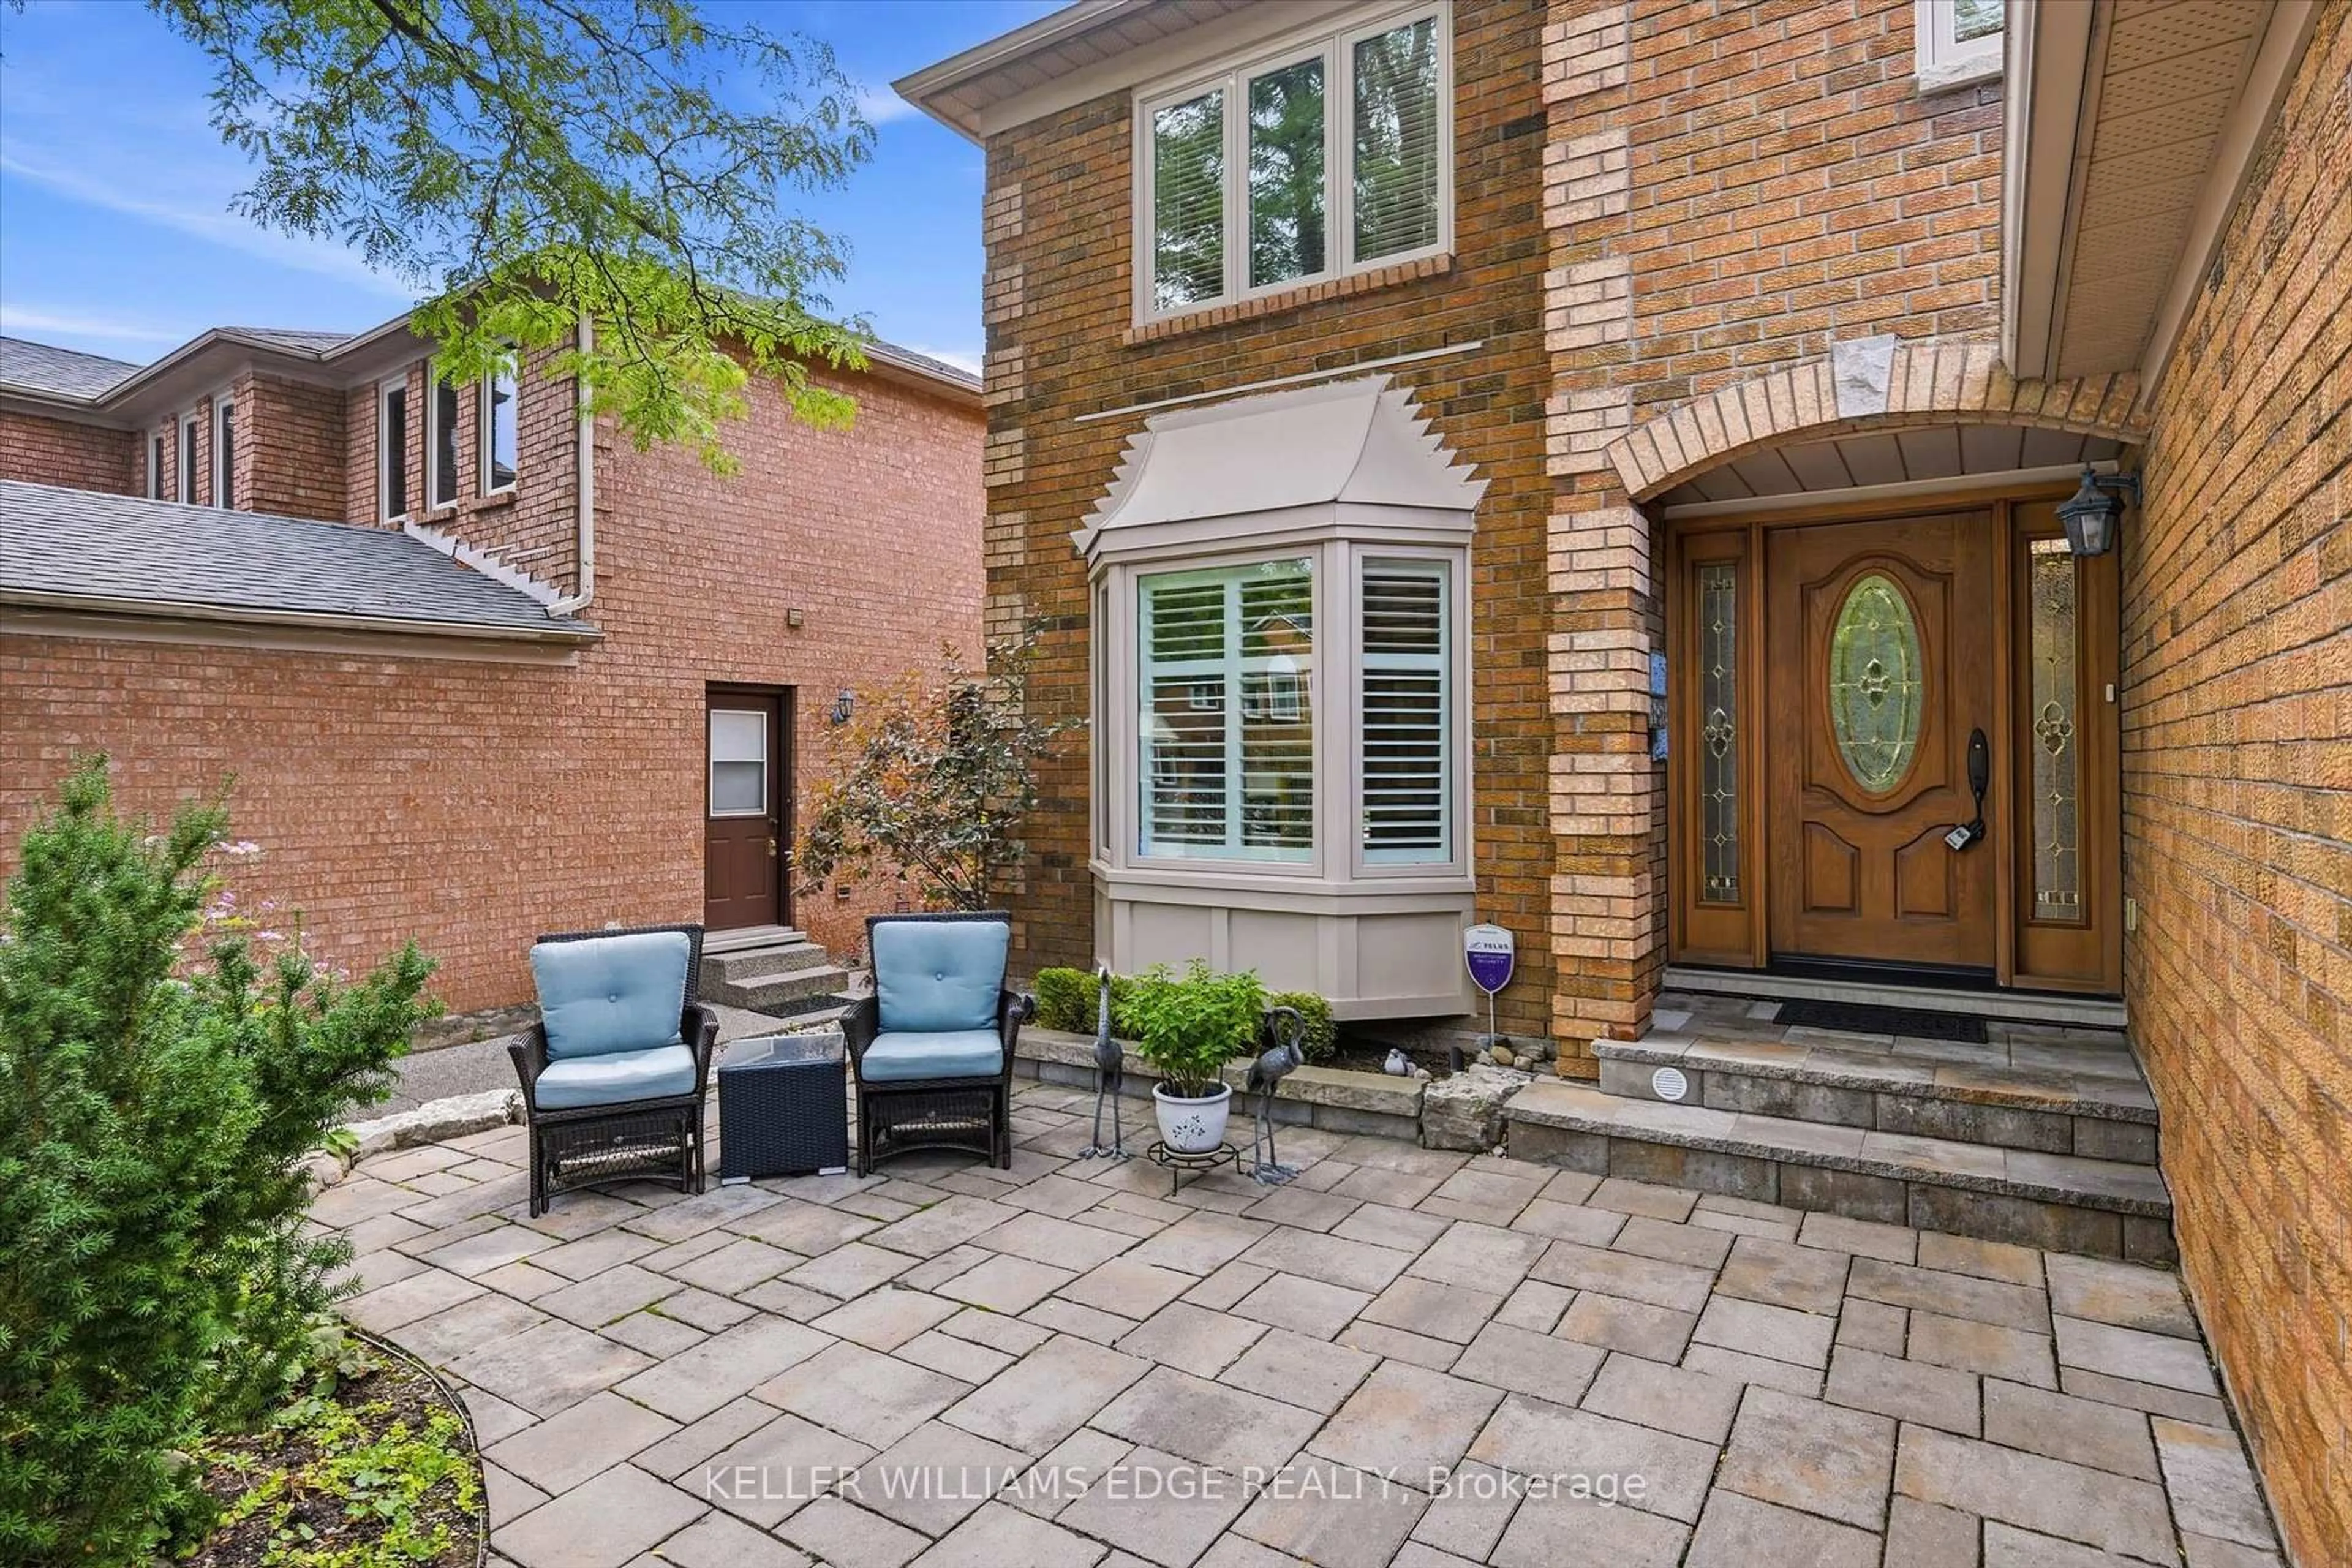
Exquisite 3,164 sq ft brick residence. 4+1 bedrooms, 3.5 baths. Updated gourmet kitchen with double built-in ovens and gas stovetop, flowing seamlessly to the open family/dining area. Dedicated main floor office. Massive primary bedroom with a magazine-worthy ensuite. 1400+ sq ft professionally finished basement features a wet bar, rec room, extra bedroom, full bath, workshop and storage. Mature landscaping frames a tranquil front patio. The south-facing backyard is built for entertainment and relaxation with a multi-tiered deck, oversized retractable awning, BBQ gas hook-up, and multi-purpose shed. Two-car garage with inside entry to laundry/mudroom. Move-in ready perfection!


Upcoming Open Houses

Aug 30Sun2:00 PM - 4:00 PM
Aug 29Sat2:00 PM - 4:00 PM

Property Details

Style2-Storey
View-
Age of property-
SqFt~3000-3500 SqFt
Lot Size6,457 SqFt(131.23 x 49.21)
Parking Spaces4
MLS ®NumberW13718266
Community NameGlen Abbey
Data SourceTRREB
Listing byKELLER WILLIAMS EDGE REALTY

Features

Heating: Forced Air
Cooling: Central Air
Fireplace
Basement: Full, Finished

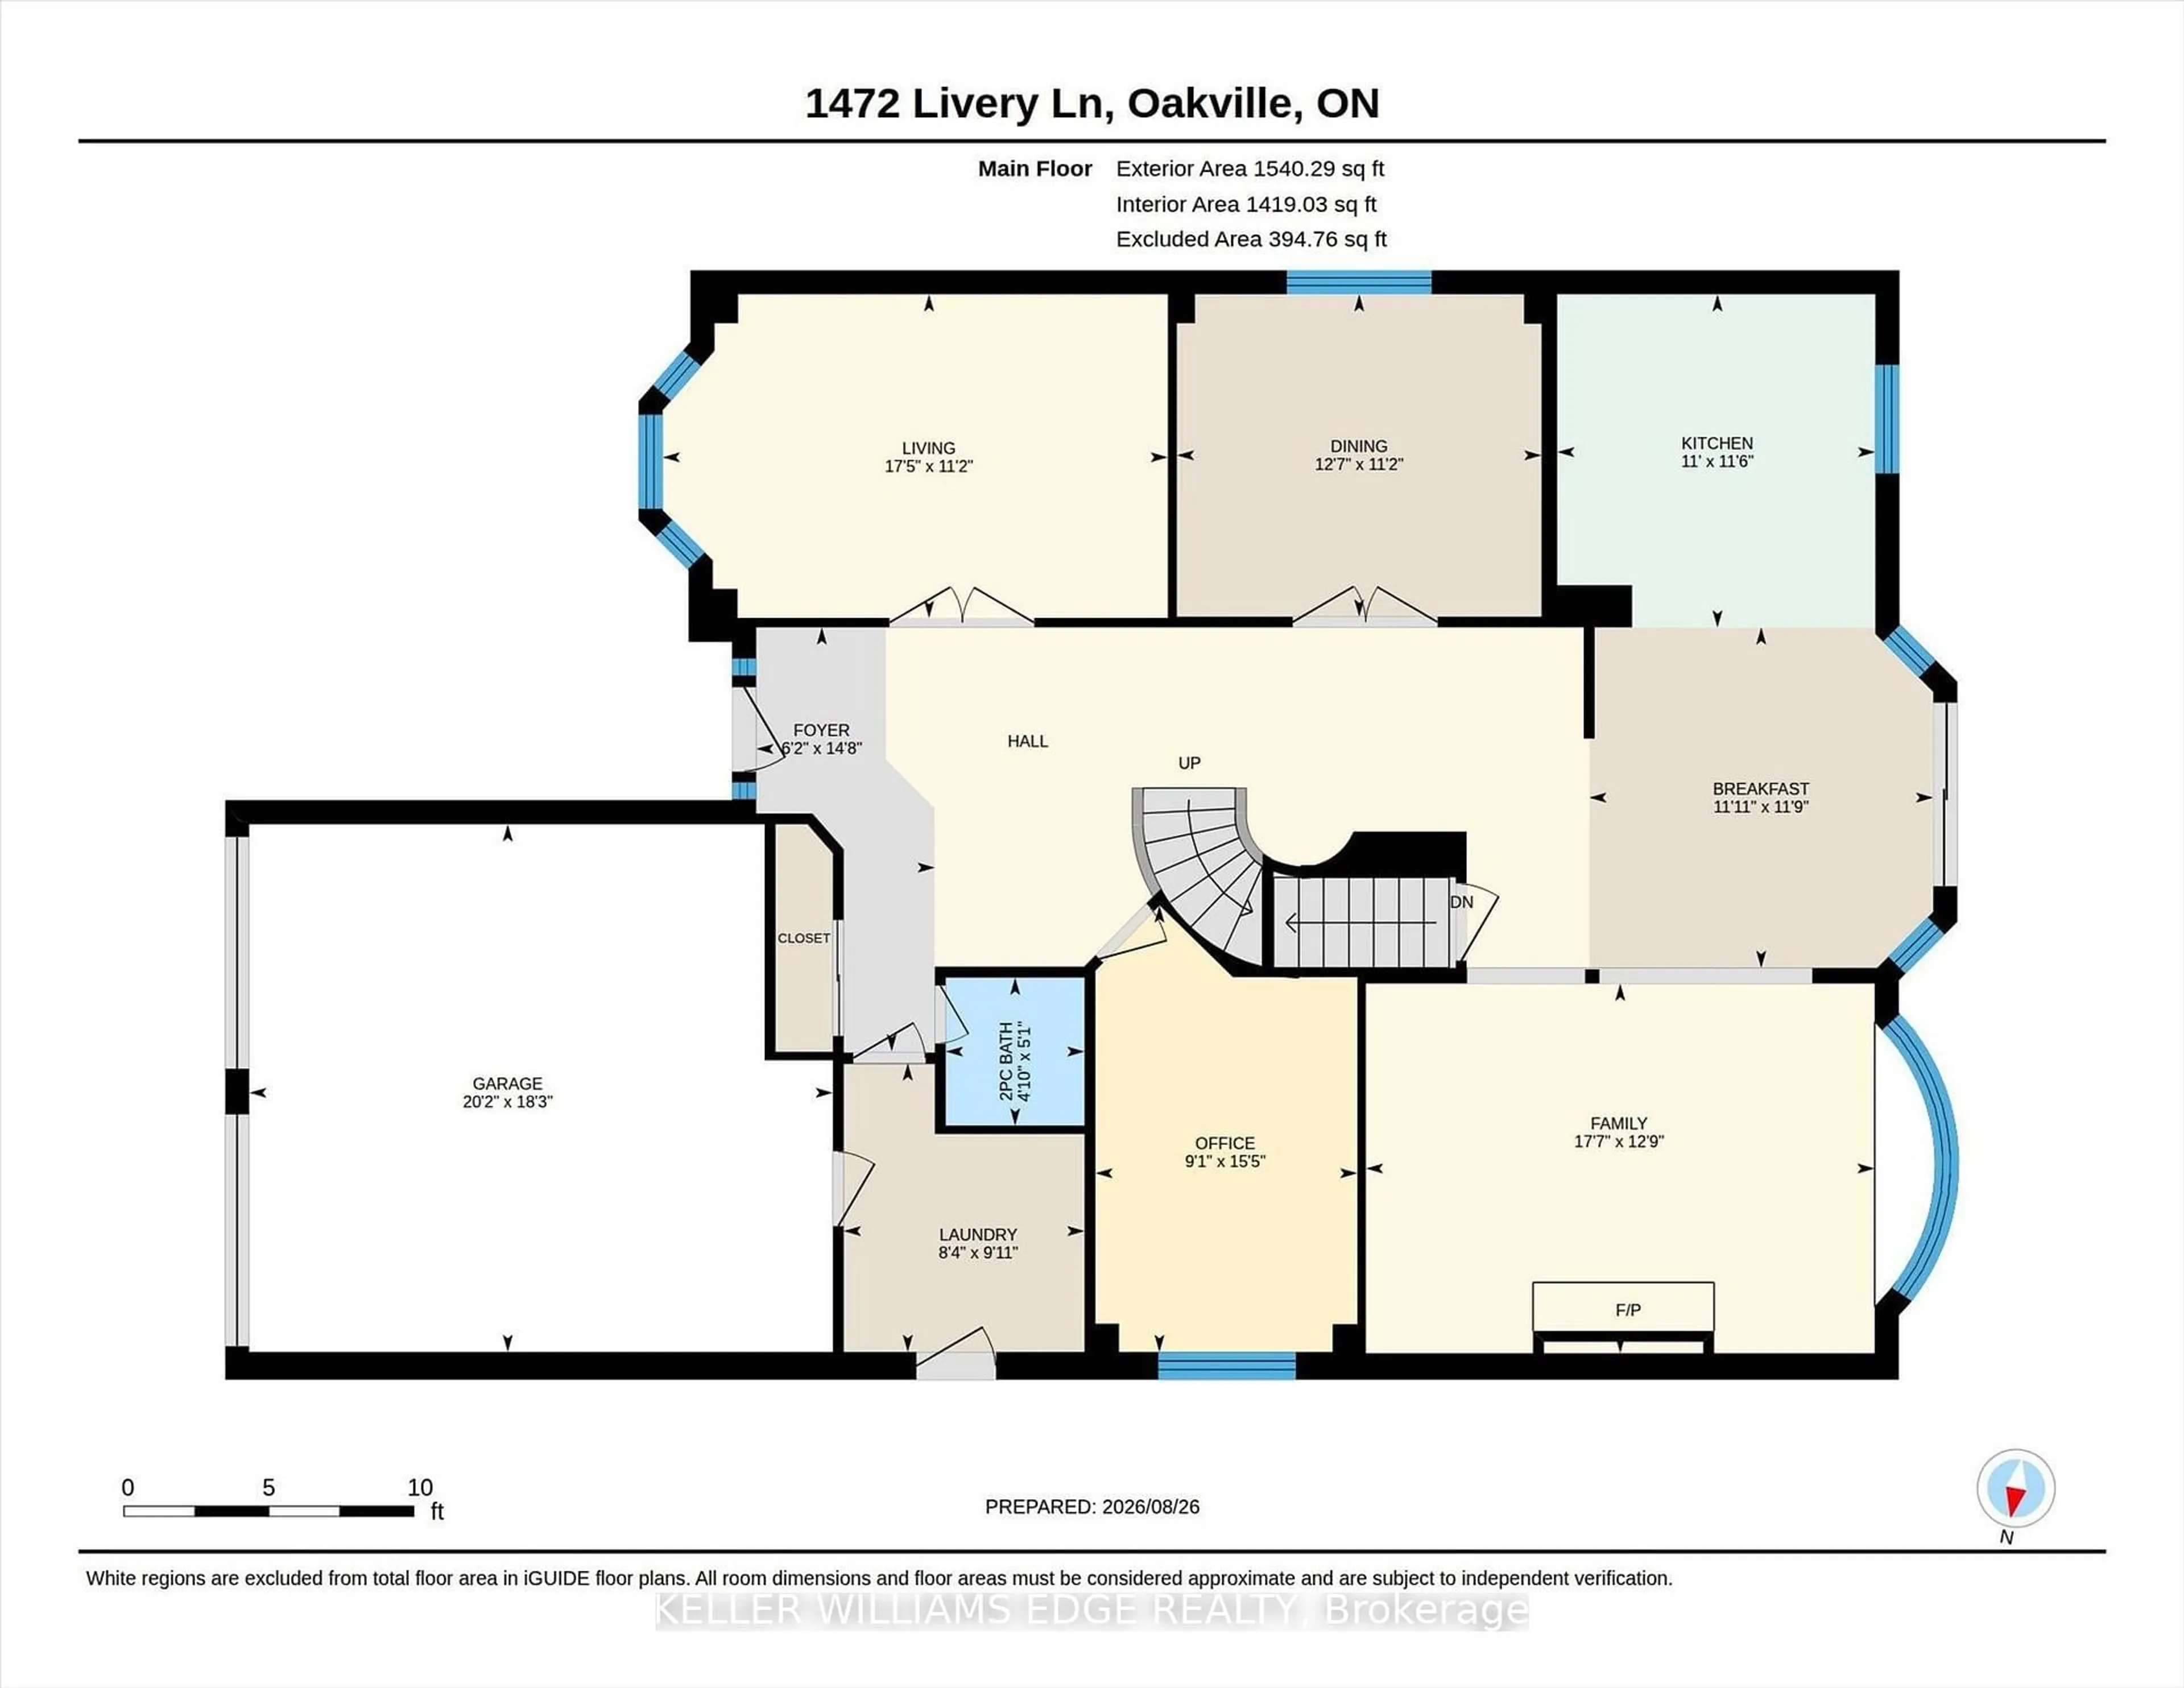
Main Floor

Office

4.7 x 2.76

Hardwood Floor

Bathroom

1.56 x 1.46

2 Pc Bath / Tile Floor

Foyer

4.46 x 1.88

Tile Floor / Large Closet

Living

5.32 x 3.4

Bay Window / French Doors / Crown Moulding


Features

Lot size: 6,457 SqFt

Parking

Garage spaces 2

Garage type Attached

Other parking spaces 2

Total parking spaces 4


Property History
Aug 27, 2026
ListedActive
$1,899,900
20 hours on market
history photo preview50
Listing by trreb®
Property listed by KELLER WILLIAMS EDGE REALTY, Brokerage
Agent Banner Image
Interested in this property?Get in touch to get the inside scoop.

Market Data - Glen Abbey

Geo Zone Map ThumbnailGlen Abbey

Seller's Market

View Market Data

Detached house - for the past 30 days

Buyer's market Seller's market

Avg. Days on Market

Past 30 days

56 days

Compared to

2025

39 days

2024

32 days

2023

13 days

New Listings

Past 30 days

20 listings

Compared to

2025

20 listings

2024

28 listings

2023

22 listings

Units sold

Past 30 days

15 units

Compared to

2025

14 units

2024

9 units

2023

9 units

Median Sold Price

Past 30 days

$1,740,000

Compared to

2025

$1,886,250

2024

$1,950,000

2023

$1,980,000


Population and Demographics

Overview

Total population 21402
Average household income $193,260

Age (%)

0 to 19
25%
20 to 34
15%
35 to 49
20%
50 to 64
23%
65 and plus
17%

Household composition (%)

Single family
82%
Single person
17%
Multi person
1%
Multi family
0%

Mother tongue (%)

English
70%
Mandarin
10%
Others
4%
Spanish
3%
Arabic
2%
Italian
2%
Portuguese
2%
Urdu
2%
French
1%

House tenancy (%)

Owners
84%
Renters
16%

What’s nearby?Essentials within 5 km

Local Logic

Transportation Scores

Estimated Budget