Open: Tue, 10AM to 12PM
No images are available for this listing

Looks like no photos have been added to this listing just yet.

17 hours on Market

2198 DEVON Rd, Oakville, Ontario L6J 5M2

Detached
3 + 1
2
~1500-2000 sqft
$1,250,000
Get pre-qualifiedPowered by nesto
Detached
3 + 1
2
~1500-2000 sqft

Contact us about this property

Call

Highlights

Property Estimate

Days on market17 hours

Estimated valueNot available

Price/Sqft$729/sqft

Monthly cost

Open Calculator

Description

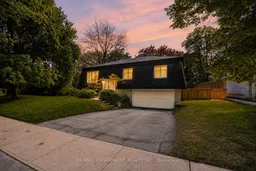
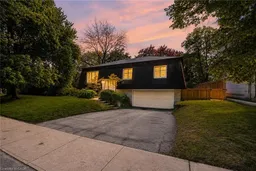
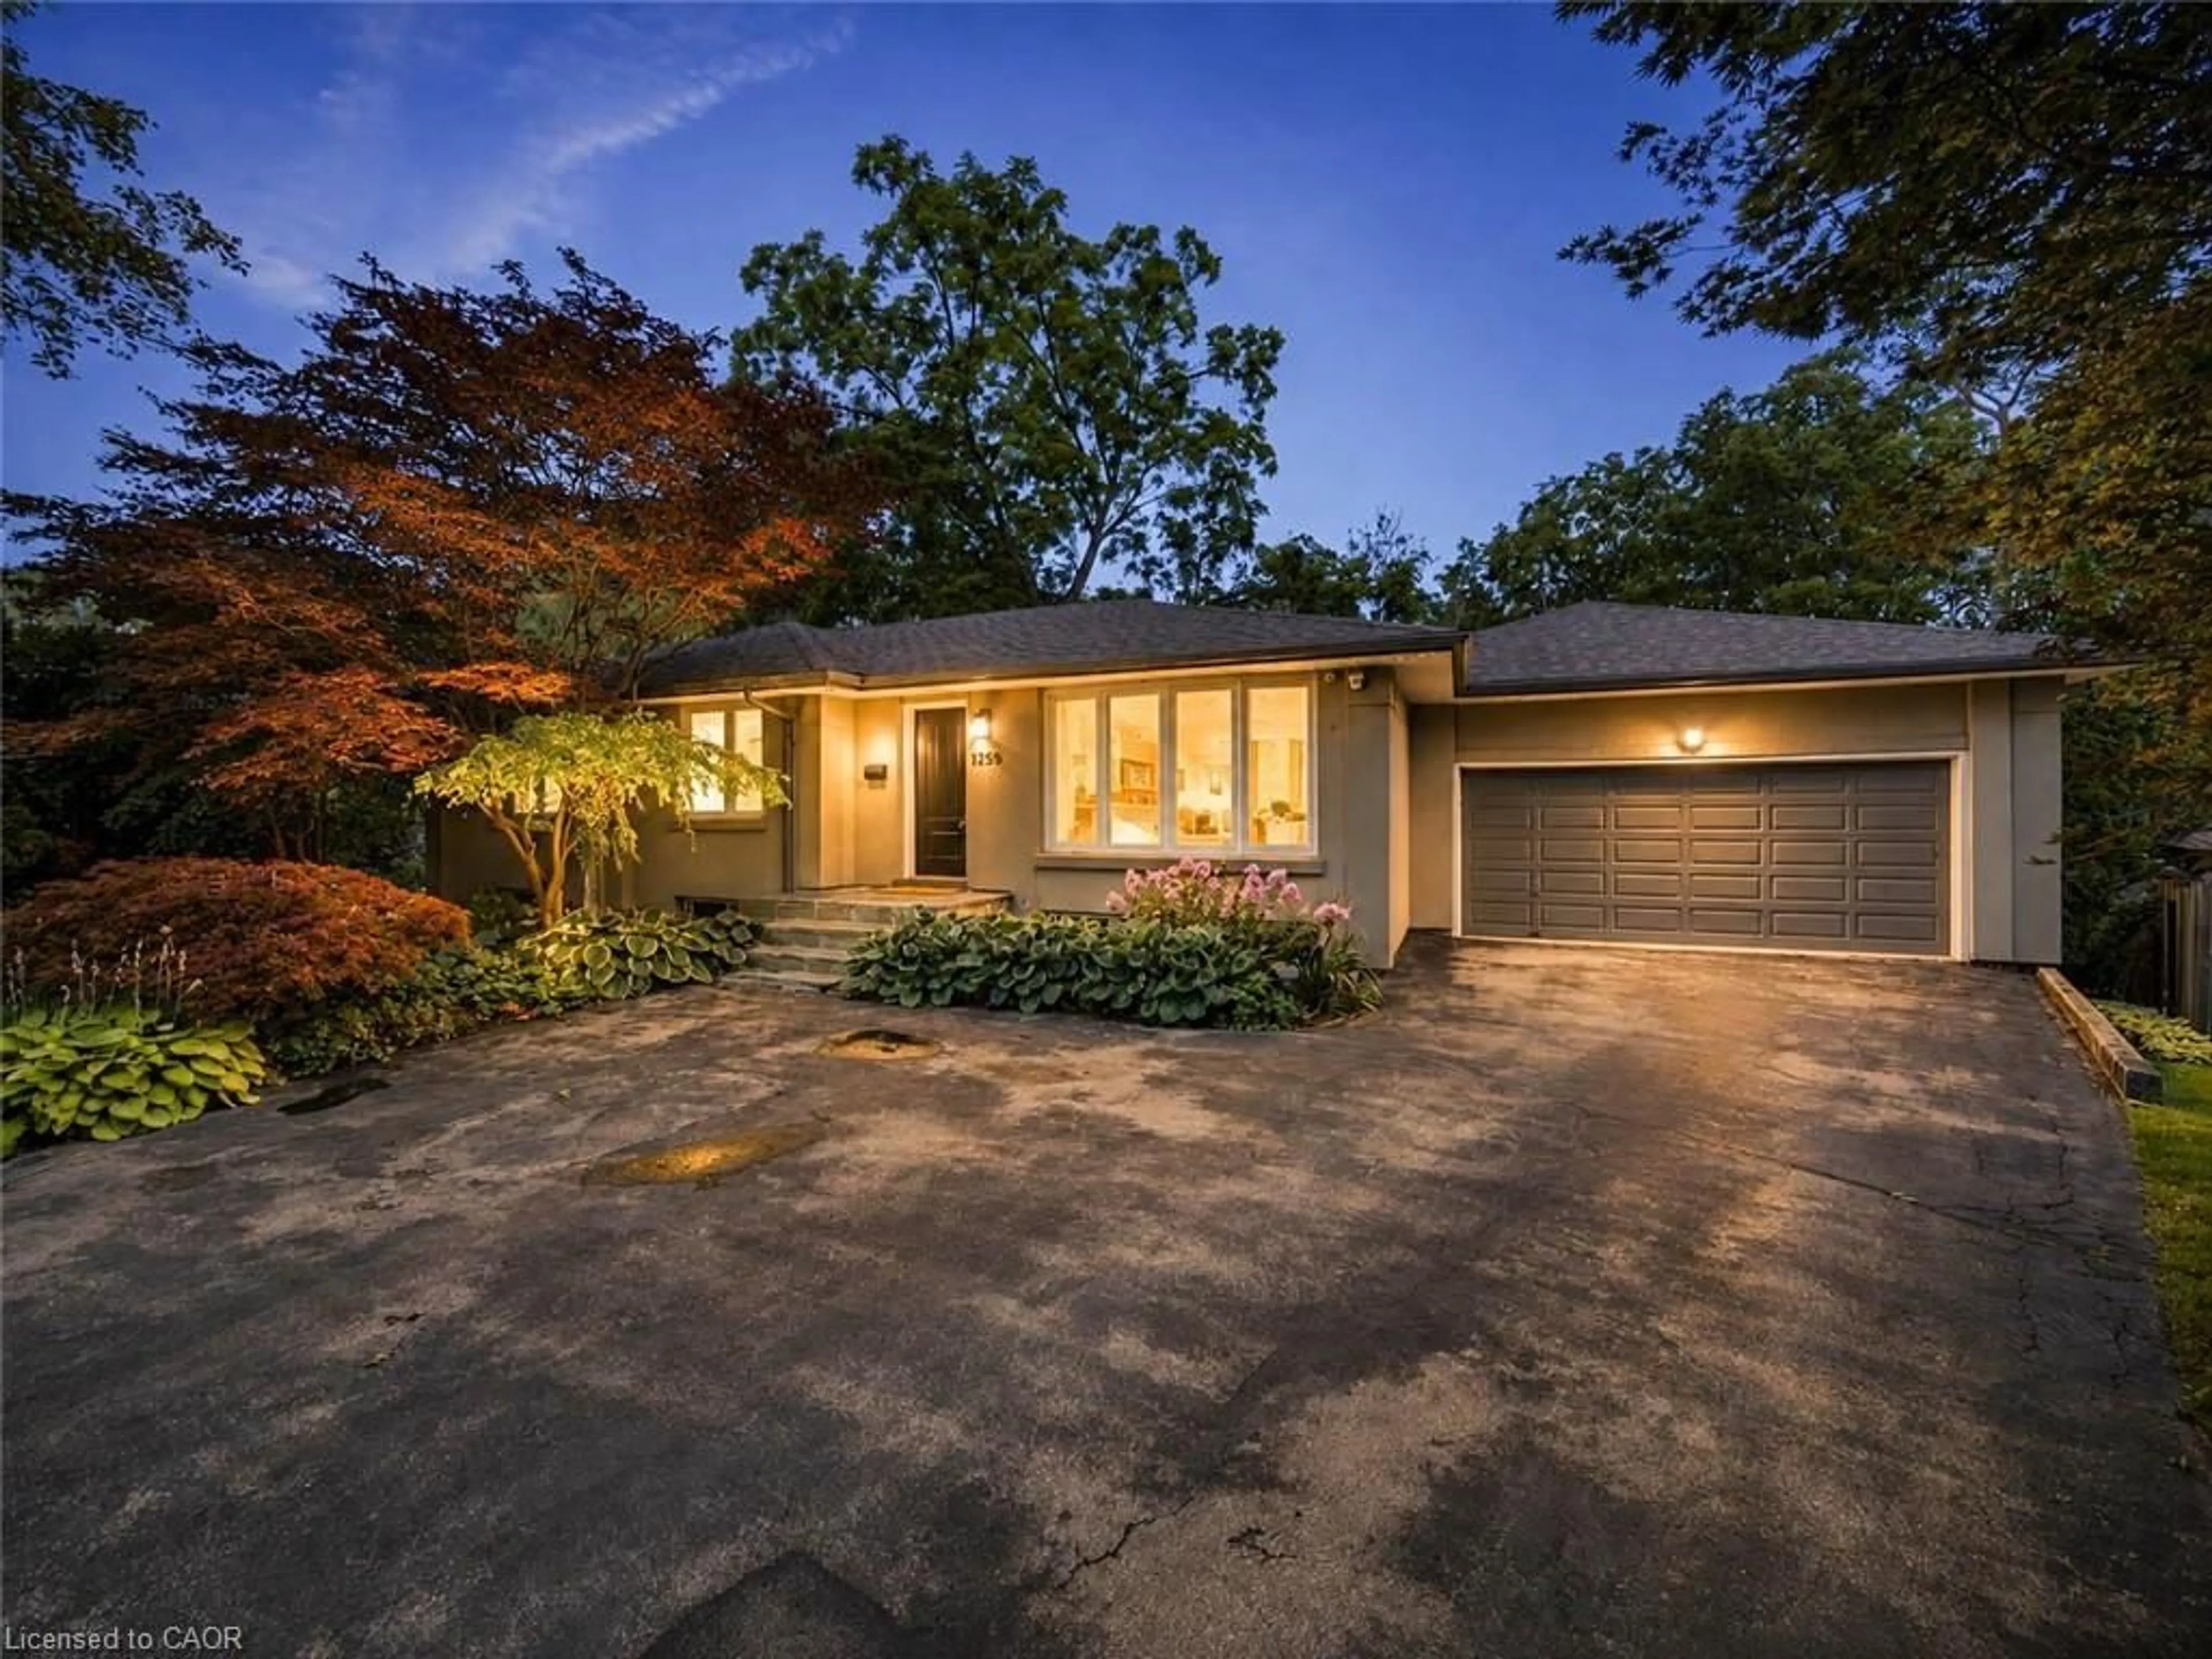
A rare opportunity in Eastlake, surrounded by towering trees in a coveted neighbourhood with favourable street positioning. Situated on a generous 78 x 115 ft lot in the heart of sought-after southeast Oakville, 2198 Devon Road presents an exceptional opportunity for builders, renovators, and visionary buyers alike. This 3+1 bedroom, 2-bath raised bungalow offers incredible potential in a neighbourhood defined by luxury custom homes and strong long-term value, making it ideal for redevelopment or a transformative renovation. Located within one of Oakville's most prestigious school catchments-including Maple Grove and E.J. James Public Schools and Oakville Trafalgar / Holy Trinity High Schools - the property combines lifestyle appeal with top-tier education, a key driver of demand in this coveted Eastlake pocket. Enjoy an abundance of parkland and recreational facilities. Properties on streets like this rarely come to market and offer endless potential for families looking to create their dream home. Convenient and easy access to schools, parks, arenas, Maple Grove Shopping Center, 5 minutes to beautiful Downtown Oakville, Lake Ontario, Clarkson GO Station, QEW/403/407.


Upcoming Open House

Jun 2Tue10:00 AM - 12:00 PM

Property Details

StyleBungalow-Raised
View-
Age of property51-99
SqFt~1500-2000 SqFt
Lot Size8,984 SqFt(115 x 78.13)
Parking Spaces4
MLS ®NumberW13177668
Community NameEastlake
Data SourceTRREB
Listing byRE/MAX ESCARPMENT REALTY INC.

Features

Heating: Forced Air
Cooling: Central Air
Fireplace
Basement: Full, Part Fin

Main Floor

Dining

3.3 x 3.17

Living

5.26 x 4.11

2nd Br

4.19 x 2.72

Bathroom

3.17 x 2.24

3 Pc Bath


Features

Lot size: 8,984 SqFt

Parking

Garage spaces 2

Garage type Attached

Other parking spaces 2

Total parking spaces 4


Property History

May 27, 2026
ListedActive
$1,250,000
17 hours on market
Listing by trreb®
Property listed by RE/MAX ESCARPMENT REALTY INC., Brokerage
Agent Banner Image
Interested in this property?Get in touch to get the inside scoop.
Market Data - Eastlake

Geo Zone Map ThumbnailEastlake

Balanced Market

View Market Data

Detached house - for the past 30 days

Buyer's market Seller's market

Avg. Days on Market

Past 30 days

52 days

Compared to

2025

21 days

2024

25 days

2023

29 days

New Listings

Past 30 days

43 listings

Compared to

2025

41 listings

2024

41 listings

2023

33 listings

Units sold

Past 30 days

20 units

Compared to

2025

8 units

2024

12 units

2023

20 units

Median Sold Price

Past 30 days

$3,040,000

Compared to

2025

$3,350,000

2024

$2,533,000

2023

$2,750,000


Population and Demographics

Overview

Total population 9865
Average household income $420,502

Age (%)

0 to 19
28%
20 to 34
12%
35 to 49
18%
50 to 64
24%
65 and plus
18%

Household composition (%)

Single family
89%
Single person
10%
Multi person
0%
Multi family
0%

Mother tongue (%)

English
75%
Mandarin
14%
Others
5%
French
2%
Arabic
1%
Italian
1%

House tenancy (%)

Owners
91%
Renters
9%

What’s nearby?Essentials within 5 km

Local Logic

Transportation Scores

Estimated Budget