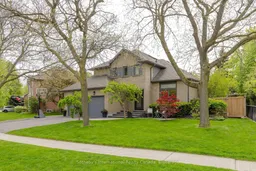
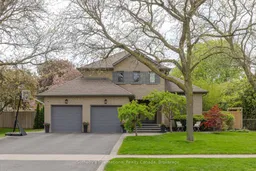
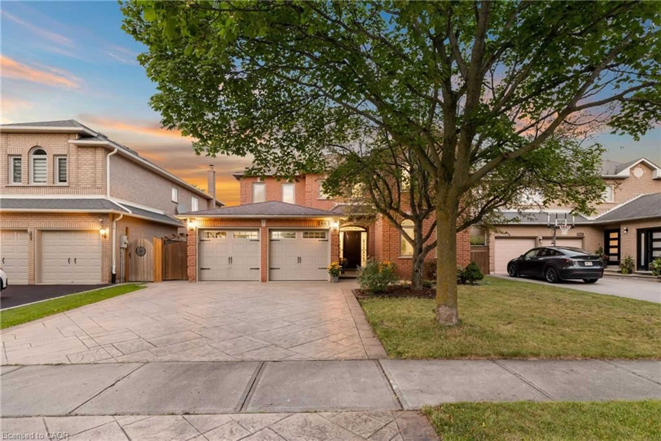
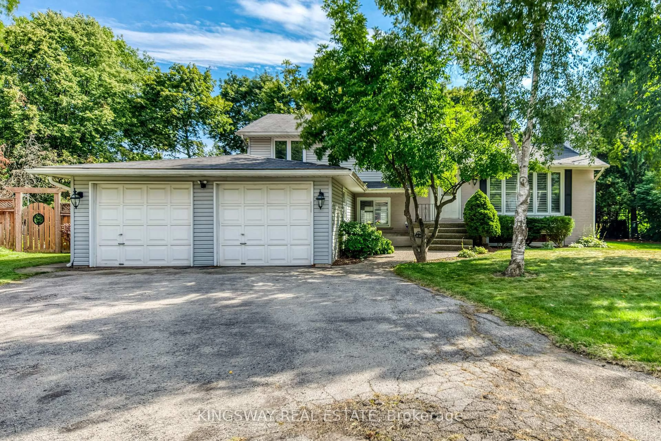
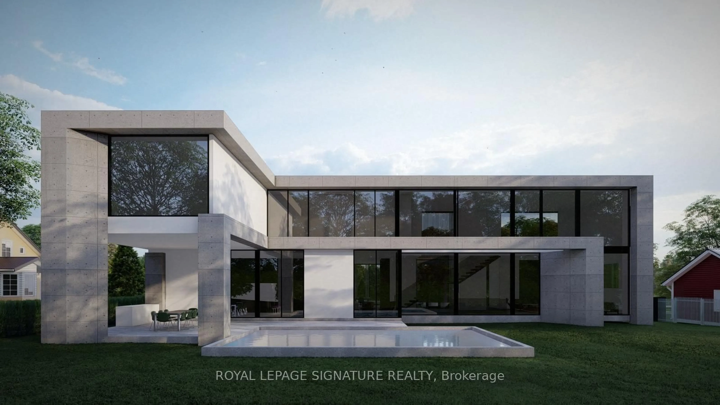
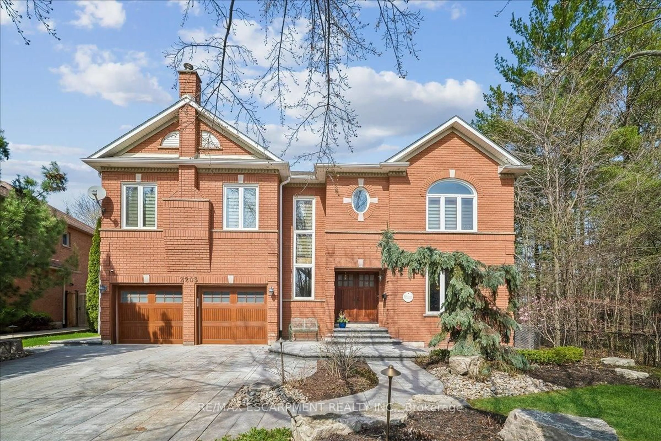
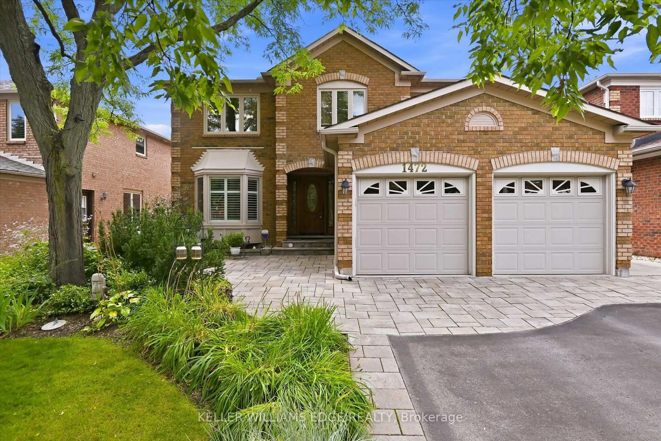
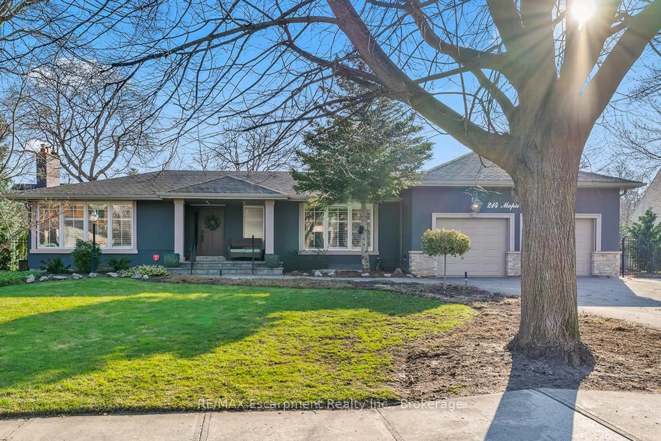
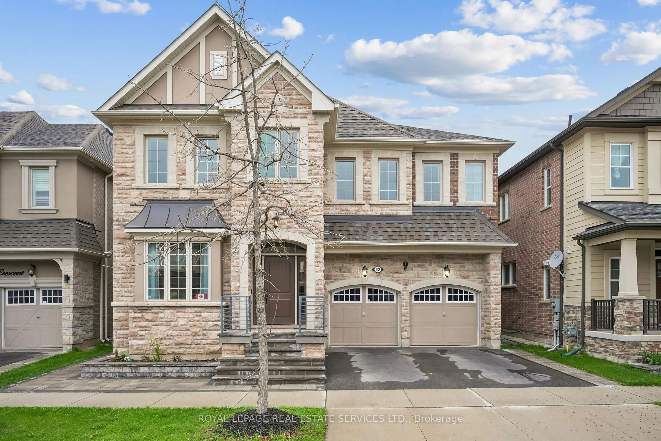
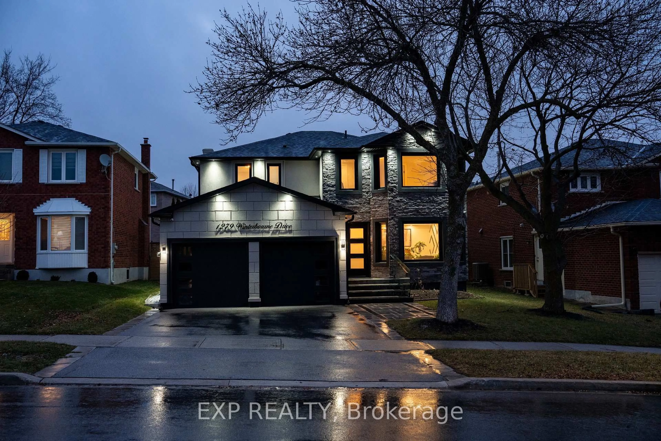
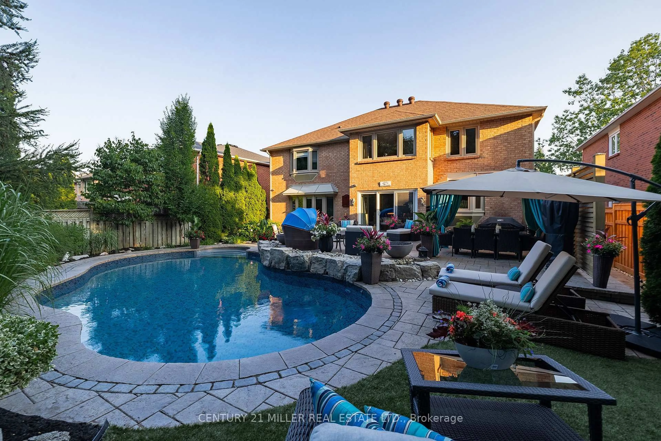
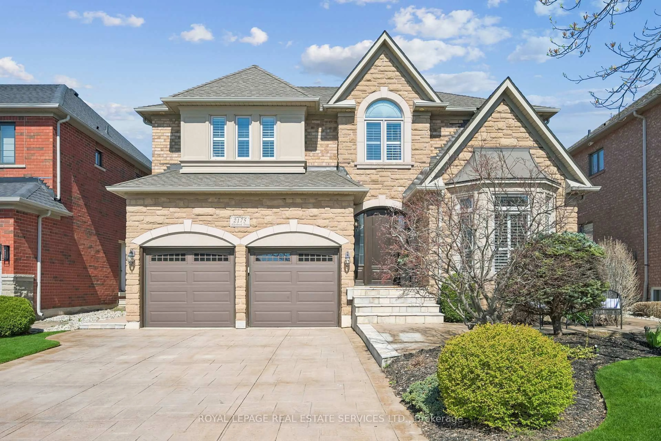
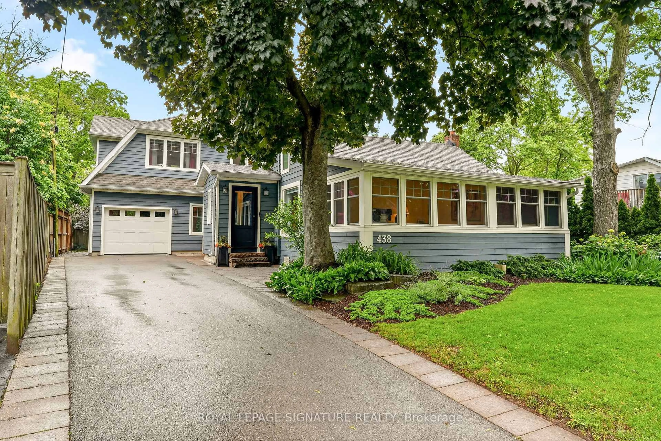
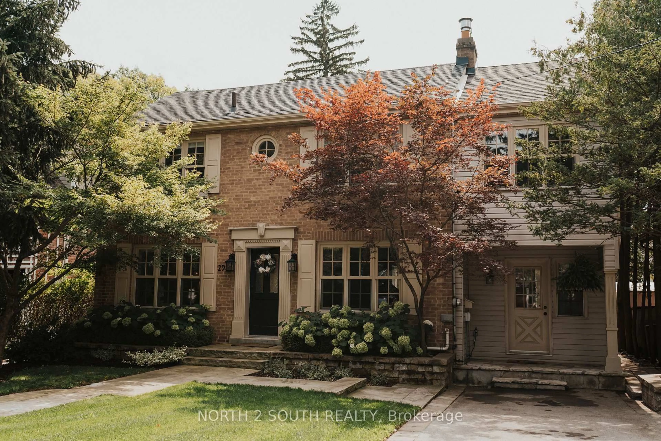
Home with vinyl exterior material, street for 456 Aspen Forest Dr, Oakville Ontario L6J 6H6
3 hours on Market

456 Aspen Forest Dr, Oakville, Ontario L6J 6H6

Detached
4 + 1
4
~2000-2500 sqft
$2,298,000
Get pre-qualifiedPowered by nesto
Detached
4 + 1
4
~2000-2500 sqft

Contact us about this property

Call

Highlights

Property Estimate

Days on market3 hours

Estimated valueNot available

Price/Sqft$1,034/sqft

Monthly cost

Open Calculator

Description

Tucked on a curving, tree-lined street in the Ford enclave of Southeast Oakville, 456 Aspen Forest Drive is a beautifully renovated detached two-storey home that delivers the complete family package: generous space, an exceptional lot, top-school catchment, and a rare year-round Muskoka room that extends indoor-outdoor living well beyond what any floor plan can capture. The home offers 2,308 sq.ft above grade, four bedrooms, two full and one half bath, an attached two-car garage, and a private double driveway. A thoughtfully completed renovation presents a turnkey home that is truly move-in ready, with nothing left to do. The main level flows from a bright living room into a relaxed family room, both crowned by exceptionally high ceilings, then on to an inviting dining space and the kitchen beyond, while the signature screened Muskoka room overlooks the rear garden and functions as a true year-round retreat. Upstairs, four bedrooms include a spacious primary with walk-in closet and private ensuite. The fully finished lower level adds exceptional living space: a large recreation room, a dedicated gym, a fifth bedroom, a full bathroom, plus generous storage and a laundry area. Step outside to a backyard built for entertaining. Extensive decking creates multiple zones for hosting, dining, and lounging under the trees, with a private hot tub tucked into the setting for year-round relaxation. Framed by mature gardens, it is a true outdoor living space with backyard depth that is genuinely rare on this street. There is direct walk access to neighbourhood green space and the parks and trails network at the heart of the Ford enclave's appeal. Steps to Aspen Forest Park, close to top-rated schools, and just minutes from Clarkson GO Station for an easy commute into Toronto, the home sits moments from the best of Southeast Oakville. Properties of this character on this street do not come to market often.


Property Details

Style2-Storey
ViewGarden
Age of property31-50
SqFt~2000-2500 SqFt
Lot Size11,333 SqFt(132.51 x 85.53)
Parking Spaces4
MLS ®NumberW13173076
Community NameEastlake
Data SourceTRREB
Listing bySotheby's International Realty Canada, Brokerage

Features

Heating: Forced Air
Central Vacuum
Cooling: Central Air
Fireplace
Basement: Finished, Full

Main Floor

Living

3.43 x 5.11

Family

3.41 x 3.75

Dining

3.09 x 5.02

Kitchen

3.33 x 5.85


Features

Lot size: 11,333 SqFt

Parking

Garage spaces 2

Garage type Attached

Other parking spaces 2

Total parking spaces 4


Property History

May 26, 2026
ListedActive
$2,298,000
3 hours on market
history photo preview50
Listing by trreb®
Property listed by Sotheby's International Realty Canada, Brokerage, Brokerage
Agent Banner Image
Interested in this property?Get in touch to get the inside scoop.
Market Data - Eastlake

Geo Zone Map ThumbnailEastlake

Balanced Market

View Market Data

Detached house - for the past 30 days

Buyer's market Seller's market

Avg. Days on Market

Past 30 days

52 days

Compared to

2025

21 days

2024

25 days

2023

29 days

New Listings

Past 30 days

43 listings

Compared to

2025

41 listings

2024

41 listings

2023

33 listings

Units sold

Past 30 days

20 units

Compared to

2025

8 units

2024

12 units

2023

20 units

Median Sold Price

Past 30 days

$3,040,000

Compared to

2025

$3,350,000

2024

$2,533,000

2023

$2,750,000


Population and Demographics

Overview

Total population 9865
Average household income $420,502

Age (%)

0 to 19
28%
20 to 34
12%
35 to 49
18%
50 to 64
24%
65 and plus
18%

Household composition (%)

Single family
89%
Single person
10%
Multi person
0%
Multi family
0%

Mother tongue (%)

English
75%
Mandarin
14%
Others
5%
French
2%
Arabic
1%
Italian
1%

House tenancy (%)

Owners
91%
Renters
9%

What’s nearby?Essentials within 5 km

Local Logic

Transportation Scores

Estimated Budget