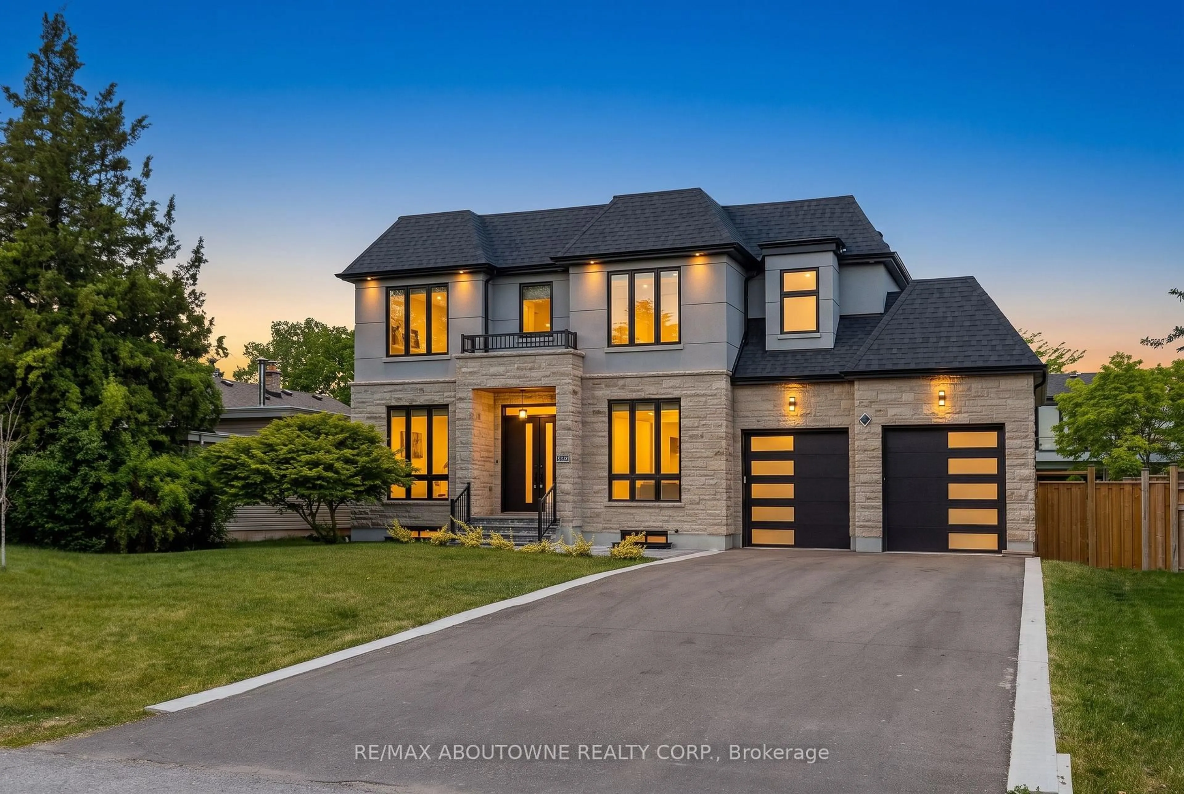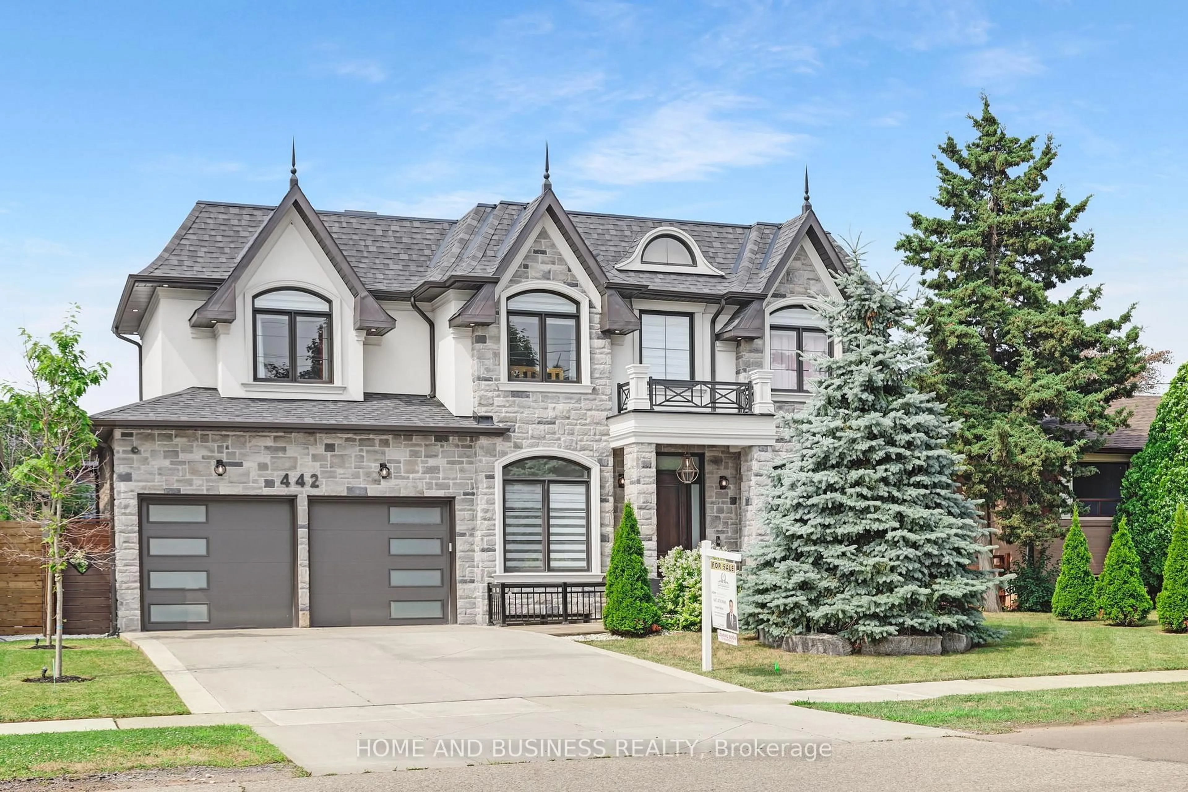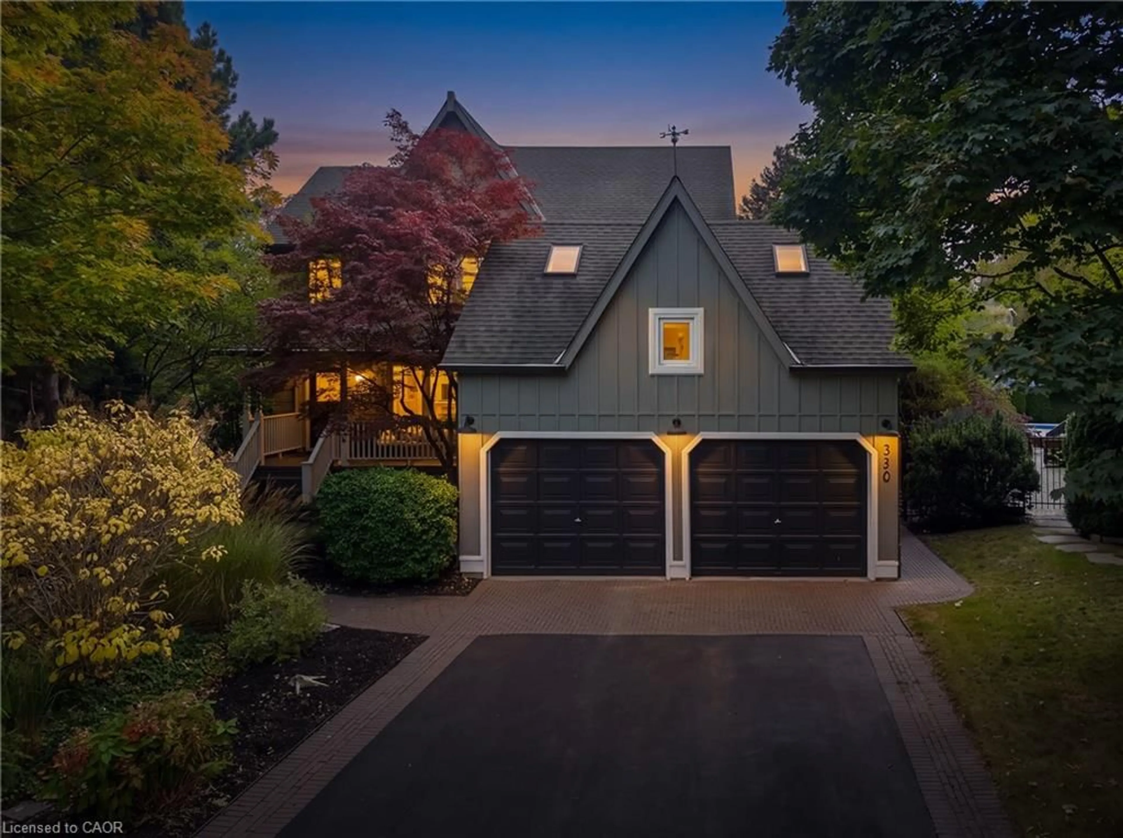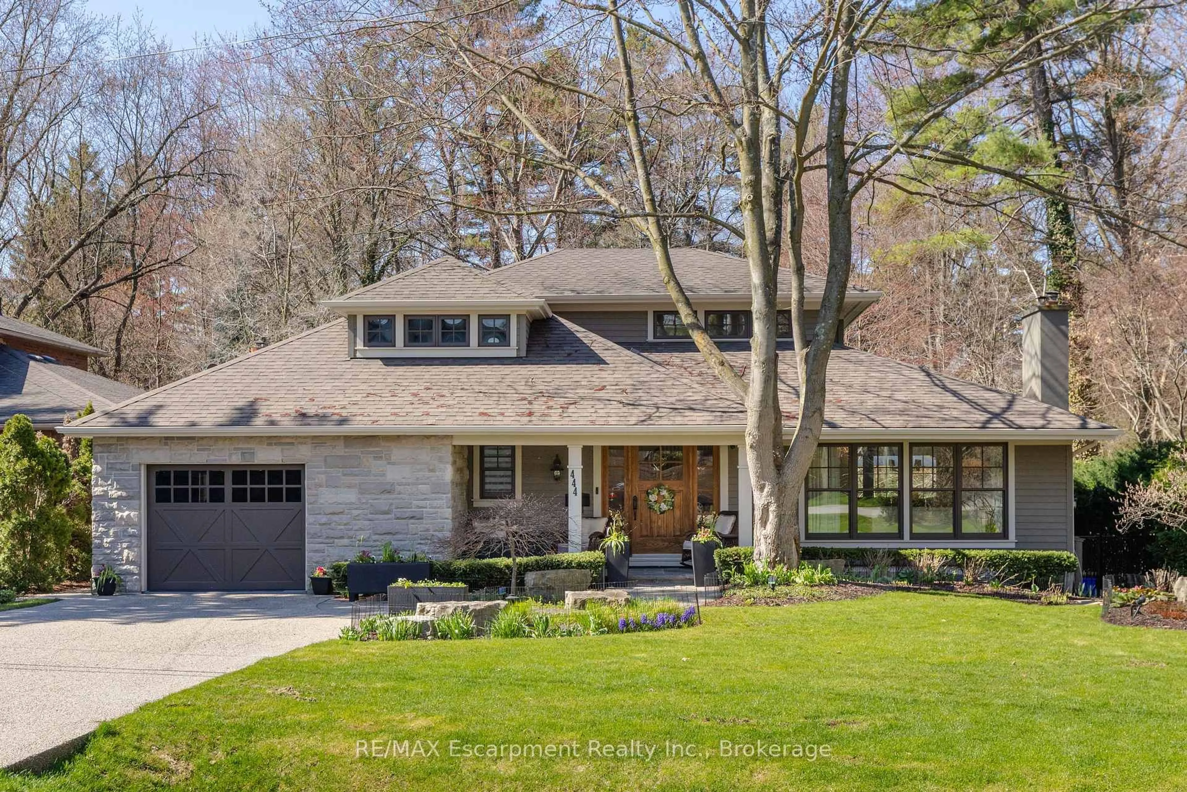
2308 BOW VALLEY Crt, Oakville, Ontario L6J 6H2
Contact us about this property
Highlights
Estimated valueThis is the price Wahi expects this property to sell for.
The calculation is powered by our Instant Home Value Estimate, which uses current market and property price trends to estimate your home’s value with a 90% accuracy rate.Not available
Price/Sqft$824/sqft
Monthly cost
Open Calculator
Description
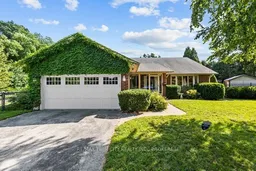
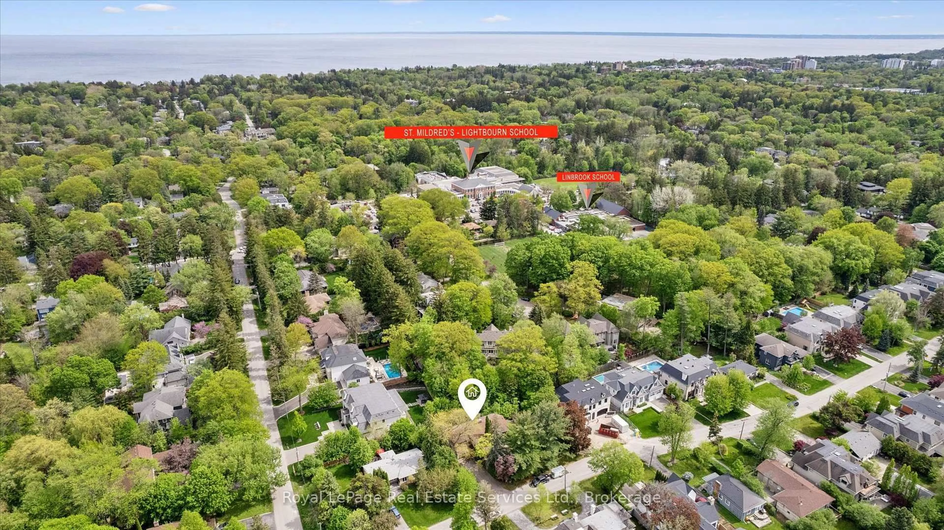
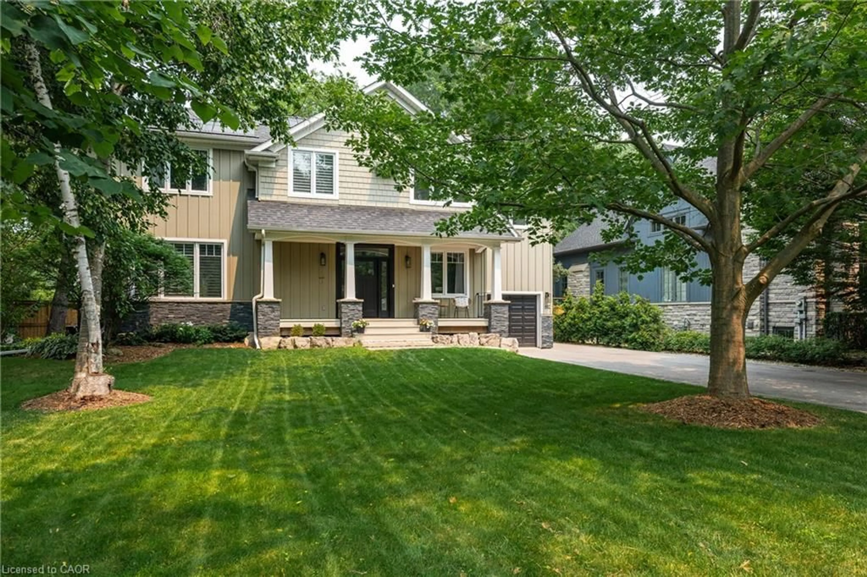
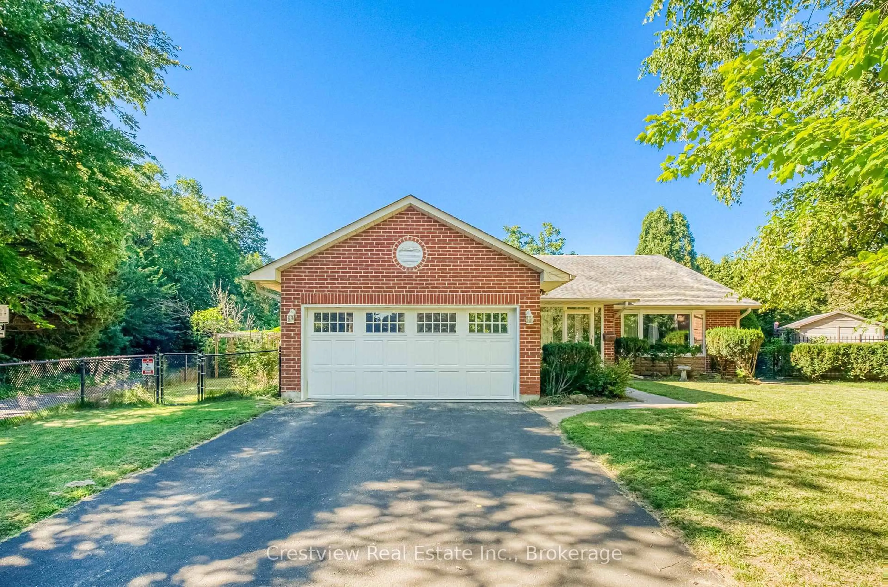
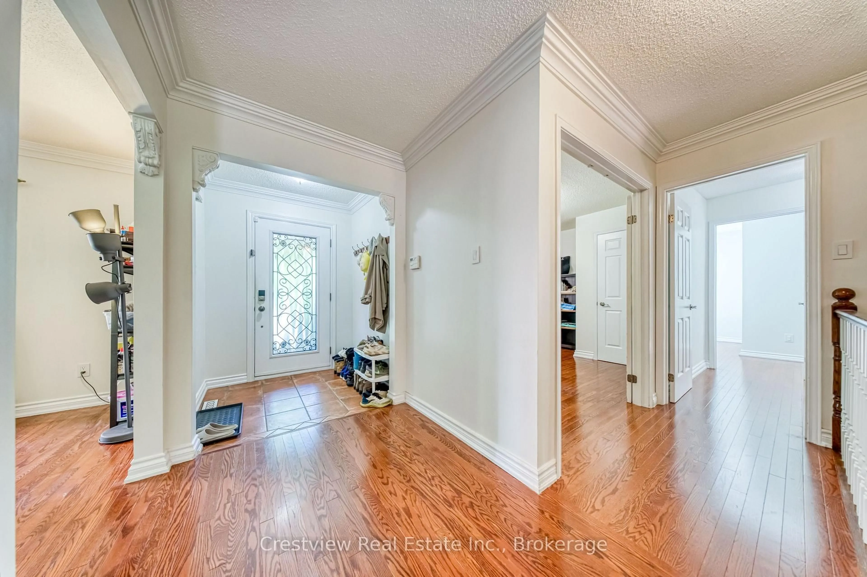
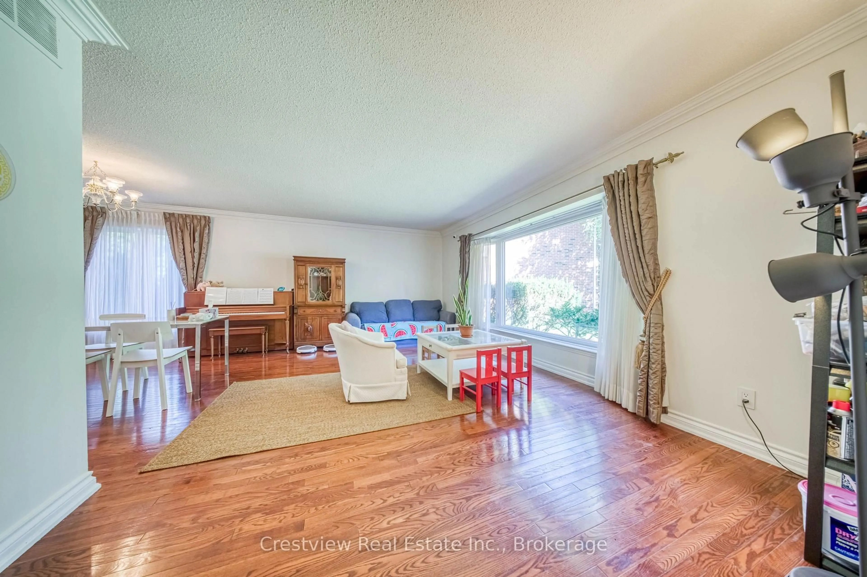
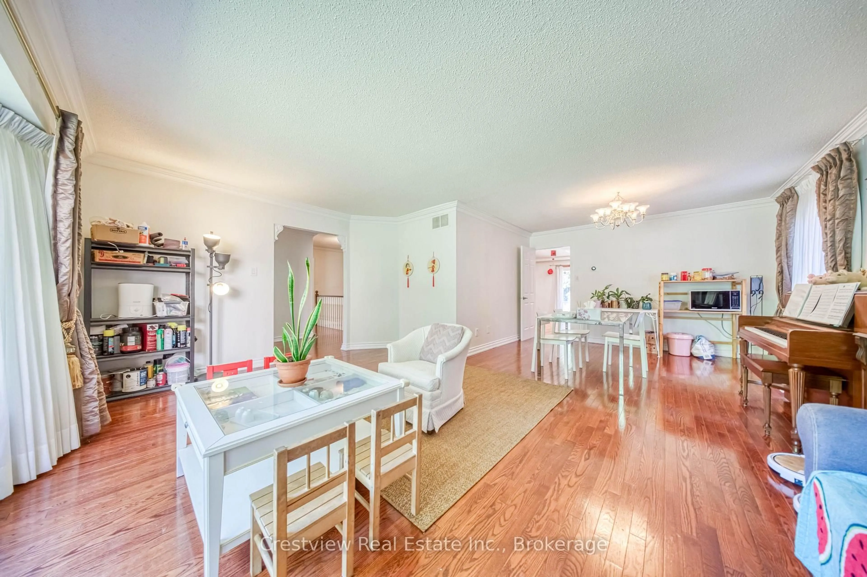
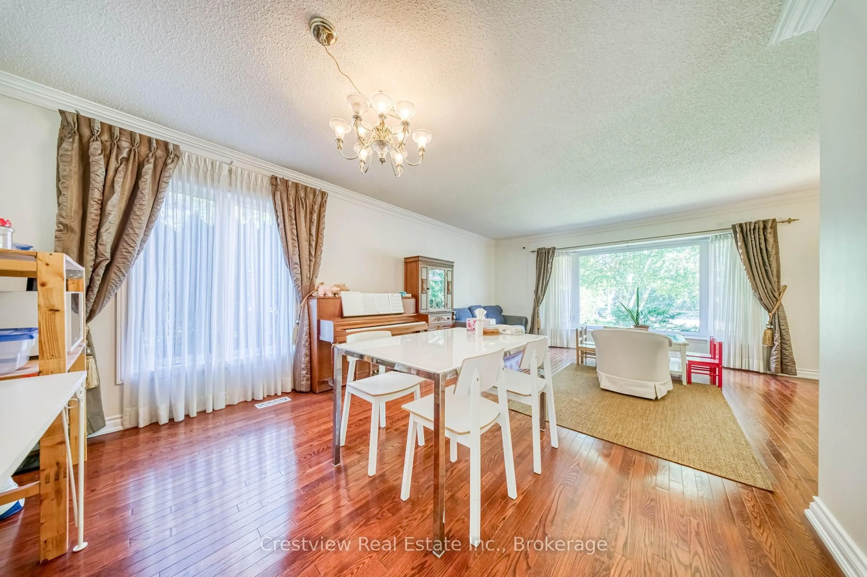
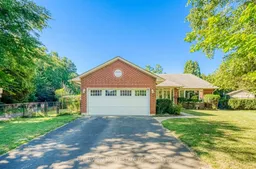
Welcome to 2308 Bow Valley Court, located in prestigious Southeast Oakville, south of the QEW and near the shores of Lake Ontario. Situated on a quiet cul-de-sac, this beautifully customized four-bedroom bungalow offers nearly 2,200 sq. ft. of main-level living space, a double-car garage, and an impressive pie-shaped lot of just under 1/3 of an acre. Backing onto a peaceful ravine, with a pathway beside the property leading toward the surrounding forest, the home offers exceptional privacy, natural beauty, and tranquility. The spacious backyard also features a beautiful garden shed built in 2024.Extensive upgrades include a 200-amp electrical panel upgrade completed in 2023, along with an installed Tesla EV charger. Further improvements completed in 2025 include renovated bedrooms and bathrooms, replacement of all windows, and new attic insulation-enhancing the home's comfort, appearance, and energy efficiency.Within walking distance of five neighbourhood parks and the Lake Ontario waterfront, this property offers a rare combination of space, nature, privacy, and convenience-the perfect setting for a peaceful lifestyle and better work-life balance in one of Oakville's most desirable neighbourhoods.
Property Details
Interior
Features
Lower Floor
Family
5.69 x 3.43Exterior
Features
Parking
Garage spaces 2
Garage type Attached
Other parking spaces 4
Total parking spaces 6
Property History
 37
37