Open: Sat, 12PM to 2PM
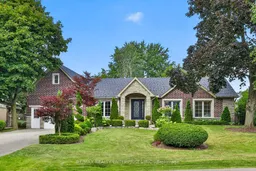
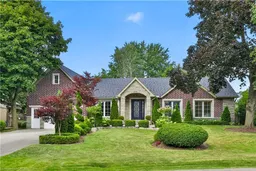
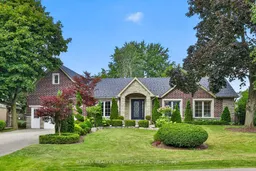
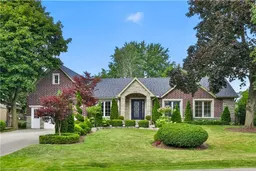
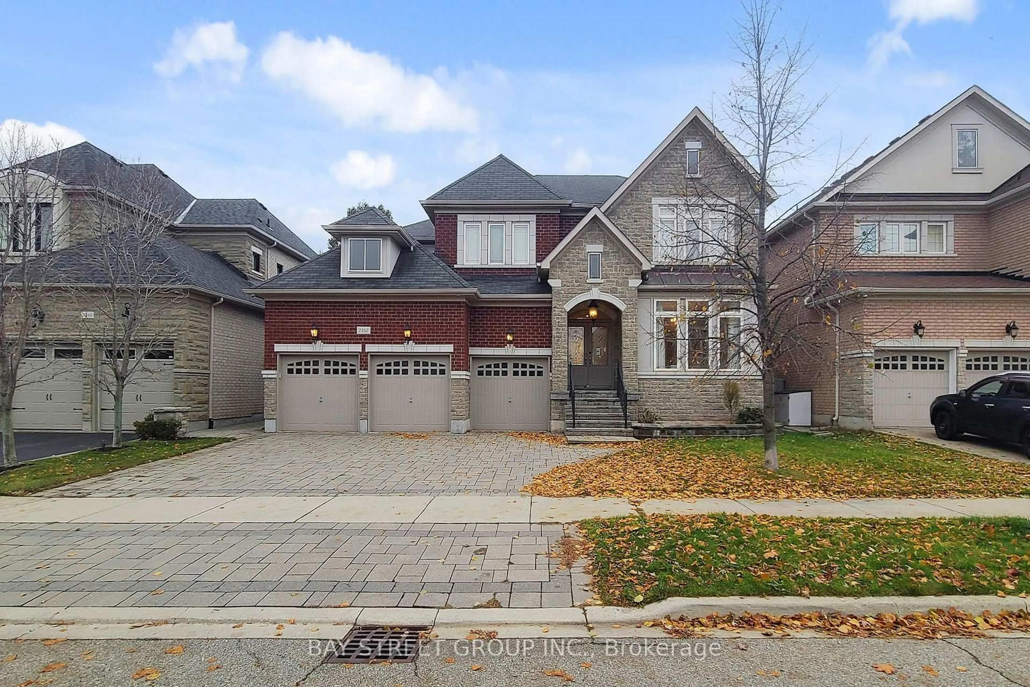
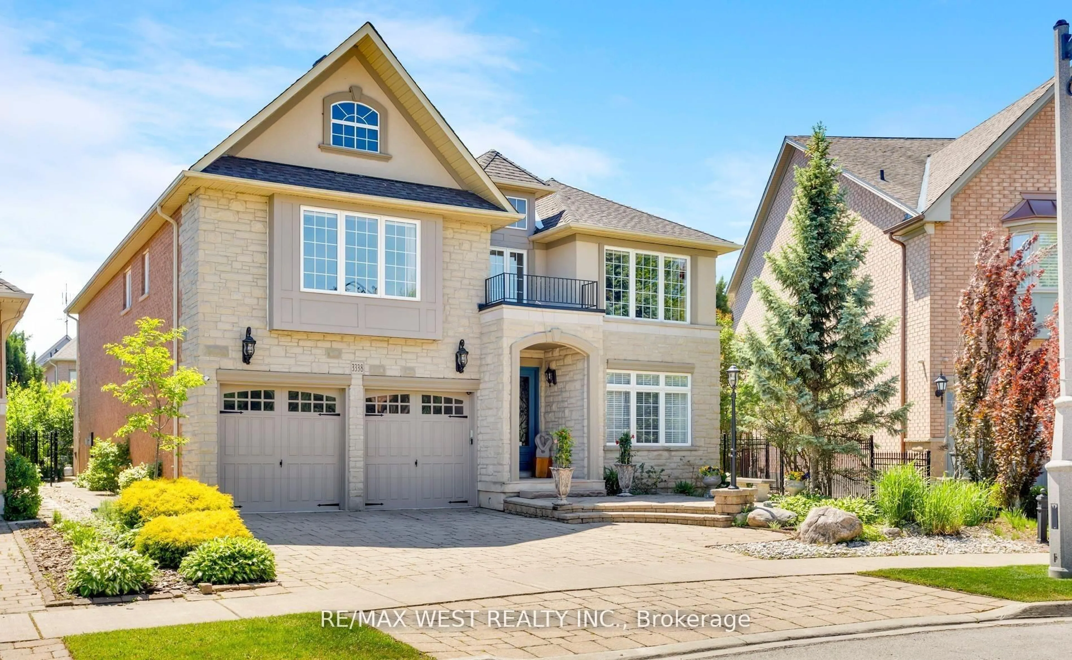
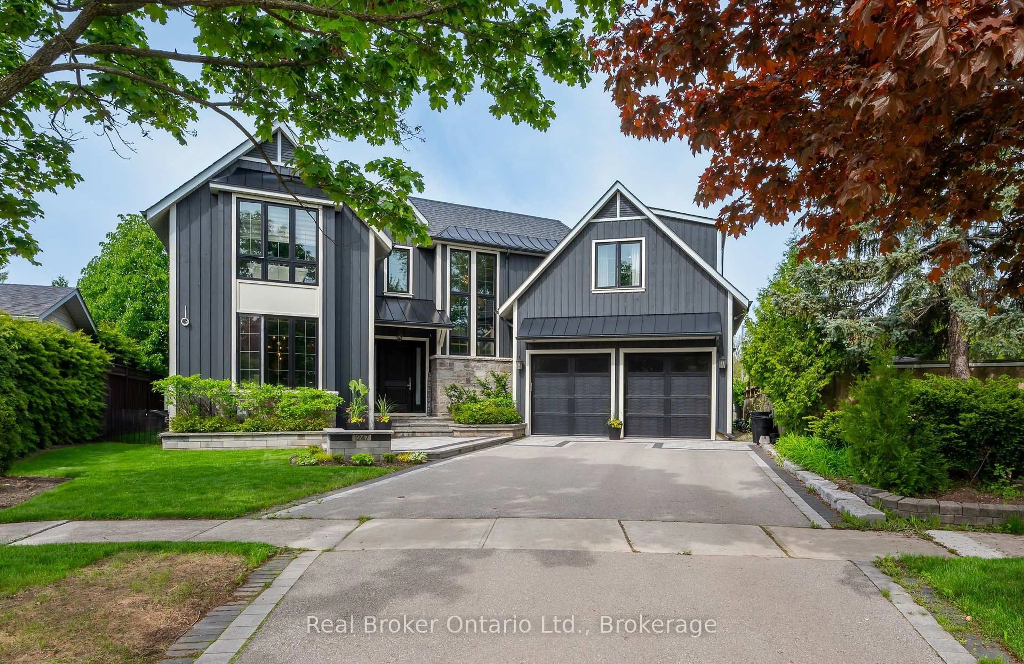
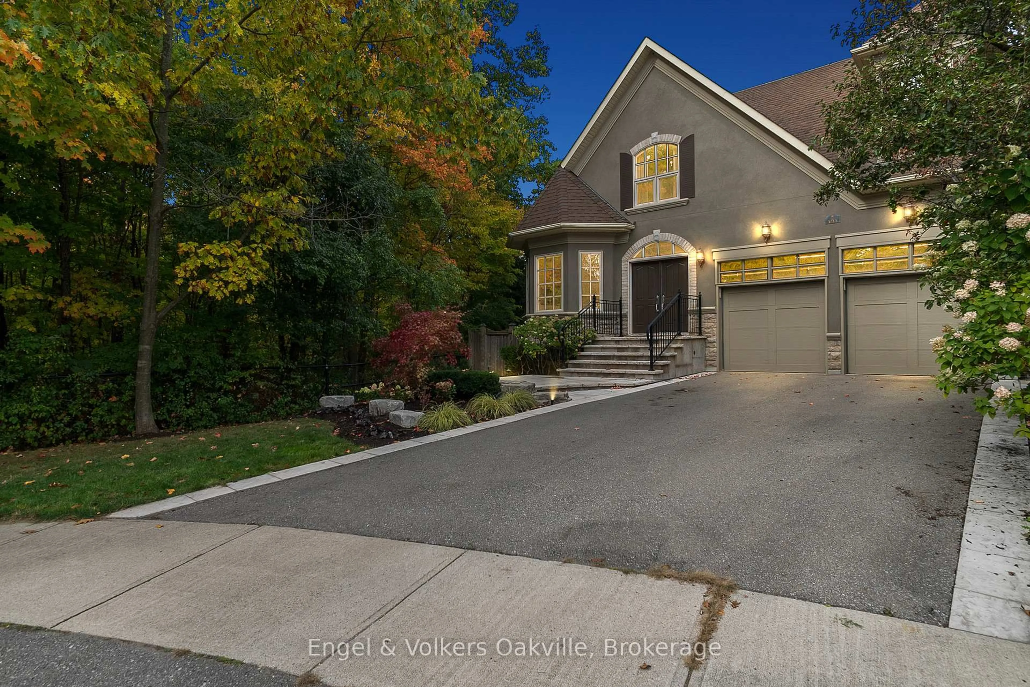
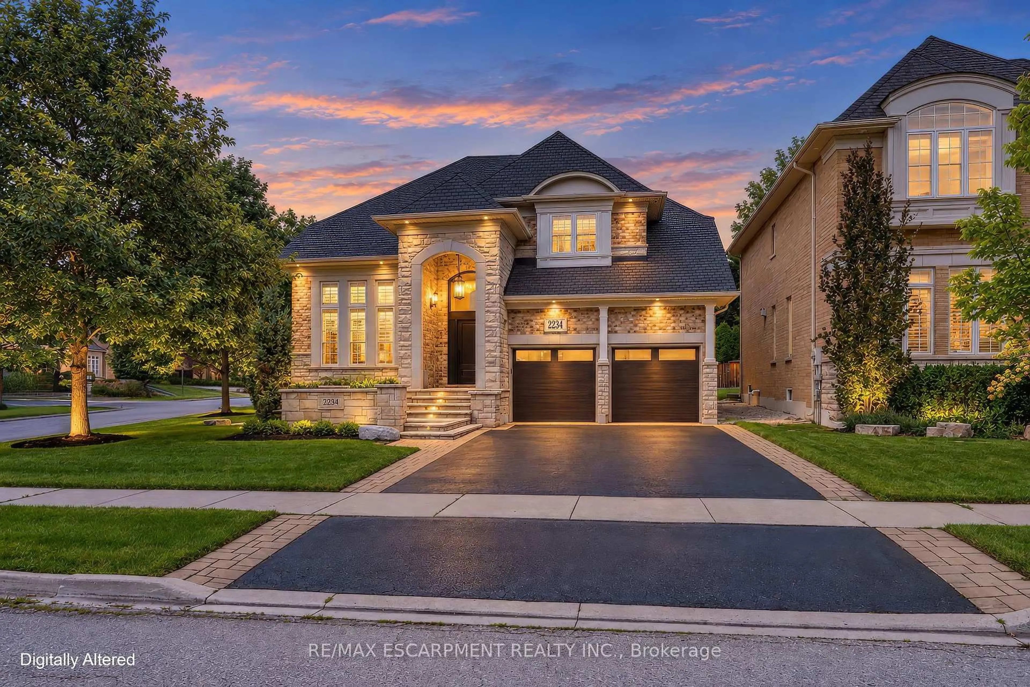
Home with brick exterior material, street for 273 Savoy Cres, Oakville Ontario L6L 1Y2
3 hours on Market

273 Savoy Cres, Oakville, Ontario L6L 1Y2

Detached
4 + 1
5
~2500-3000 sqft
$2,298,000
Get pre-qualifiedPowered by nesto
Detached
4 + 1
5
~2500-3000 sqft

Contact us about this property

Call

Highlights

Property Estimate

Days on market3 hours

Estimated valueNot available

Price/Sqft$843/sqft

Monthly cost

Open Calculator

Description

Set on a coveted 1/3-Acre Lot (Almost 14,000 Sq. Ft.) in the heart of South Oakville, this beautifully renovated Bungalow offers over 4,000 Sq. Ft. of Finished Living Space, 4+1 Bedrooms and 5 Bathrooms. The Primary Retreat features Walk-In Closets and a Spa-Inspired Ensuite with a Large Shower and Separate Soaker Tub, plus a private Walk-Out to a beautifully landscaped backyard with Mature Trees, Manicured Gardens, and a spacious Patio built for entertaining. The heart of the home is an Elegant Kitchen with Custom Cabinetry, a Large Centre Island, and statement Chandeliers, flowing into an Open-Concept living space warmed by a Stunning Fireplace and abundant Pot Lighting. The Finished Basement adds even more room to live and entertain, anchored by a Custom Wood Bar, and the Garage offers exciting potential to create a Loft above. Just moments from top-rated Schools, Parks, and the scenic trails of Coronation Park, along with Shopping, Dining, and the Waterfront, this is a rare opportunity in one of South Oakville's most sought-after pockets.


Upcoming Open Houses

Aug 30Sun12:00 PM - 2:00 PM
Aug 29Sat12:00 PM - 2:00 PM

Property Details

StyleBungalow
View-
Age of property-
SqFt~2500-3000 SqFt
Lot Size11,512 SqFt(150.26 x 76.62)
Parking Spaces6
MLS ®NumberW13710524
Community NameSouthwest Oakville
Data SourceTRREB
Listing byRE/MAX REALTY ENTERPRISES INC.

Features

Heating: Forced Air
Cooling: Central Air
Fireplace
Basement: Finished

Main Floor

Living

6.84 x 4.05

hardwood floor / Pot Lights / Large Window

Kitchen

4.01 x 5.19

hardwood floor / Centre Island / Stainless Steel Appl

Dining

2.77 x 5.19

hardwood floor / Pot Lights / Walk-Out

Primary

4.57 x 5.18

hardwood floor / 4 Pc Ensuite / W/I Closet


Features

Lot size: 11,512 SqFt

Parking

Garage spaces 2

Garage type Attached

Other parking spaces 4

Total parking spaces 6


Property listed by RE/MAX REALTY ENTERPRISES INC., Brokerage
Agent Banner Image
Interested in this property?Get in touch to get the inside scoop.
Market Data - Southwest Oakville

Geo Zone Map ThumbnailSouthwest Oakville

Strong Buyer's Market

View Market Data

Detached house - for the past 30 days

Buyer's market Seller's market

Avg. Days on Market

Past 30 days

40 days

Compared to

2025

128 days

2024

40 days

2023

2 days

New Listings

Past 30 days

15 listings

Compared to

2025

14 listings

2024

7 listings

2023

5 listings

Units sold

Past 30 days

2 units

Compared to

2025

2 units

2024

4 units

2023

1 unit

Median Sold Price

Past 30 days

$3,937,500

Compared to

2025

$2,350,000

2024

$2,985,000

2023

$2,150,000


Population and Demographics

Overview

Total population 4054
Average household income $272,783

Age (%)

0 to 19
24%
20 to 34
15%
35 to 49
18%
50 to 64
24%
65 and plus
19%

Household composition (%)

Single family
79%
Single person
18%
Multi person
2%
Multi family
1%

Mother tongue (%)

English
76%
Mandarin
5%
Others
4%
Arabic
3%
Italian
2%
Tagalog (Pilipino, Filipino)
2%
Portuguese
1%
Urdu
1%
French
1%

House tenancy (%)

Owners
85%
Renters
15%

What’s nearby?Essentials within 5 km

Local Logic

Transportation Scores

Estimated Budget