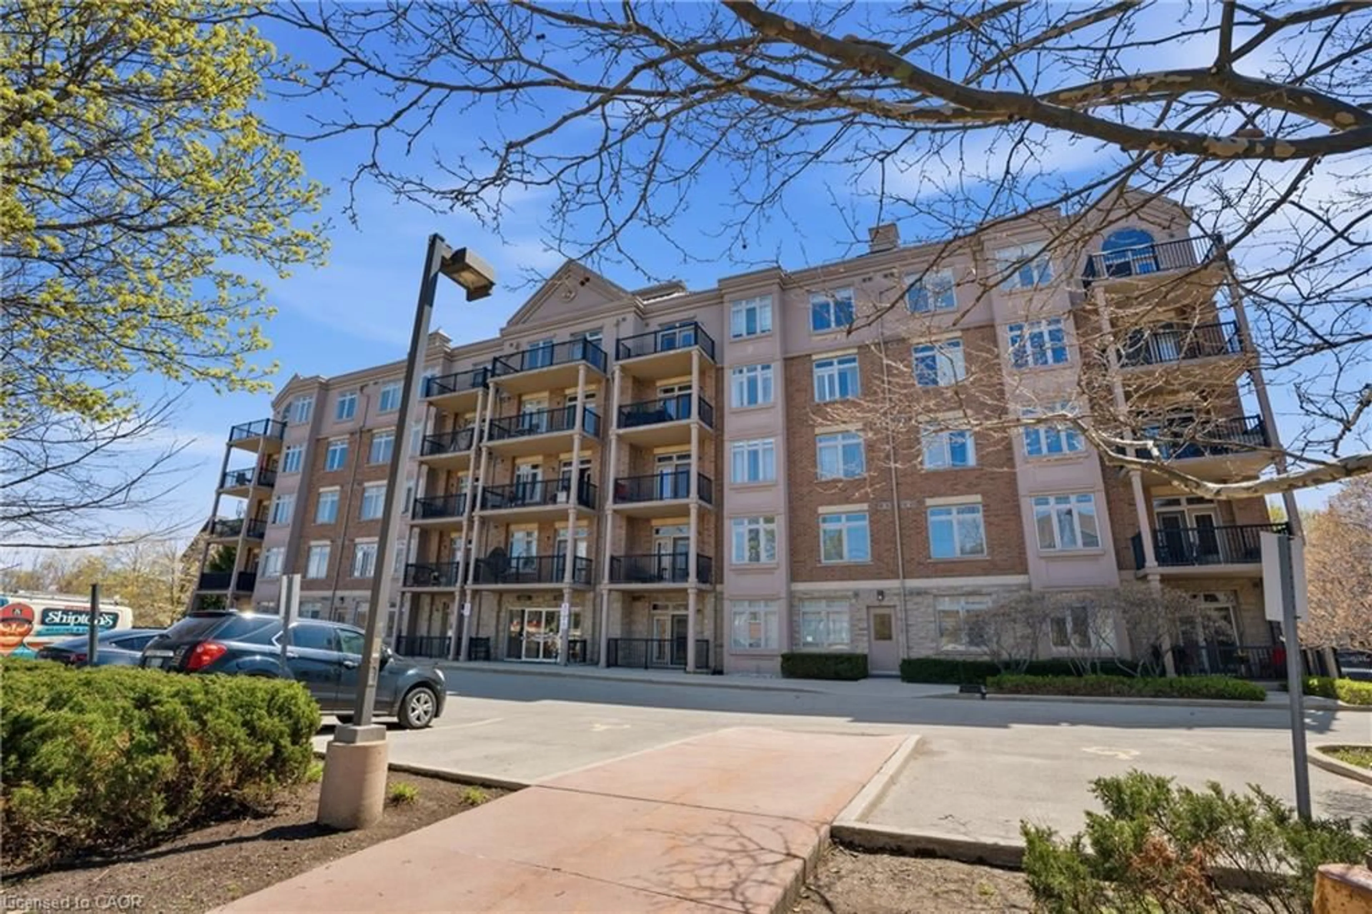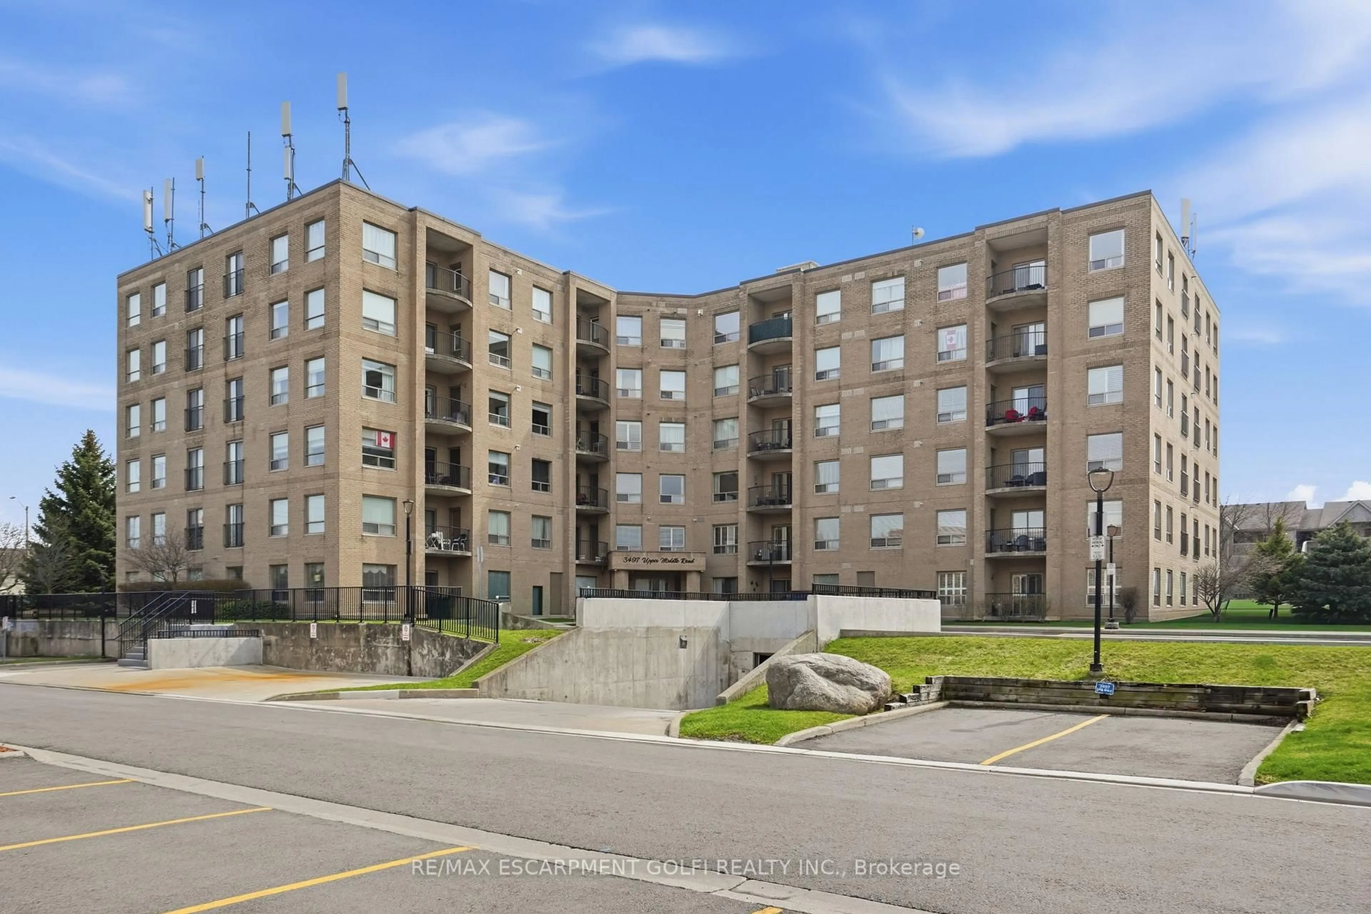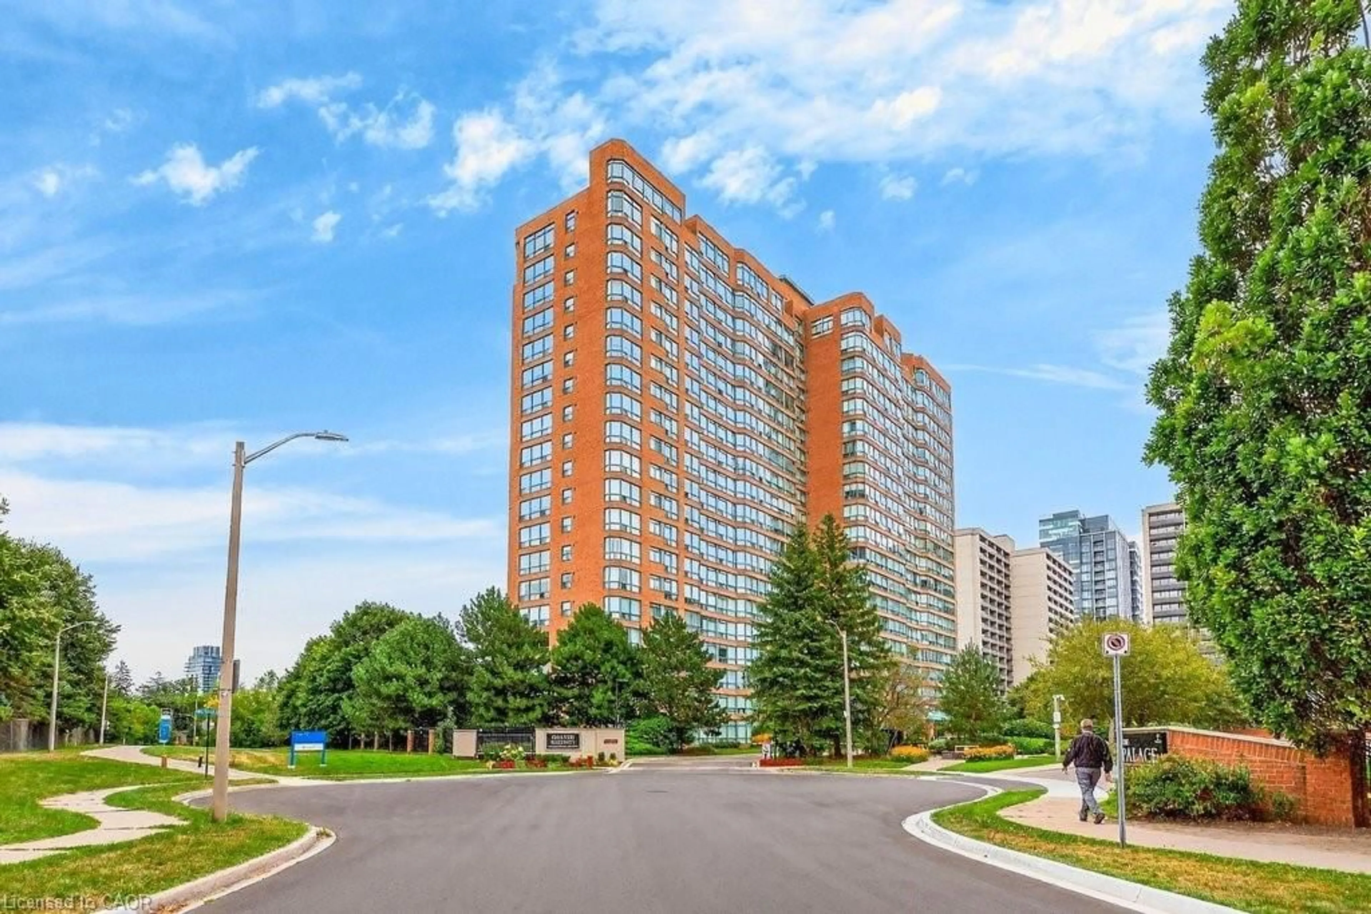
Unknown for 2087 Fairview St #702, Burlington Ontario L7R 0E5
11 hours on Market

2087 Fairview St #702, Burlington, Ontario L7R 0E5

In the same building:
-
Condo
1
1
~600-699 sqft
$439,888
Get pre-qualifiedPowered by nesto
Condo
1
1
~600-699 sqft

Contact us about this property

Call

Highlights

Property Estimate

Days on market11 hours

Estimated valueNot available

Price/Sqft$681/sqft

Monthly cost

Open Calculator

Description

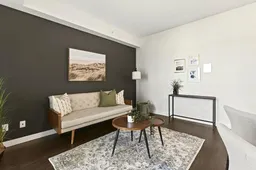
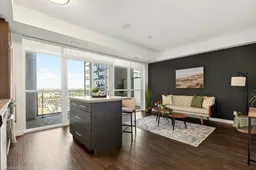
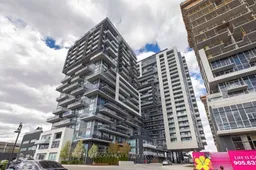
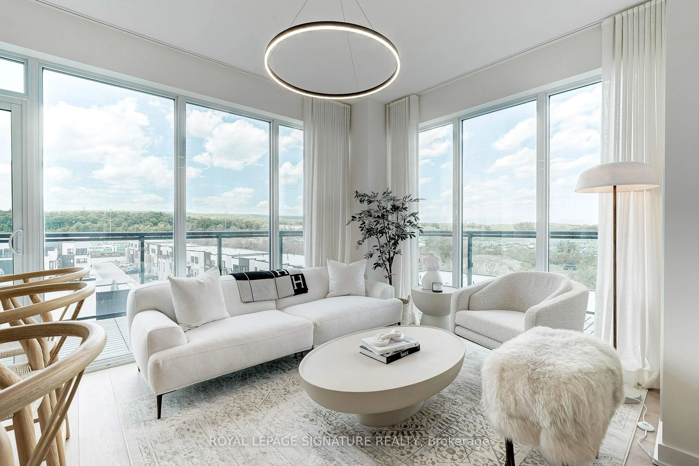
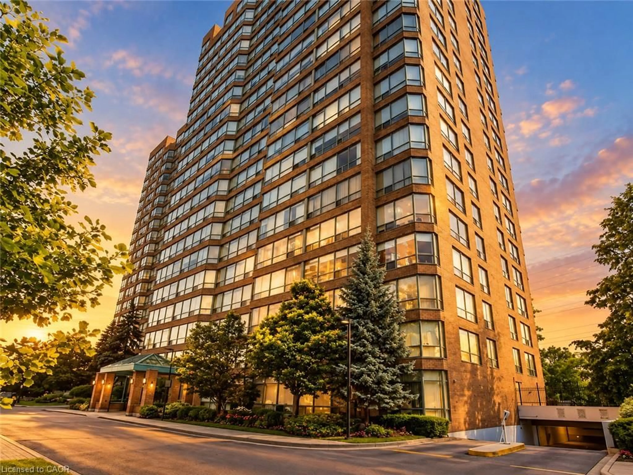
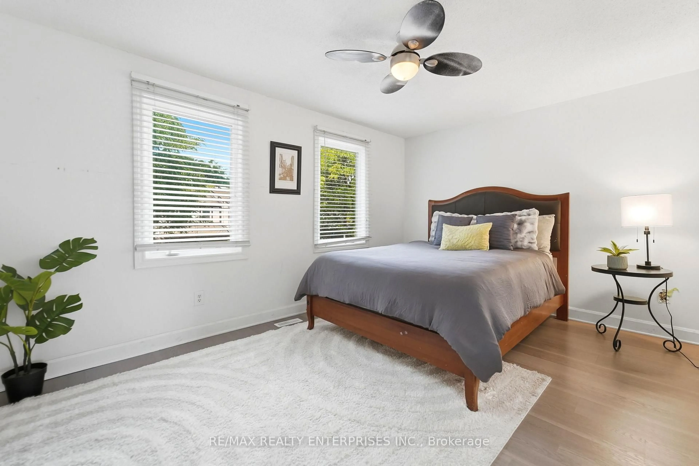
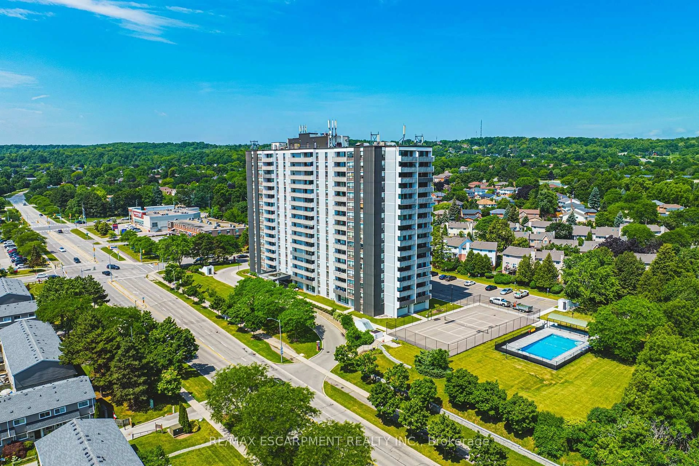
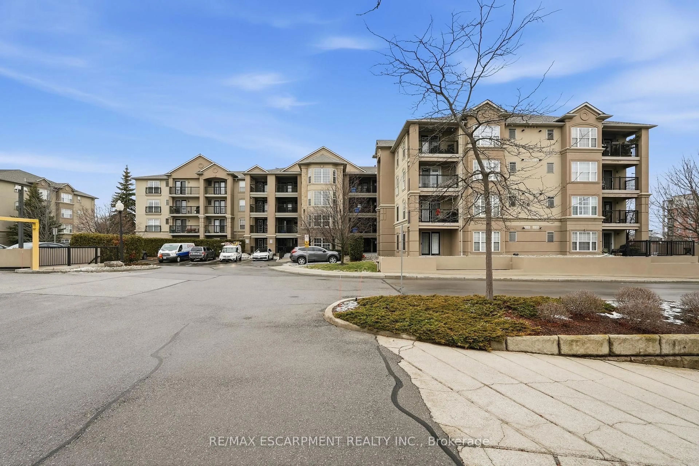
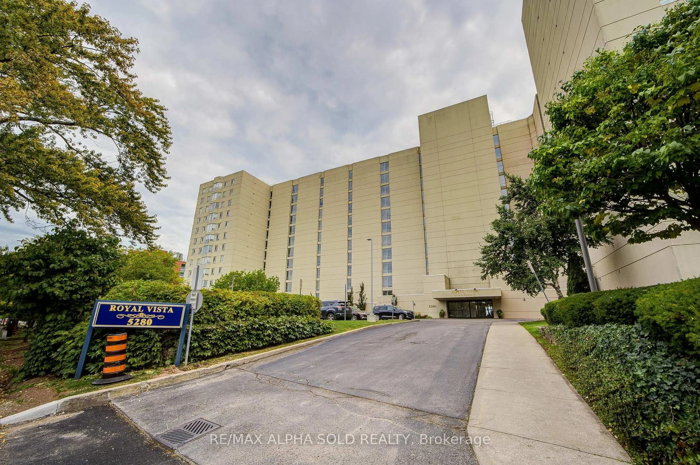
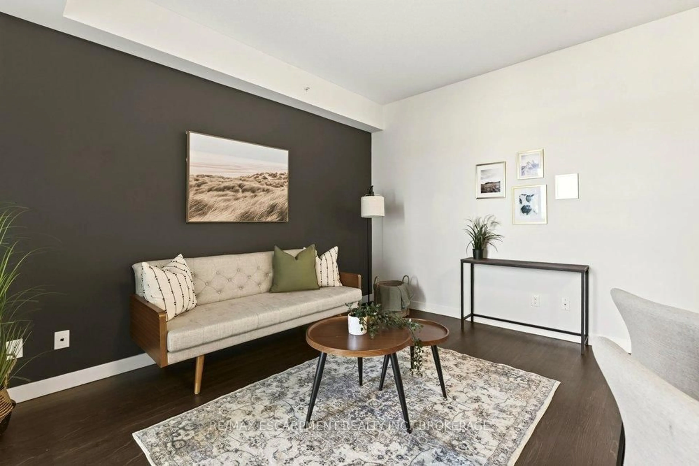
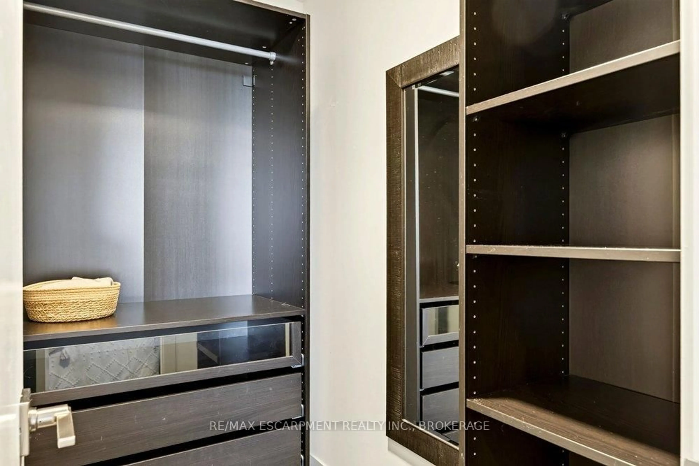
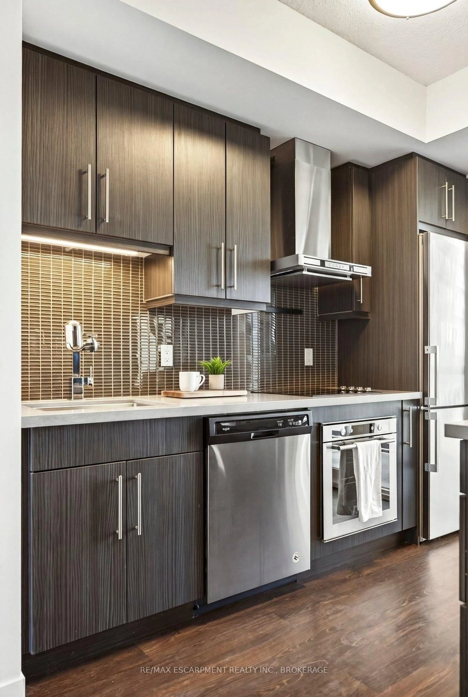
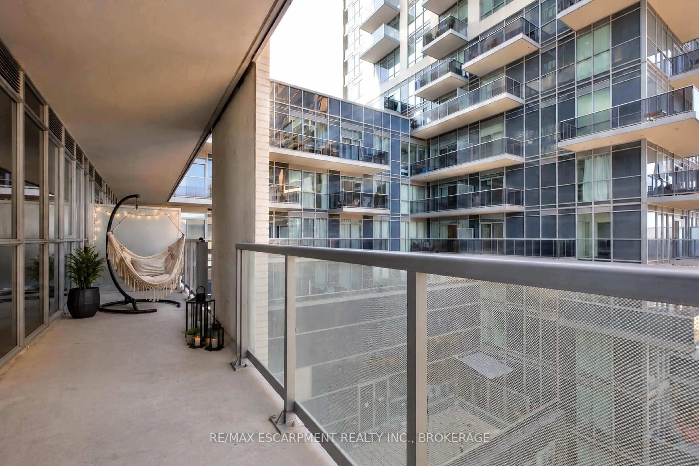
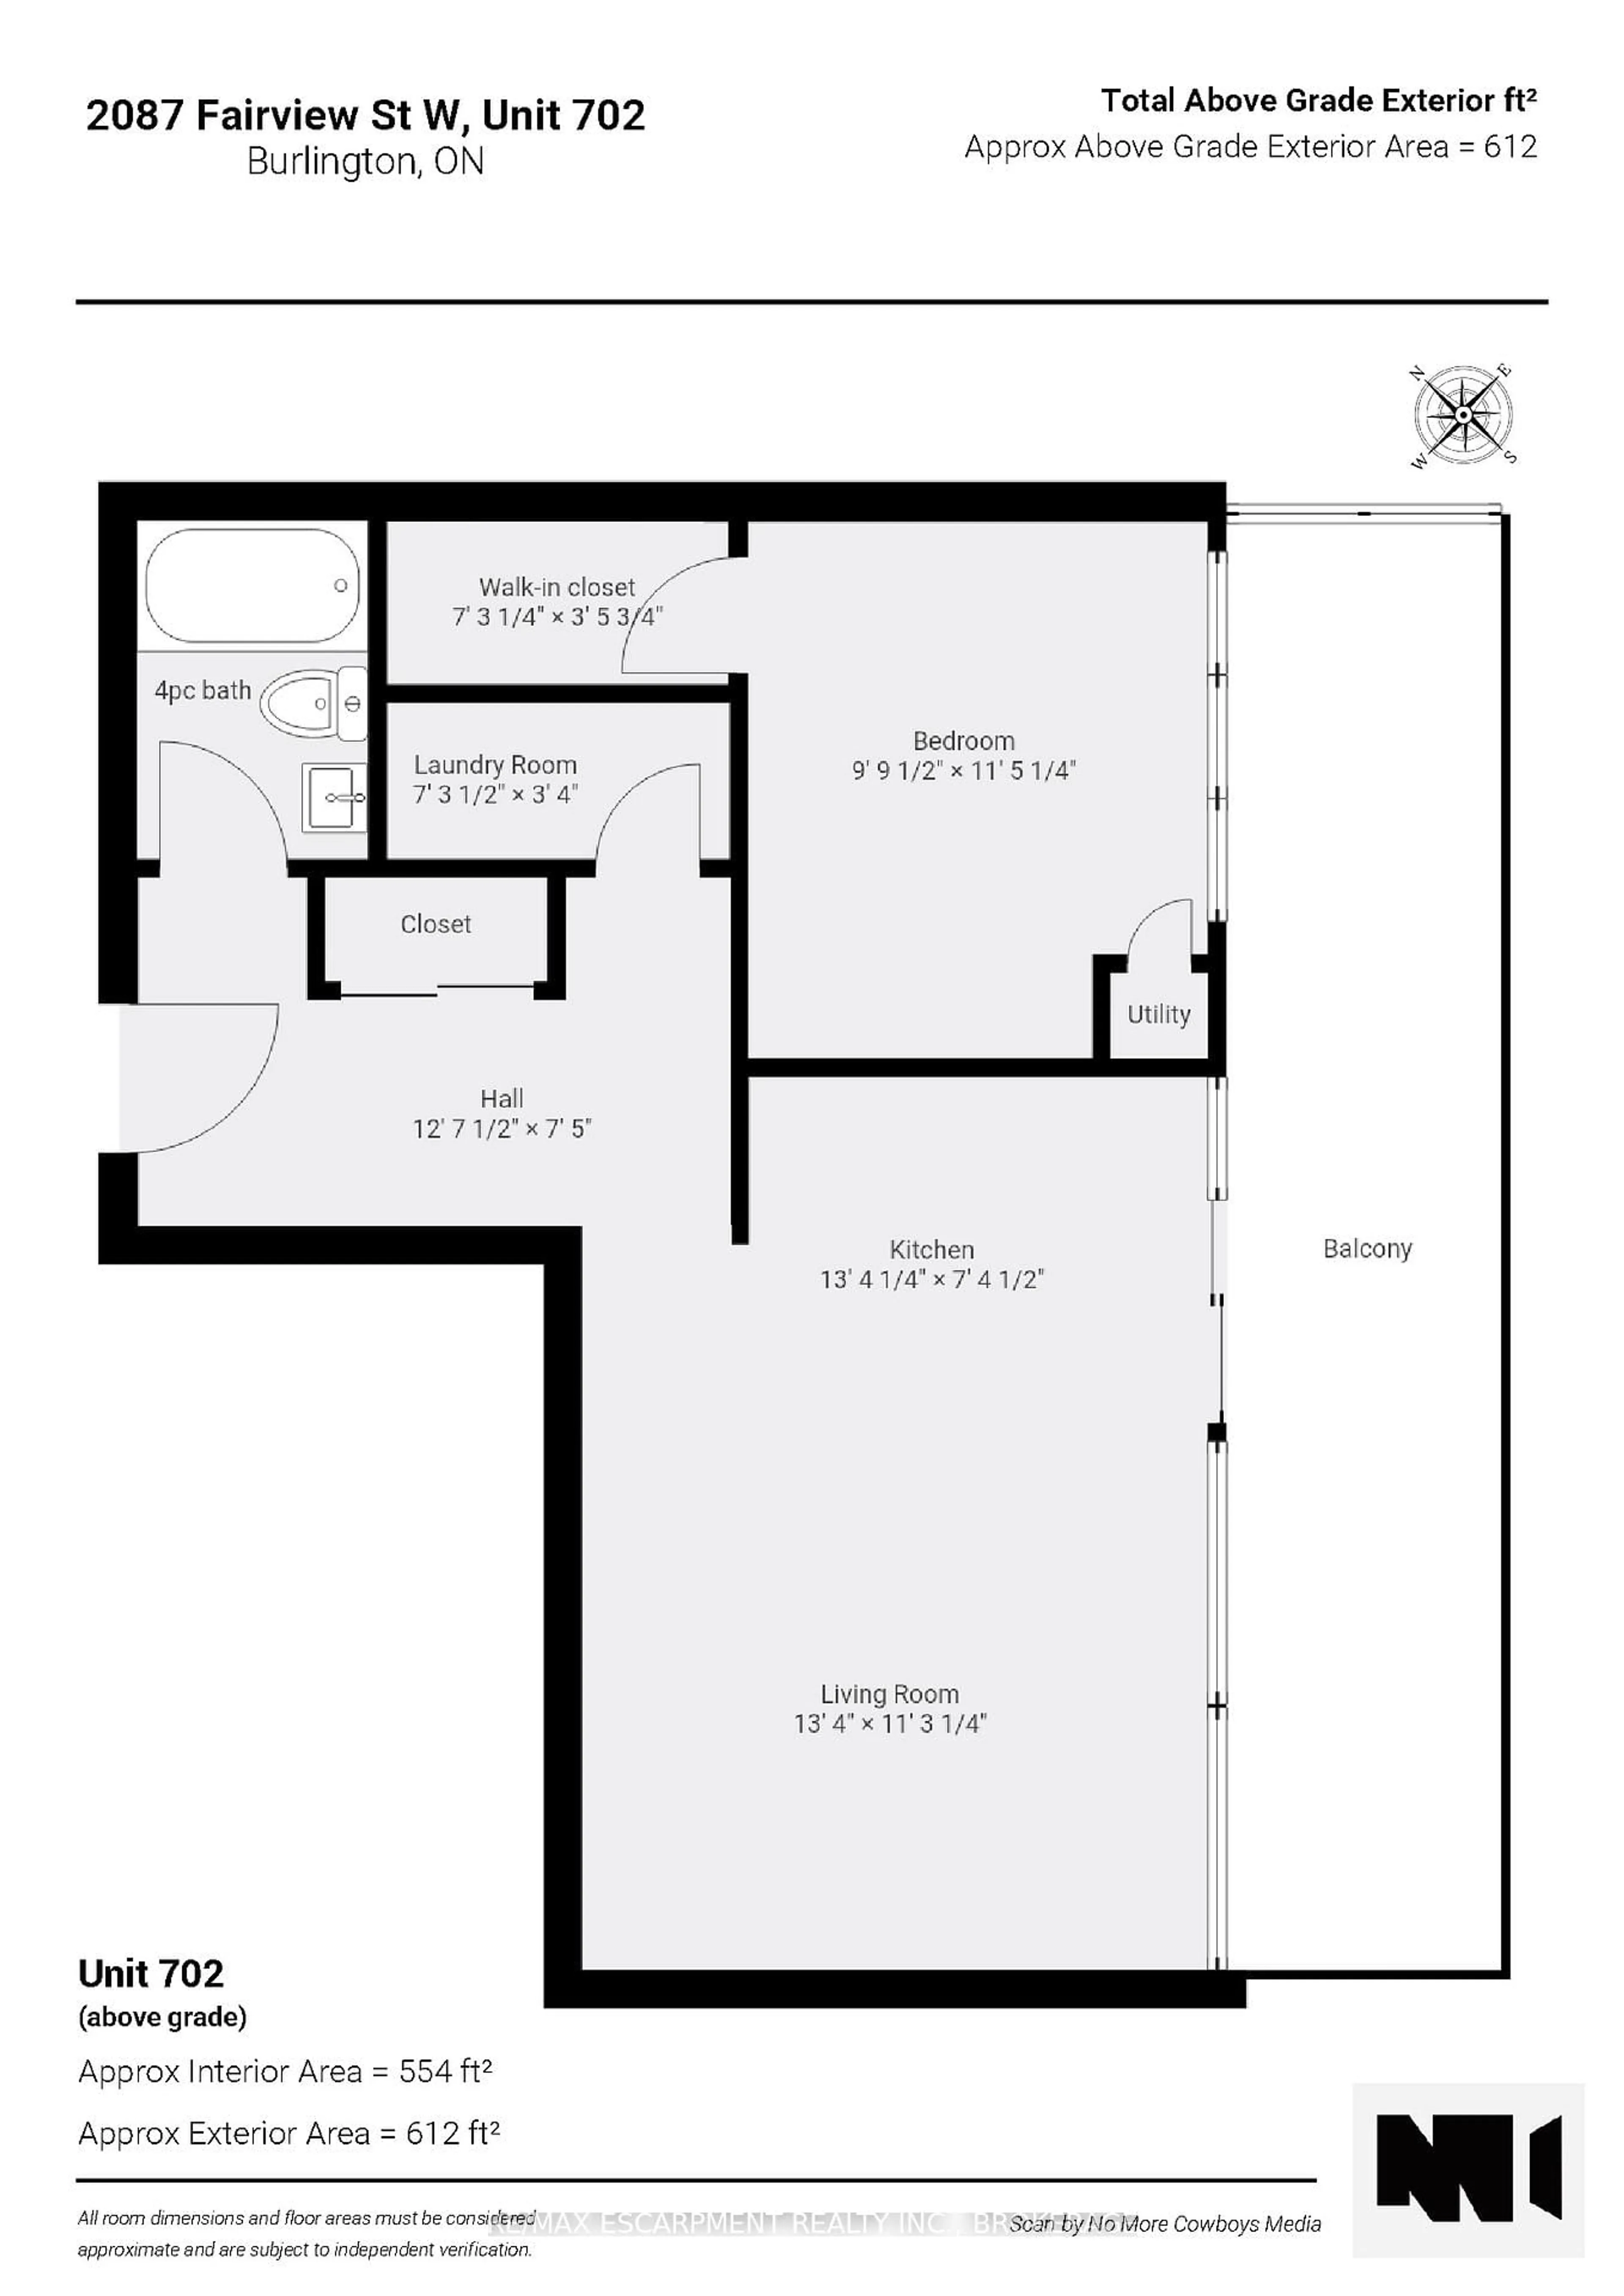
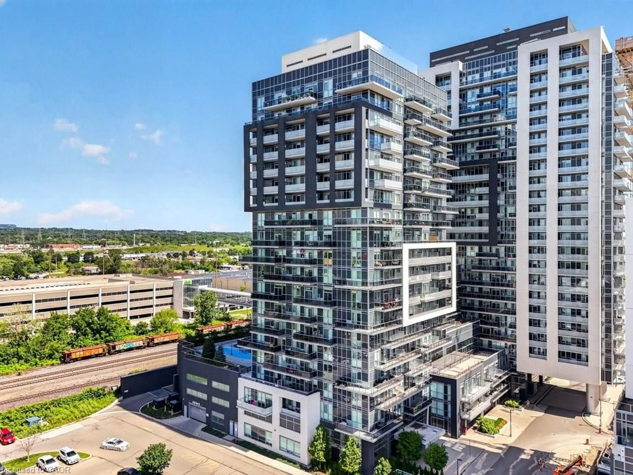
Welcome to the Paradigm, one of Burlington's best connected addresses. Offering 612 sq ft of bright, open concept living with 1 bedroom and a 4-piece bath. Floor to ceiling windows fill the suite with natural light from the east exposure. The modern kitchen features sleek cabinetry, a glass tile backsplash, and an island with seating. The living room walks out to an open balcony, a great spot for morning coffee. In-suite laundry, an underground parking space, and an owned locker on the same floor complete the package. The building amenities are a true highlight: concierge, indoor pool, sauna, exercise room, media room, games room, party room, guest suites, rooftop deck and garden, and community BBQ area, plus visitor parking. The condo fee covers heat, water, central air, parking, and building insurance, keeping monthly costs simple. And the location is hard to beat. Burlington GO station is right outside your door, the QEW and 403 are minutes away, and downtown Burlington's shops, restaurants, and waterfront are a short drive from home.


Property Details

StyleApartment
View-
Age of property6-10
SqFt~600-699 SqFt
Lot Size-
Parking Spaces1
MLS ®NumberW13605456
Community NameFreeman
Data SourceTRREB
Listing byRE/MAX ESCARPMENT REALTY INC., BROKERAGE

Features

Heating: Forced Air
Cooling: Central Air

Main Floor

Living

4.06 x 3.44

W/O To Balcony

Kitchen

4.07 x 2.25

Combined W/Dining

Br

2.98 x 3.49

Bathroom

1.5 x 2.2

4 Pc Bath


Features

Patio: Open
Balcony: Open

Parking

Garage spaces 1

Garage type Underground

Other parking spaces 0

Total parking spaces 1


7Story
Elevator
Amenities

Community BBQ, Games Room, Gym, Indoor Pool, Party/Meeting Room, Rooftop Deck/Garden

Inclusions
Hydro
Water
Parking
Cable
Heat

Property History

Jul 25, 2026
ListedActive
$439,888
11 hours on market
history photo preview48
Listing by trreb®
Property listed by RE/MAX ESCARPMENT REALTY INC., BROKERAGE, Brokerage
Agent Banner Image
Interested in this property?Get in touch to get the inside scoop.
Market Data - Freeman

Geo Zone Map ThumbnailFreeman

Strong Buyer's Market

View Market Data

Condo - for the past 30 days

Buyer's market Seller's market

Avg. Days on Market

Past 30 days

32 days

Compared to

2025

39 days

2024

31 days

2023

47 days

New Listings

Past 30 days

11 listings

Compared to

2025

8 listings

2024

9 listings

2023

8 listings

Units sold

Past 30 days

1 unit

Compared to

2025

4 units

2024

1 unit

2023

5 units

Median Sold Price

Past 30 days

$384,000

Compared to

2025

$454,507

2024

$530,000

2023

$581,999


Population and Demographics

Overview

Total population 4686
Average household income $119,270

Age (%)

0 to 19
18%
20 to 34
26%
35 to 49
22%
50 to 64
18%
65 and plus
15%

Household composition (%)

Single family
60%
Single person
35%
Multi person
5%
Multi family
0%

Mother tongue (%)

English
83%
Others
6%
Arabic
3%
Spanish
3%
French
2%

House tenancy (%)

Owners
55%
Renters
45%

What’s nearby?Essentials within 5 km

Local Logic

Transportation Scores

Estimated Budget