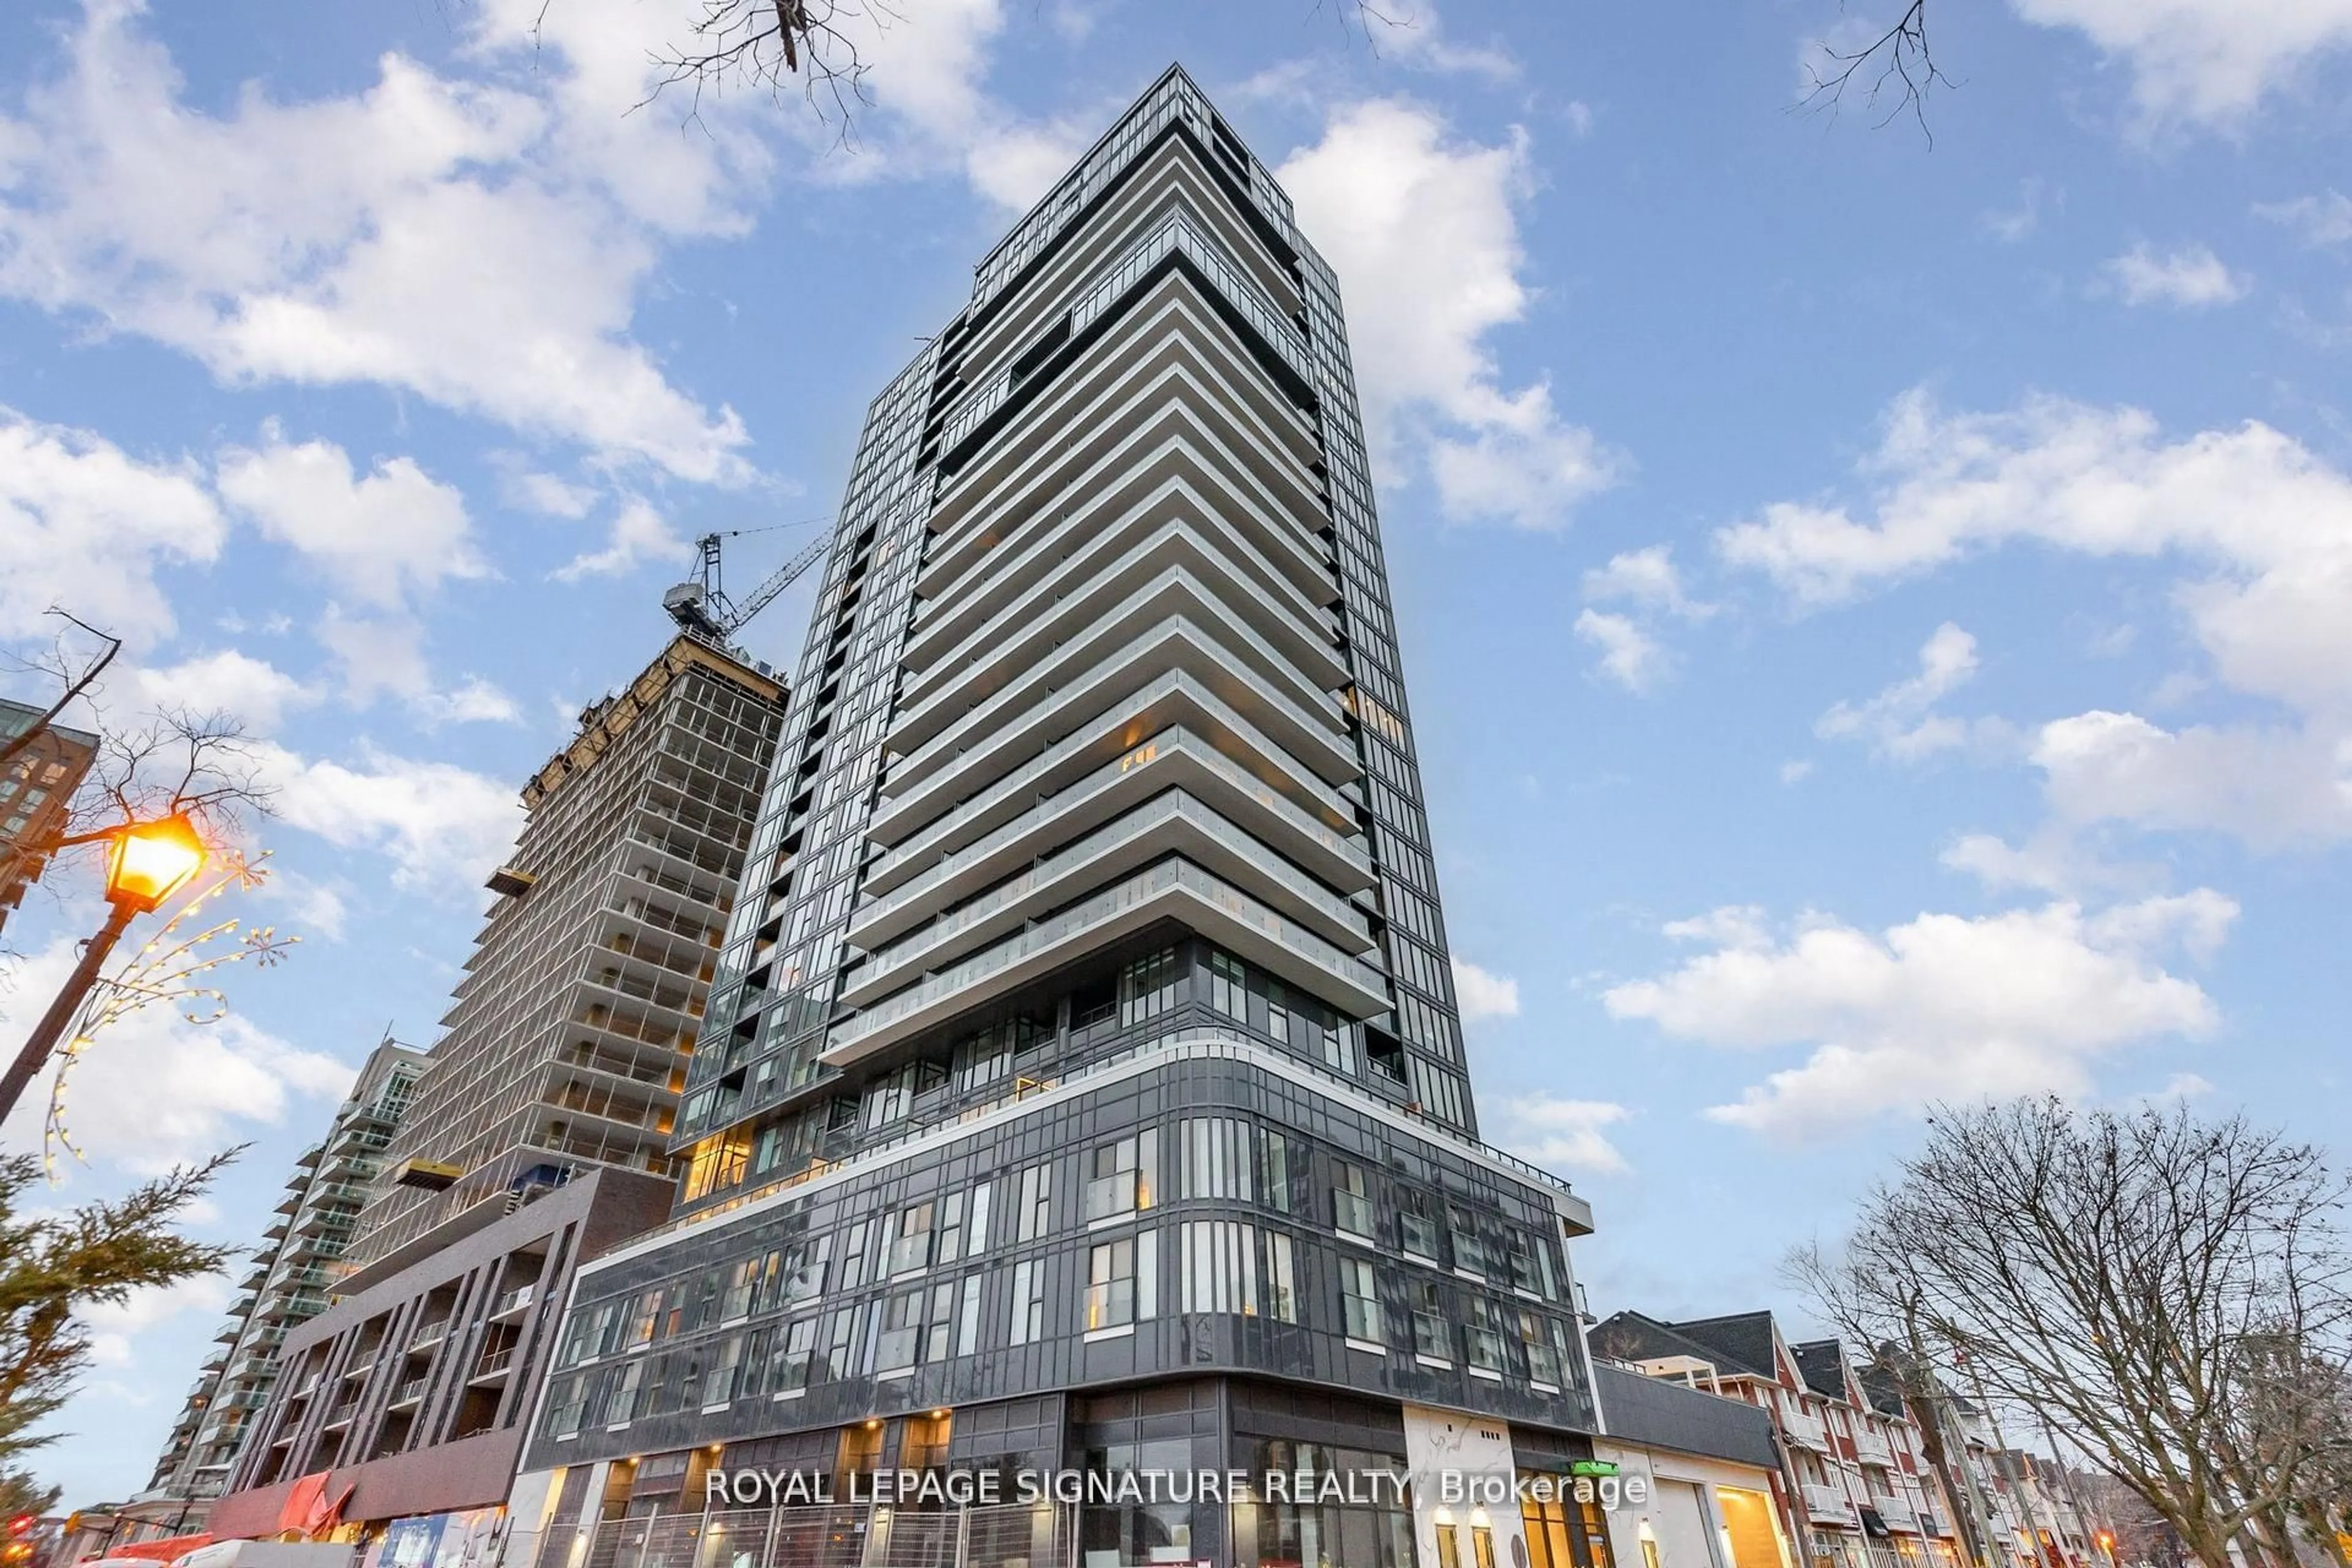
2093 Fairview St #2004, Burlington, Ontario L7R 0E6
Contact us about this property
Highlights
Estimated valueThis is the price Wahi expects this property to sell for.
The calculation is powered by our Instant Home Value Estimate, which uses current market and property price trends to estimate your home’s value with a 90% accuracy rate.Not available
Price/Sqft$626/sqft
Monthly cost
Open Calculator
Description
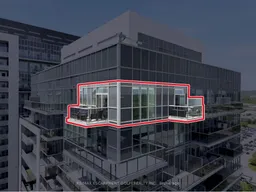
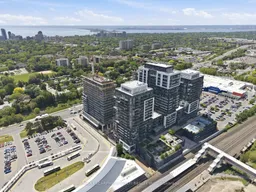
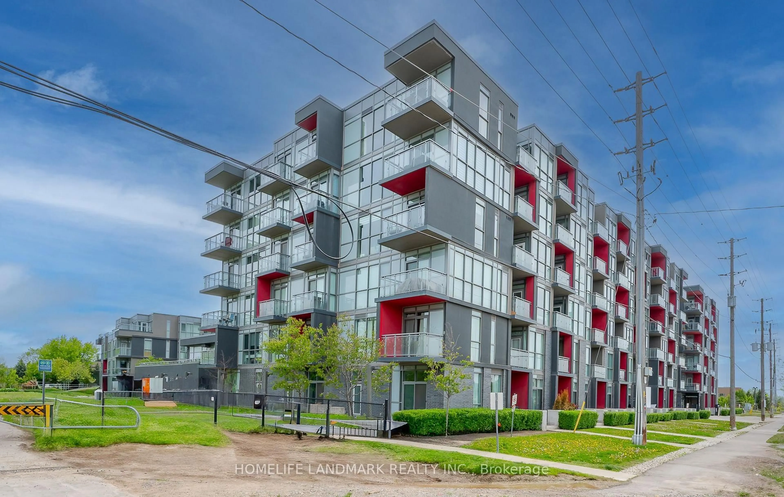
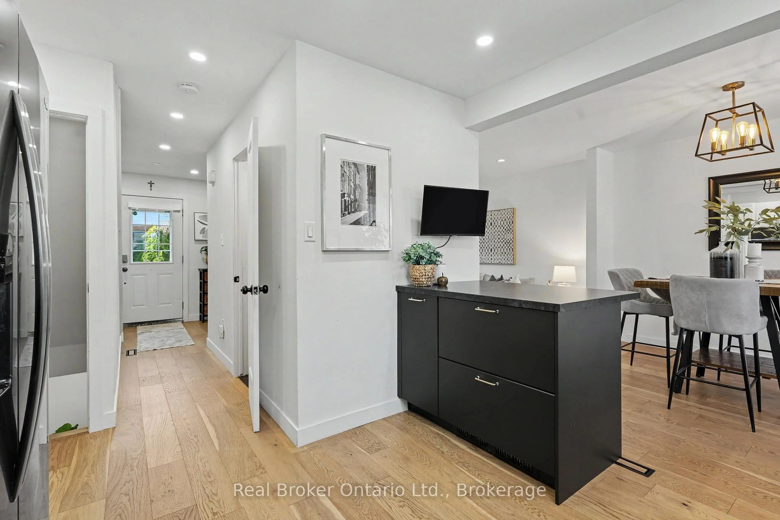
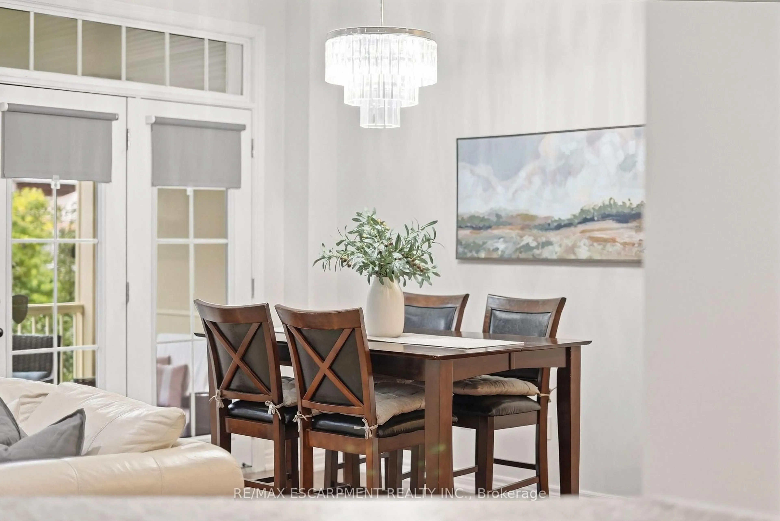
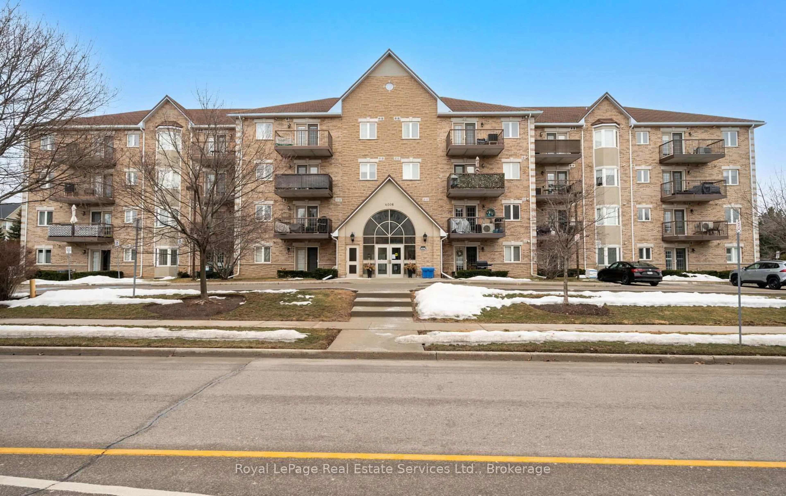
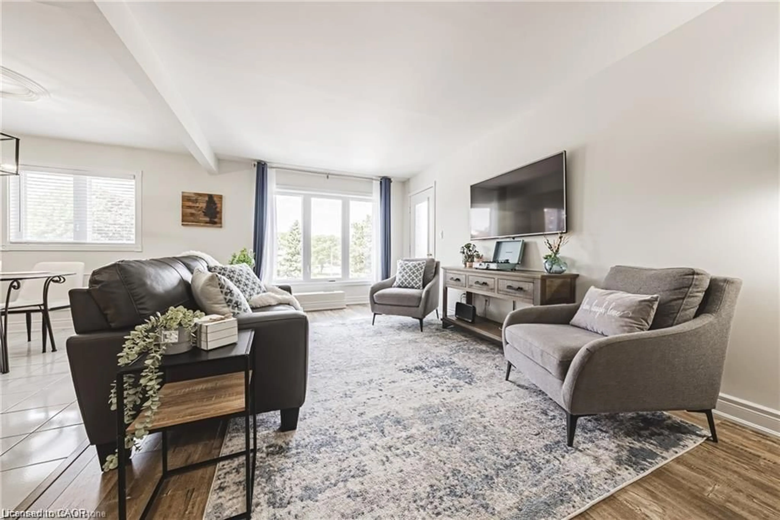
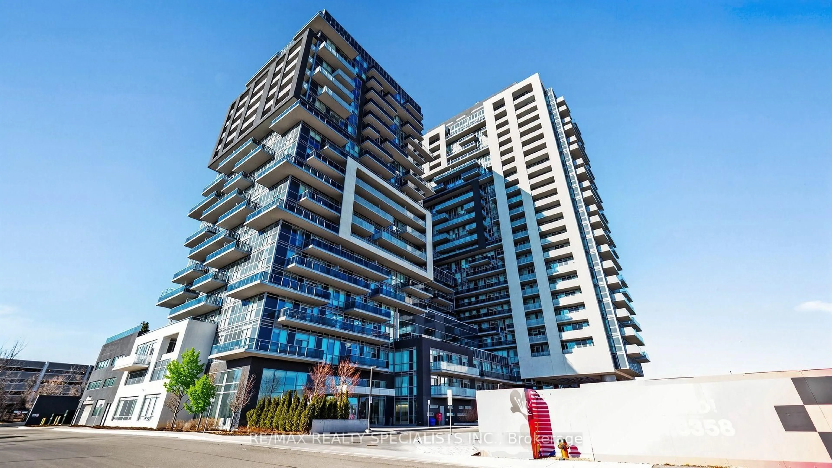
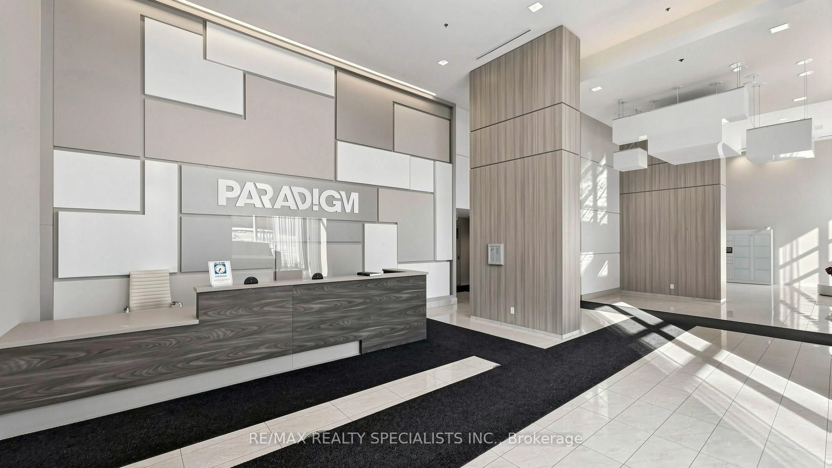
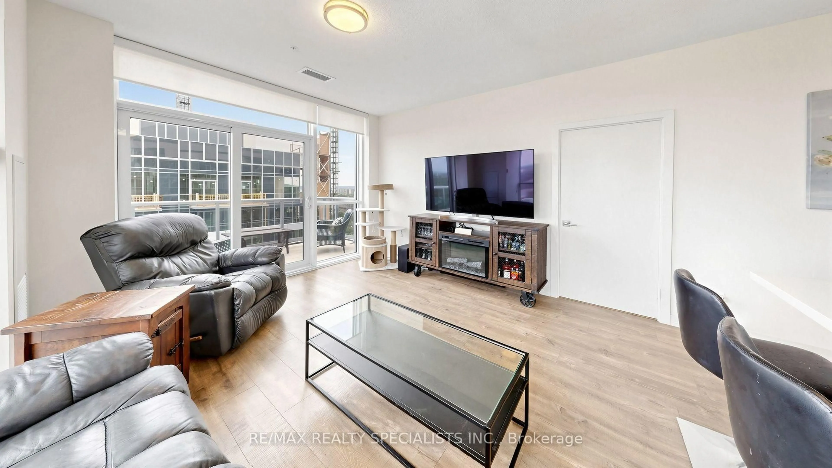
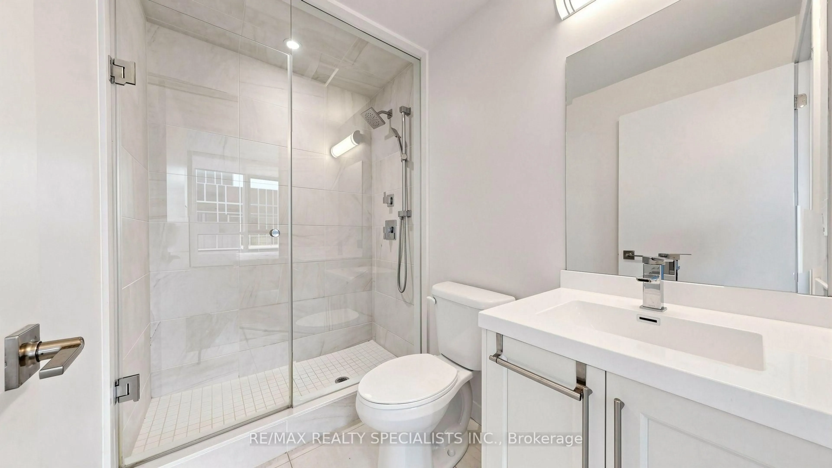
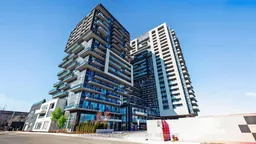
Beautiful 2-bedroom, 2-bathroom corner unit in the sought-after Paradigm building. This bright, sun-filled condo offers 837 sq. ft. of thoughtfully designed living space with an open-concept layout and laminate flooring throughout. The modern kitchen features quartz countertops, stainless steel appliances, a centre island, and a convenient breakfast bar, seamlessly flowing into the spacious living and dining area. Enjoy distant views of Lake Ontario from the living room and balcony. The primary bedroom offers a 3-piece ensuite and walk-in closet, while the second bedroom features a double closet and its own private balcony. A separate 4-piece bathroom completes the unit. Residents enjoy access to excellent building amenities, including an indoor pool, fitness centre, and guest suite. Ideally located directly beside the GO Station and Walmart, with convenient access to transportation, shopping, and everyday essentials. Heat, AC and water are included in the maintenance fees. A must-see!
Property Details
Interior
Features
Main Floor
Foyer
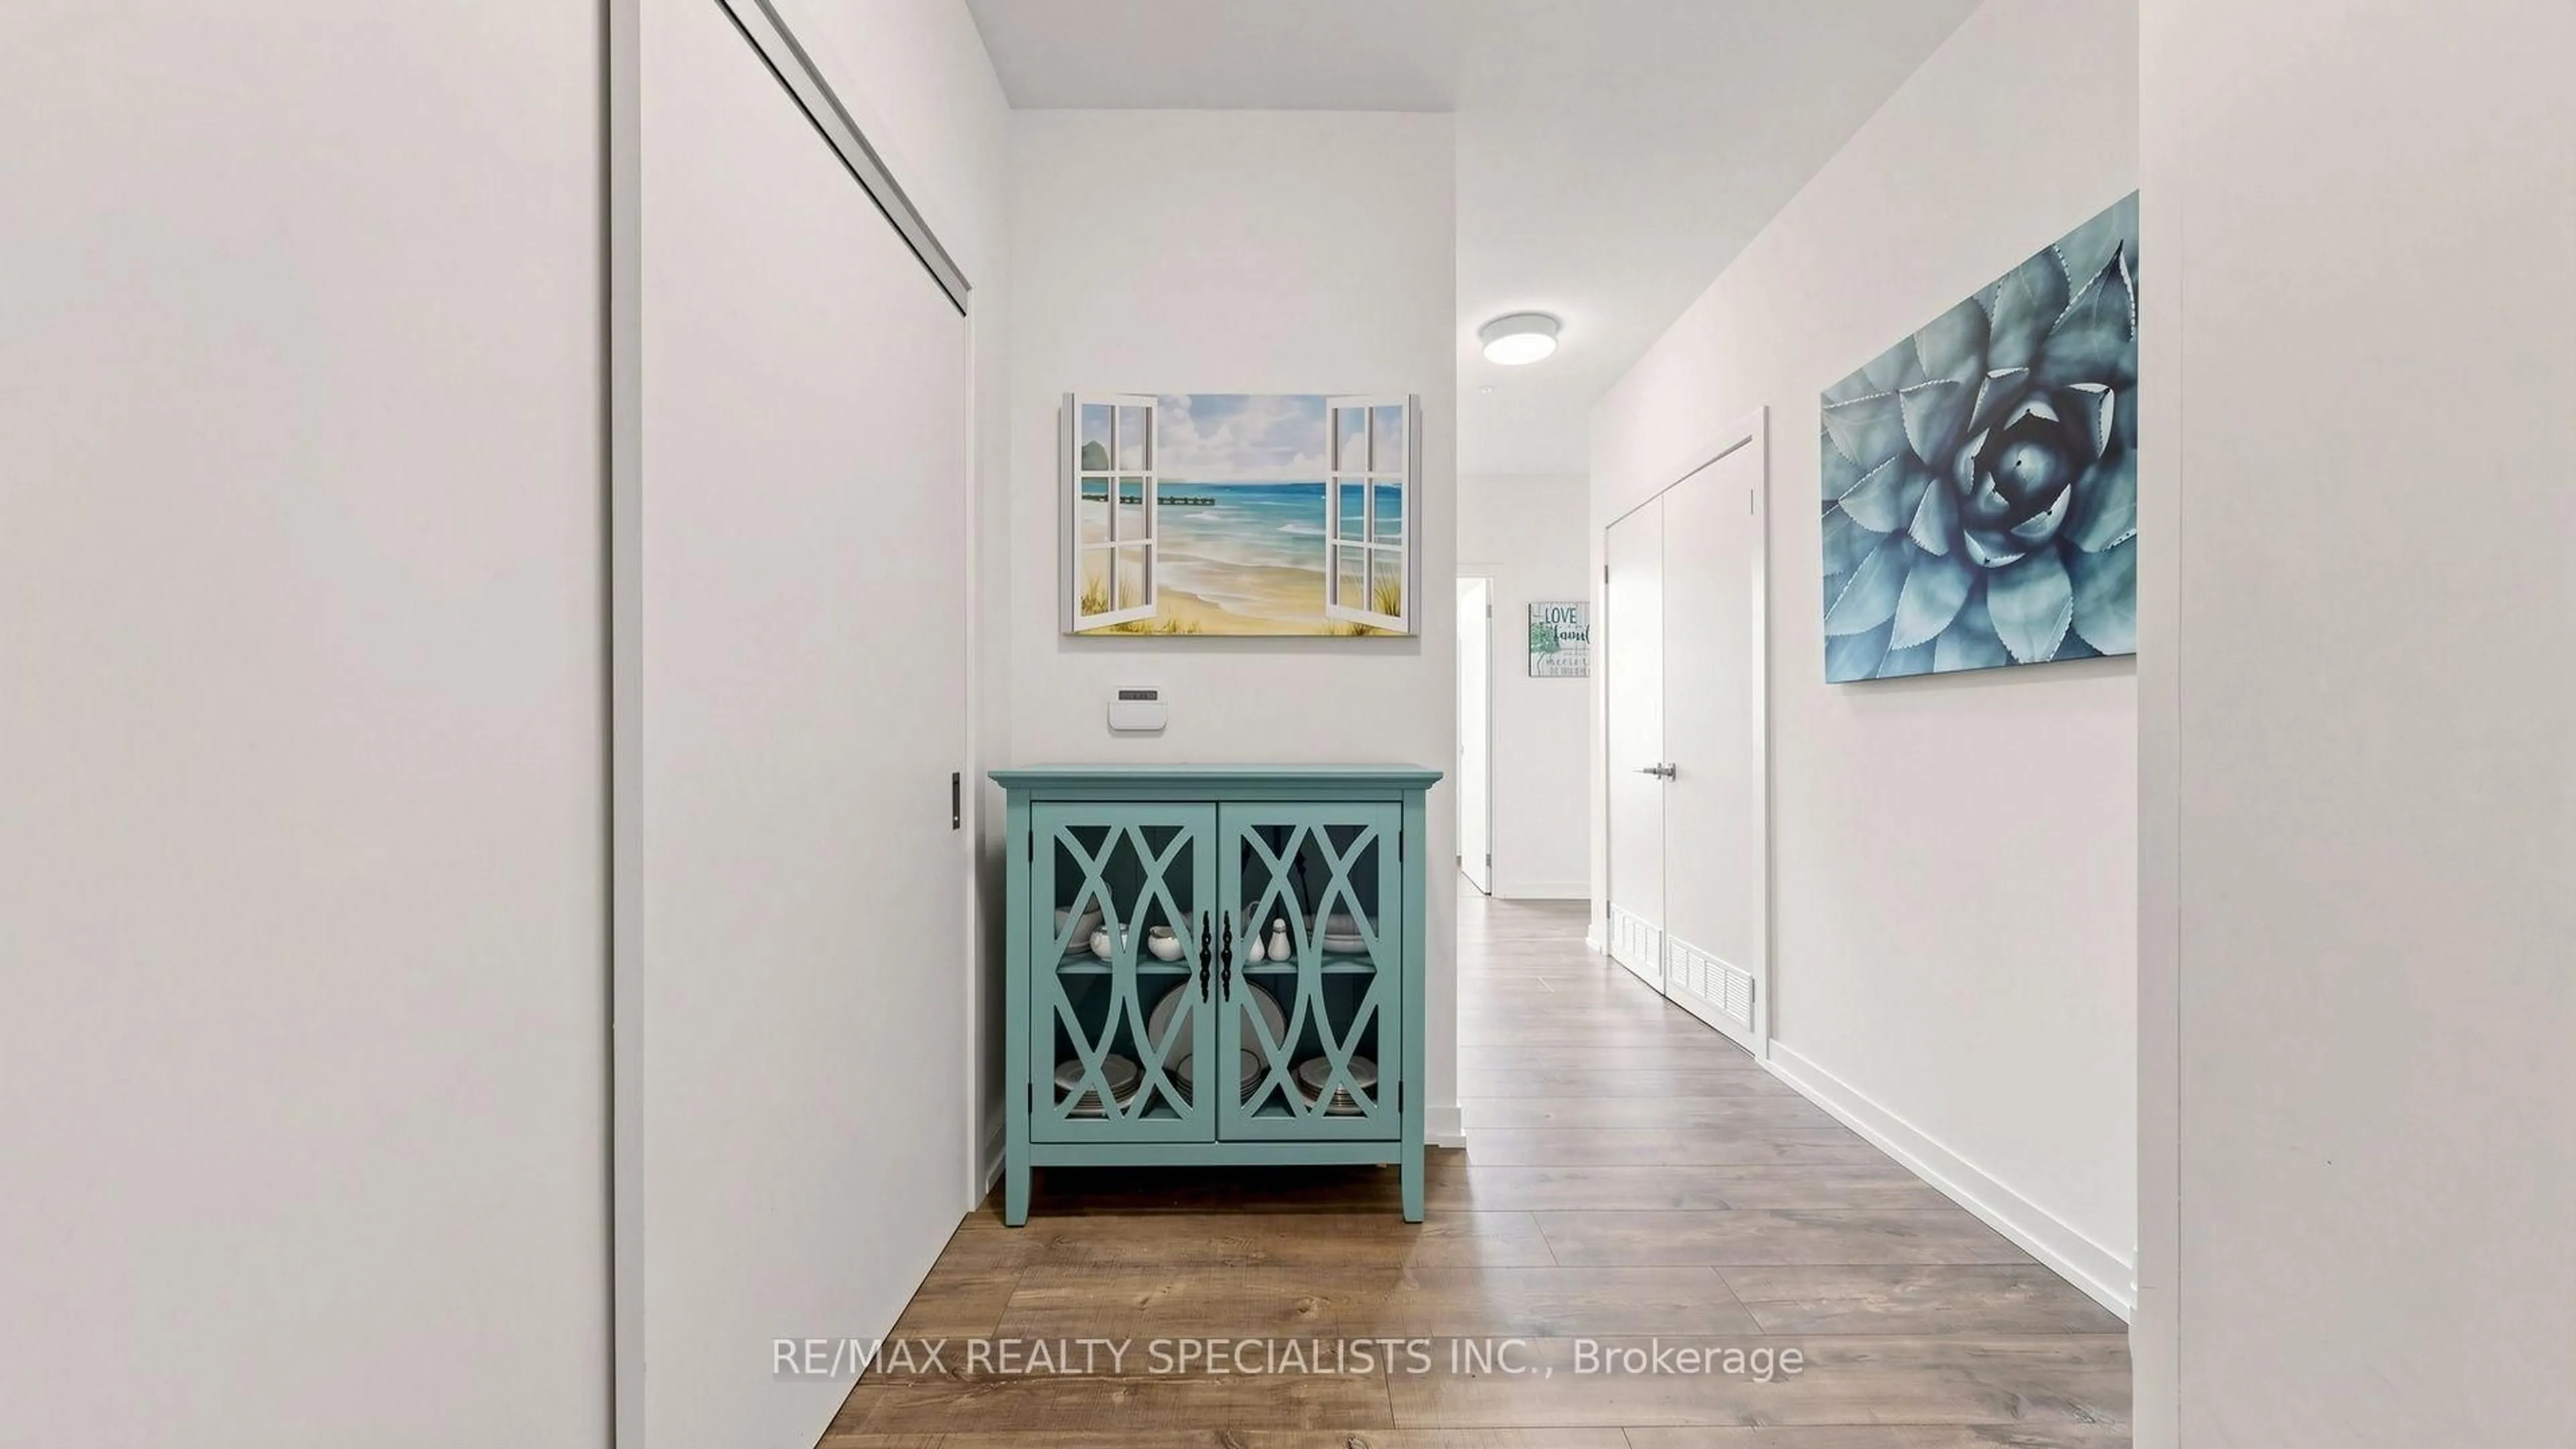
2.24 x 4.35Laminate / Double Closet
Kitchen
6.33 x 3.96Laminate / Quartz Counter / Combined W/Living
Living
3.86 x 4.0Laminate / Large Window / Balcony
Primary
3.53 x 3.81Laminate / W/I Closet / 3 Pc Ensuite
Exterior
Features
Parking
Garage spaces 1
Garage type Other
Other parking spaces 0
Total parking spaces 1
Condo Details
Inclusions
Property History
 32
32