Open: Sat, 2PM to 4PM
trreb/IMG-W14102954_8fed99bb9ca1eab715411c95ba5cd062d7235a964d84ede17a6dc2ec7a225116.jpg
8 hours on Market

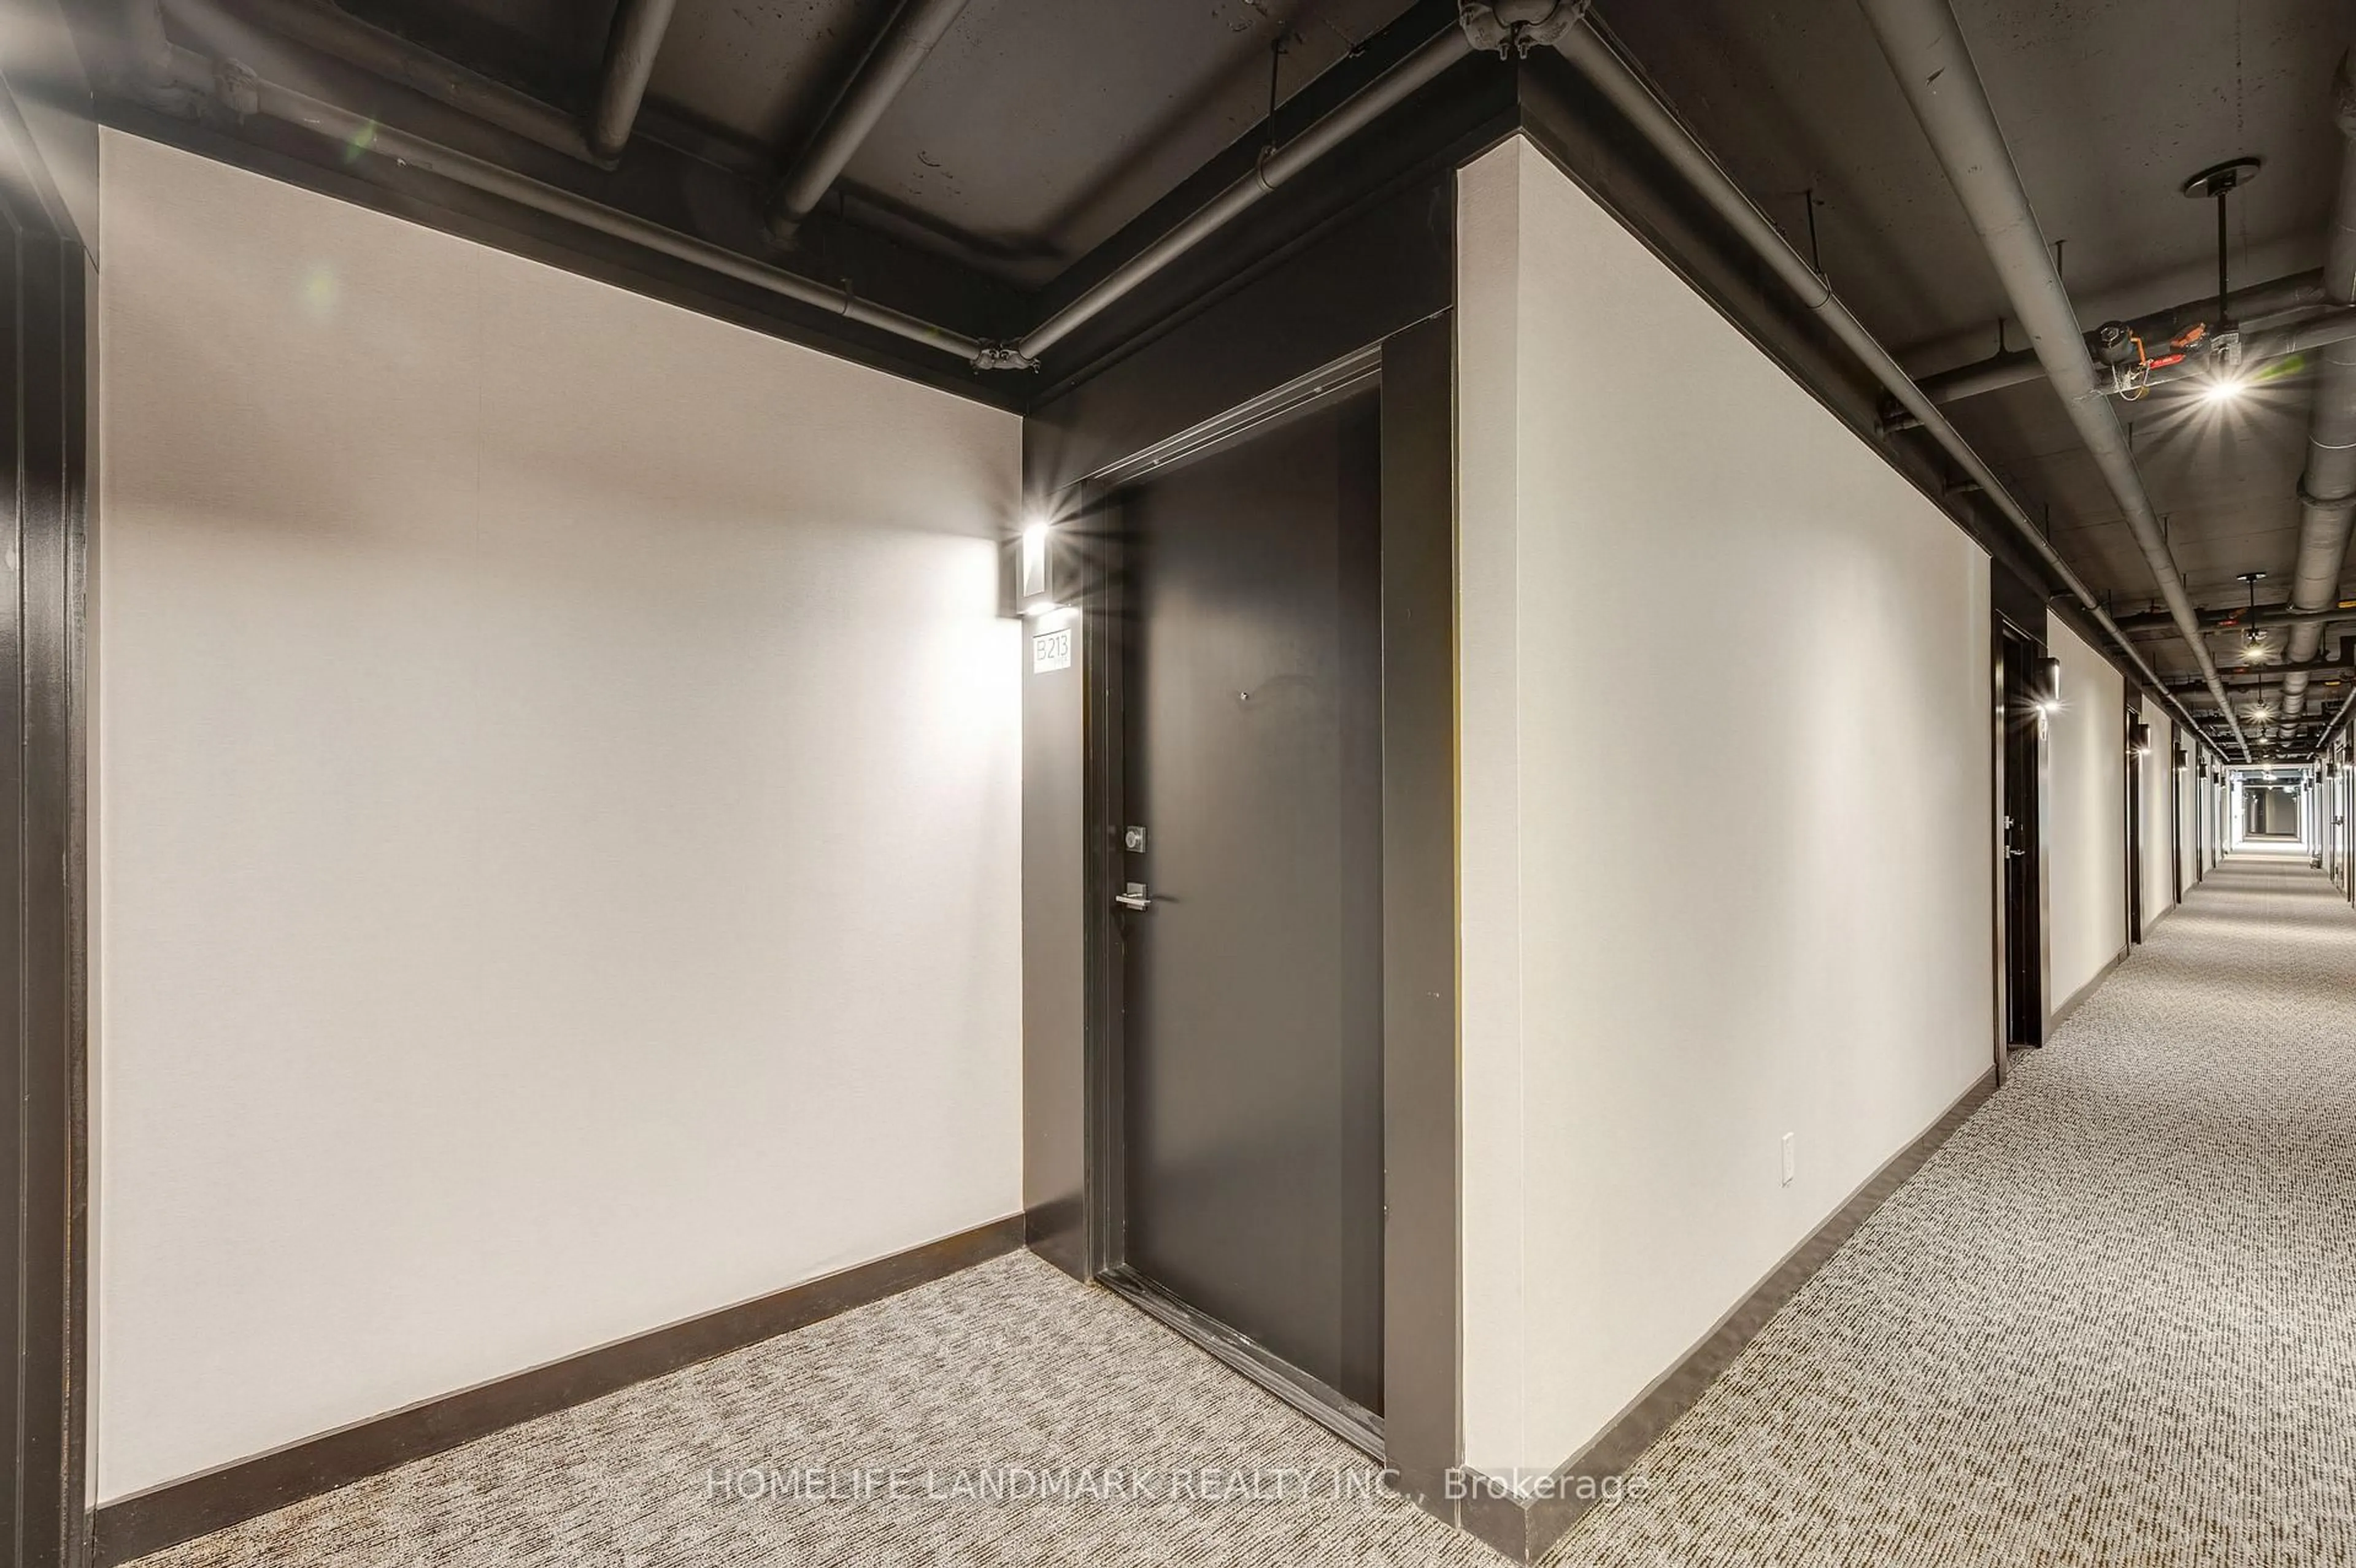
5240 Dundas St #B213, Burlington, Ontario L7L 0J6

In the same building:
-
Condo
3
2
~1200-1399 sqft
$699,000
Get pre-qualifiedPowered by nesto
Condo
3
2
~1200-1399 sqft

Contact us about this property

Call

Highlights

Property Estimate

Days on market8 hours

Estimated valueNot available

Price/Sqft$541/sqft

Monthly cost

Open Calculator

Description

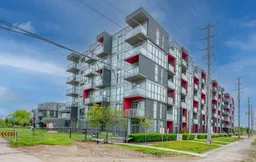
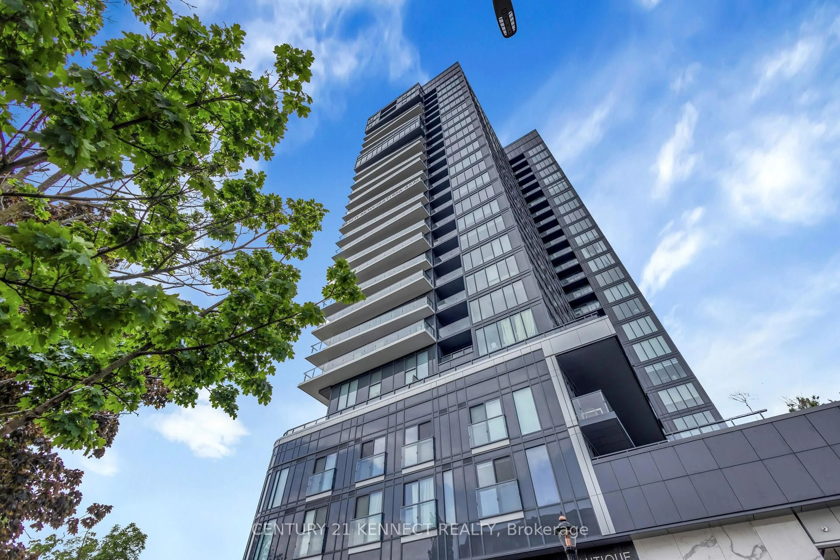
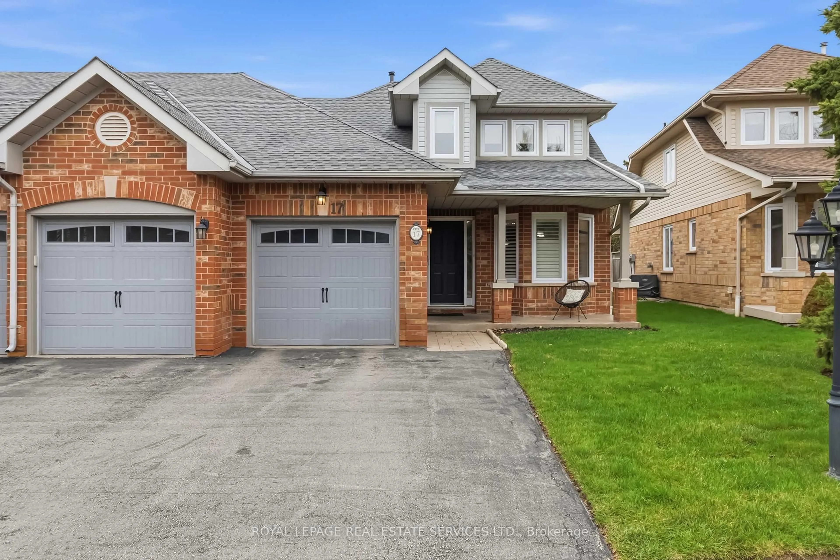
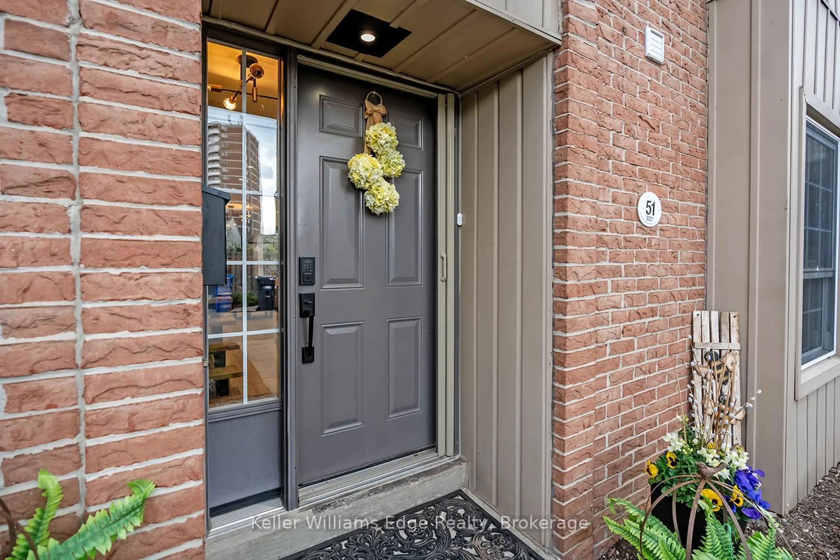
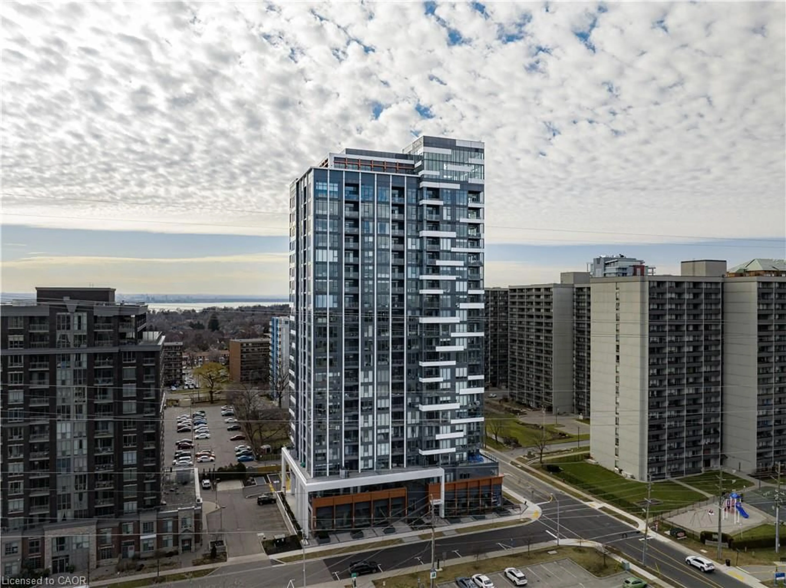
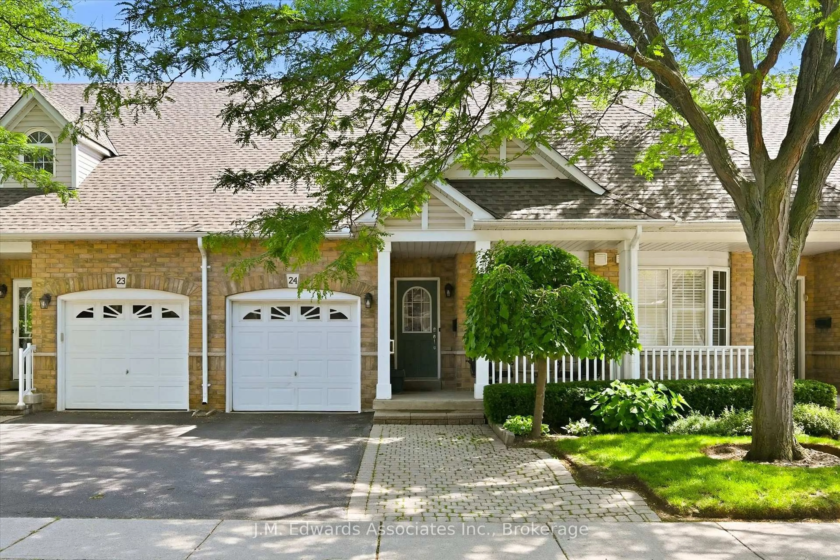
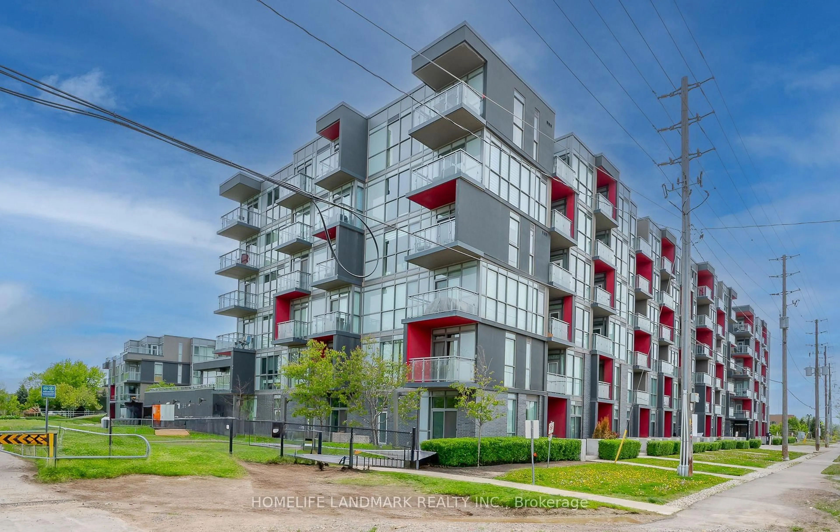
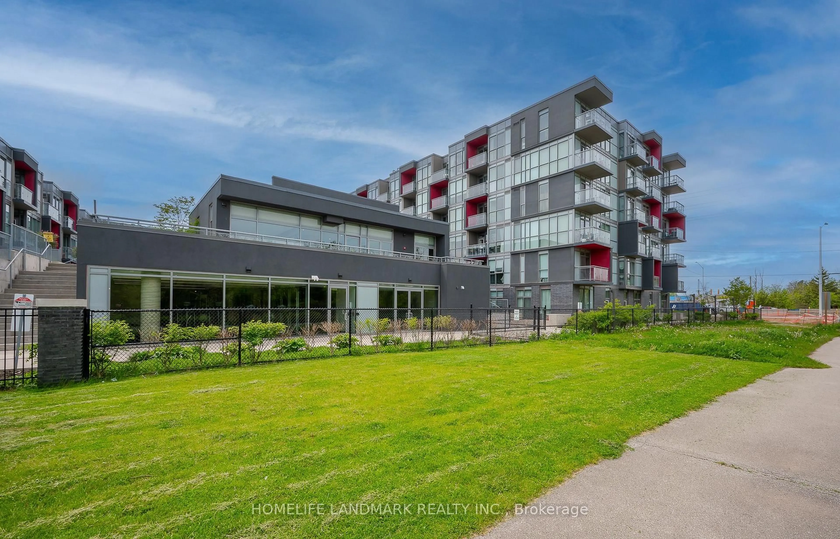
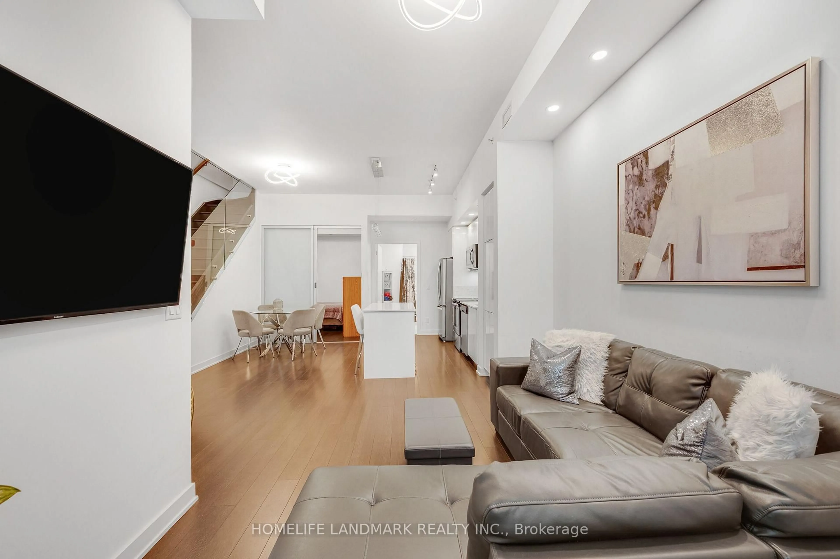
Modern 3-bedroom, 2 full bathroom, 2-storey townhome-style condo featuring a rare end-unit location with added privacy. Enjoy your own private outdoor patio, with convenient access to building amenities and the rooftop deck. Two separate entrances offer added flexibility, including direct exterior access to the walking path, amenities, and garage. The main level features impressive 10-ft ceilings, while the second level offers 9-ft ceilings. Laminate flooring throughout, quartz countertops, a central island, and stylish upgraded light fixtures add to the modern appeal. Conveniently located close to schools, Oakville Trafalgar Memorial Hospital, shopping centres, Highways 407, 403 and QEW, the GO Station, and Bronte Provincial Park. The Seller is the Realtor.


Upcoming Open Houses

Oct 25Sun2:00 PM - 4:00 PM
Oct 24Sat2:00 PM - 4:00 PM

Property Details

StyleApartment
View-
Age of property6-10
SqFt~1200-1399 SqFt
Lot Size-
Parking Spaces1
MLS ®NumberW14102954
Community NameThe Orchard
Data SourceTRREB
Listing byHOMELIFE LANDMARK REALTY INC.

Features

Heating: Forced Air
Cooling: Central Air
Basement: Other

2nd Floor

3rd Br

2.82 x 2.68

Laminate / Closet

Primary

5.69 x 2.69

Laminate / W/I Closet / W/O To Balcony


Features

Patio: Open
Balcony: Open

Parking

Garage spaces 1

Garage type Underground

Other parking spaces 0

Total parking spaces 1


2Story
Inclusions
Hydro
Water
Parking
Cable
Heat

Property listed by HOMELIFE LANDMARK REALTY INC., Brokerage
Agent Banner Image
Interested in this property?Get in touch to get the inside scoop.

Market Data - The Orchard

Geo Zone Map ThumbnailThe Orchard

Strong Buyer's Market

View Market Data

Condo - for the past 30 days

Buyer's market Seller's market

Avg. Days on Market

Past 30 days

165 days

Compared to

2025

64 days

2024

62 days

2023

18 days

New Listings

Past 30 days

4 listings

Compared to

2025

6 listings

2024

9 listings

2023

13 listings

Units sold

Past 30 days

1 unit

Compared to

2025

1 unit

2024

1 unit

2023

4 units

Median Sold Price

Past 30 days

$350,000

Compared to

2025

$405,000

2024

$526,500

2023

$555,000


Population and Demographics

Overview

Total population 9565
Average household income $184,435

Age (%)

0 to 19
32%
20 to 34
14%
35 to 49
26%
50 to 64
20%
65 and plus
8%

Household composition (%)

Single family
82%
Single person
16%
Multi person
1%
Multi family
1%

Mother tongue (%)

English
78%
Mandarin
3%
Arabic
3%
Others
3%
Spanish
2%
Portuguese
2%
Polish
2%
Punjabi (Panjabi)
2%

House tenancy (%)

Owners
90%
Renters
10%

What’s nearby?Essentials within 5 km

Local Logic

Transportation Scores

Estimated Budget