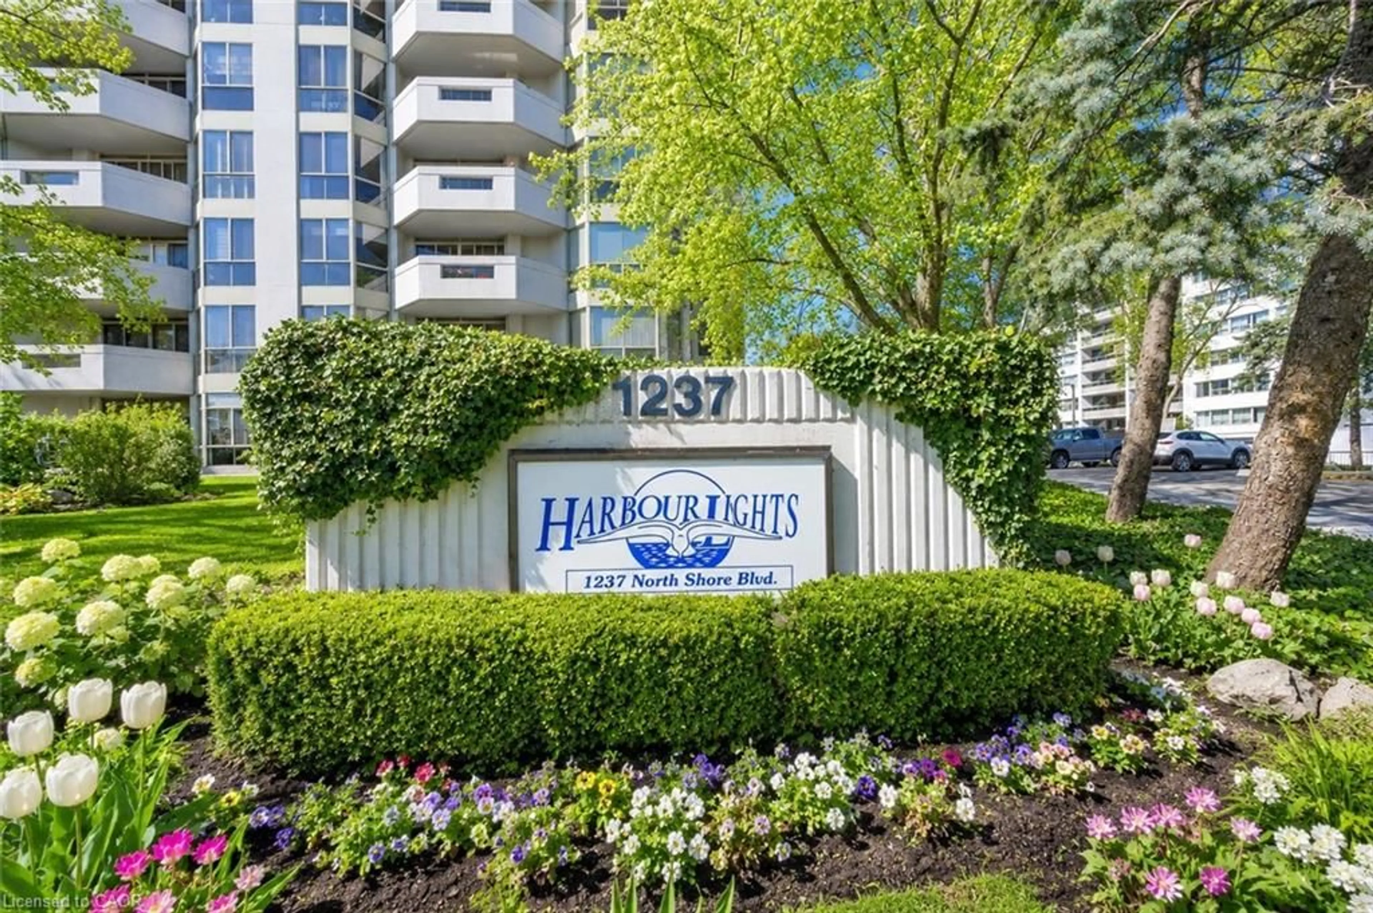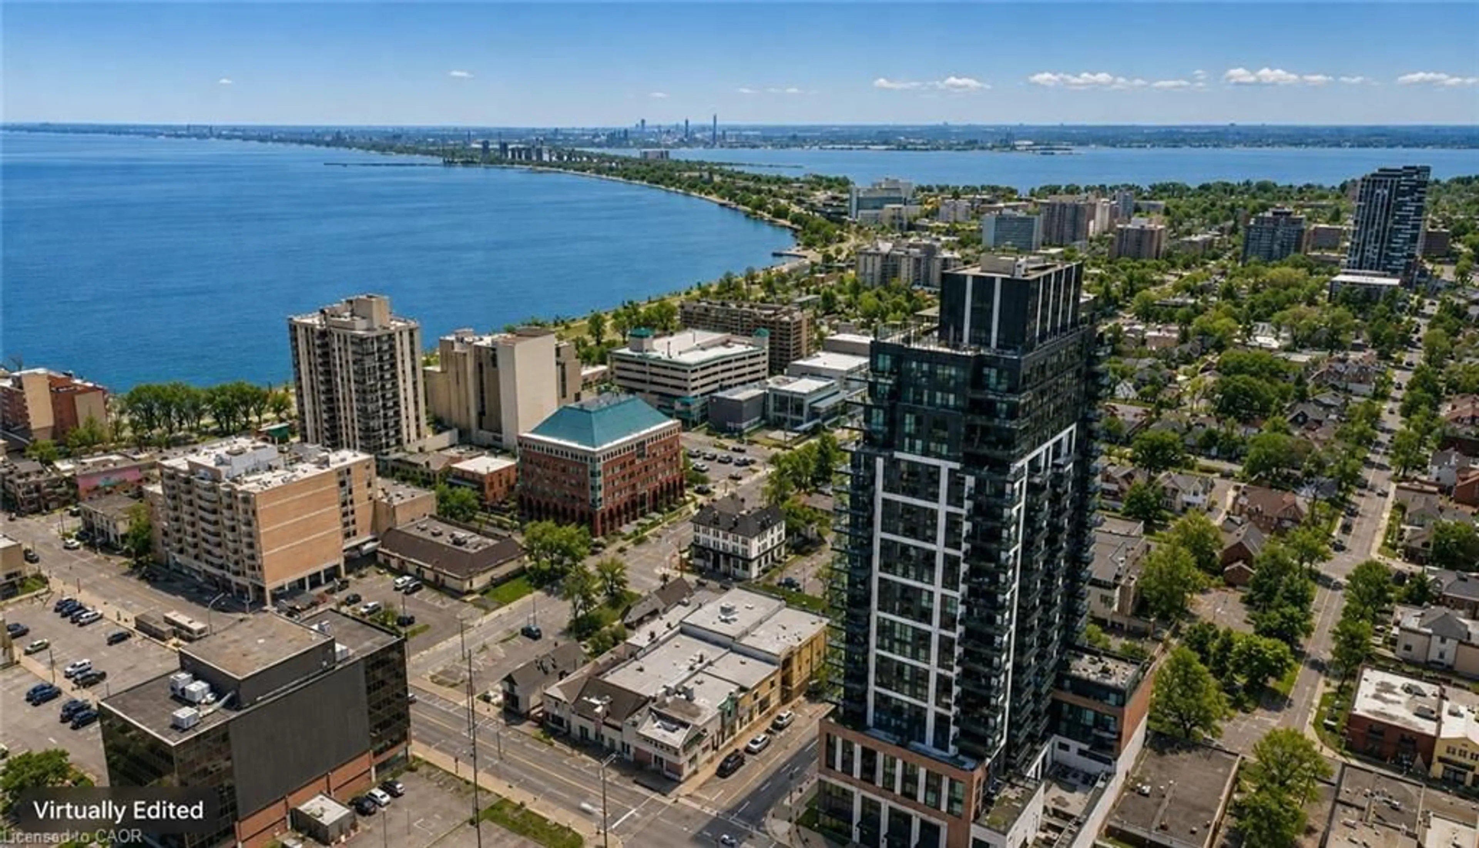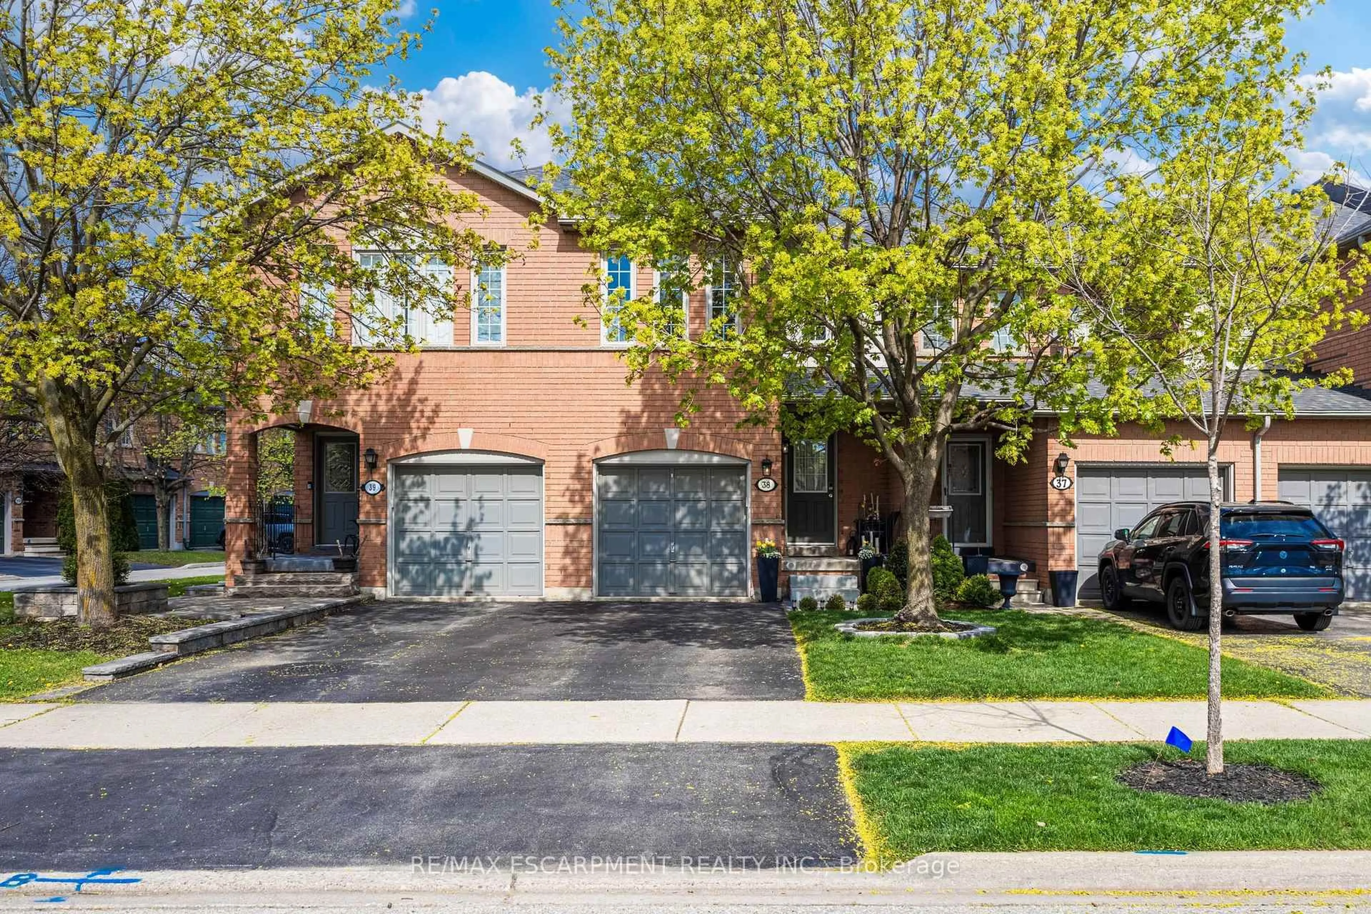
5475 Lakeshore Unit Rd #54, Burlington, Ontario L7L 1E1
Contact us about this property
Highlights
Estimated valueThis is the price Wahi expects this property to sell for.
The calculation is powered by our Instant Home Value Estimate, which uses current market and property price trends to estimate your home’s value with a 90% accuracy rate.Not available
Price/Sqft$623/sqft
Monthly cost
Open Calculator
Description
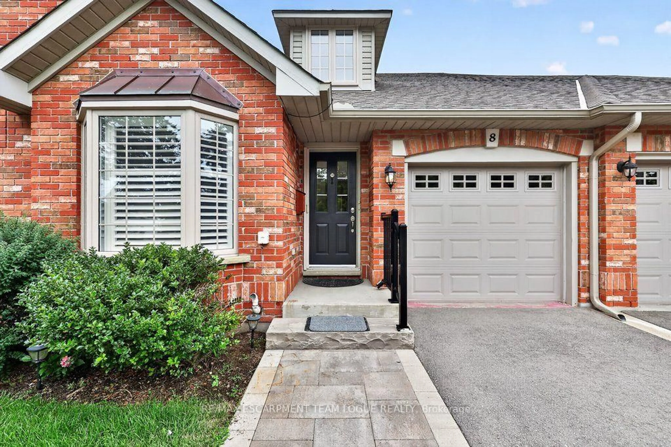
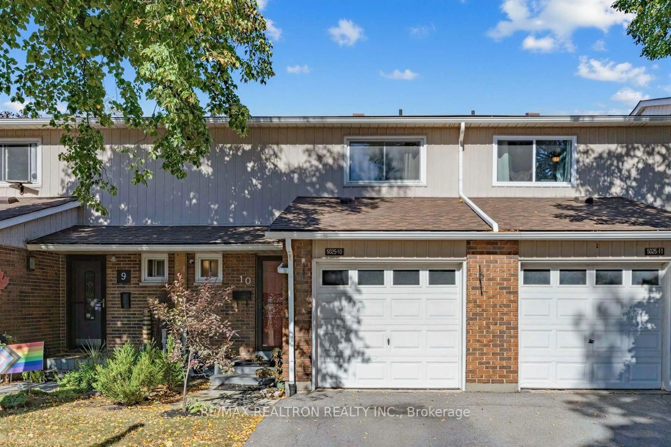
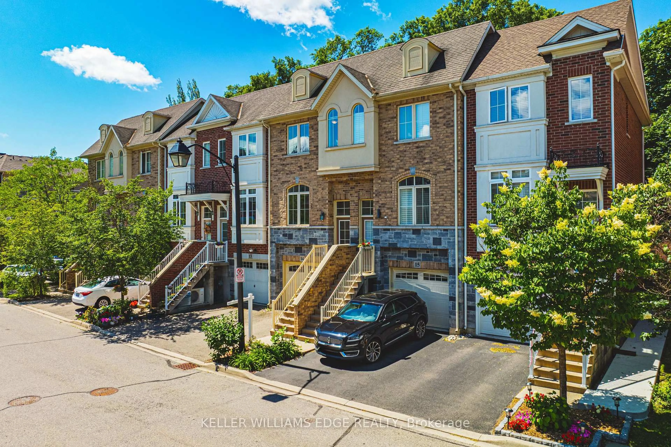
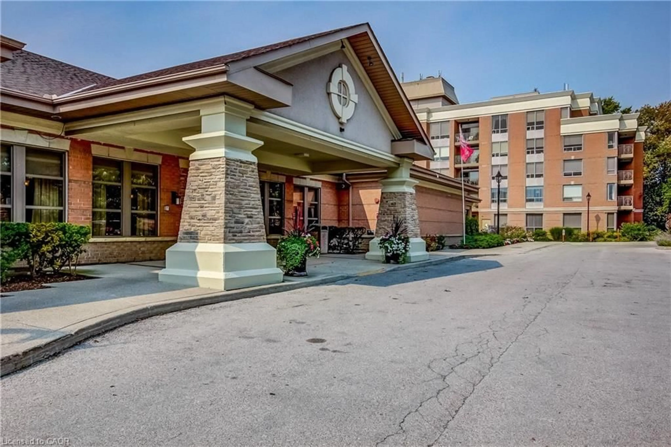
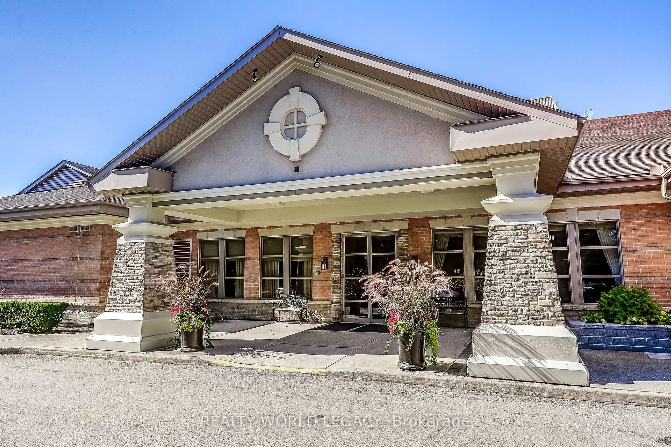
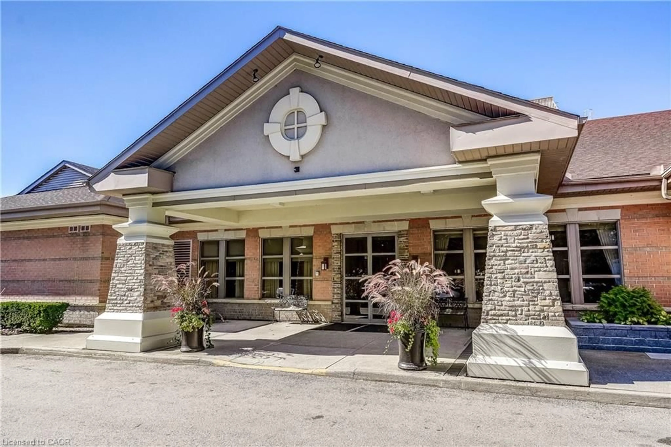
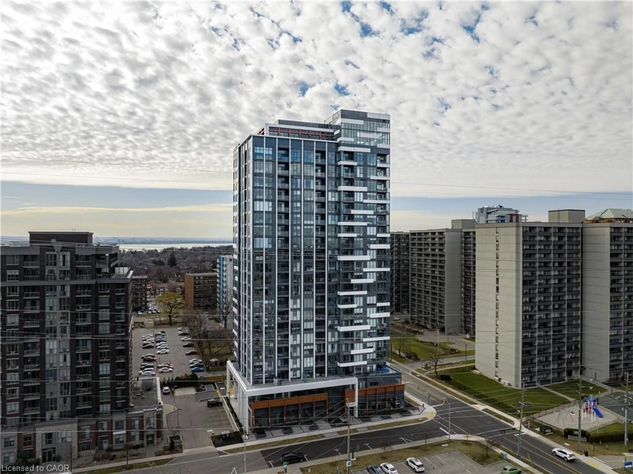
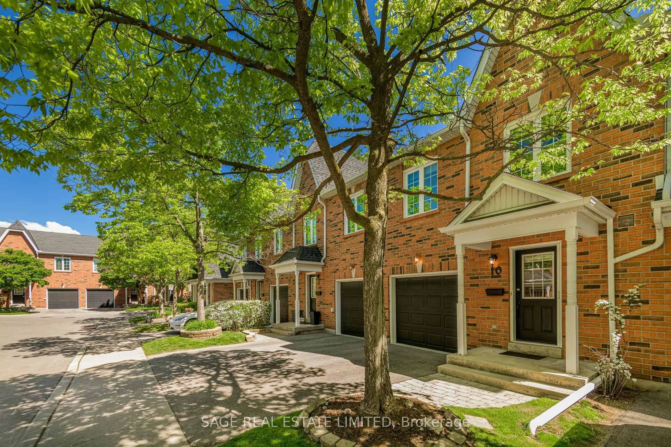
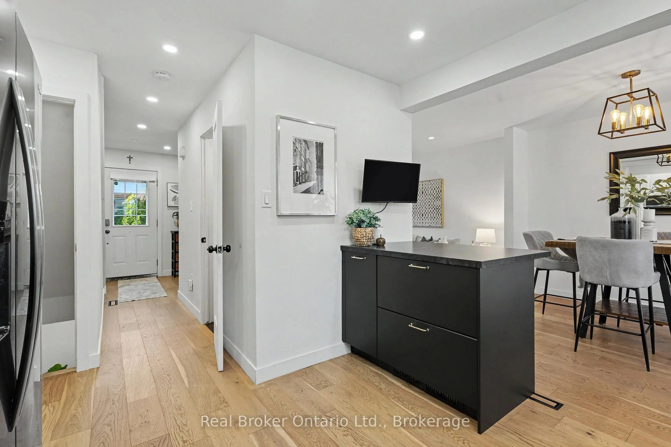
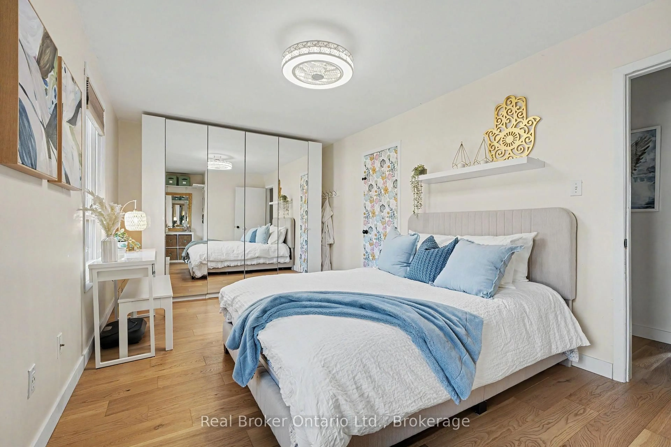
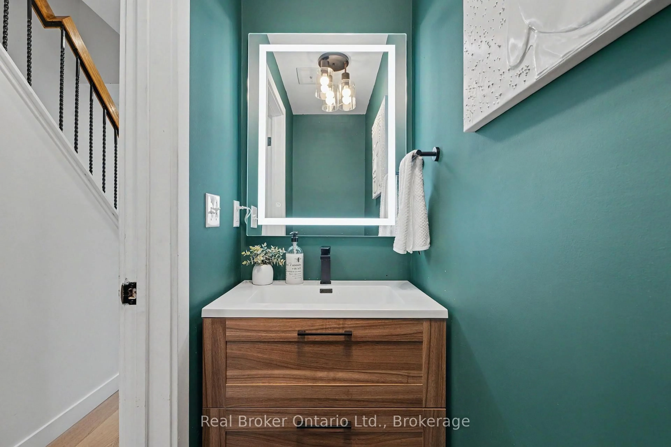
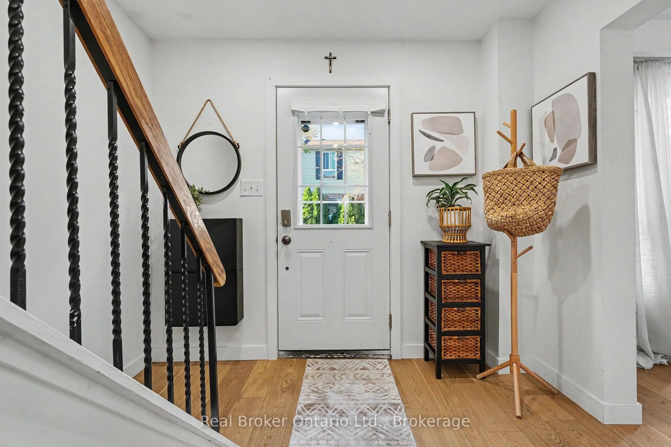
Welcome home to tranquil lakeside living in Village by the Lake, one of Burlington's most sought-after gated communities. This beautifully updated 3-bedroom townhome pairs modern comfort with a quiet, no-through-traffic setting, directly across from Burloak Waterfront Park. Step outside to lakefront trails, incredible sunrises, and an easy walk to South Shell Park beach. Situated on the Burlington and Oakville border in the Elizabeth Gardens area, known for its quality schools and family-friendly feel, you're minutes from both communities. Inside, the bright, open-concept main floor features a modern kitchen with a large peninsula, soft-close drawers and cupboards, warm oak floors and pot lighting throughout. Bedrooms feature updated light fixtures with enclosed fans while the bathrooms have been beautifully renovated with stunning tile work. The backyard is currently being refreshed and will be completed with a brand new fence and new patio stones, creating a clean, private outdoor space. Parking could not be easier. Two large underground spaces sit right outside your basement door, so there is no shovelling snow and no cooling down a hot car in summer. Life in this community is simple and social. Car-free walkways lead to a children's playground, and residents enjoy a heated saltwater outdoor pool, fitness centre, sauna, and party room. Condo fees cover water, landscaping, snow removal, and common element maintenance, so you can spend your time enjoying the lake instead of maintaining the property. Whether you're a growing family, a professional couple, or looking to downsize, this is a rare chance to own in a peaceful, welcoming lakeside enclave. Competitively priced, book your showing today.
Upcoming Open House
Property Details
Interior
Features
Exterior
Parking
Garage spaces 2
Garage type None
Other parking spaces 0
Total parking spaces 2
Condo Details
Amenities
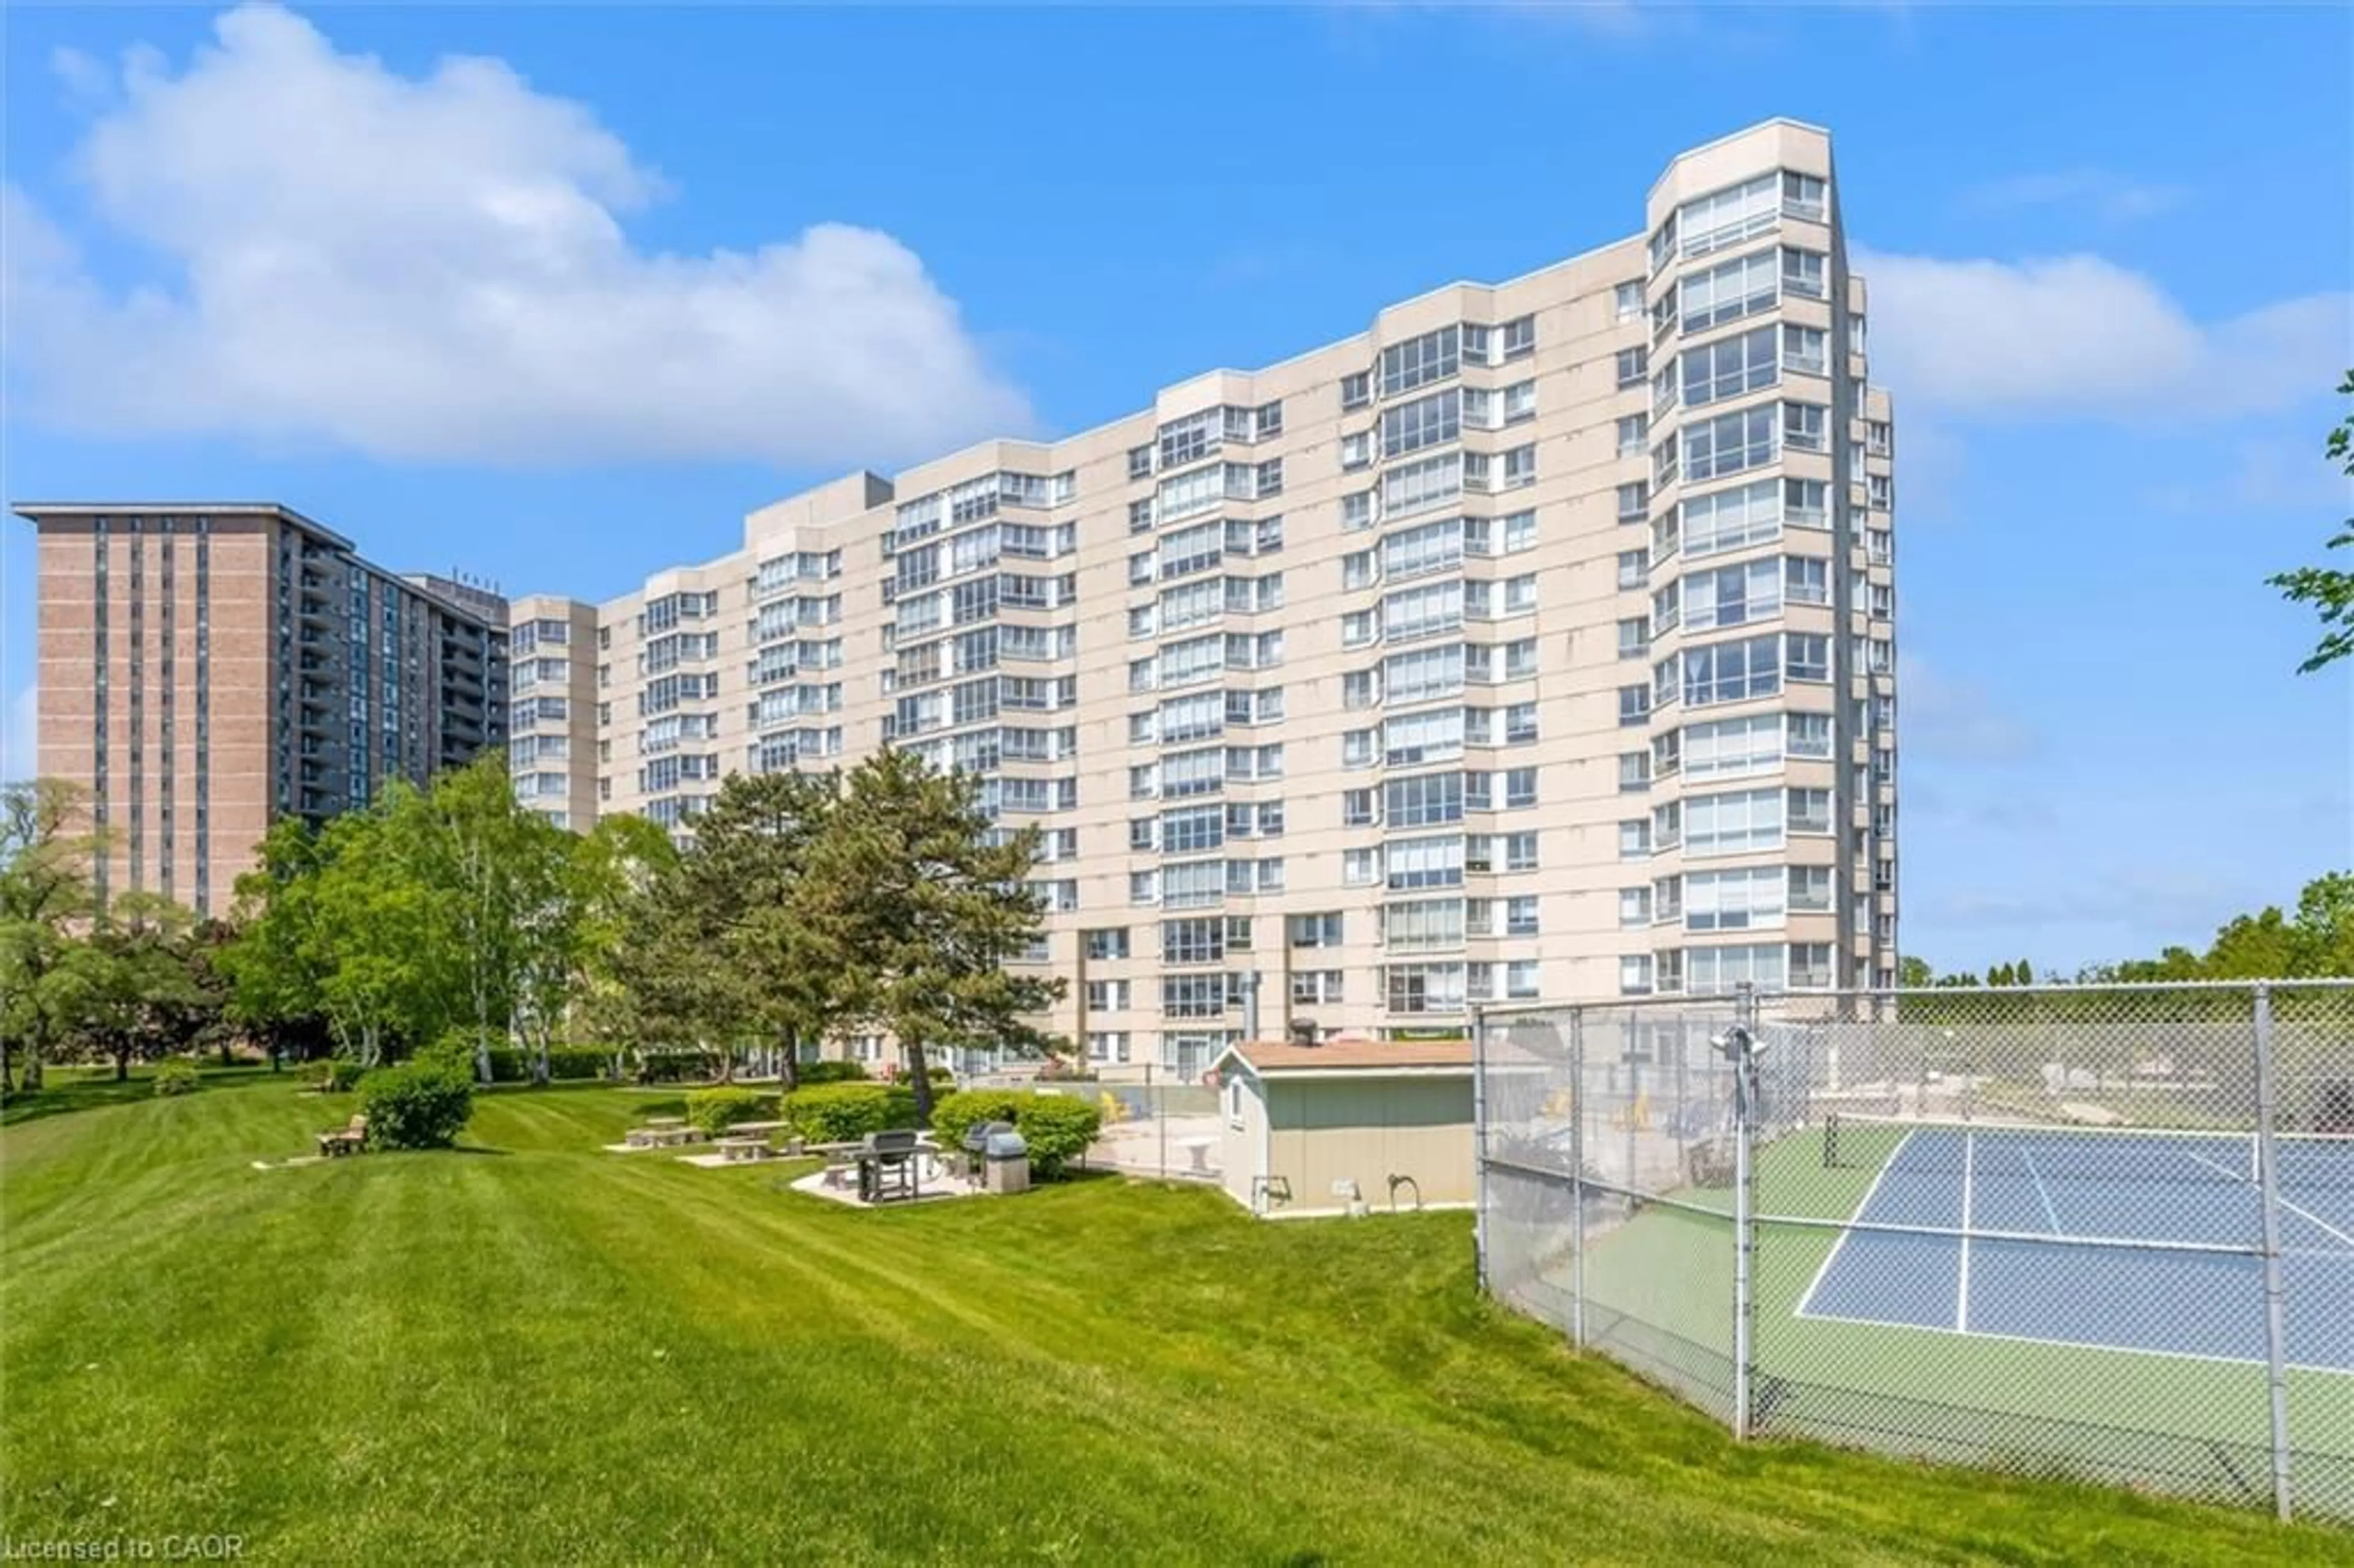
Exercise Room, Outdoor Pool, Playground, Recreation Room, Sauna
Inclusions
Property History
 50
50