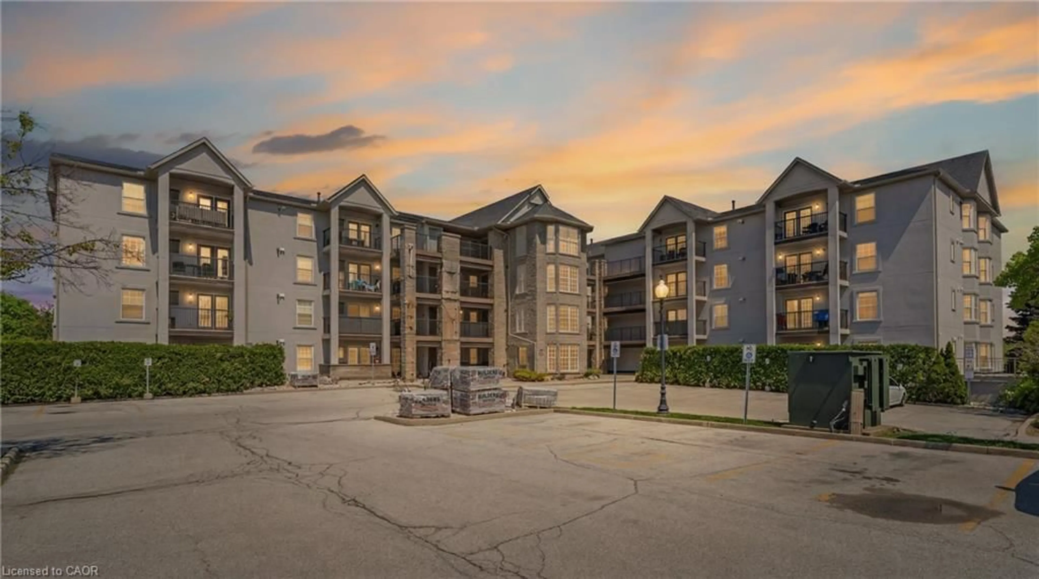
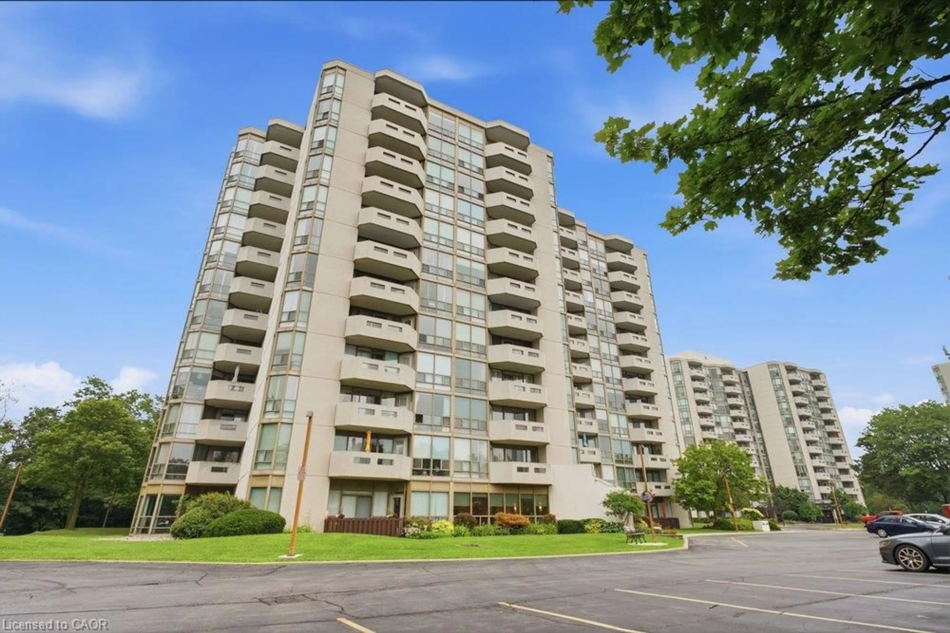
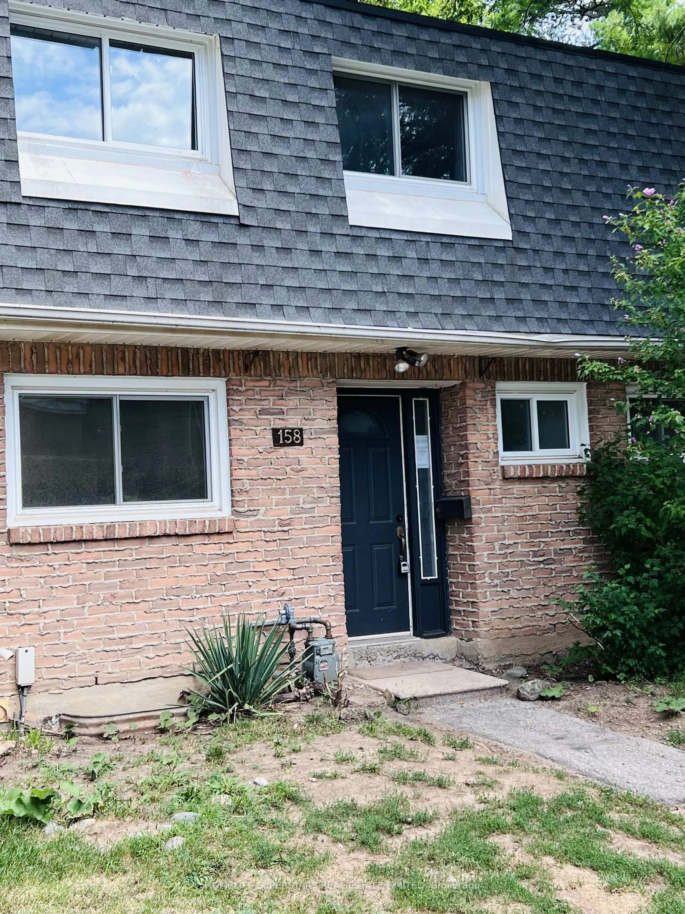
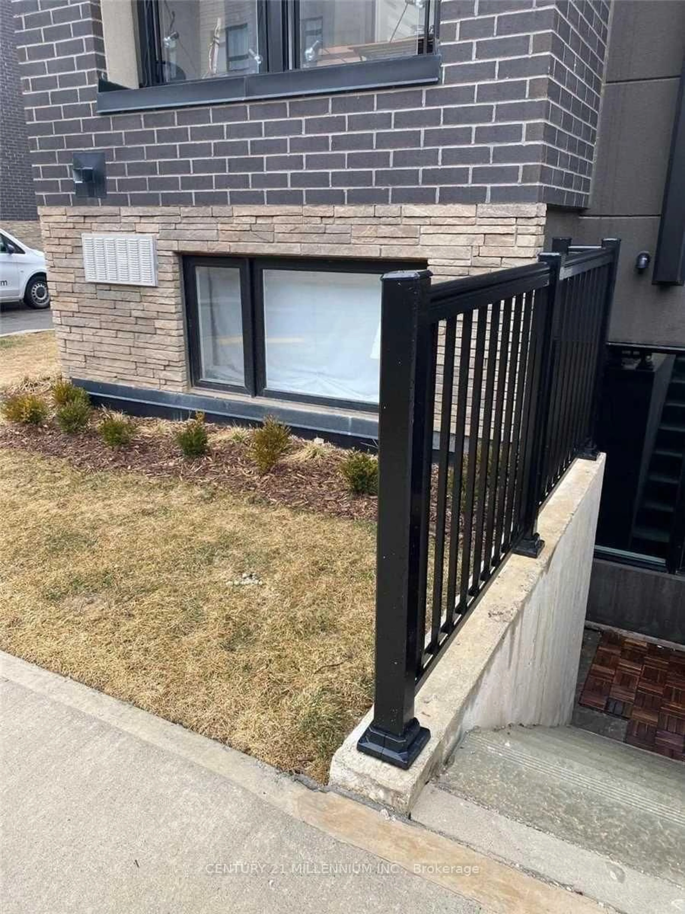
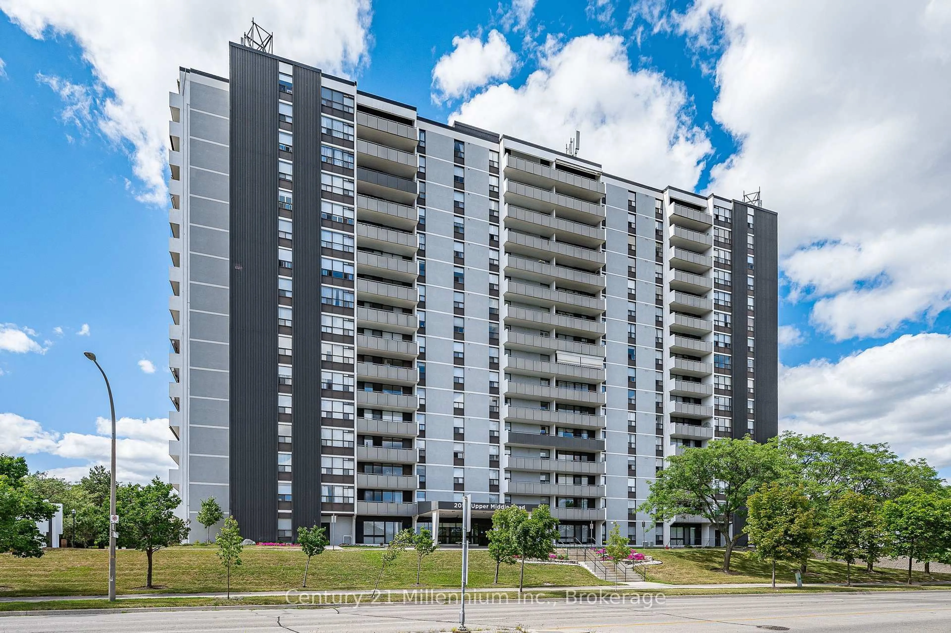
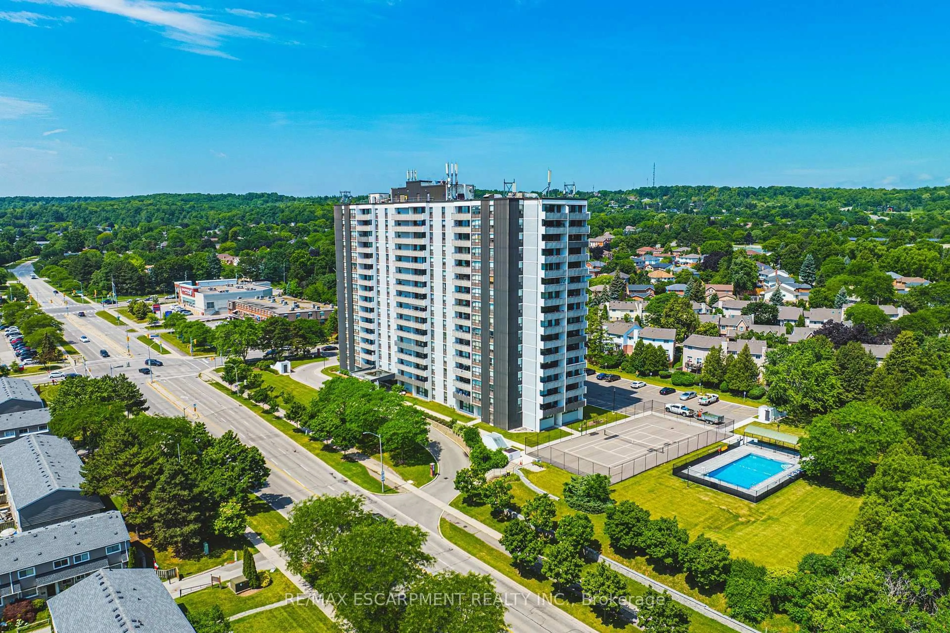
700 Dynes Rd #909, Burlington, Ontario L7M 3N2

In the same building:
-
Condo
2
2
~1000-1199 sqft
$579,000
Get pre-qualifiedPowered by nesto
Condo
2
2
~1000-1199 sqft

Contact us about this property

Call

Highlights

Property Estimate

Estimated valueNot available

Price/Sqft$531/sqft

Monthly cost

Open Calculator

Description

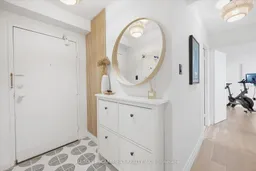
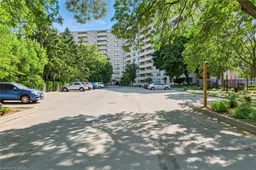
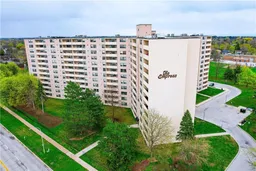
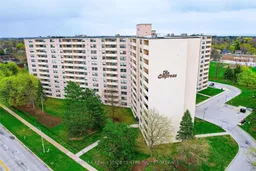
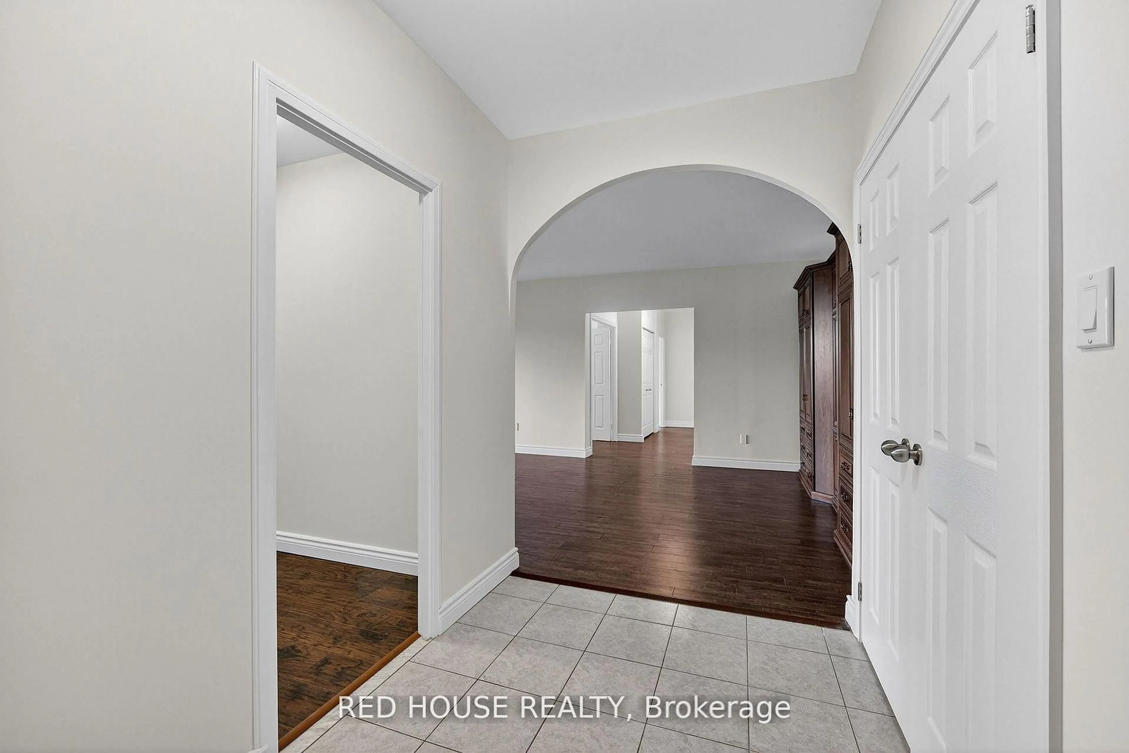
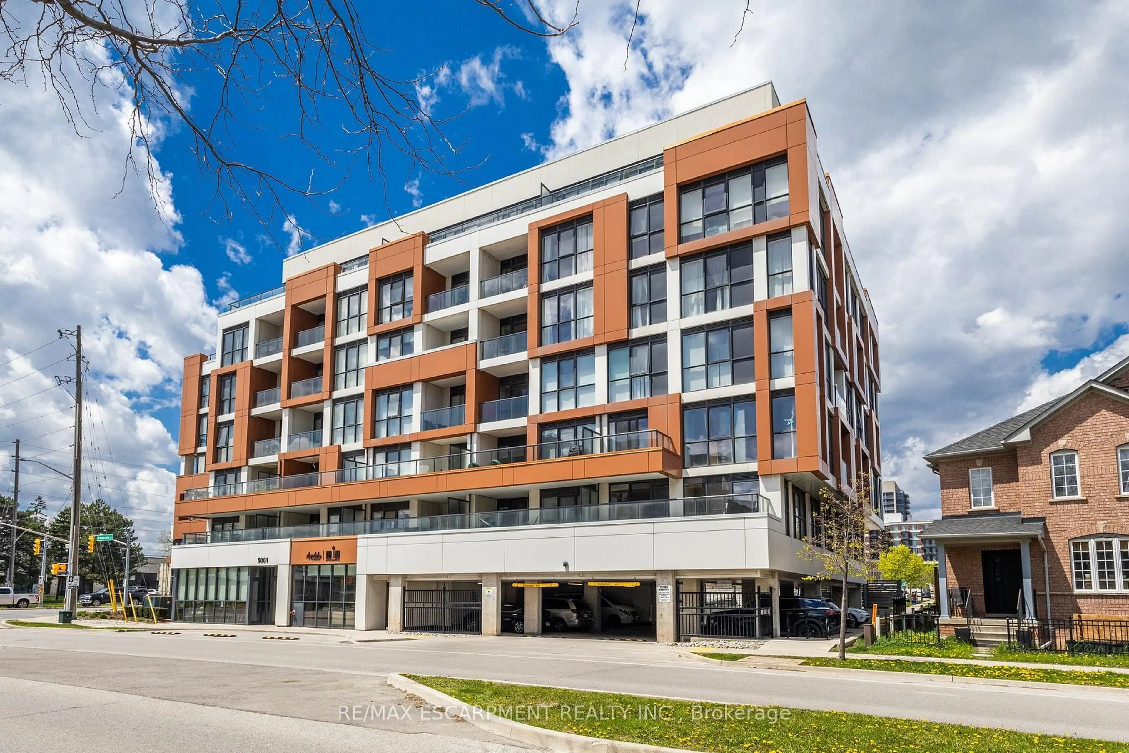
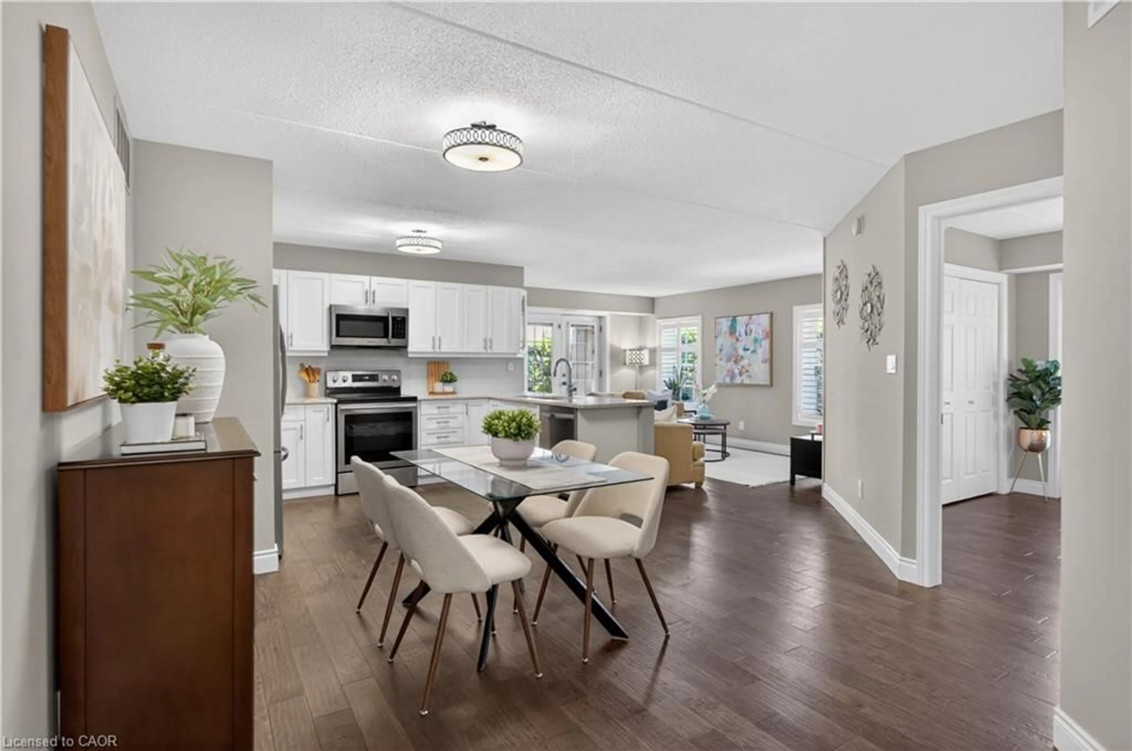
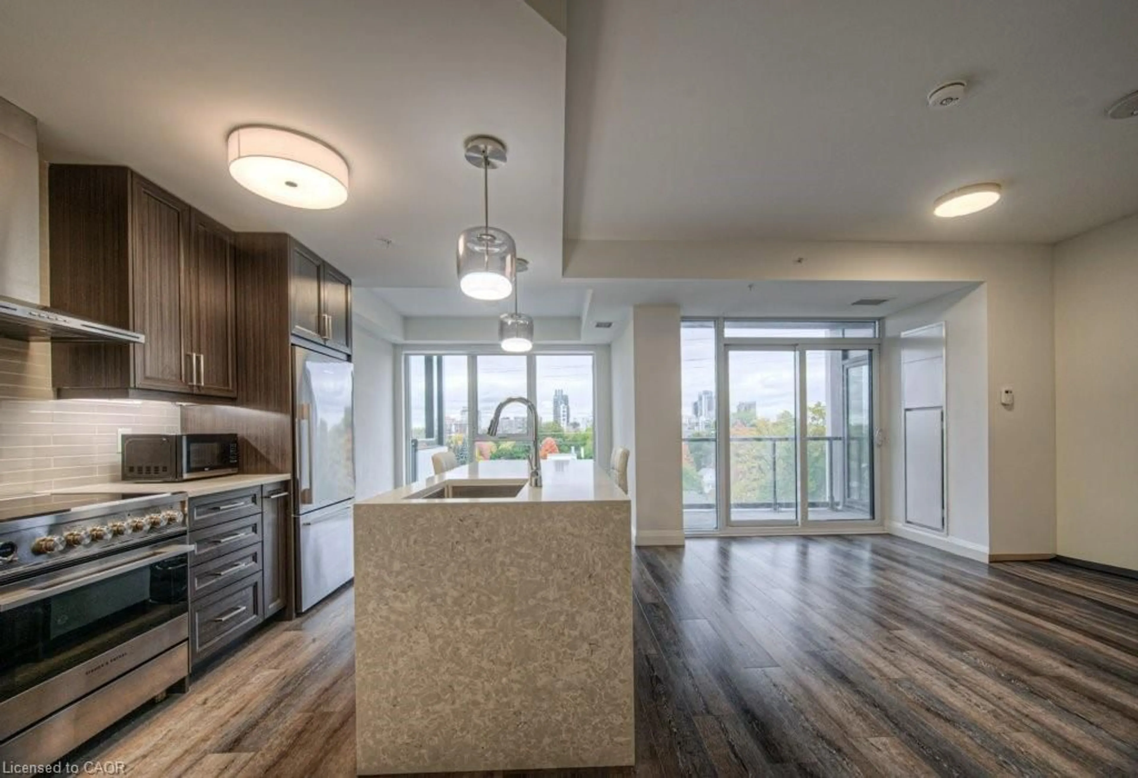
Welcome Home! Fully renovated over the past 3 years, including new electrical, new kitchen with quartz countertops and plenty of storage, updated bathrooms, engineered hardwood, removal of a wall in the living room to create extra space, addition of a solid pine mantle, California shutters, modern light fixtures, elevated trim, doors and hardware, and freshly painted throughout, this suite is beautifully designed to maximize style and space. Featuring a large primary suite with walk in closet modern ensuite, a 2ndspacious bedroom with cozy new broadloom, 3-piece primary bath, in suite laundry with extra storage, and a generous balcony with unobstructed south facing views, over quiet treed neighbourhoods. Imagine yourself stopping at the Farmer's market across the street or taking a walk along the nearby trail to downtown and the lake and then coming home to your beautiful home in a quiet, friendly building. 700 Dynes is the perfect place for First time buyers or downsizers!


Property Details

Style1 Storey/Apt
ViewClear
Age of property51-99
SqFt~1000-1199 SqFt
Lot Size-
Parking Spaces1
MLS ®NumberW13802878
Community NameRoseland
Data SourceTRREB
Listing byRE/MAX ESCARPMENT REALTY INC.

Features

Heating: Forced Air
Cooling: Other
Fireplace

Main Floor

Kitchen

4.21 x 2.69

B/I Dishwasher / Breakfast Bar / Quartz Counter

Living

5.48 x 5.74

California Shutters / Fireplace / W/O To Balcony

Laundry

1.78 x 2.32

Bathroom

0.0 x 0.0

2 Pc Ensuite / Tile Floor


Features

Patio: Open
Balcony: Open

Parking

Garage spaces 1

Garage type Underground

Other parking spaces 0

Total parking spaces 1


9Story
Elevator
Amenities

Bike Storage, Community BBQ, Concierge, Elevator, Exercise Room, Games Room

Inclusions
Hydro
Water
Parking
Cable
Heat

Property listed by RE/MAX ESCARPMENT REALTY INC., Brokerage
Agent Banner Image
Interested in this property?Get in touch to get the inside scoop.

Market Data - Roseland

Geo Zone Map ThumbnailRoseland

Balanced Market

View Market Data

Condo - for the past 30 days

Buyer's market Seller's market

Avg. Days on Market

Past 30 days

57 days

Compared to

2025

11 days

2024

44 days

2023

13 days

New Listings

Past 30 days

4 listings

Compared to

2025

2 listings

2024

1 listing

2023

5 listings

Units sold

Past 30 days

3 units

Compared to

2025

1 unit

2024

2 units

2023

3 units

Median Sold Price

Past 30 days

$660,000

Compared to

2025

$600,000

2024

$480,000

2023

$520,000


Population and Demographics

Overview

Total population 11473
Average household income $170,096

Age (%)

0 to 19
21%
20 to 34
15%
35 to 49
18%
50 to 64
21%
65 and plus
25%

Household composition (%)

Single family
69%
Single person
29%
Multi person
2%
Multi family
0%

Mother tongue (%)

English
88%
Others
6%
Spanish
2%
French
1%
Polish
1%

House tenancy (%)

Owners
70%
Renters
30%

What’s nearby?Essentials within 5 km

Local Logic

Transportation Scores

Estimated Budget