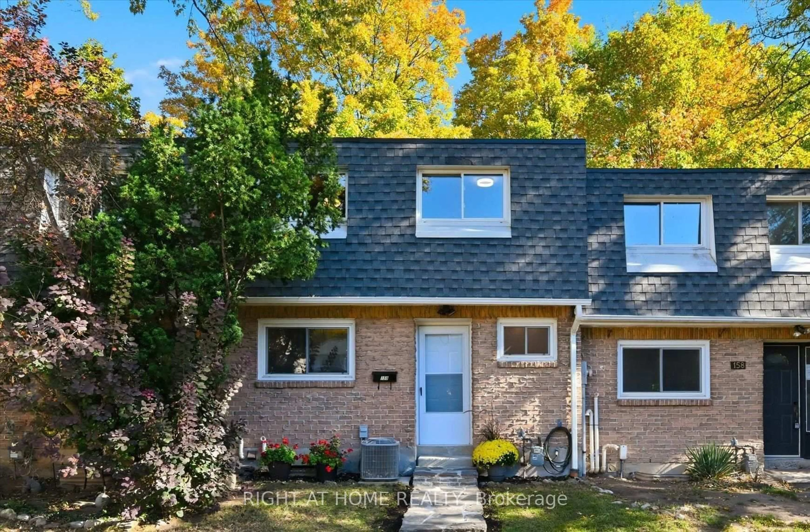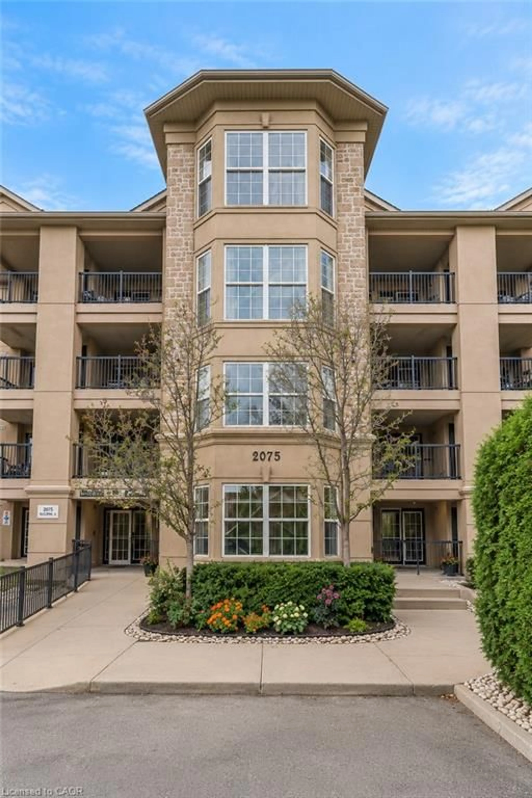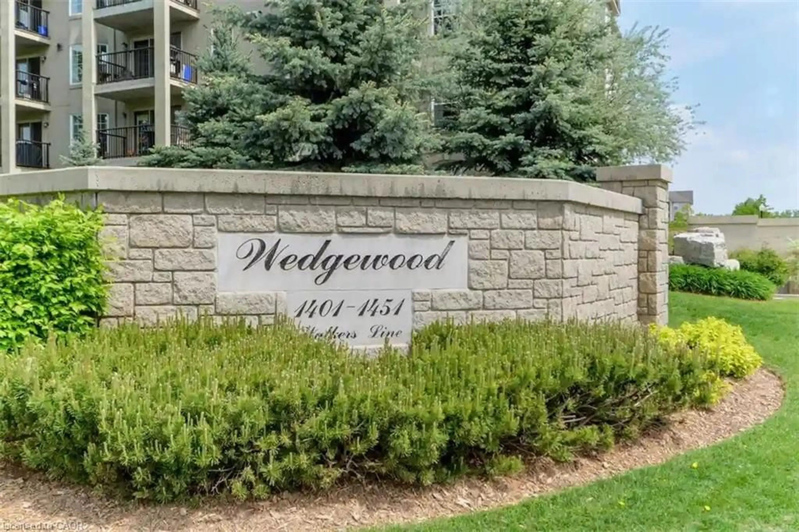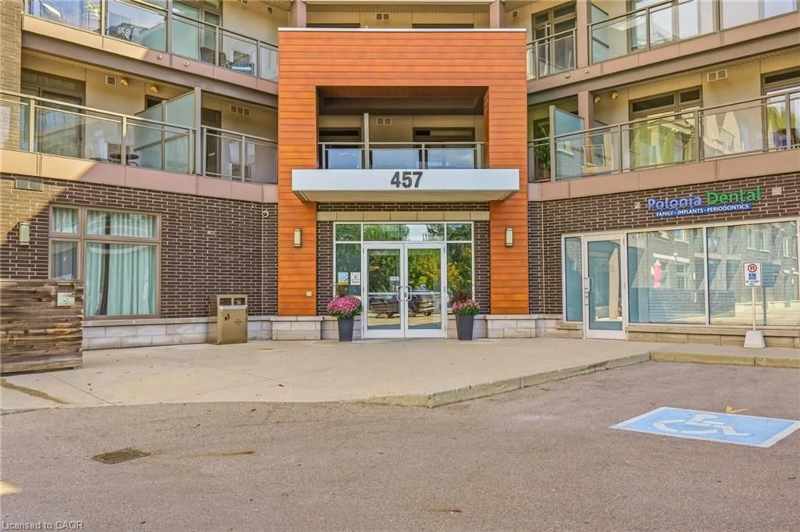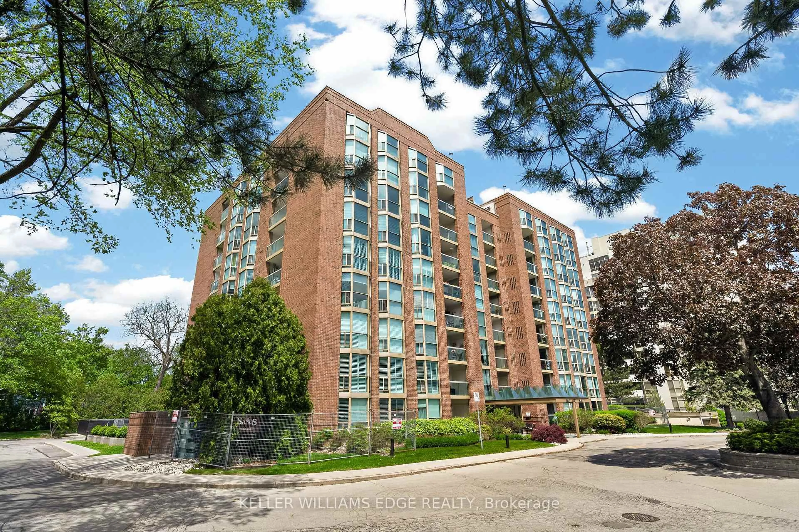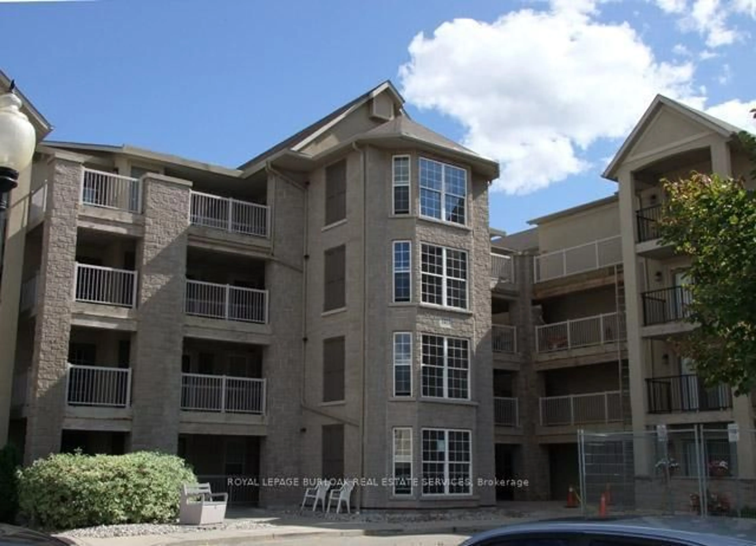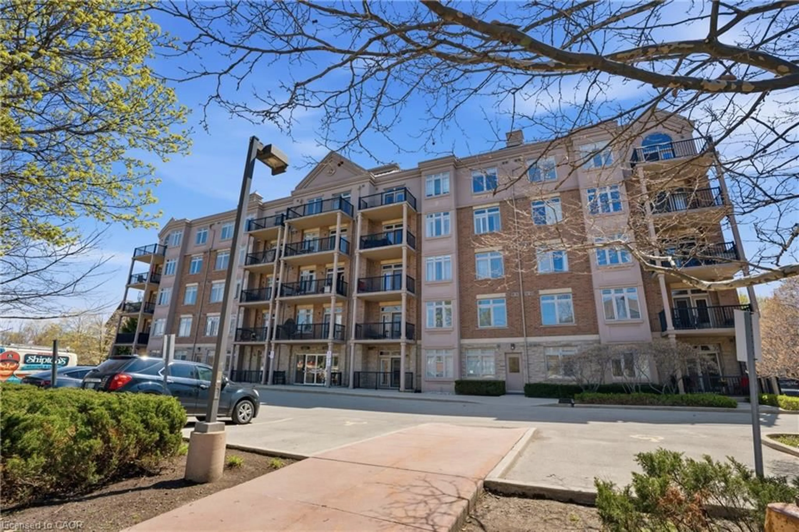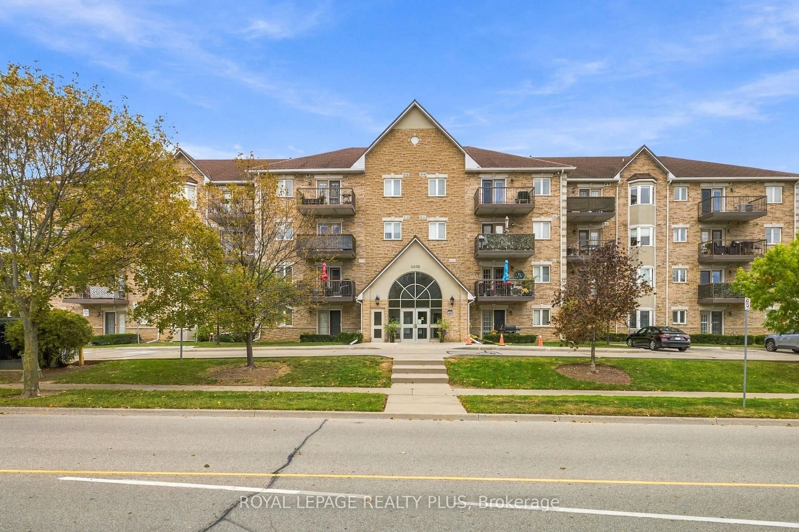
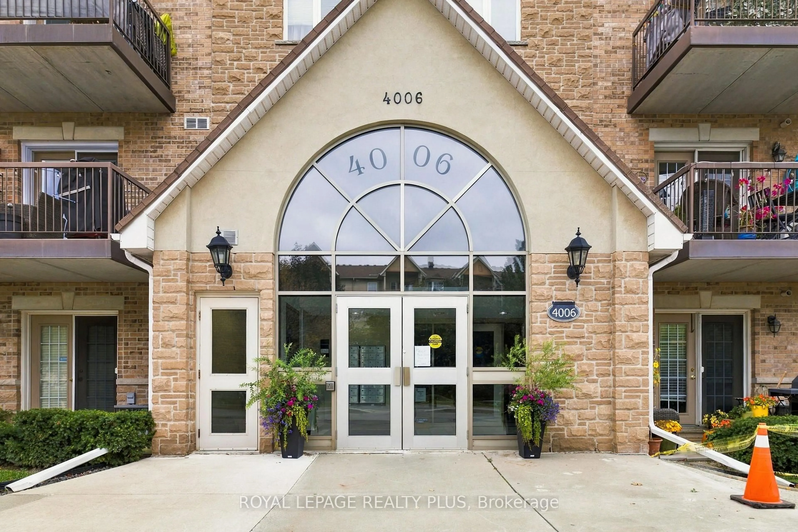
4006 Kilmer Dr #406, Burlington, Ontario L7M 4W4
Contact us about this property
Highlights
Estimated valueThis is the price Wahi expects this property to sell for.
The calculation is powered by our Instant Home Value Estimate, which uses current market and property price trends to estimate your home’s value with a 90% accuracy rate.Not available
Price/Sqft$566/sqft
Monthly cost
Open Calculator
Description
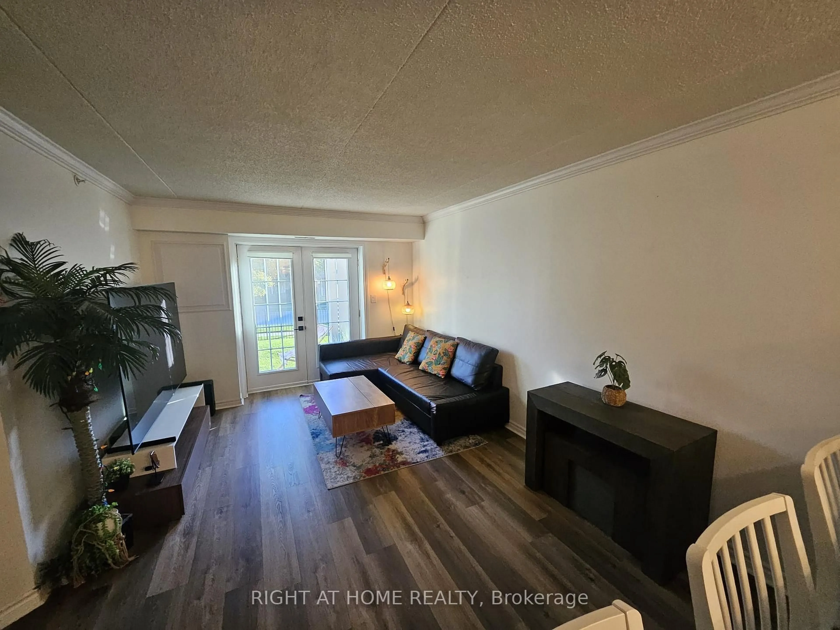
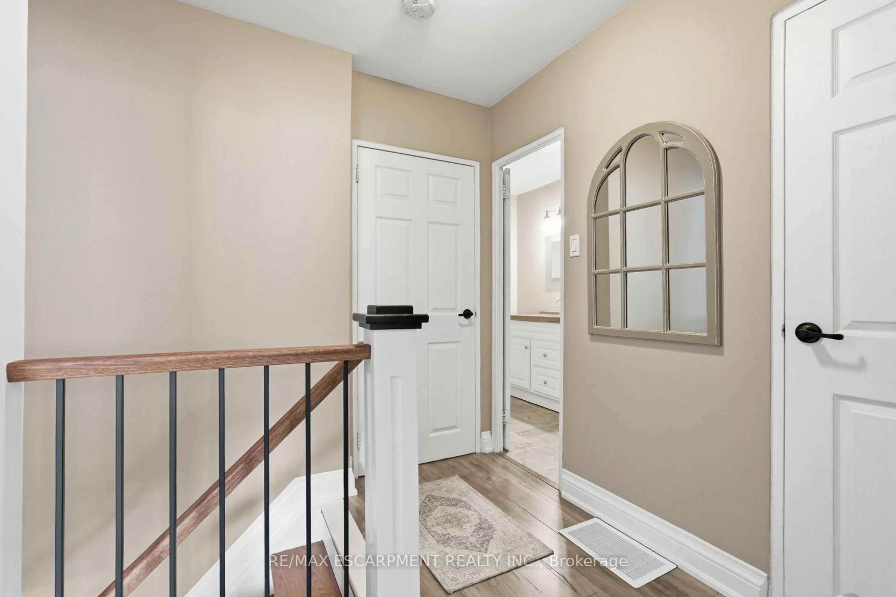
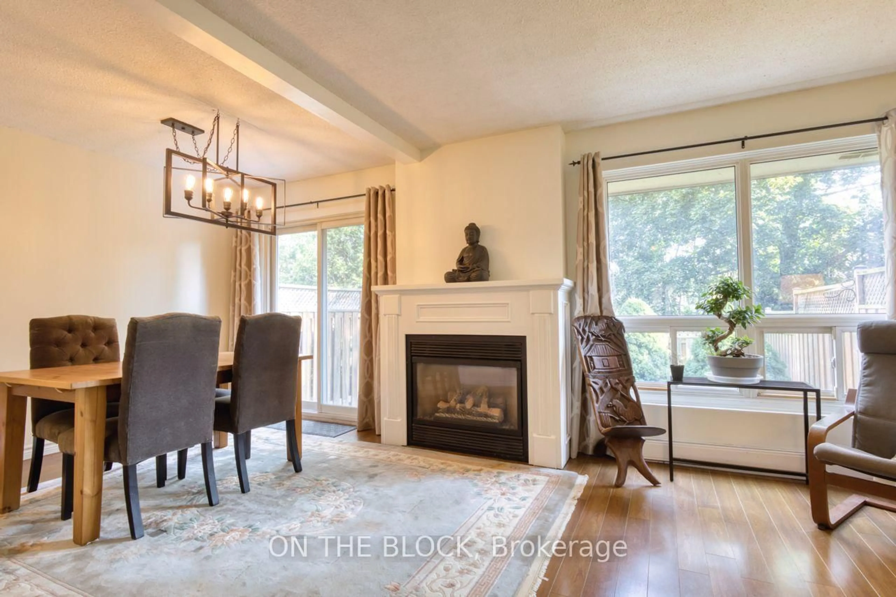
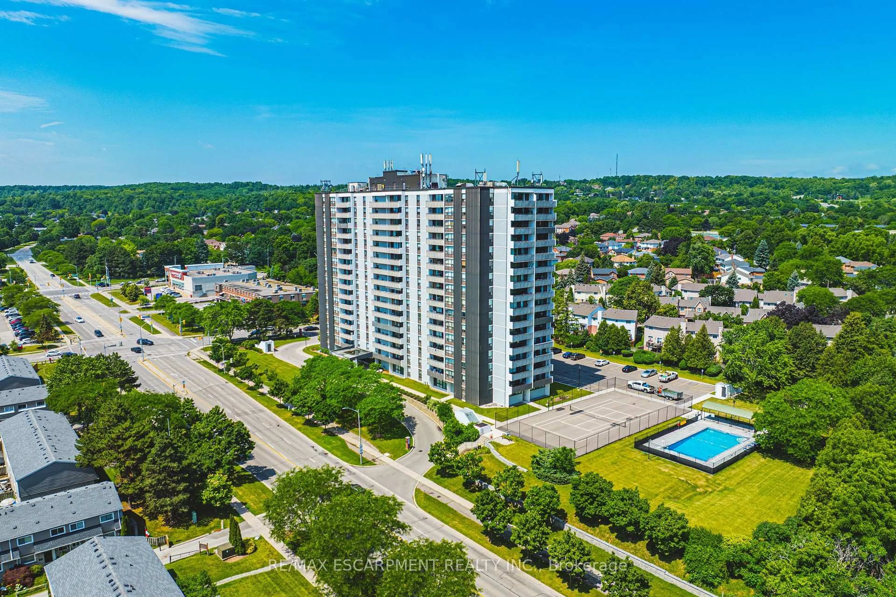
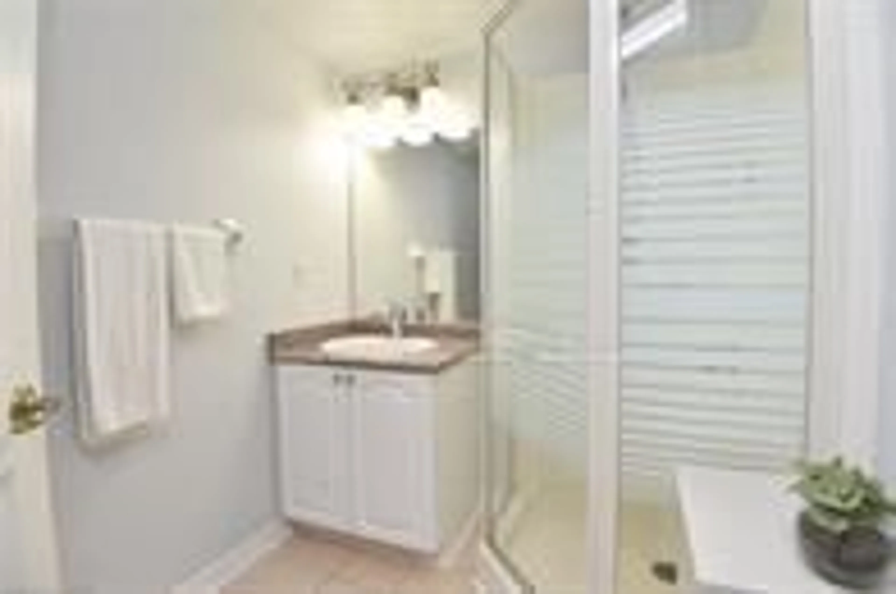
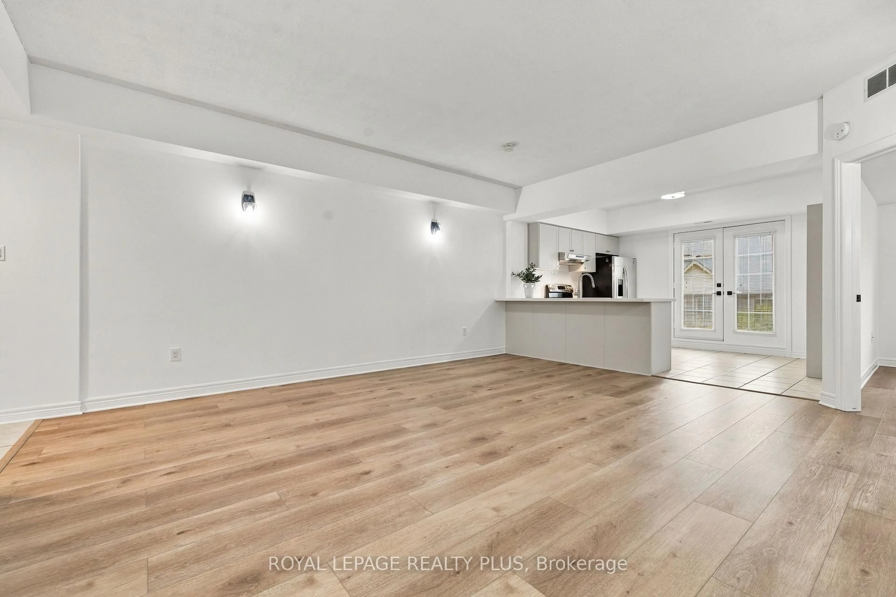
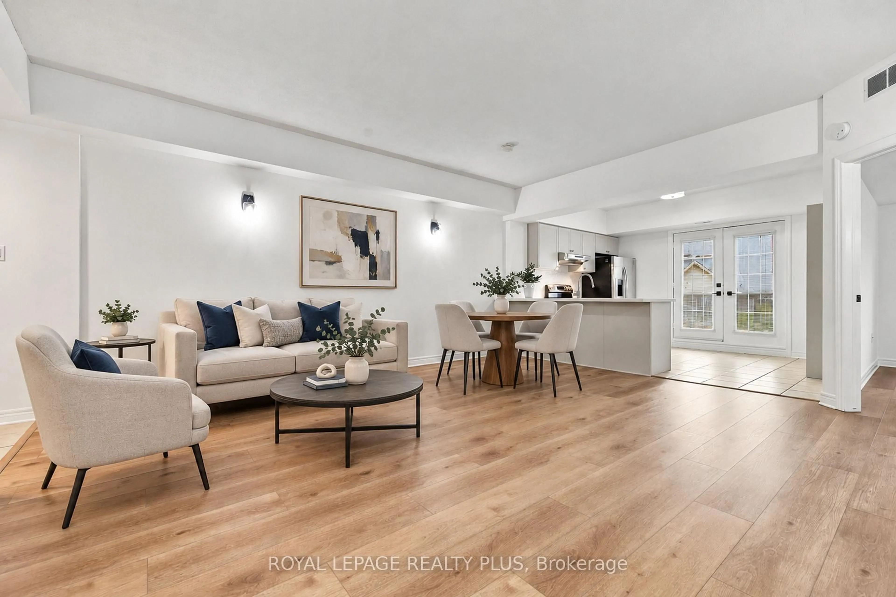
Beautifully renovated and freshly painted throughout, this 890-square-foot,one-bedroom-plus-den condo offers a fresh, modern feel in Burlington's Tansley neighbourhood. Extensive updates bring a cohesive look to the home, with luxury vinyl flooring, stylish light fixtures and a thoughtfully redesigned kitchen. Refaced cabinetry, a custom pantry, quartz countertops with a breakfast bar, an updated backsplash, and a new sink and faucet create a polished space with excellent storage and everyday functionality. The bathroom features an updated vanity, while a brand-new washer and dryer complete the improvements. The den includes a closet and provides versatile space for a home office or guest room. Two parking spaces and a storage locker add exceptional convenience in this very well-run building. Ideally located close to Tansley Woods Park and wooded walking trails, Tansley Woods Community Centre and library, plus shopping, groceries and restaurants at Upper Middle Road and Walker's Line. A stylish, move-in-ready home with thoughtful upgrades throughout and everyday essentials close by.
Property Details
Interior
Features
Main Floor
Living
5.31 x 4.93Open Concept / Combined W/Dining / Vinyl Floor
Kitchen
3.99 x 3.35Breakfast Bar / Eat-In Kitchen / Pantry
Primary
4.01 x 3.4Vinyl Floor / Closet
Den
3.33 x 2.82Vinyl Floor / Closet
Exterior
Features
Parking
Garage spaces 1
Garage type Underground
Other parking spaces 1
Total parking spaces 2
Condo Details
Amenities
Elevator, Visitor Parking
Inclusions
Property History
 22