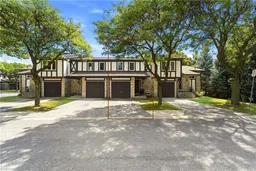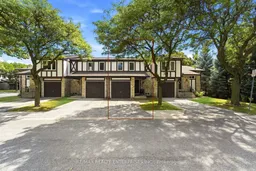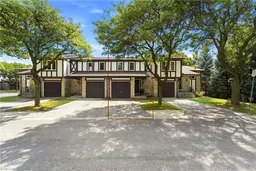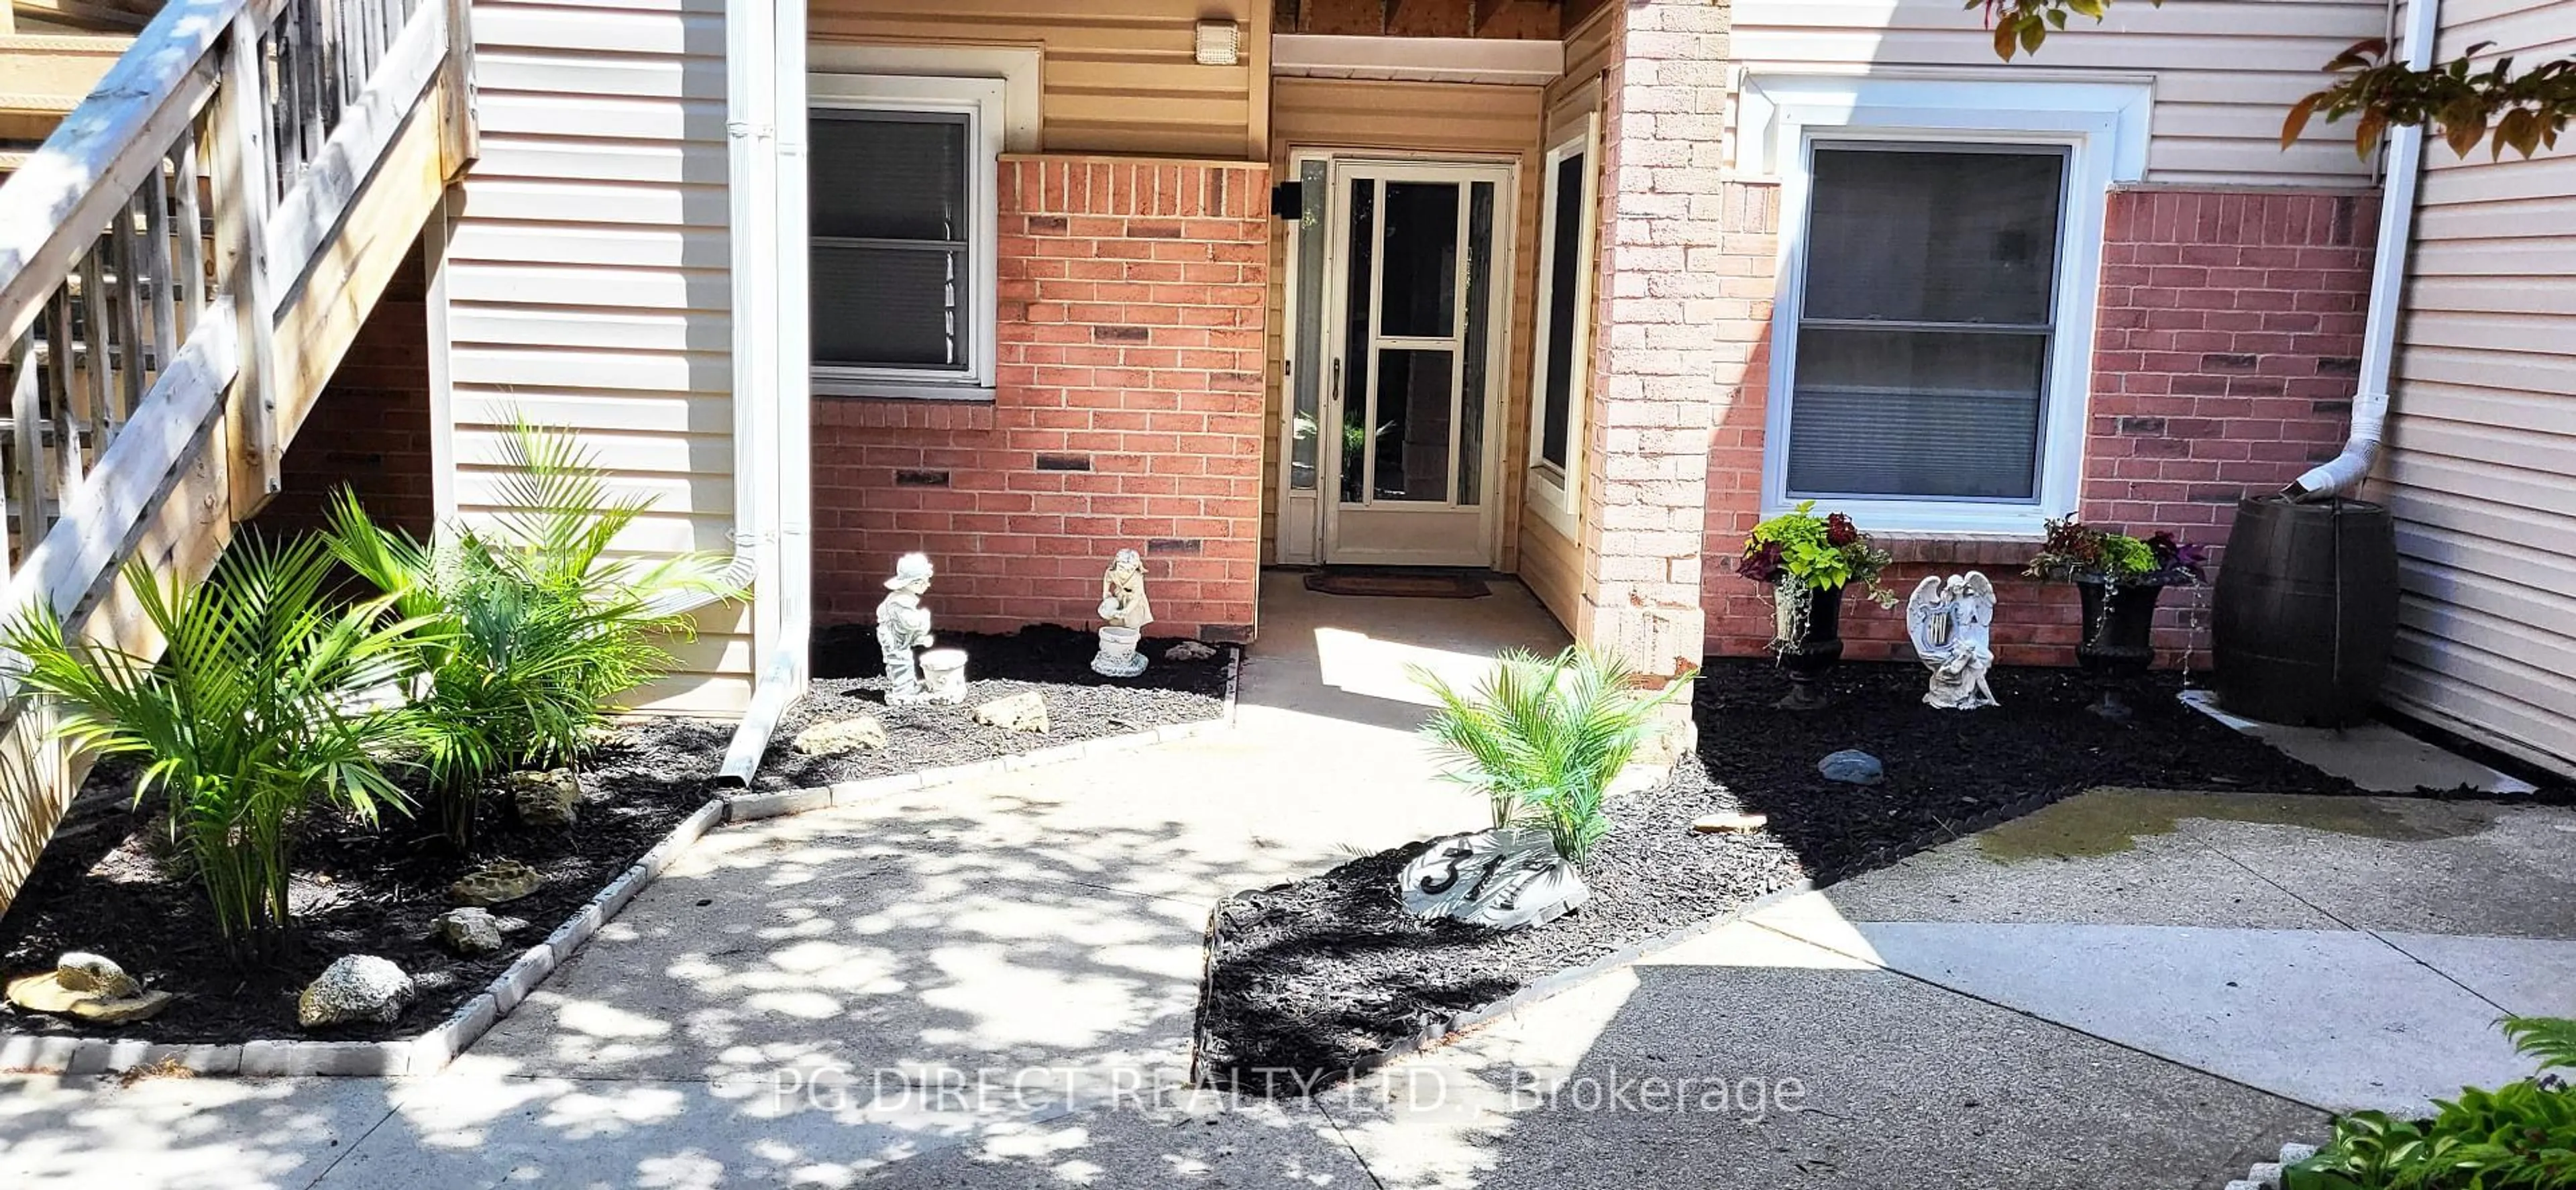
2200 Glenwood School Dr #35, Burlington, Ontario L7R 4H7
Contact us about this property
Highlights
Estimated valueThis is the price Wahi expects this property to sell for.
The calculation is powered by our Instant Home Value Estimate, which uses current market and property price trends to estimate your home’s value with a 90% accuracy rate.Not available
Price/Sqft$522/sqft
Monthly cost
Open Calculator
Description
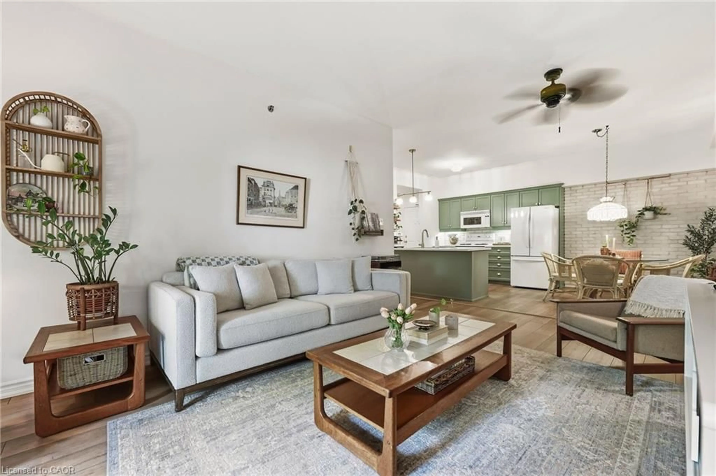
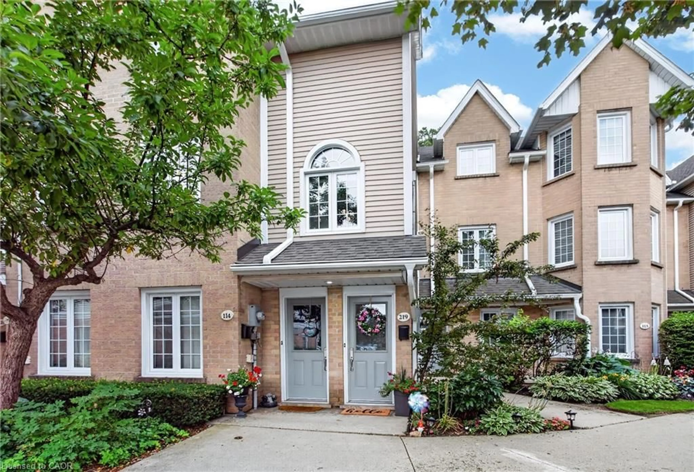
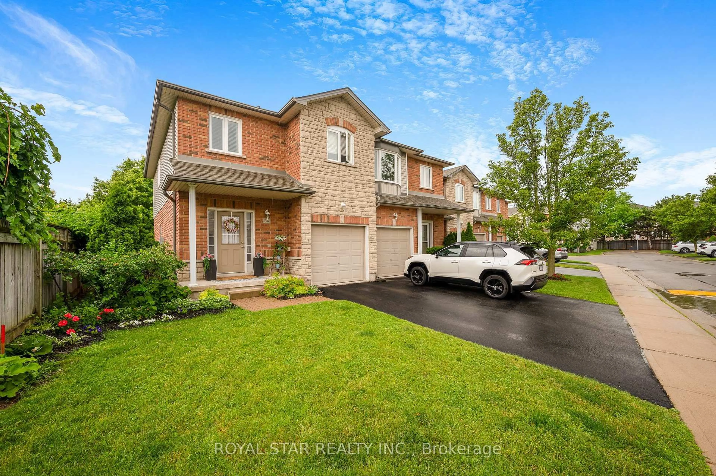
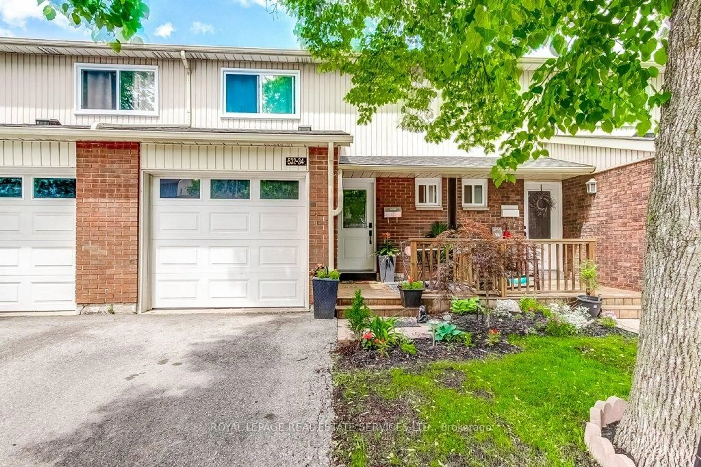
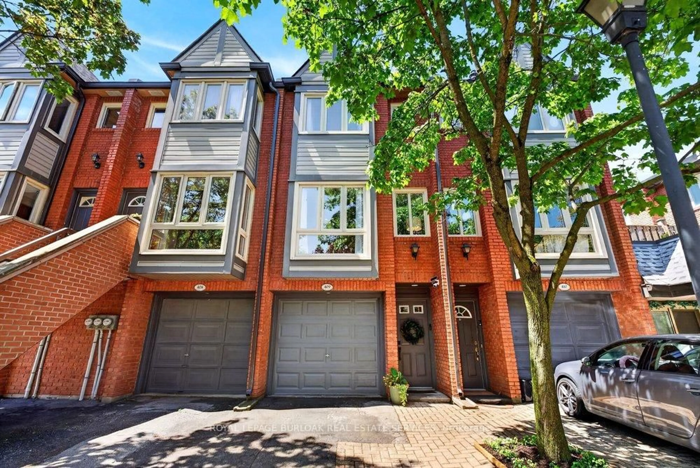
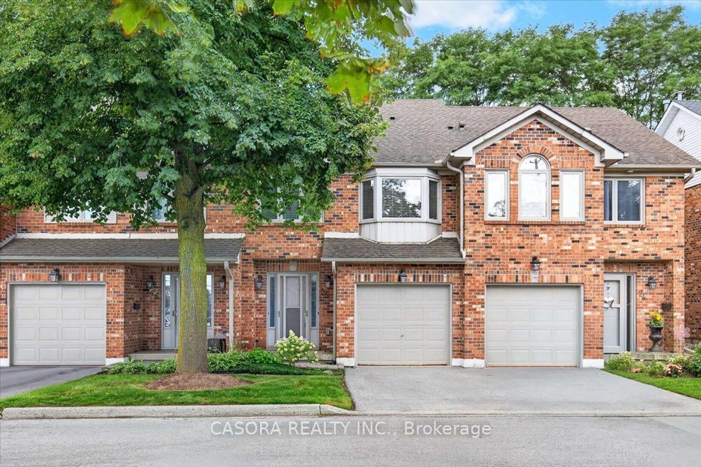
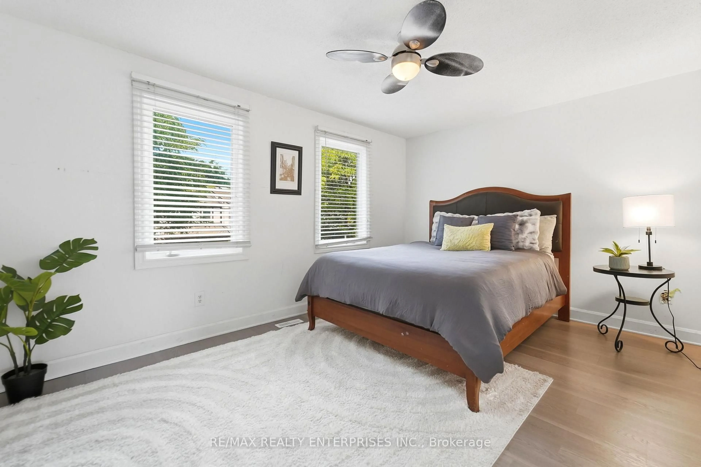
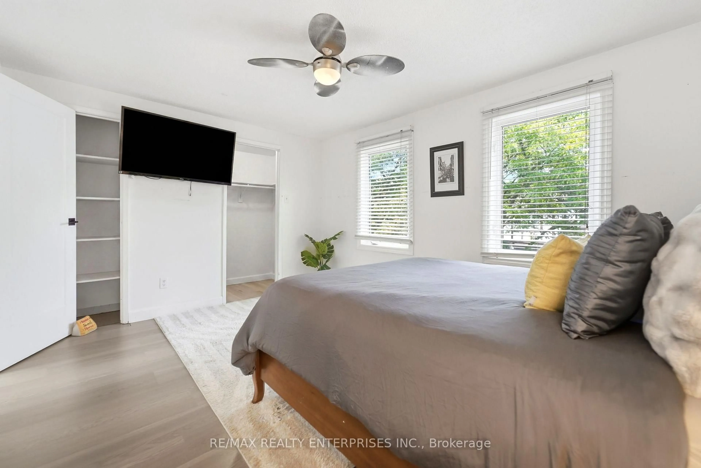
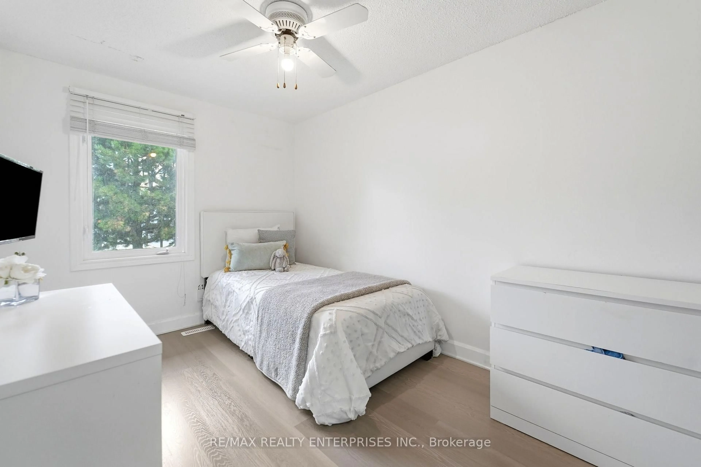
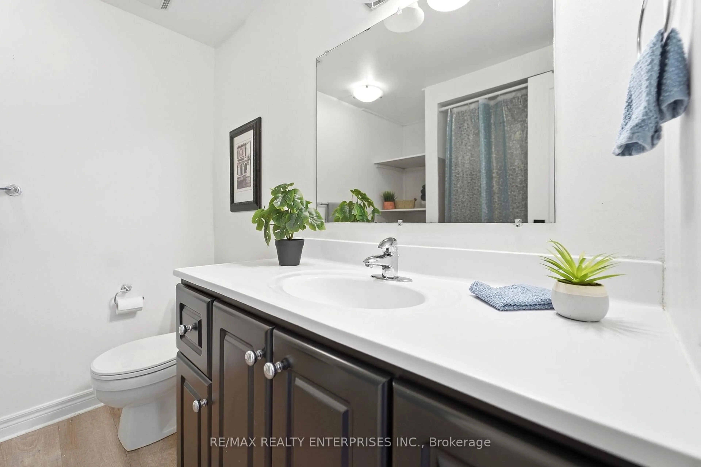
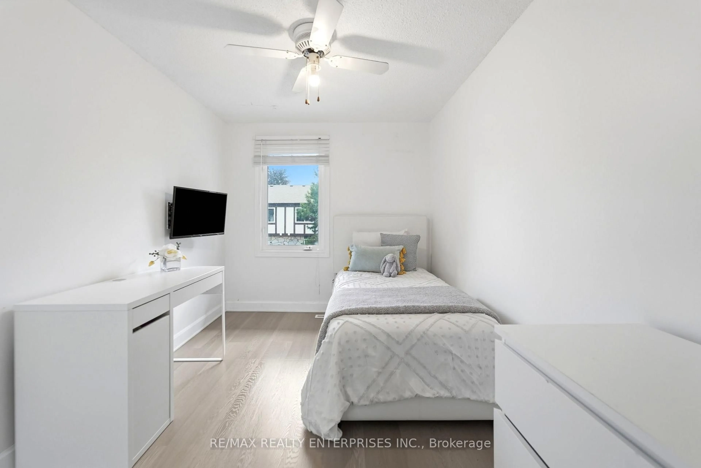
Tucked Into A Private, Family-Friendly Setting, This Home Features An Inviting Living Room With A Gas Fireplace And Walkout To A Secluded Backyard, Perfect For Relaxing Or Entertaining. The Upper Level Offers Generously Sized Bedrooms, Including A Spacious Primary Retreat With A Walk-In Closet And Additional Linen Storage. A Full Upper Bathroom And Striking Skylight Brighten The Upper Hallway With Natural Light. The Partially Finished Lower Level, With Drywall Already In The Recreation Area, Offers Excellent Potential For Additional Living Space, Complemented By A Full Laundry Area With Sink. Notable Updates And Conveniences Include A Newer Furnace, New Roof (2025), Private Garage And Driveway Parking. Ideally Situated In Burlington's Freeman Community, Enjoy Proximity To Well-Rated Local Schools, Shopping, Parks, Transit And Burlington GO, Along With Easy Access To The QEW And Hwy 403. Downtown Burlington, The Waterfront And Mapleview Shopping Centre Are All Just A Short Drive Away.
Property Details
Interior
Features
Main Floor
Foyer
2.36 x 1.39Tile Floor / Double Closet
Kitchen
3.27 x 2.49Tile Floor / Stainless Steel Appl
Living
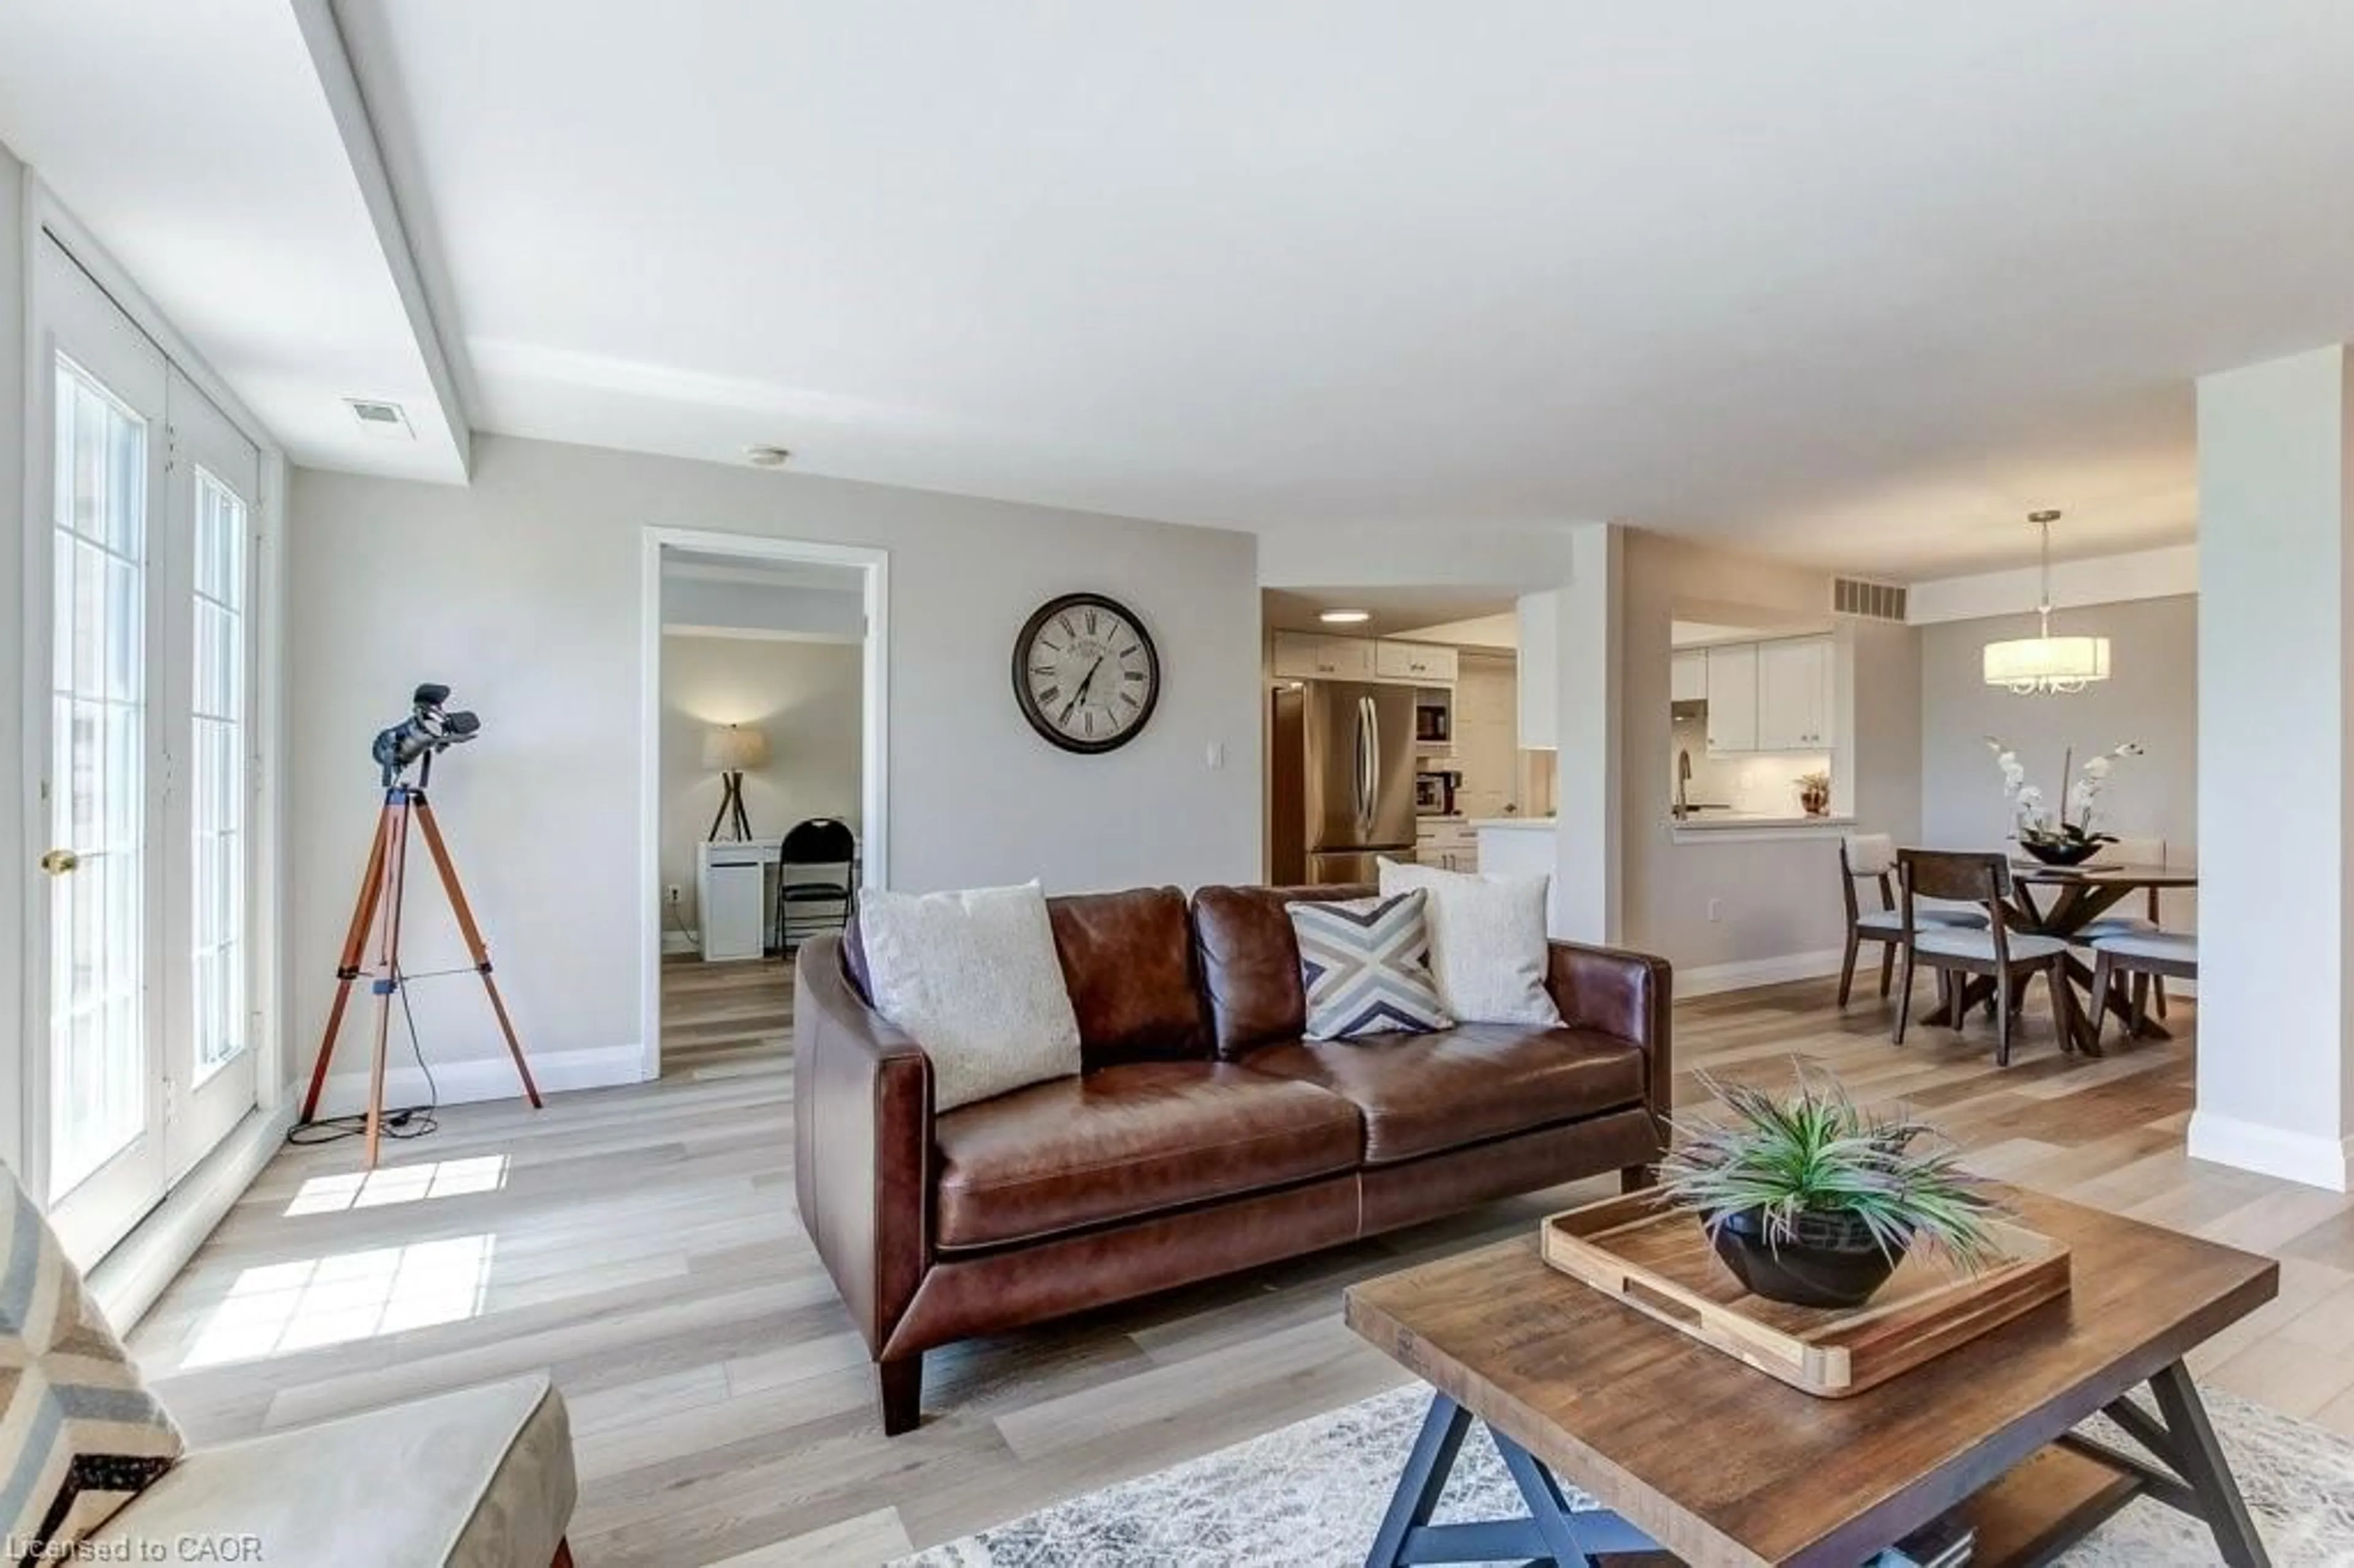
6.21 x 3.25Gas Fireplace / W/O To Yard / Open Concept
Dining
2.84 x 2.57Combined W/Living / Large Window
Exterior
Parking
Garage spaces 1
Garage type Attached
Other parking spaces 1
Total parking spaces 2
Condo Details
Amenities
Bbqs Allowed, Visitor Parking
Inclusions
Property History
 22
22