13 hours on Market

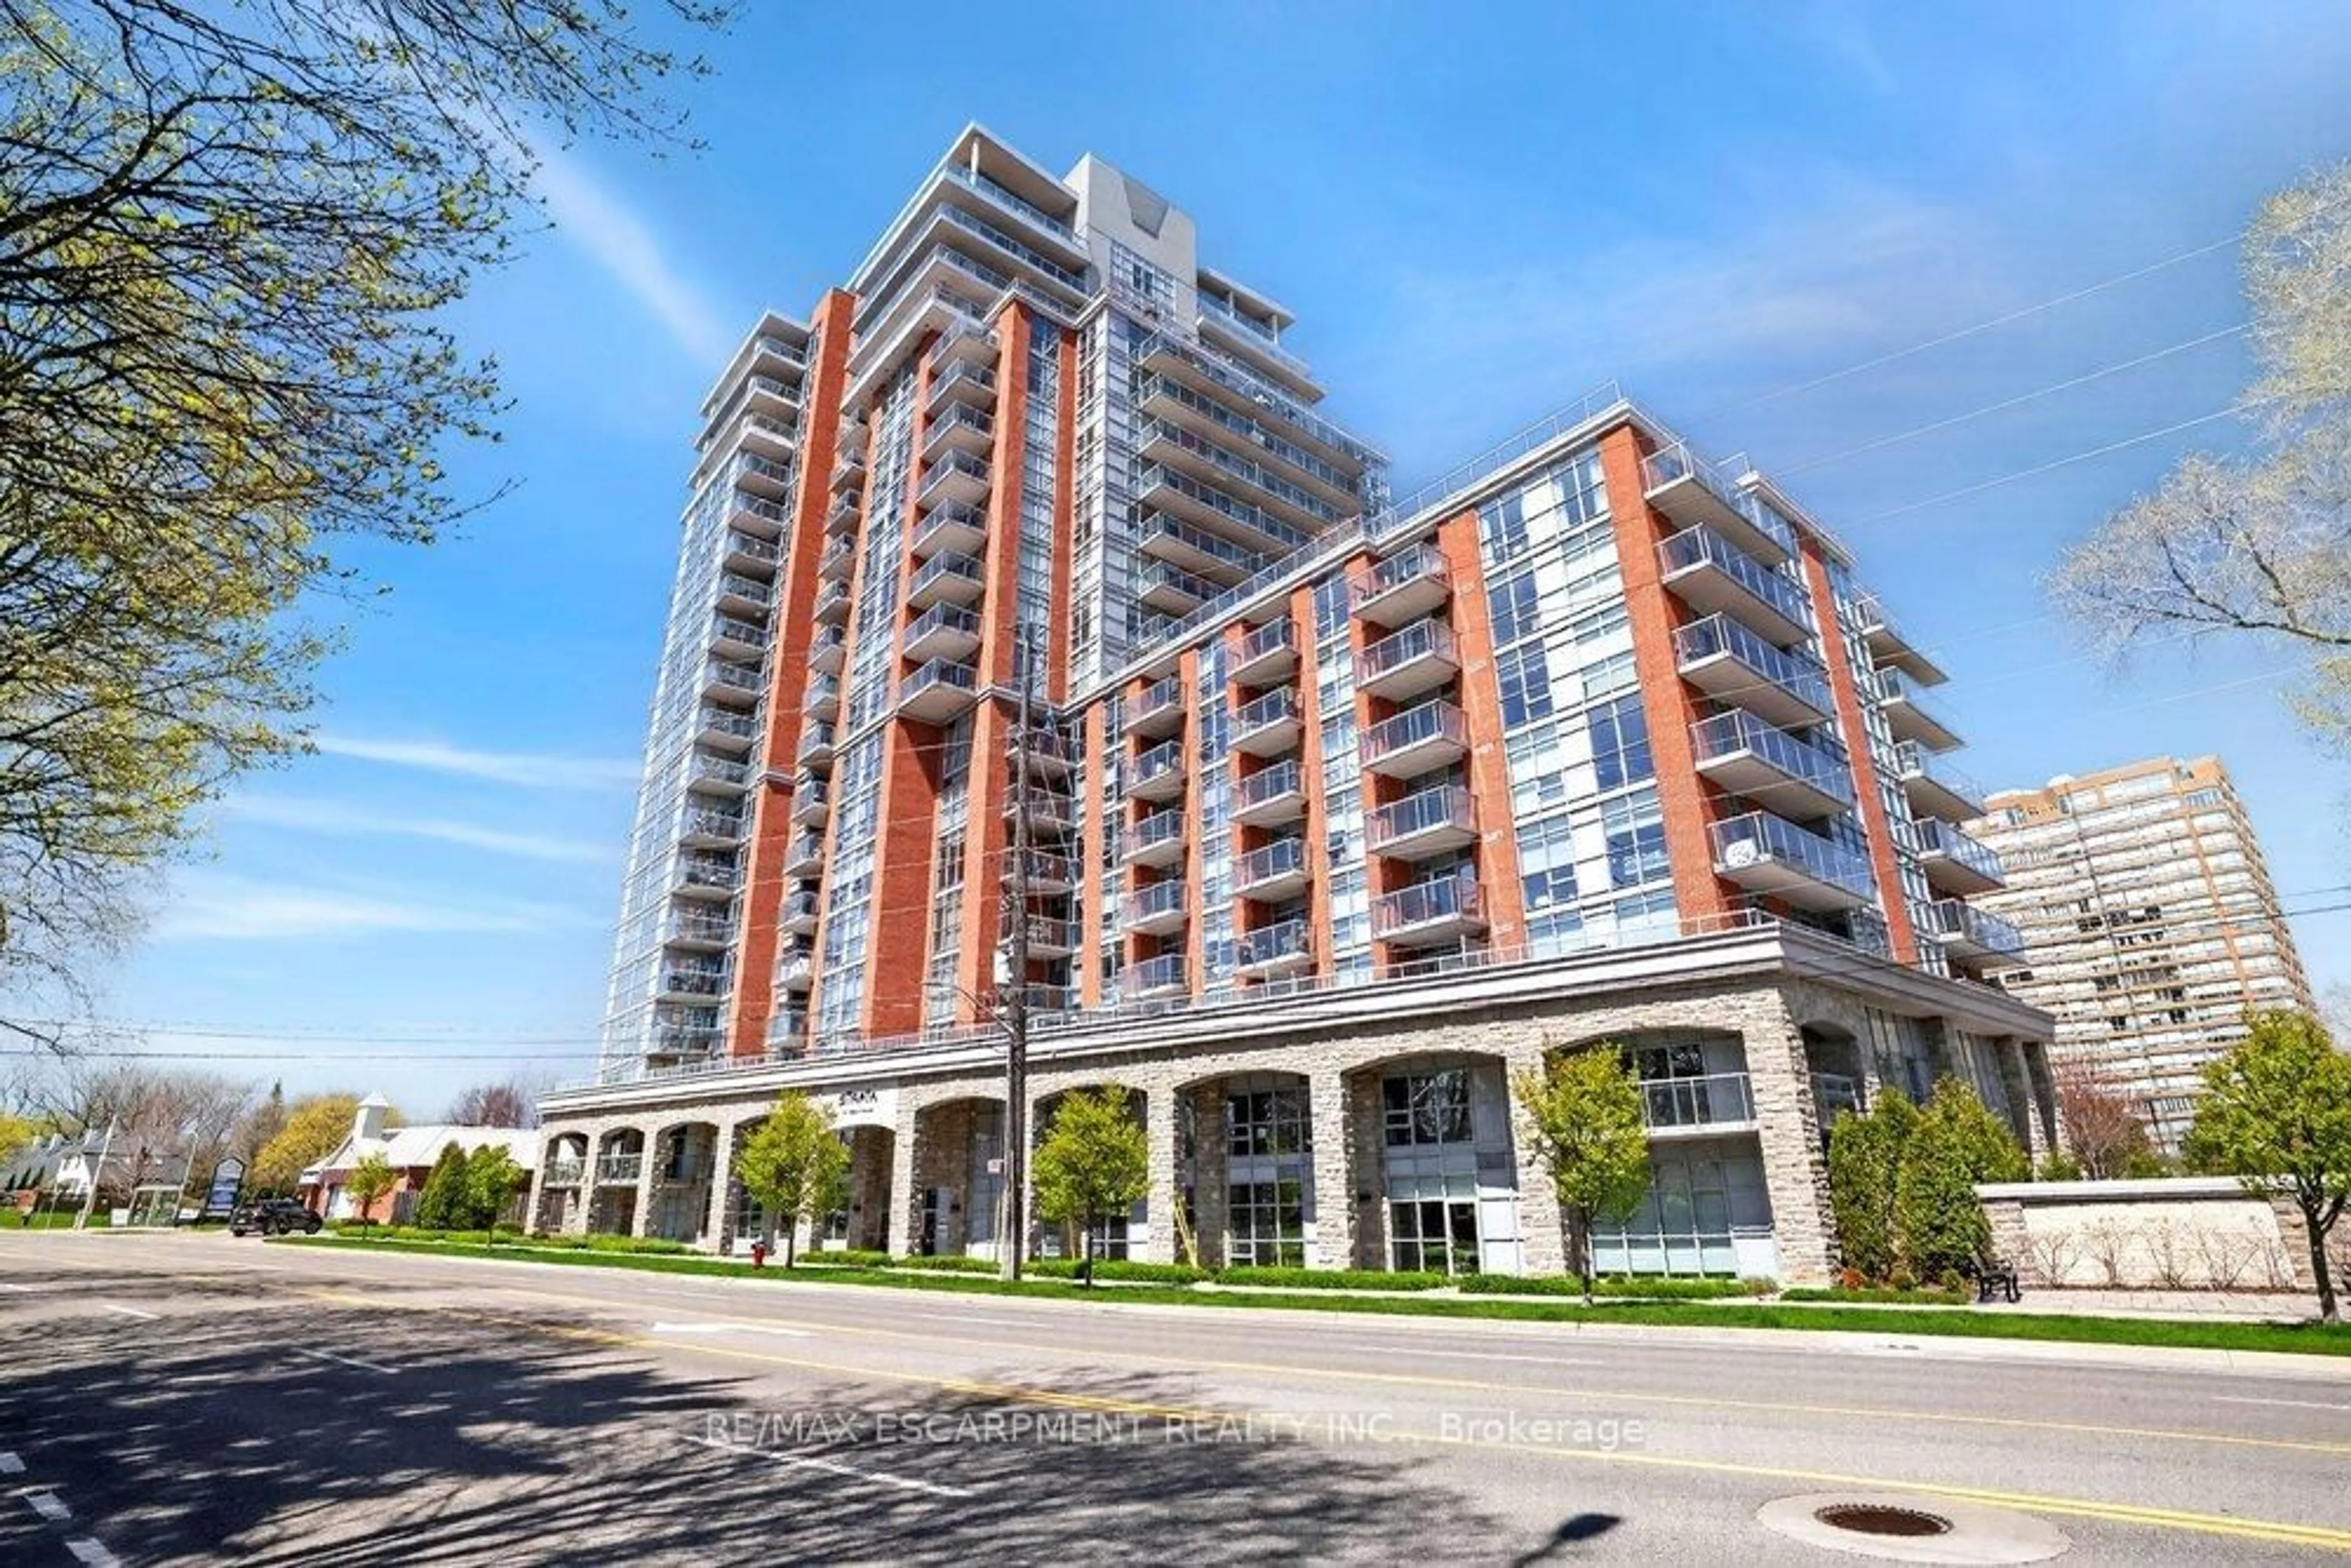
1998 Ironstone Dr #809, Burlington, Ontario L7L 7P7

In the same building:
-
Condo
2
2
~1200-1399 sqft
$689,000
Get pre-qualifiedPowered by nesto
Condo
2
2
~1200-1399 sqft

Contact us about this property

Call

Highlights

Property Estimate

Days on market13 hours

Estimated valueNot available

Price/Sqft$533/sqft

Monthly cost

Open Calculator

Description

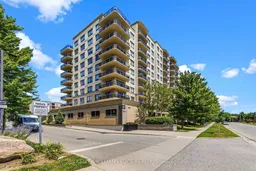
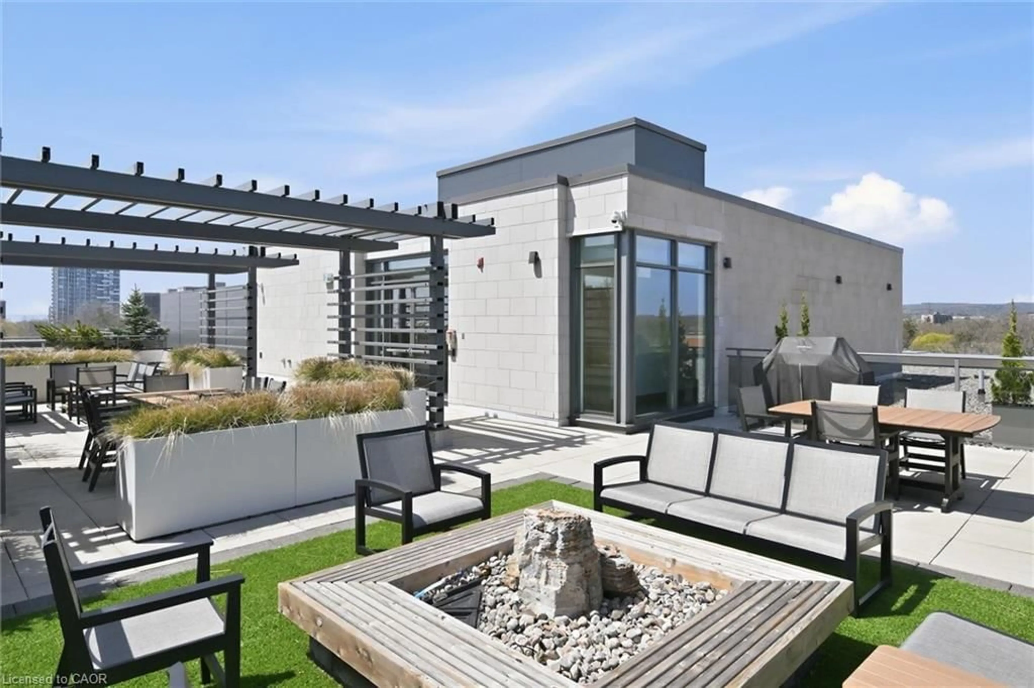
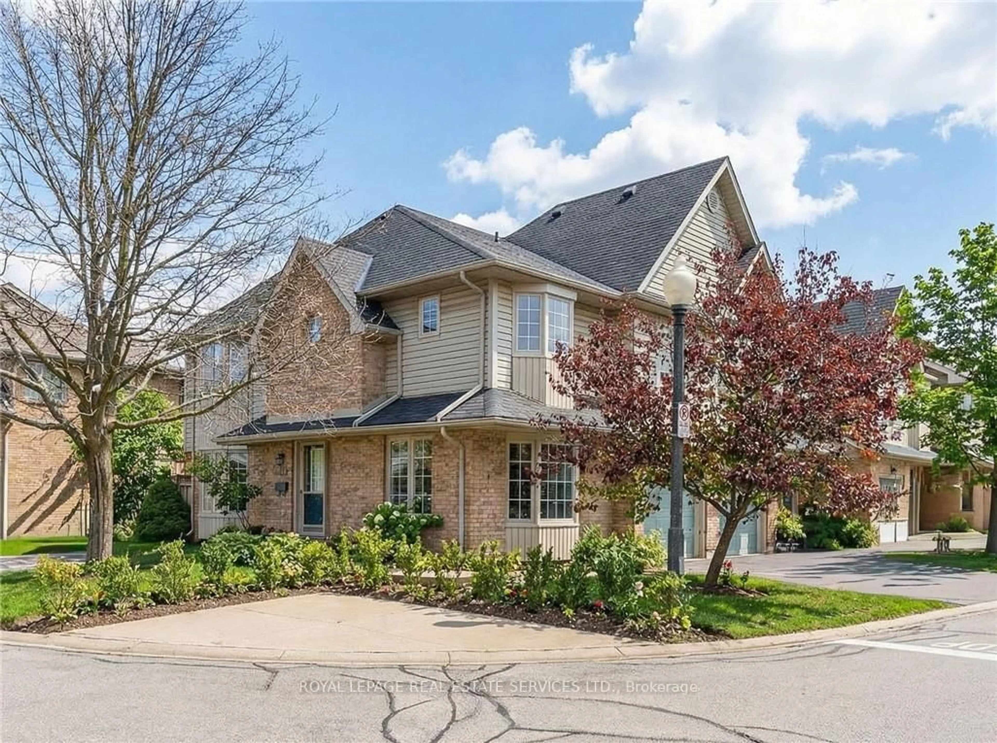
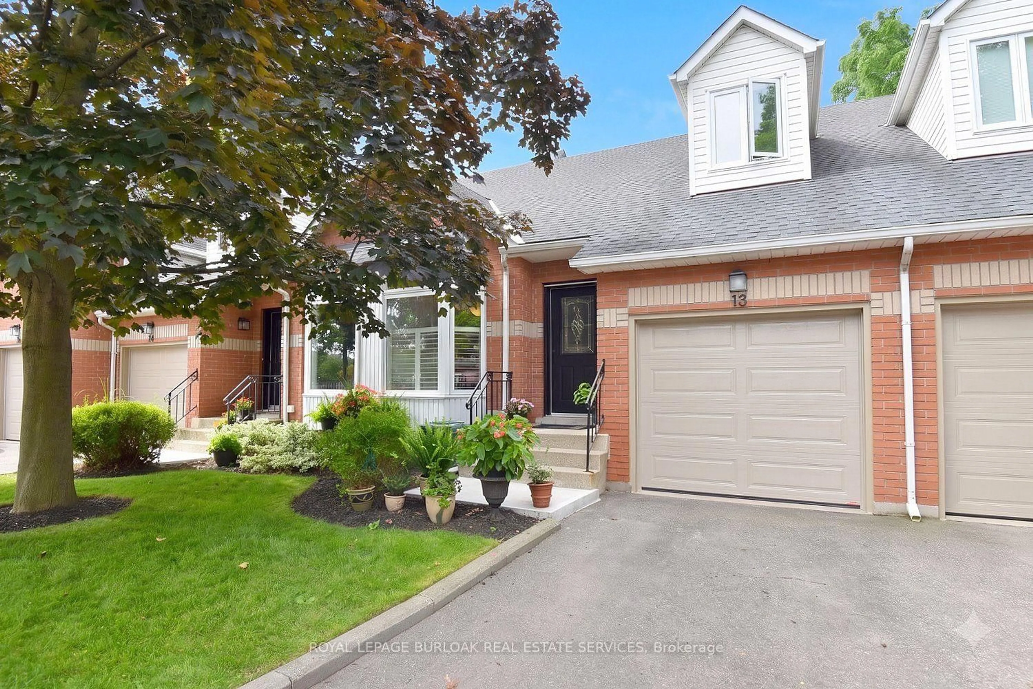
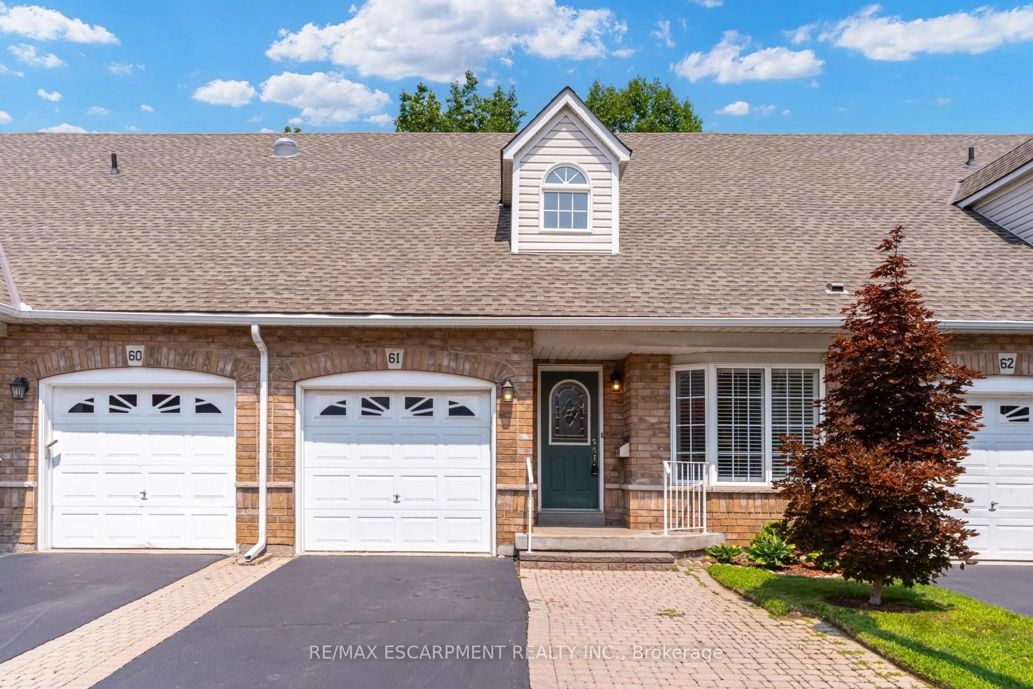
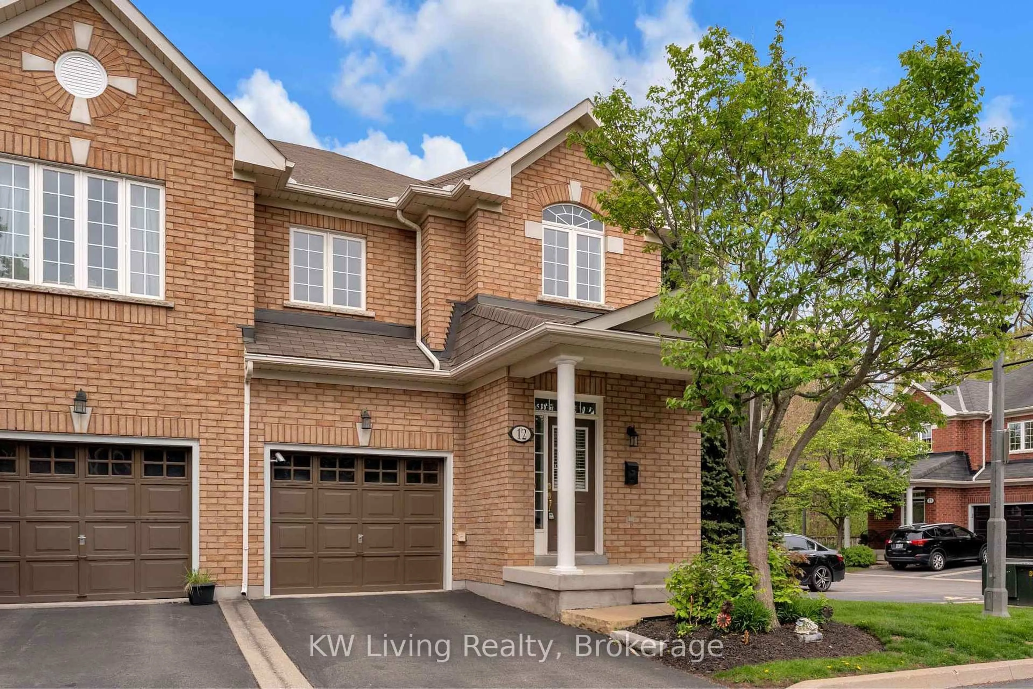
Welcome to Millcroft Place, where comfort, style, and convenience come together in this nicely updated 8th-floor north-facing suite. Bright and spacious, this thoughtfully designed 2-bedroom, 2-bathroom condo features an open-concept floor plan with great sized windows that fill the home with natural light and a private balcony off the living room offering peaceful views. The updated kitchen is both elegant and functional, showcasing granite countertops, a stylish backsplash, ample cabinetry, generous counter space, and a convenient pantry. Hardwood and tile flooring flow throughout the unit, complemented by modern lighting, crown molding in the living area, and a cozy fireplace that creates an inviting atmosphere. The spacious primary bedroom features a walk-in closet and a separate ensuite with granite countertops. Additional highlights include in-suite laundry, impressive ceiling height, a large welcoming foyer, and two side-by-side underground parking spaces (no vehicle shuffling required) This exceptionally well-maintained building offers good amenities, including an exercise room, workshop, and party room. Ideally located in North East Burlington, you're just minutes from shopping, restaurants, parks, transit, golf, and every amenity you could need. This is a rare opportunity to own a really nice condo in one of Burlington's most desirable communities.


Property Details

Style1 Storey/Apt
View-
Age of property16-30
SqFt~1200-1399 SqFt
Lot Size-
Parking Spaces2
MLS ®NumberW13618586
Community NameDowntown Burlington
Data SourceTRREB
Listing byKELLER WILLIAMS EDGE REALTY

Features

Heating: Forced Air
Cooling: Central Air
Fireplace

Main Floor

Primary

6.5 x 3.34

Bathroom

2.44 x 1.68

3 Pc Ensuite

Bathroom

3.3 x 1.66

4 Pc Bath

Br

5.26 x 2.72


Features

Patio: Open
Balcony: Open

Parking

Garage spaces 2

Garage type Underground

Other parking spaces 0

Total parking spaces 2


8Story
Amenities

Exercise Room, Party/Meeting Room, Visitor Parking, Other

Inclusions
Hydro
Water
Parking
Cable
Heat

Property History

Jul 30, 2026
ListedActive
$689,000
13 hours on market
history photo preview28
Listing by trreb®
Property listed by KELLER WILLIAMS EDGE REALTY, Brokerage
Agent Banner Image
Interested in this property?Get in touch to get the inside scoop.
Market Data - Downtown Burlington

Geo Zone Map ThumbnailDowntown Burlington

Balanced Market

View Market Data

Condo - for the past 30 days

Buyer's market Seller's market

Avg. Days on Market

Past 30 days

55 days

Compared to

2025

35 days

2024

15 days

2023

15 days

New Listings

Past 30 days

12 listings

Compared to

2025

11 listings

2024

12 listings

2023

11 listings

Units sold

Past 30 days

6 units

Compared to

2025

5 units

2024

3 units

2023

12 units

Median Sold Price

Past 30 days

$637,500

Compared to

2025

$550,000

2024

$715,000

2023

$575,250


Population and Demographics

Overview

Total population 2519
Average household income $158,213

Age (%)

0 to 19
21%
20 to 34
18%
35 to 49
23%
50 to 64
17%
65 and plus
21%

Household composition (%)

Single family
64%
Single person
33%
Multi person
3%
Multi family
1%

Mother tongue (%)

English
78%
Spanish
4%
Arabic
3%
Others
3%
Portuguese
2%
Mandarin
2%
Tagalog (Pilipino, Filipino)
2%
French
1%
Punjabi (Panjabi)
1%

House tenancy (%)

Owners
75%
Renters
25%

What’s nearby?Essentials within 5 km

Local Logic

Transportation Scores

Estimated Budget