17 hours on Market

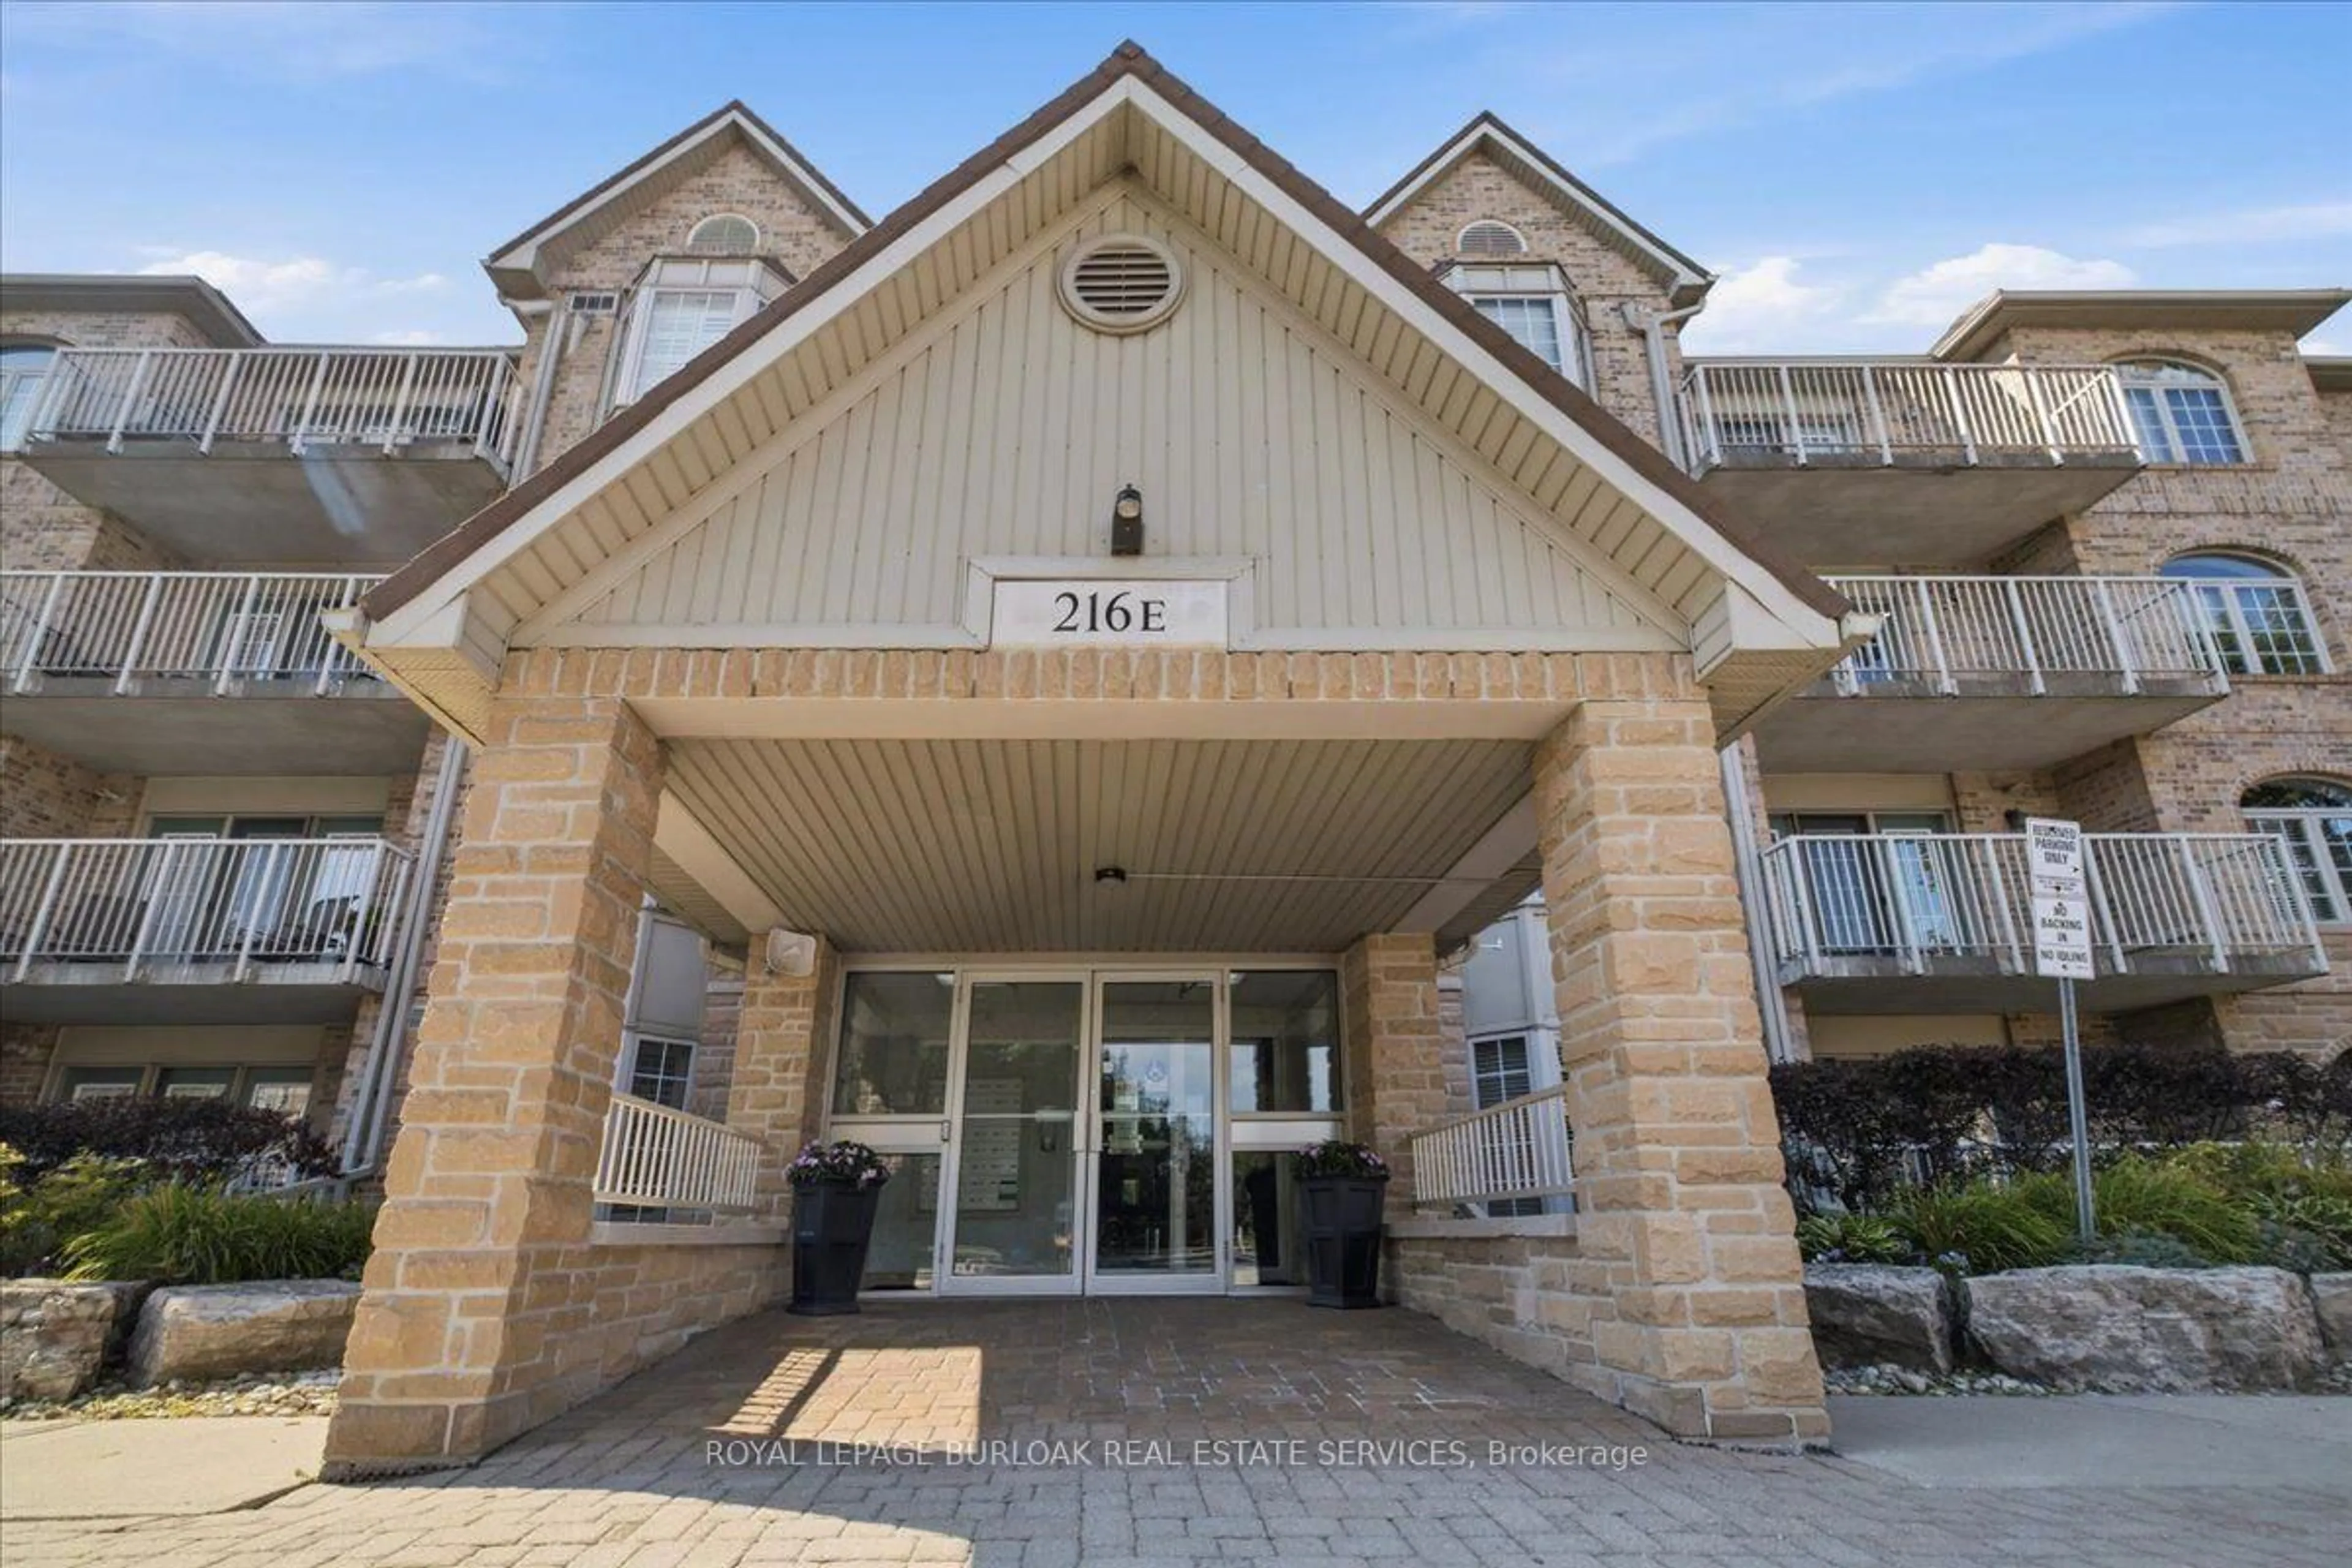
216 Plains Rd #B205, Burlington, Ontario L7T 4K8

In the same building:
-
Condo
2
2
~1200-1399 sqft
$599,900
Get pre-qualifiedPowered by nesto
Condo
2
2
~1200-1399 sqft

Contact us about this property

Call

Highlights

Property Estimate

Days on market17 hours

Estimated valueNot available

Price/Sqft$464/sqft

Monthly cost

Open Calculator

Description

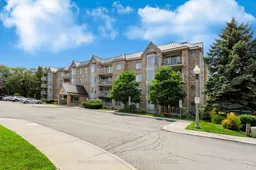
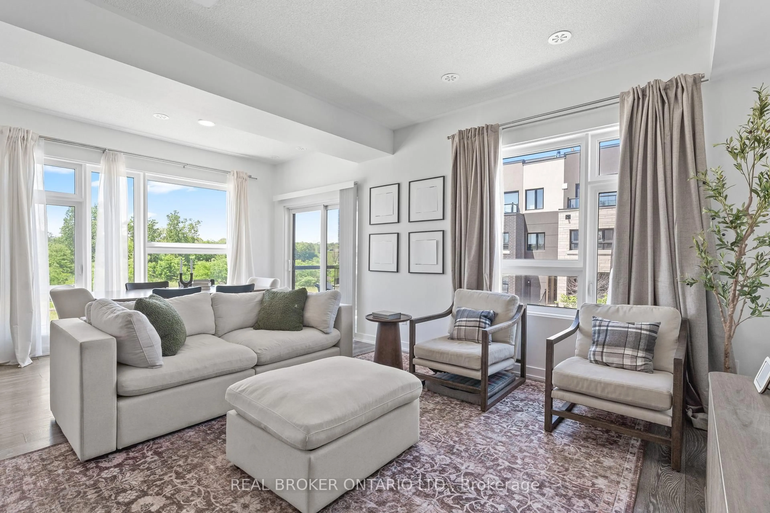
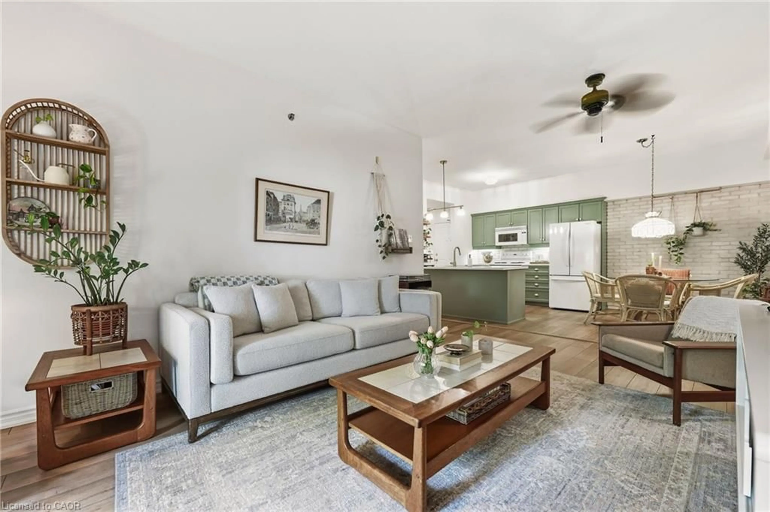
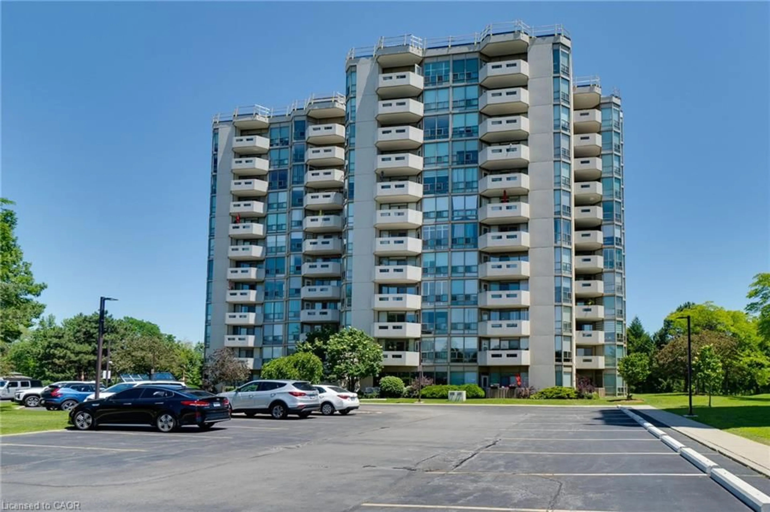
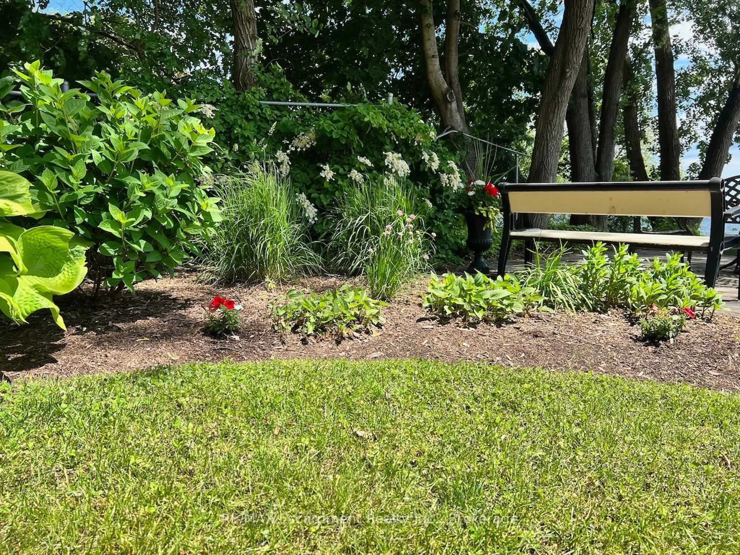
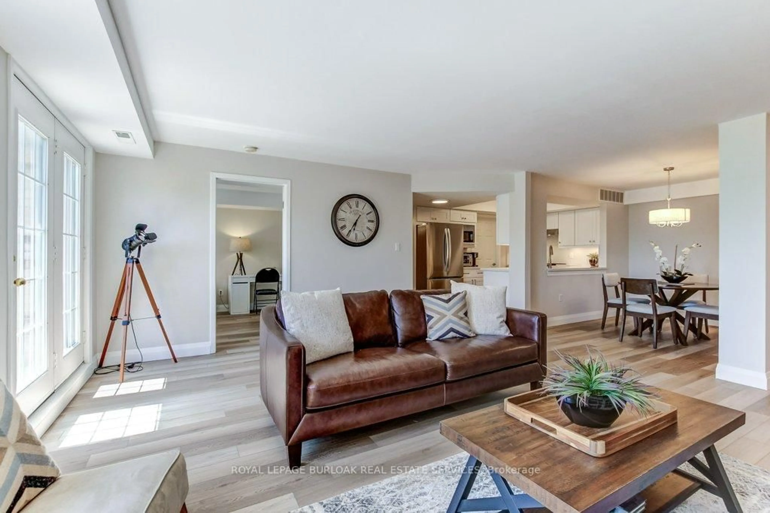
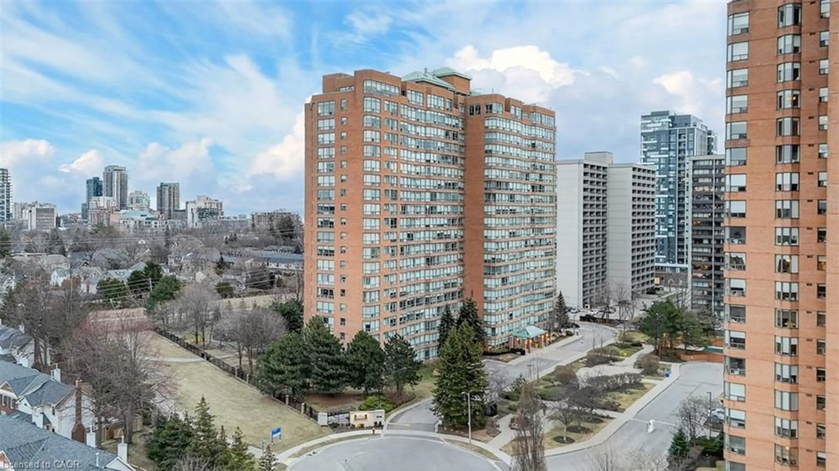
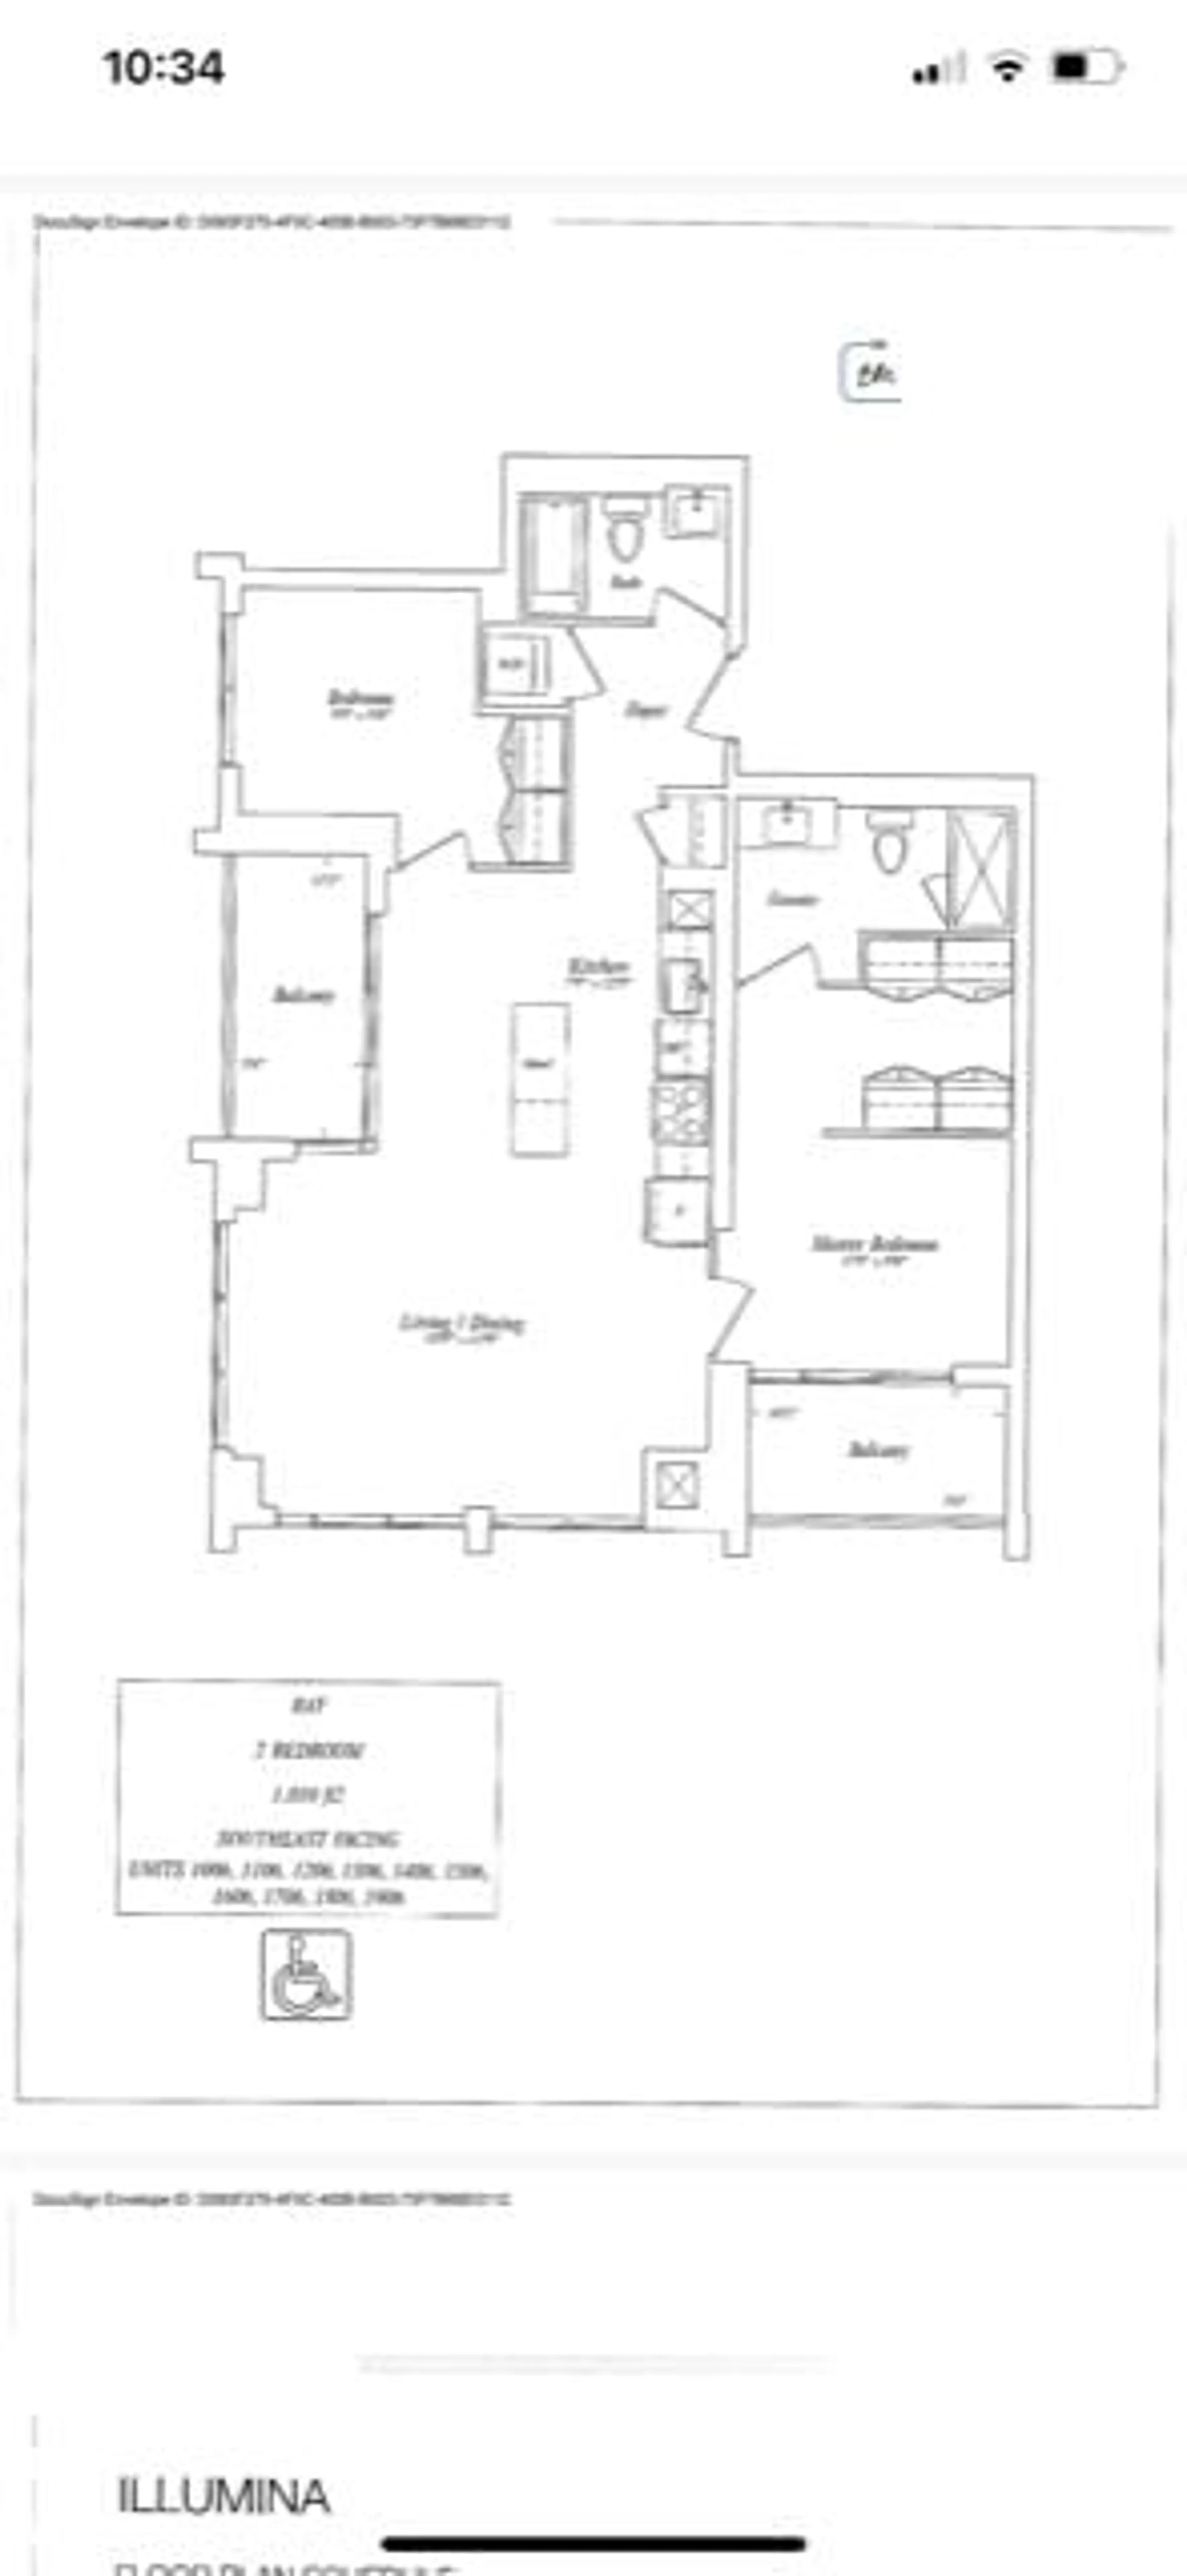
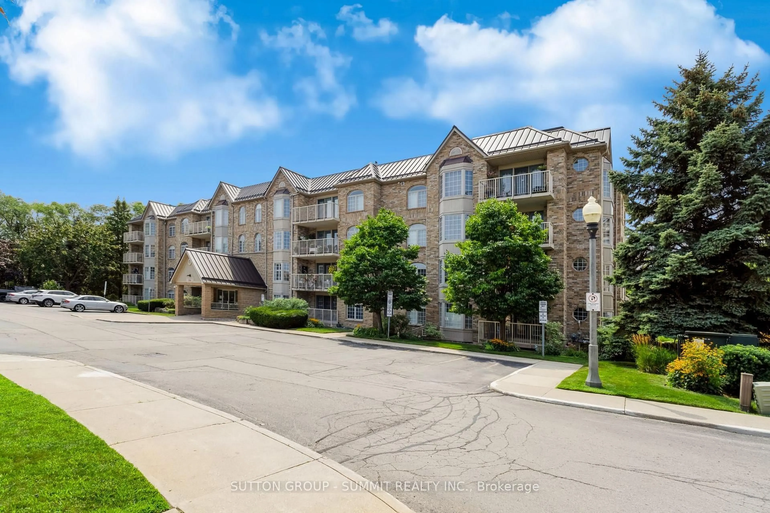
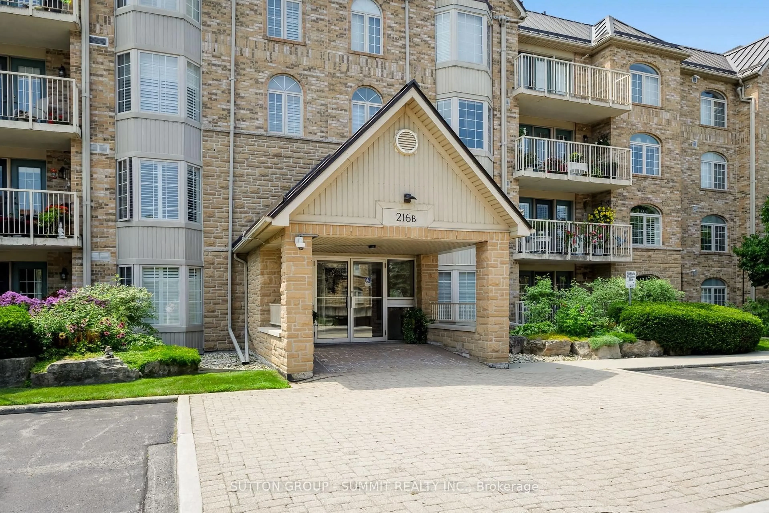
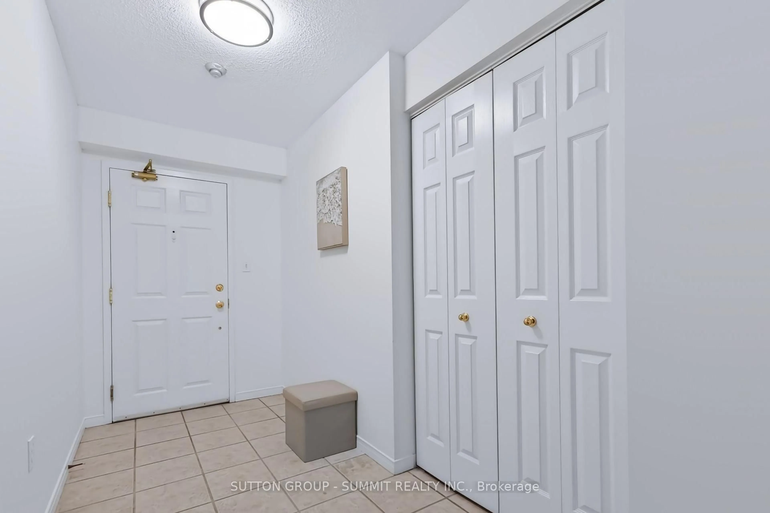
Welcome to Oaklands Green, one of Burlington's most sought-after condo communities, located in the heart of Aldershot, walking distance to LaSalle Park, the marina & Lake Ontario. This tastefully appointed 2-bedroom, 2-bathroom suite offers approximately 1,200 sq. ft. of carpet-free, living space, freshly painted with luxury vinyl plank flooring & ceramic tile, overlooking tree-lined garden space. The spacious floor plan features a generous sized living room with garden doors to the private balcony, kitchen with passthrough to the formal dining room, large primary bedroom with double closets & 4-piece ensuite washroom, second bedroom with ensuite privileges to the 4-piece main bathroom & in-suite laundry. Updated central air, one underground parking space & locker for extra storage complete this unit. Set within a well-maintained, non-smoking building with shared access to an on-site clubhouse / community centre with party room, games room, library & BBQ area with ample visitor parking on-site. Conveniently located within minutes of the Aldershot GO station, Burlington Golf & Country Club, Royal Botanical Gardens, LaSalle Park & Marina with easy access to shopping, amenities & highways.


Property Details

Style1 Storey/Apt
ViewGarden
Age of property16-30
SqFt~1200-1399 SqFt
Lot Size-
Parking Spaces1
MLS ®NumberW13668656
Community NameLaSalle
Data SourceTRREB
Listing bySUTTON GROUP - SUMMIT REALTY INC.

Features

Heating: Forced Air
Cooling: Central Air

Main Floor

Living

5.13 x 5.1

Vinyl Floor / Balcony / California Shutters

Dining

3.3 x 2.56

Vinyl Floor

Kitchen

4.44 x 2.36

Tile Floor

Primary

5.69 x 3.25

Vinyl Floor / Ensuite Bath / Closet


Features

Patio: Open
Balcony: Open

Parking

Garage spaces 1

Garage type Underground

Other parking spaces 0

Total parking spaces 1


2Story
Elevator
Amenities

Club House, Community BBQ, Elevator, Exercise Room, Party/Meeting Room, Visitor Parking

Inclusions
Hydro
Water
Parking
Cable
Heat

Property History

Aug 13, 2026
ListedActive
$599,900
17 hours on market
history photo preview38
Listing by trreb®
Property listed by SUTTON GROUP - SUMMIT REALTY INC., Brokerage
Agent Banner Image
Interested in this property?Get in touch to get the inside scoop.
Market Data - LaSalle

Geo Zone Map ThumbnailLaSalle

Buyer's Market

View Market Data

Condo - for the past 30 days

Buyer's market Seller's market

Avg. Days on Market

Past 30 days

36 days

Compared to

2025

68 days

2024

65 days

2023

28 days

New Listings

Past 30 days

19 listings

Compared to

2025

13 listings

2024

20 listings

2023

12 listings

Units sold

Past 30 days

7 units

Compared to

2025

6 units

2024

5 units

2023

5 units

Median Sold Price

Past 30 days

$529,900

Compared to

2025

$592,500

2024

$725,000

2023

$617,500


Population and Demographics

Overview

Total population 19121
Average household income $143,051

Age (%)

0 to 19
18%
20 to 34
16%
35 to 49
17%
50 to 64
21%
65 and plus
28%

Household composition (%)

Single family
64%
Single person
33%
Multi person
3%
Multi family
0%

Mother tongue (%)

English
86%
Others
4%
Arabic
2%
French
2%
Spanish
2%
Polish
1%
Italian
1%

House tenancy (%)

Owners
61%
Renters
39%

What’s nearby?Essentials within 5 km

Local Logic

Transportation Scores

Estimated Budget