5 days on Market

799 Hawkins Cres, Burlington, Ontario L7S 2C2

Detached
4 + 1
3 + 1
~2342 sqft
$1,074,900
Get pre-qualifiedPowered by nesto
Detached
4 + 1
3 + 1
~2342 sqft

Contact us about this property

Call

Highlights

Property Estimate

Days on market5 days

Estimated valueNot available

Price/Sqft$458/sqft

Monthly cost

Open Calculator

Description

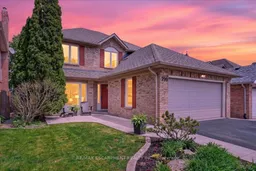
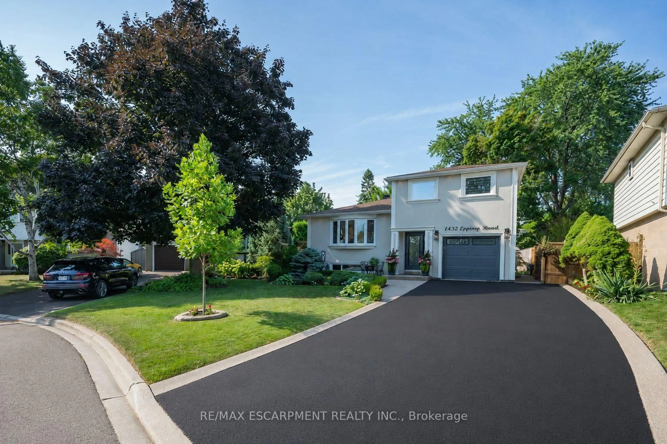
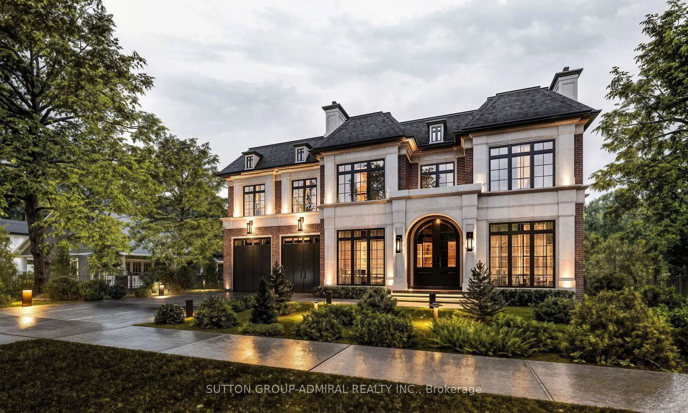
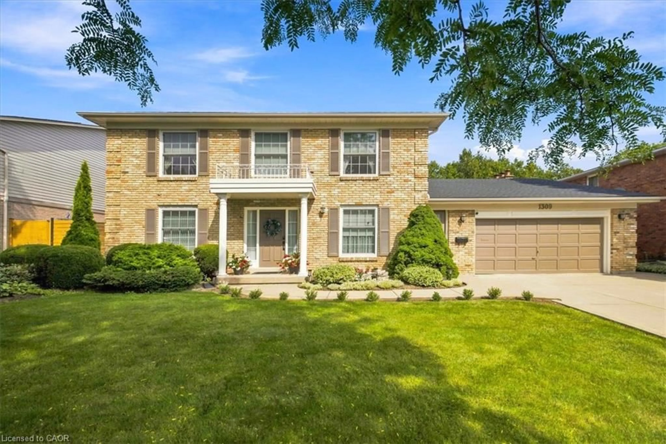
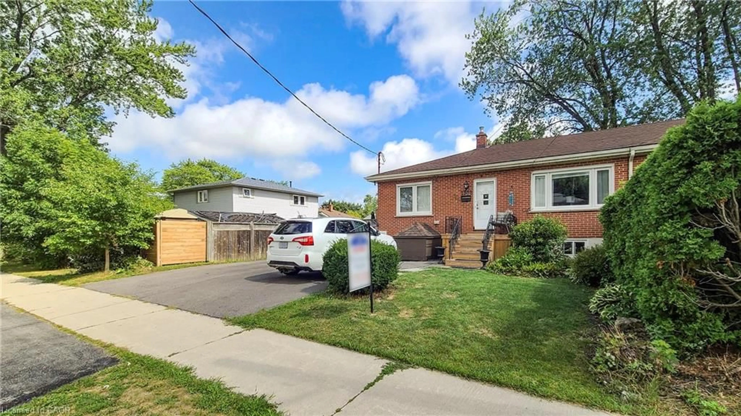
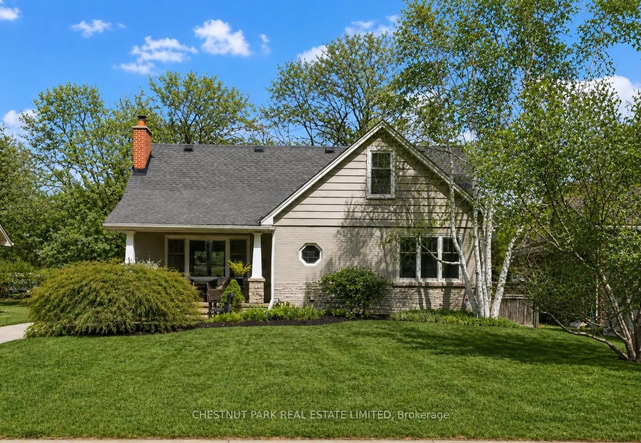
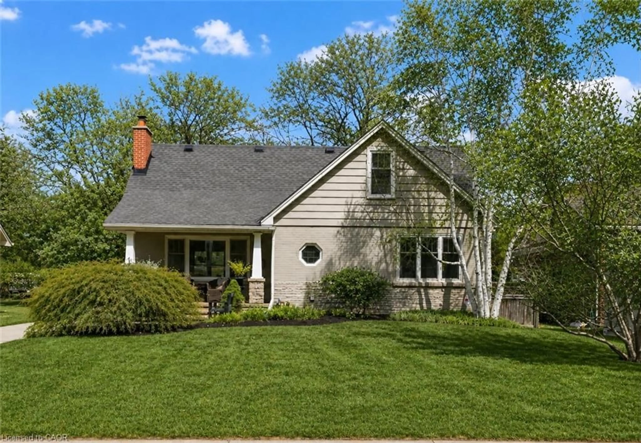
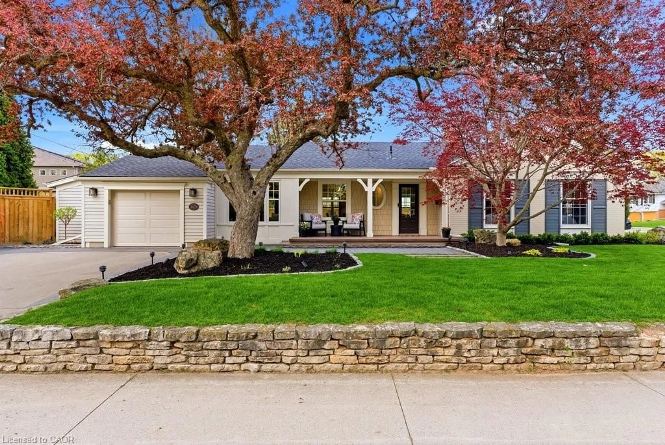
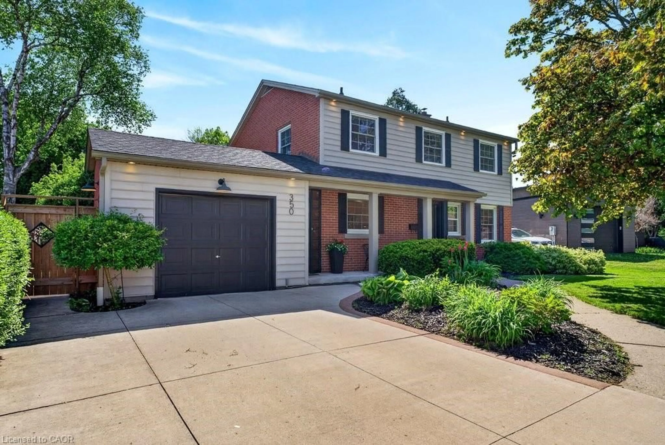
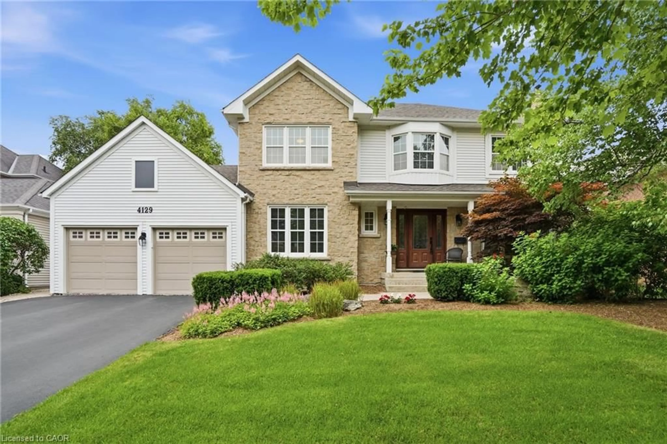
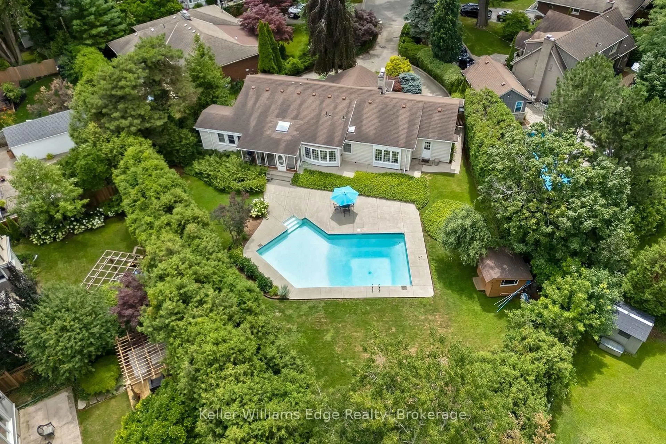
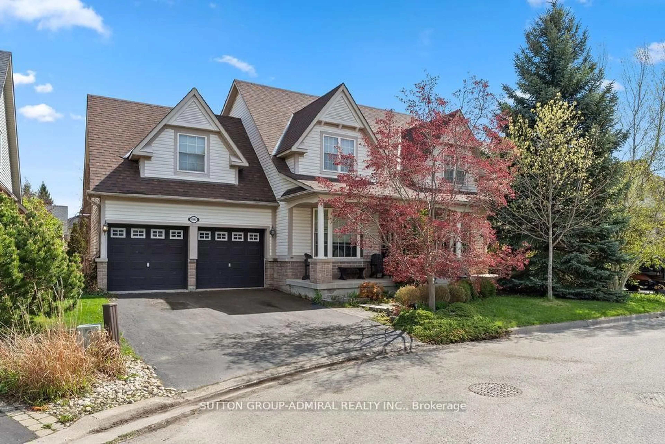
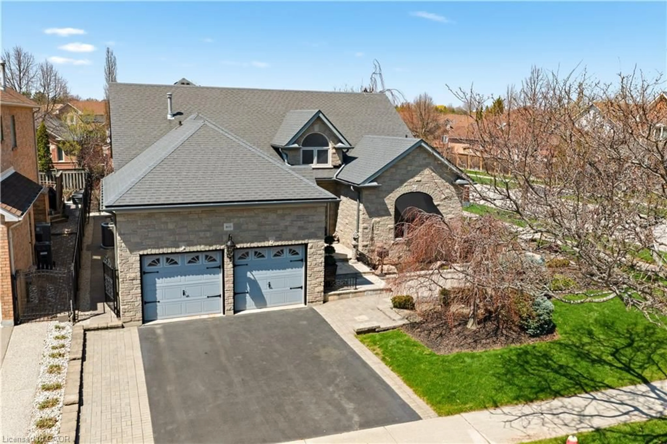
Nestled in one of downtown Burlington’s most sought-after family neighbourhoods, this spacious 4+1 bedroom, 2.5 bathroom home offers over 2,223 sq. ft. above grade and an exceptional layout designed for growing families and modern living. Ideally located just minutes from the lake, Spencer Smith Park, vibrant downtown shops and restaurants, top-rated schools, parks, and commuter access, this home combines location and functionality. The main level features expansive principal rooms filled with natural light, creating an inviting atmosphere for both everyday living and entertaining. A traditional yet highly functional floor plan offers multiple living spaces, a bright eat-in kitchen, formal dining area, and seamless access to the private backyard. Upstairs, the oversized primary retreat is a true standout, offering exceptional proportions rarely found in the neighbourhood, complete with a walk-in closet and spacious 4-piece ensuite. Three additional generously sized bedrooms provide ample space for family, guests, or home office flexibility. The partially finished basement presents a rare opportunity to design and customize additional living space to suit your lifestyle, whether envisioning a home theatre, gym, recreation area, or in-law potential. A true double-car garage provides practical everyday convenience and valuable storage space, setting this property apart from many homes in the area that offer smaller or partial garage configurations. An outstanding opportunity to own a well-appointed family home in one of Burlington’s most desirable downtown enclaves.


Upcoming Open House

May 24Sun6:00 PM - 8:00 PM

Property Details

StyleTwo Story
View-
Age of property1987
SqFt~2342 SqFt
Lot Size4,633 SqFt(114.83 x 40.35)
Parking Spaces4
MLS ®Number40829044
Community NameBurlington Waterfront
Data SourceITSO
Listing byRE/MAX Escarpment Realty Inc.

Features

Heating: Forced Air, Natural Gas
Central Vacuum
Cooling: Central Air
Basement: Full, Partially Finished

Second Floor

Bedroom

3.51 x 3.25

Bathroom

3.45 x 2.29

4-Piece

Bathroom

3.20 x 1.52

4-piece / ensuite

Bedroom

3.76 x 3.00


Features

Lot size: 4,633 SqFt
Sewer (Municipal)

Parking

Garage spaces 2

Garage type -

Other parking spaces 2

Total parking spaces 4


Property History

May 20, 2026
ListedActive
$1,074,900
5 days on market
history photo preview44
Listing by itso®
Property listed by RE/MAX Escarpment Realty Inc., Brokerage
Agent Banner Image
Interested in this property?Get in touch to get the inside scoop.
Market Data - Burlington Waterfront

Geo Zone Map ThumbnailBurlington Waterfront

Seller's Market

View Market Data

Detached house - for the past 30 days

Buyer's market Seller's market

Avg. Days on Market

Past 30 days

32 days

Compared to

2025

20 days

2024

32 days

2023

11 days

New Listings

Past 30 days

25 listings

Compared to

2025

26 listings

2024

27 listings

2023

21 listings

Units sold

Past 30 days

14 units

Compared to

2025

11 units

2024

24 units

2023

13 units

Median Sold Price

Past 30 days

$1,055,000

Compared to

2025

$961,500

2024

$1,402,500

2023

$1,350,000


Population and Demographics

Overview

Total population 22723
Average household income $136,954

Age (%)

0 to 19
15%
20 to 34
17%
35 to 49
17%
50 to 64
23%
65 and plus
28%

Household composition (%)

Single family
55%
Single person
41%
Multi person
3%
Multi family
0%

Mother tongue (%)

English
88%
Others
4%
Spanish
2%
French
2%
Arabic
1%
Polish
1%

House tenancy (%)

Renters
50%
Owners
50%

What’s nearby?Essentials within 5 km

Local Logic

Transportation Scores

Estimated Budget