3 hours on Market

2170 Belgrave Crt, Burlington, Ontario L7P 3R5

Detached
4
3
~2500-3000 sqft
$1,525,000
Get pre-qualifiedPowered by nesto
Detached
4
3
~2500-3000 sqft

Contact us about this property

Call

Highlights

Property Estimate

Days on market3 hours

Estimated valueNot available

Price/Sqft$559/sqft

Monthly cost

Open Calculator

Description

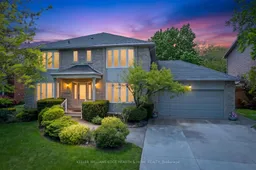
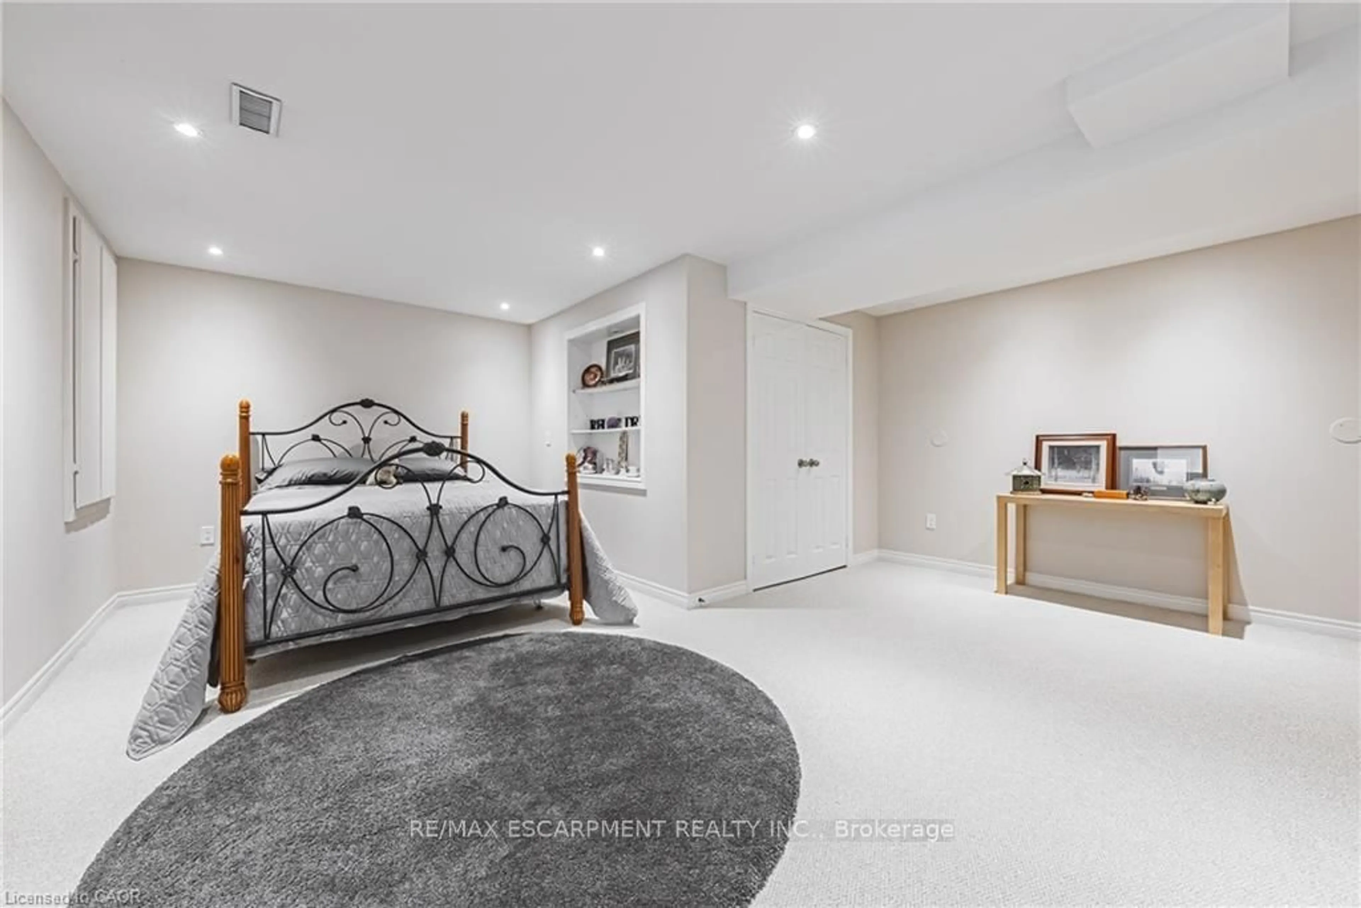
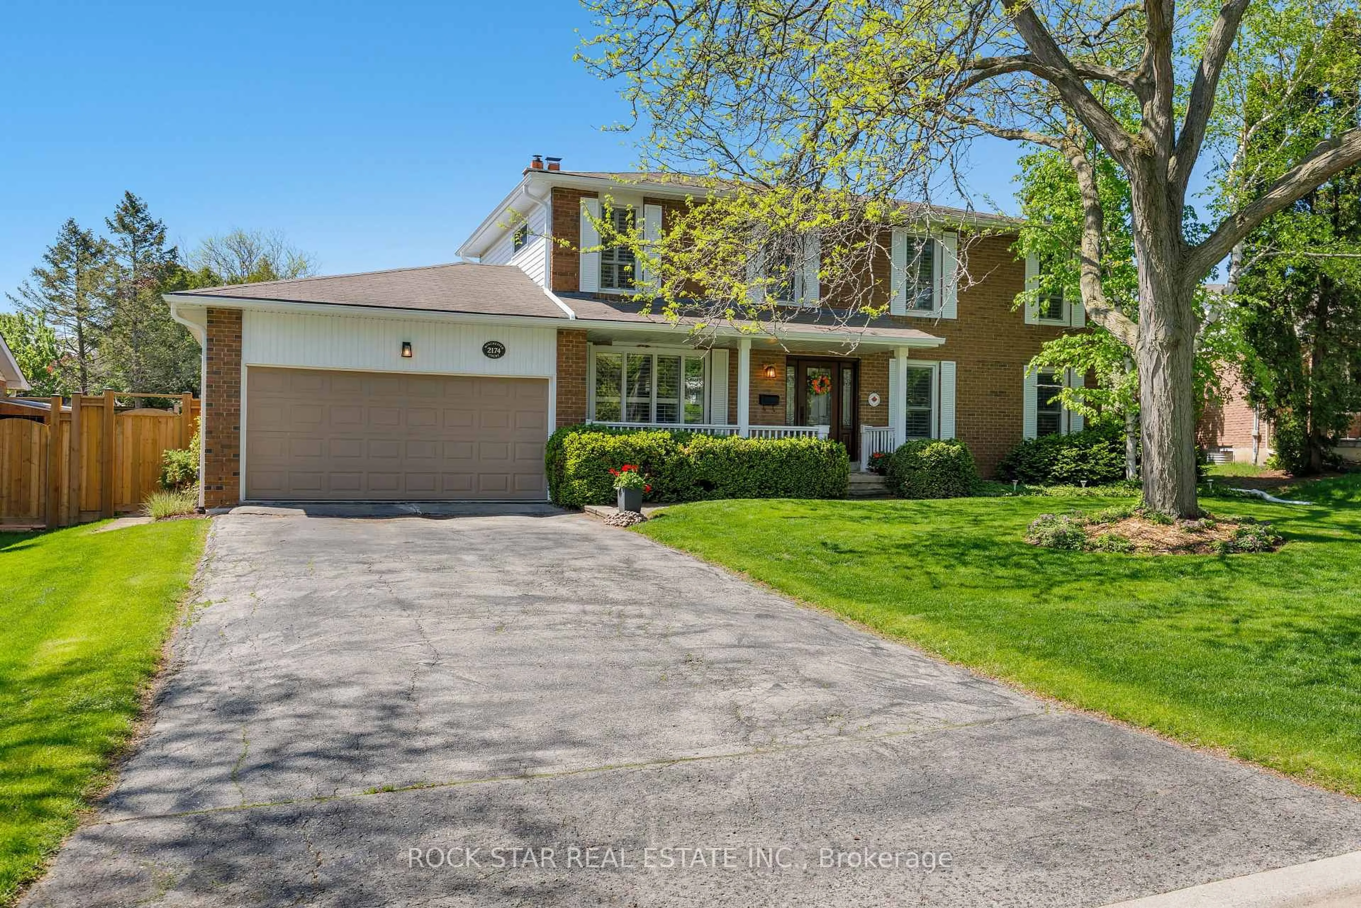
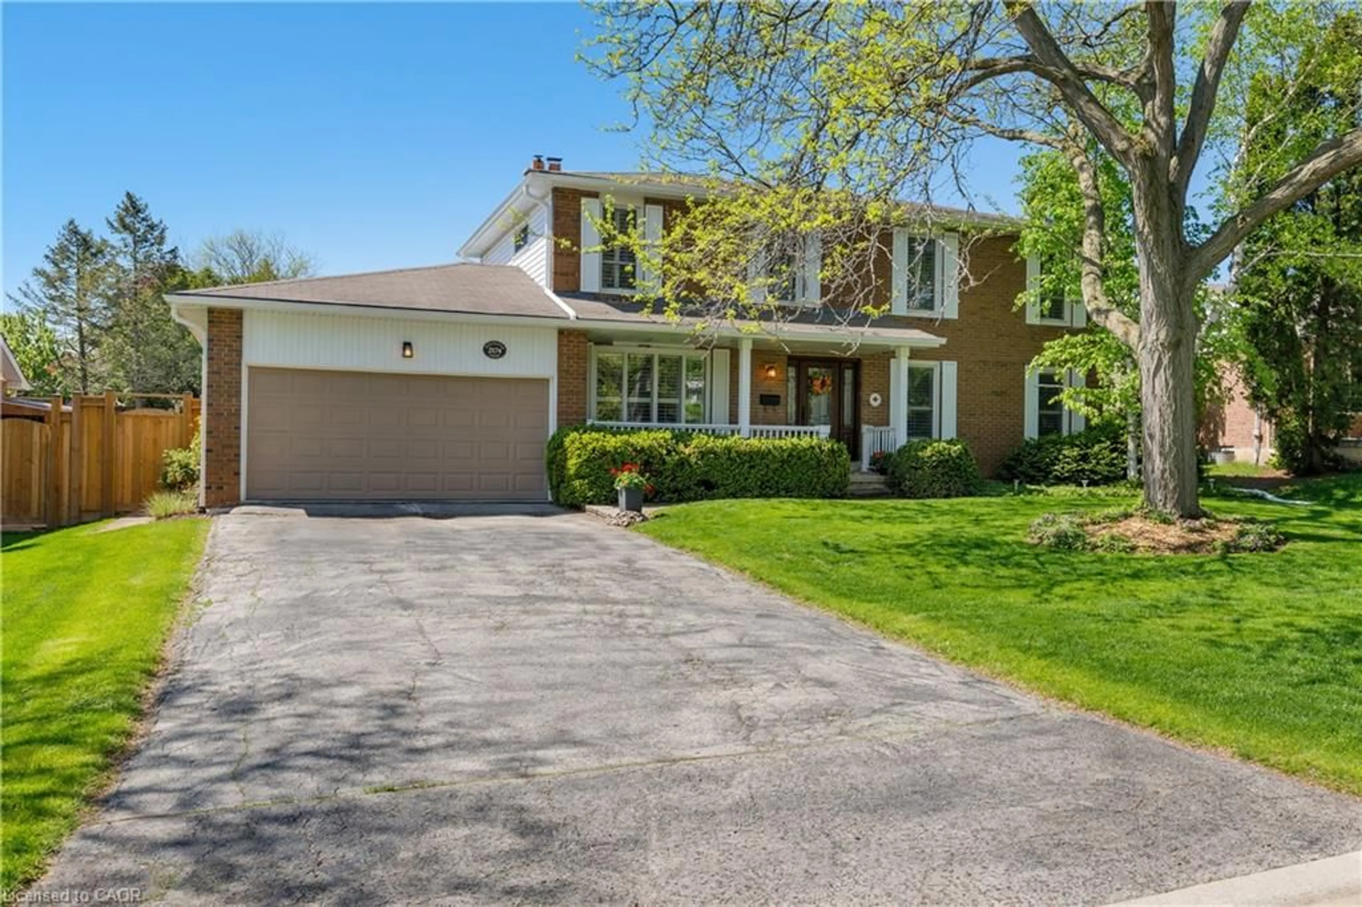
Exceptional family home in a beautiful Tyandaga setting, situated on a quiet court with a strong sense of community and pride of ownership. This property features an above-average lot with significant "elbow room" between neighbours. The interior boasts a large, welcoming foyer leading to a main-floor family room with a gas fireplace and walkout access to a deck and massive, private yard surrounded by mature trees. The main level also includes formal living and dining rooms and a kitchen featuring a large dinette, Gravelle Cherry custom cabinetry, and granite countertops. Hardwood floors on the main floor and a curved oak staircase lead to the upper level, with four spacious bedrooms with ample closet space. The primary suite includes a walk-in closet, a dressing area, and a four-piece ensuite featuring a double vanity and an oversized, updated walk-in shower. The finished lower level provides a large, open recreation area, a workshop, a hobby room, and extensive storage. Double-car garage with backyard access. Ideally located for commuters, this home provides easy access to transit, the QEW, Highway 5 (Dundas Street), and the 407 ETR.


Property Details

Style2-Storey
View-
Age of property31-50
SqFt~2500-3000 SqFt
Lot Size11,744 SqFt(167.78 x 70)
Parking Spaces4
MLS ®NumberW13170616
Community NameTyandaga
Data SourceTRREB
Listing byKELLER WILLIAMS EDGE HEARTH & HOME REALTY

Features

Heating: Forced Air
Central Vacuum
Cooling: Central Air
Fireplace
Basement: Finished, Full

Main Floor

Foyer

2.44 x 2.44

French Doors / hardwood floor

Living

5.46 x 3.89

Hardwood Floor

Dining

4.83 x 3.99

Hardwood Floor

Kitchen

6.22 x 3.17

hardwood floor / Walk-Out


Features

Lot size: 11,744 SqFt

Parking

Garage spaces 2

Garage type Attached

Other parking spaces 2

Total parking spaces 4


Property History

May 25, 2026
ListedActive
$1,525,000
3 hours on market
history photo preview50
Listing by trreb®
Property listed by KELLER WILLIAMS EDGE HEARTH & HOME REALTY, Brokerage
Agent Banner Image
Interested in this property?Get in touch to get the inside scoop.
Market Data - Tyandaga

Geo Zone Map ThumbnailTyandaga

Seller's Market

View Market Data

Detached house - for the past 30 days

Buyer's market Seller's market

Avg. Days on Market

Past 30 days

38 days

Compared to

2025

15 days

2024

9 days

2023

7 days

New Listings

Past 30 days

13 listings

Compared to

2025

10 listings

2024

11 listings

2023

13 listings

Units sold

Past 30 days

5 units

Compared to

2025

2 units

2024

6 units

2023

8 units

Median Sold Price

Past 30 days

$1,500,000

Compared to

2025

$2,261,500

2024

$2,110,000

2023

$1,634,500


Population and Demographics

Overview

Total population 4750
Average household income $179,503

Age (%)

0 to 19
23%
20 to 34
14%
35 to 49
20%
50 to 64
22%
65 and plus
22%

Household composition (%)

Single family
79%
Single person
18%
Multi person
2%
Multi family
0%

Mother tongue (%)

English
88%
Others
5%
Polish
1%
French
1%
Spanish
1%
Italian
1%

House tenancy (%)

Owners
83%
Renters
17%

What’s nearby?Essentials within 5 km

Local Logic

Transportation Scores

Estimated Budget