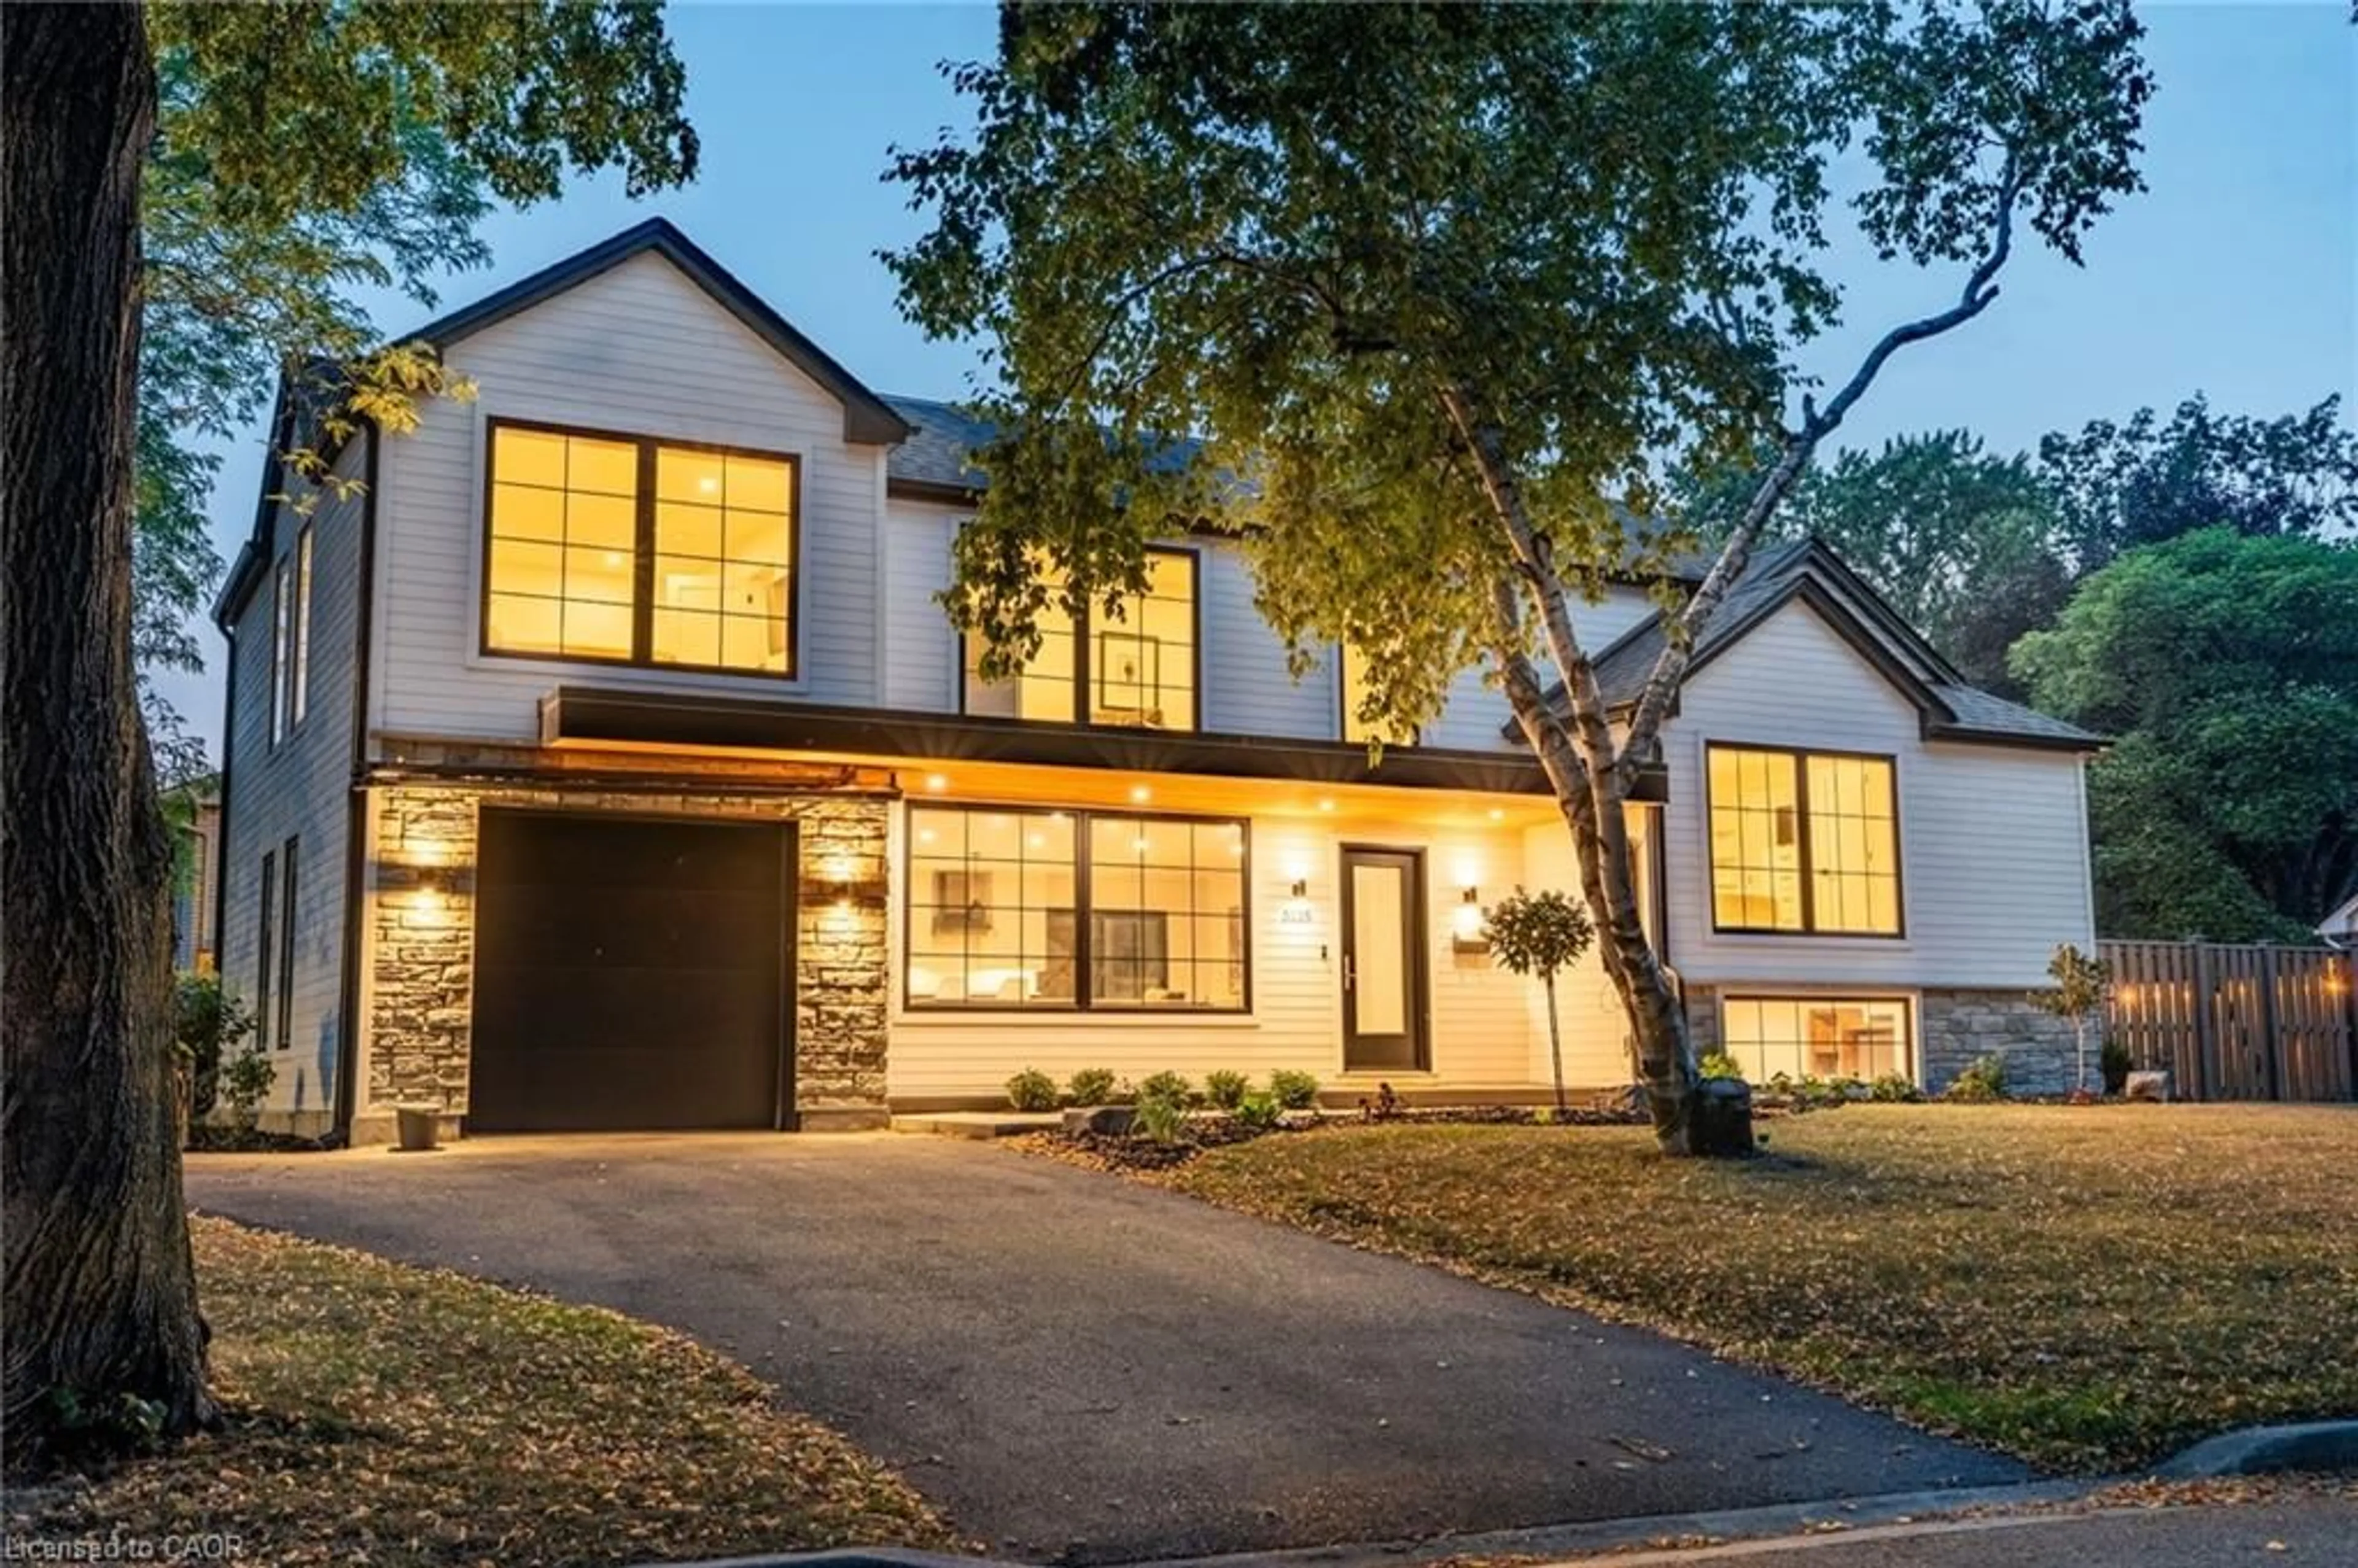
4446 Rogers Rd, Burlington, Ontario L7L 1S3

Detached
5
3
~2000-2500 sqft
$1,749,900
Get pre-qualifiedPowered by nesto
Detached
5
3
~2000-2500 sqft

Contact us about this property

Call

Highlights

Property Estimate

Estimated valueNot available

Price/Sqft$787/sqft

Monthly cost

Open Calculator

Description

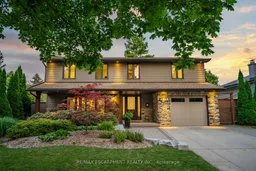
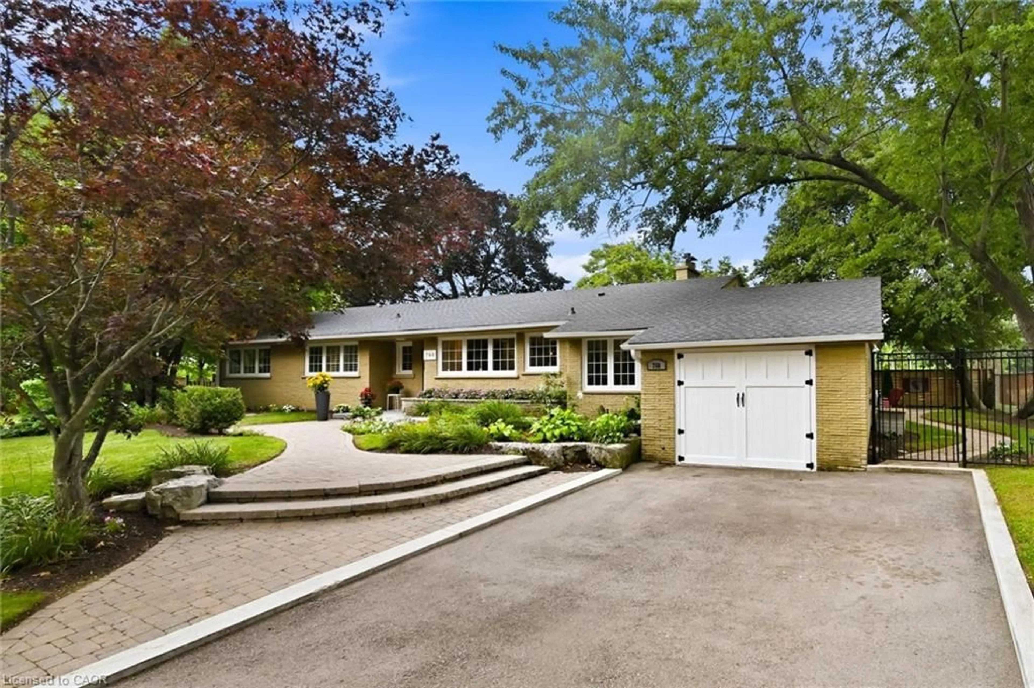
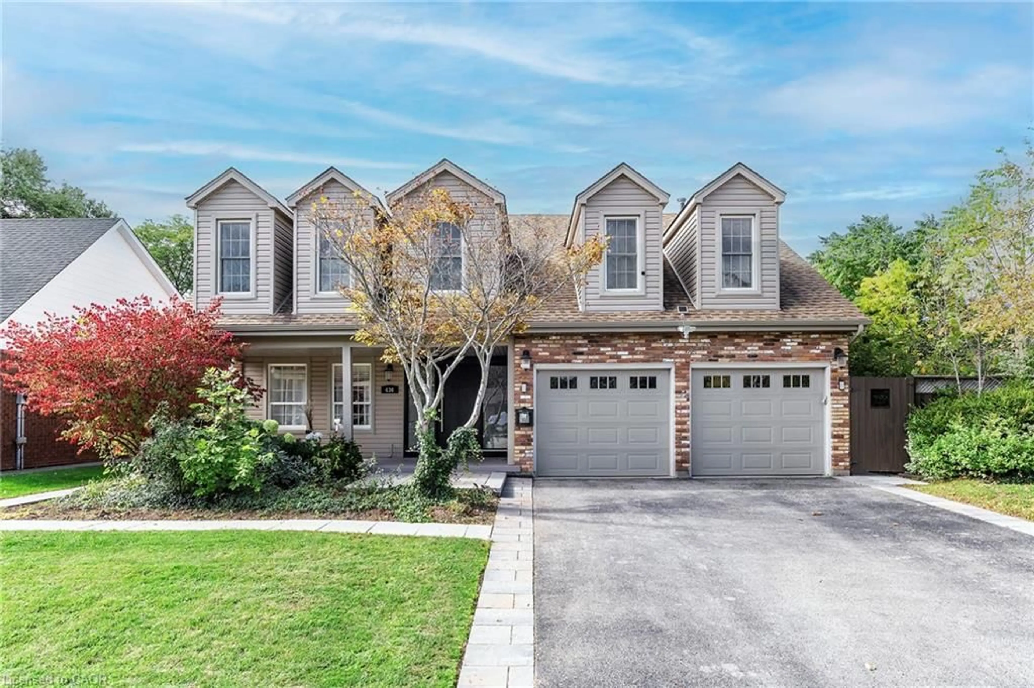
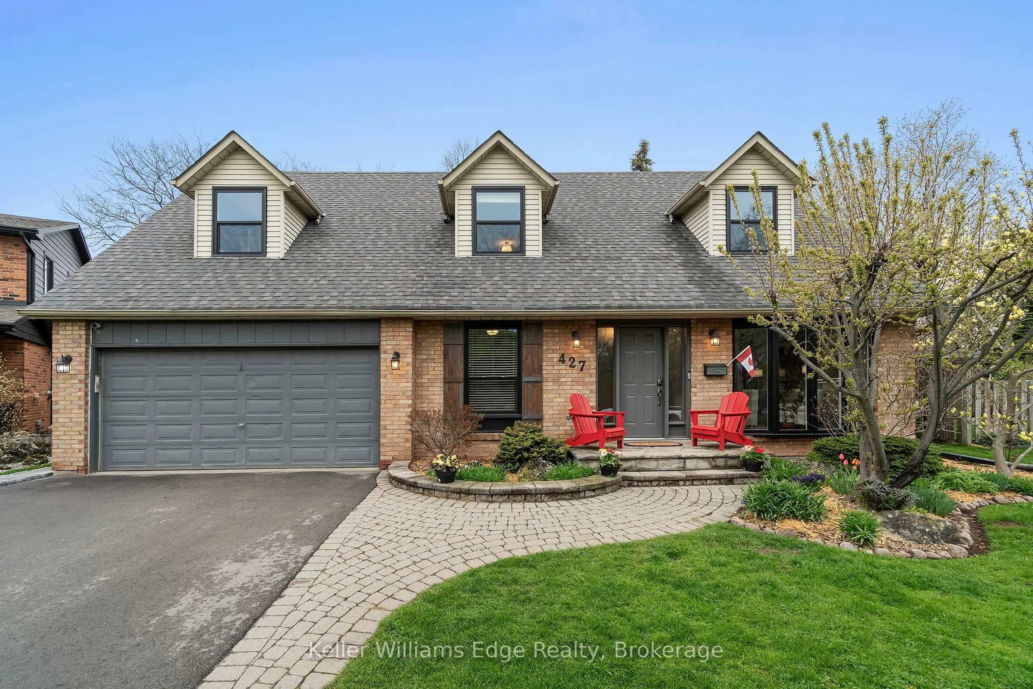
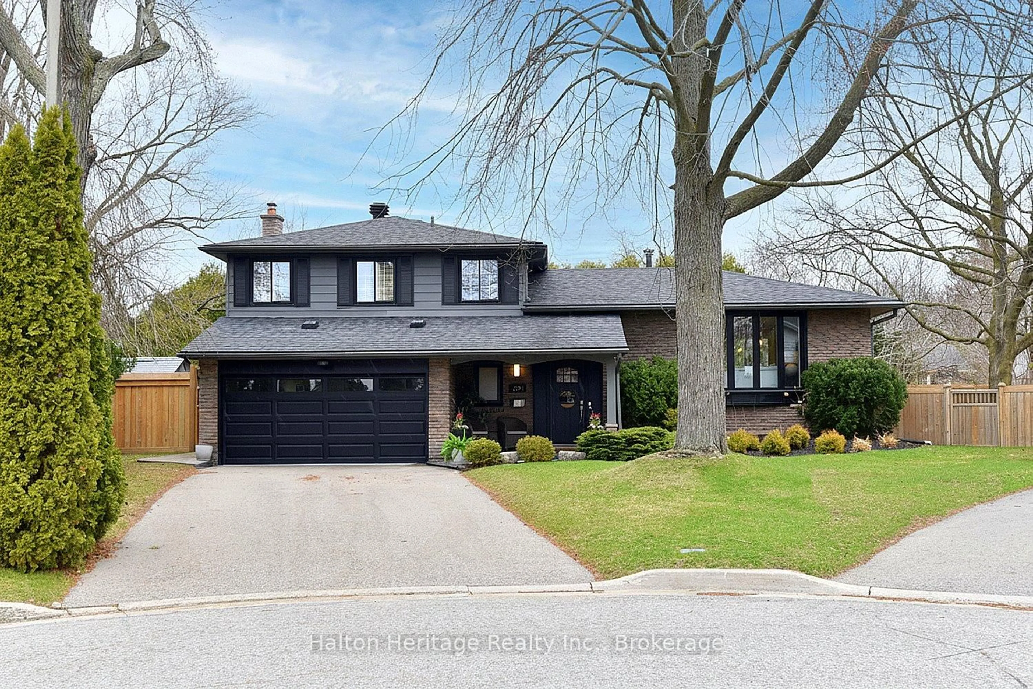
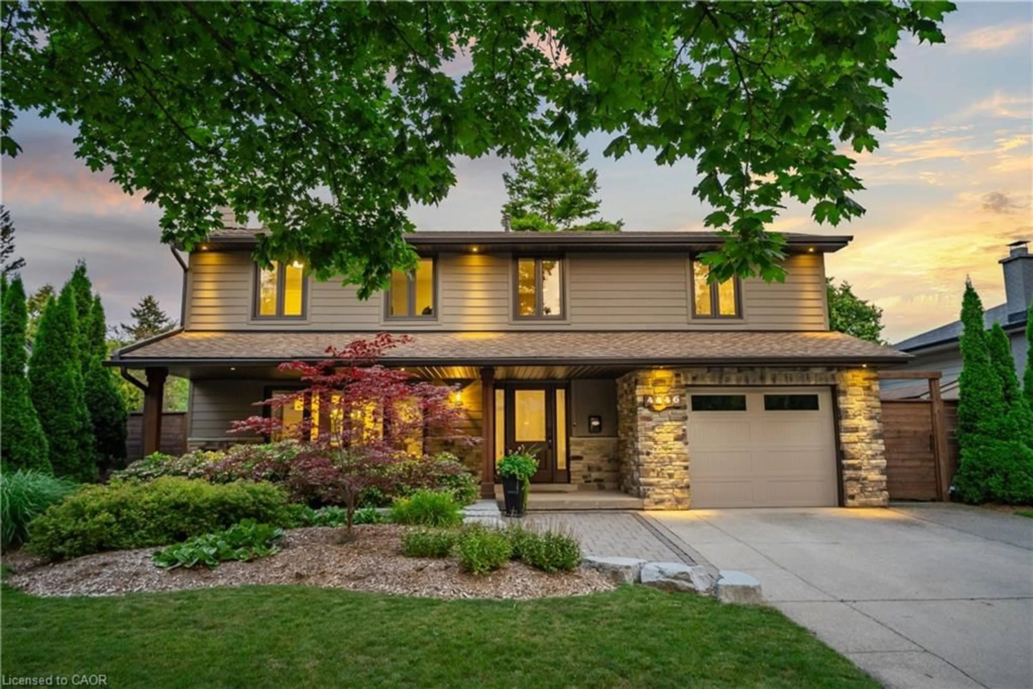
Homes on this stretch of South Burlington rarely change hands, and this one shows why. Set on a quiet, mature street with no through traffic, 4446 Rogers Road is a 5-bedroom family home offering 2,795 sq ft of finished living space, the kind that solves the short list every family home promises and few deliver: storage, light, and a kitchen worth cooking in, and enough bedrooms that nobody's fighting for space. Formal living and dining opens into a sun-filled kitchen and second living space, where skylights and a gas fireplace anchor the everyday, and direct garage access makes the mornings easier. Step outside to a fully fenced, fully private backyard framed by mature trees, complete with a putting green and a deck built for long evenings. Upstairs, the primary suite sits privately on its own side of the home, with a walk-through closet and a 4-piece ensuite overlooking the backyard. Four additional bedrooms, each with its own closet, share a large bathroom, ideal for a growing family. Hand-scraped hardwood runs through both the main and upper levels. Downstairs, a finished basement makes room for movie nights and entertaining alike, with a massive laundry room featuring heated floors and a furnace room offering plenty of storage. Freshly painted throughout, including all kitchen cabinetry, this home has been meticulously maintained and is ready for its next family.


Property Details

Style2-Storey
View-
Age of property51-99
SqFt~2000-2500 SqFt
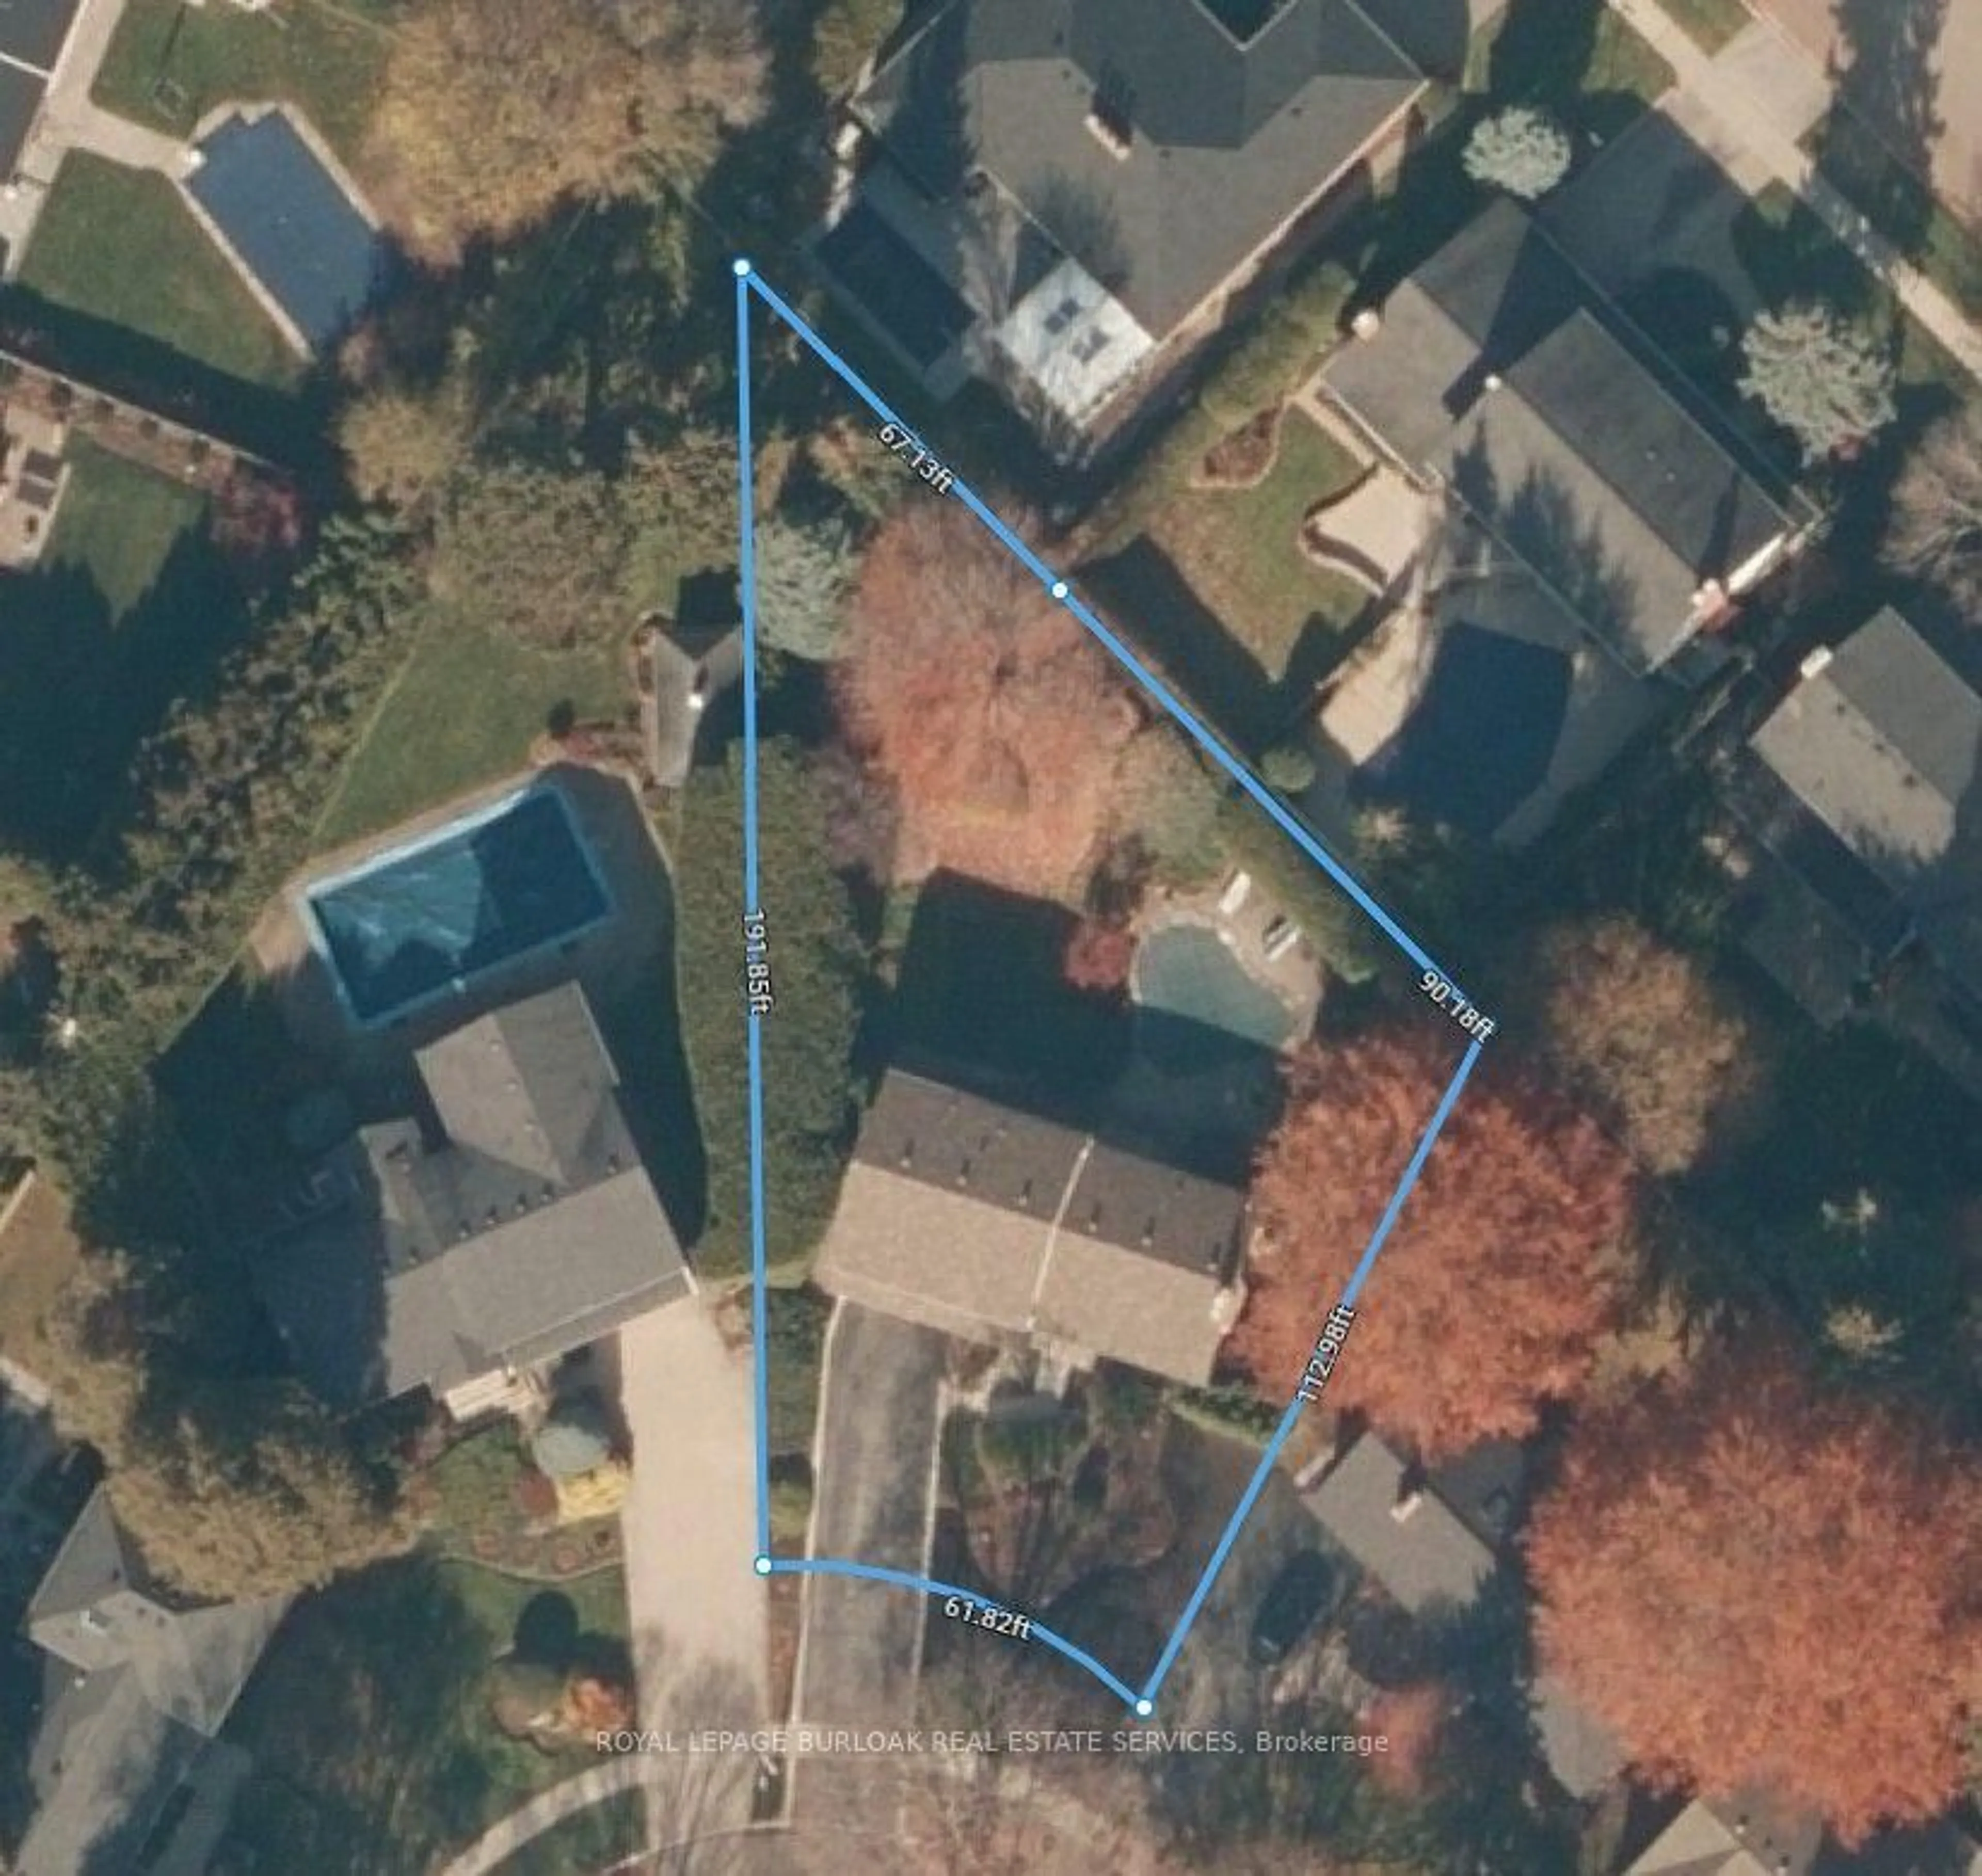
Lot Size7,245 SqFt(115 x 63)
Parking Spaces5
MLS ®NumberW13673634
Community NameShorearces
Data SourceTRREB
Listing byRE/MAX ESCARPMENT REALTY INC.

Features

Heating: Forced Air
Cooling: Central Air
Fireplace
Basement: Finished, Part Bsmt

Main Floor

Kitchen

4.85 x 6.58

Eat-In Kitchen

Family

3.69 x 6.04

Dining

3.72 x 3.51

Living

5.7 x 3.93


Features

Lot size: 7,245 SqFt

Parking

Garage spaces 1

Garage type Attached

Other parking spaces 4

Total parking spaces 5


Property listed by RE/MAX ESCARPMENT REALTY INC., Brokerage
Agent Banner Image
Interested in this property?Get in touch to get the inside scoop.
Market Data - Shorearces

Geo Zone Map ThumbnailShorearces

Seller's Market

View Market Data

Detached house - for the past 30 days

Buyer's market Seller's market

Avg. Days on Market

Past 30 days

24 days

Compared to

2025

42 days

2024

25 days

2023

19 days

New Listings

Past 30 days

20 listings

Compared to

2025

21 listings

2024

16 listings

2023

14 listings

Units sold

Past 30 days

11 units

Compared to

2025

15 units

2024

4 units

2023

4 units

Median Sold Price

Past 30 days

$1,265,000

Compared to

2025

$1,353,000

2024

$1,265,000

2023

$1,537,500


Population and Demographics

Overview

Total population 9542
Average household income $192,769

Age (%)

0 to 19
23%
20 to 34
14%
35 to 49
19%
50 to 64
21%
65 and plus
22%

Household composition (%)

Single family
79%
Single person
20%
Multi person
1%
Multi family
0%

Mother tongue (%)

English
89%
Others
5%
Polish
1%
Mandarin
1%
Spanish
1%

House tenancy (%)

Owners
86%
Renters
14%

What’s nearby?Essentials within 5 km

Local Logic

Transportation Scores

Estimated Budget